

130 Sumner Drive
130 Sumner Drive
 See all 48 photos
Property history
Facts and features
- BasementFinished
- Water, sewerWell, septic
- HeatingForced air
- CoolingCentral air
- Fireplace
- Central air
The homeDetached, Bungalow, 2,000–2,500 sq ft
- TypeDetached
- StyleBungalow
- Living space2,000–2,500 sq ft
- BasementFull, finished
InsideFireplace Yes, In-law capability, storage, auto garage door remote, Rooms above ground 10
- FireplaceYes
- FeaturesIn-law capability, storage, auto garage door remote
- Rooms above ground10
- Rooms in the basement5
- Bedrooms3 + 2 in the basement
- Bathrooms4
- Kitchens1
Outside and lotOther, stone, Asphalt shingle, Poured concrete
- ExteriorOther, stone
- RoofAsphalt shingle
- FoundationPoured concrete
- Size156.46 × 346.16 ft
Parking2 Garage, Attached
- Spaces2 Garage
- GarageAttached
Heating, water and powerForced air, propane, Central air, Well
- HeatingForced air, propane
- CoolingCentral air
- WaterWell
- SewerSeptic
Costs and taxesTaxes $7,175 a year, HST included in the price, Hot water tank
- Taxes, 2024$7,175 a year
- HSTHST included in the price
- Rental itemsHot water tank
Included in the saleRefrigerator, stove, washer, dryer, dishwasher
- IncludedRefrigerator, stove, washer, dryer, dishwasher
Listing detailsX12197650, Sold, Jun 5, 2025
- MLS® numberX12197650
- StatusSold
- Listed onJun 5, 2025
- Days on market12
- UpdatedJun 17, 2025
- PossessionFlexible
- Occupied byOwner
- Listing brokerageeXp Realty
About this home
130 Sumner Drive, Ottawa (Ashton), ON K0A 1B0
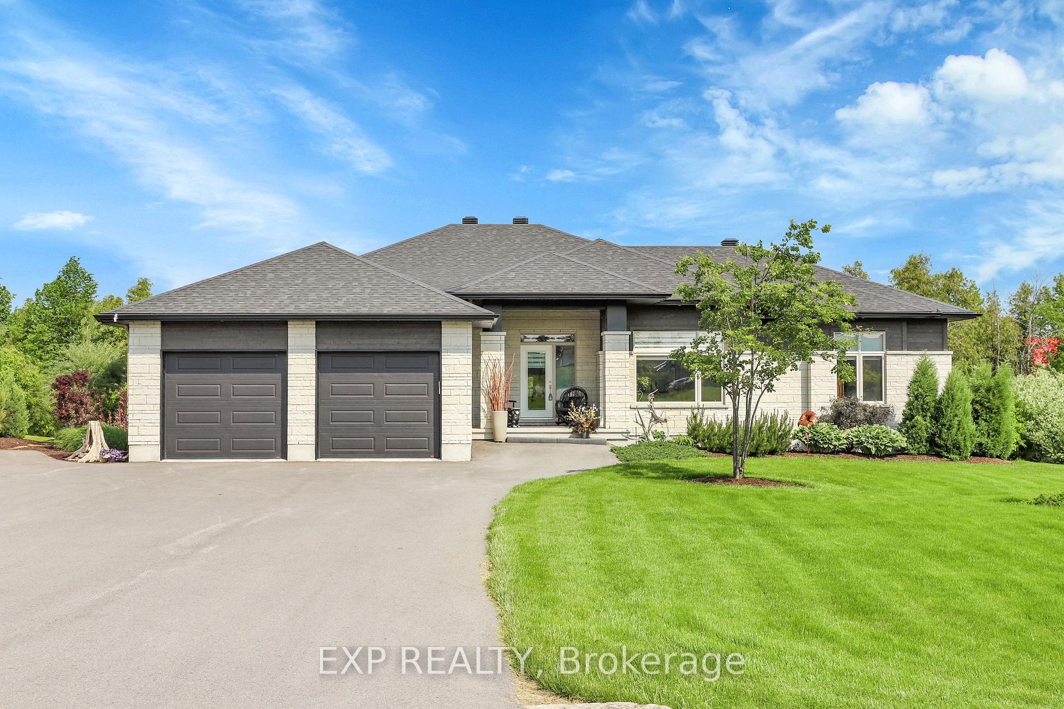
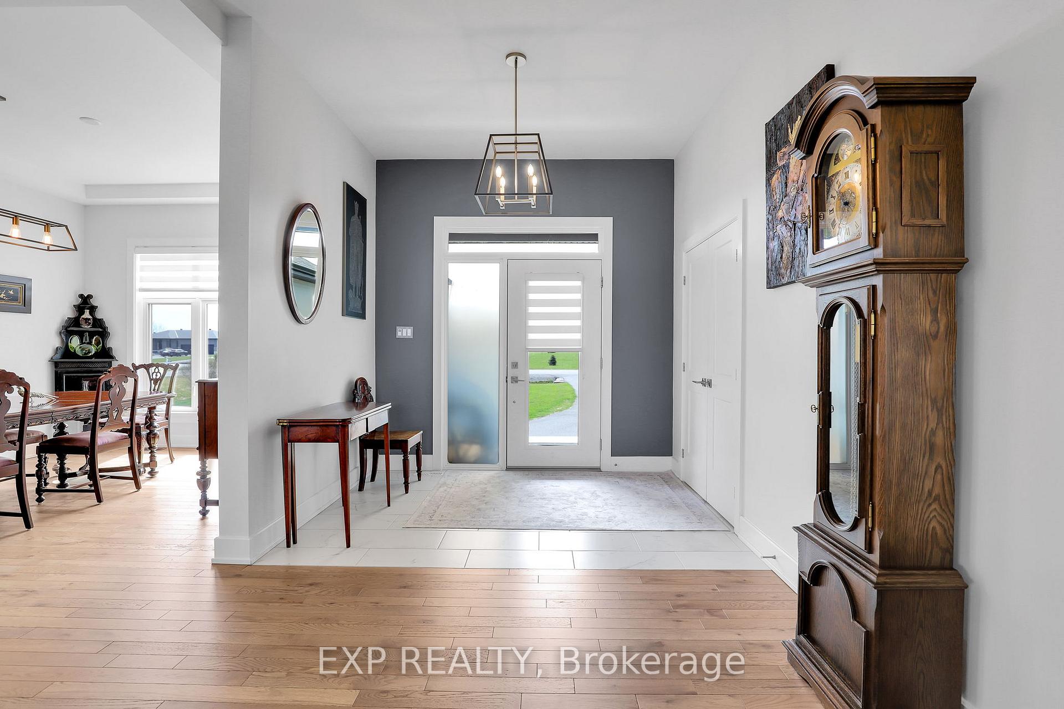
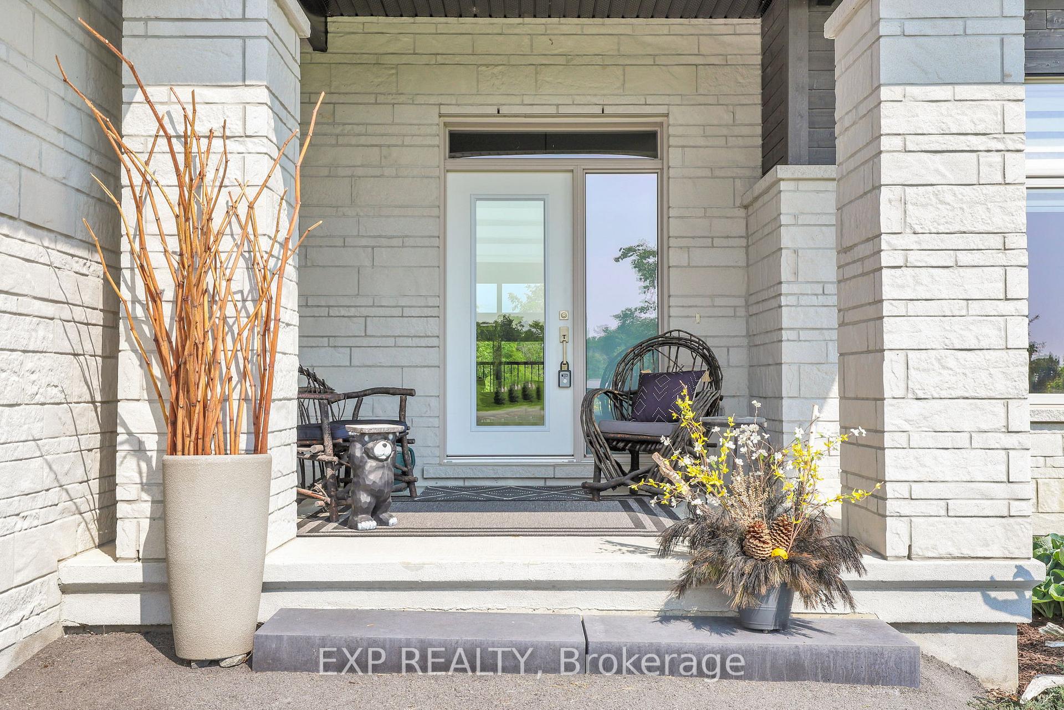
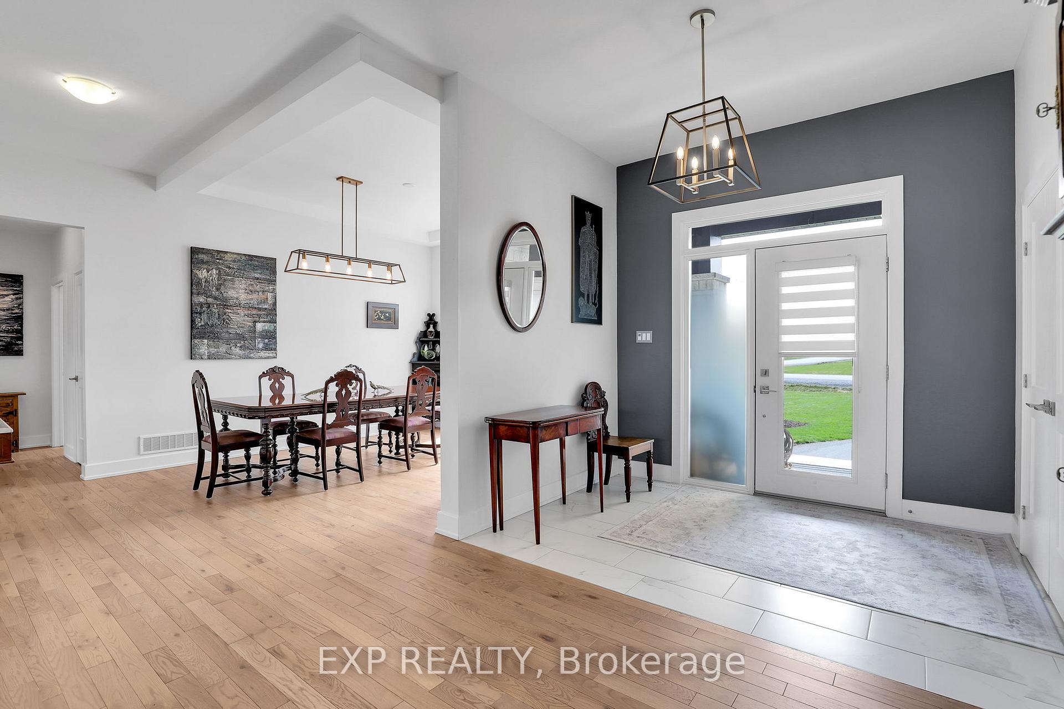
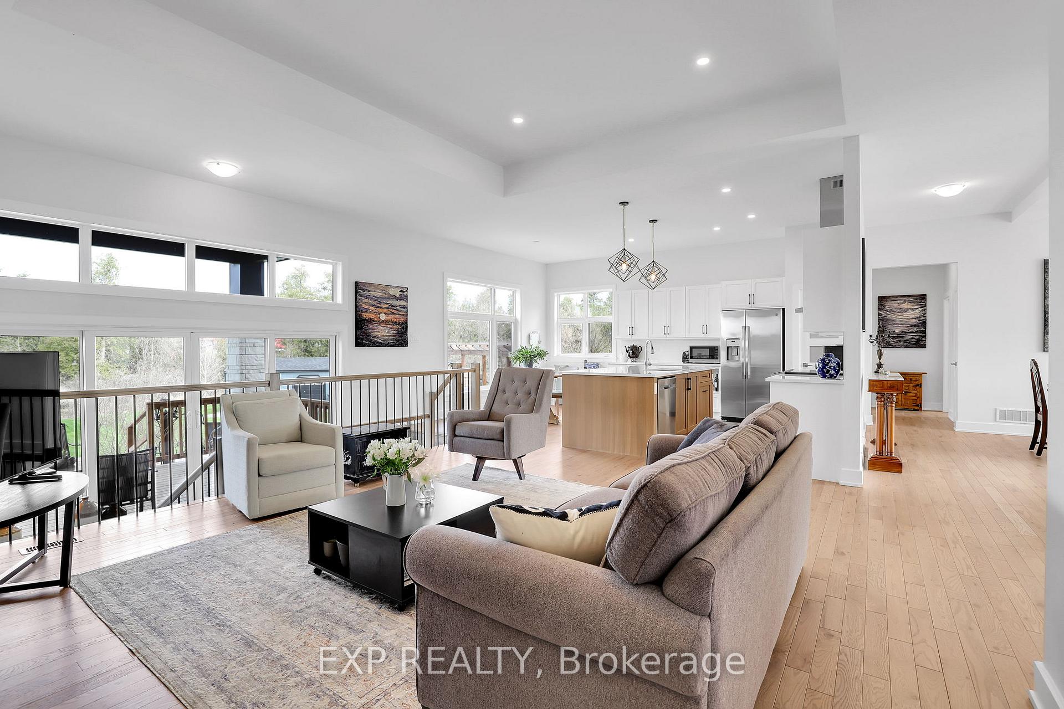
OFFER RECEIVED - PRESENTING @ 1:30 pm EST on Saturday, June 7th, 2025. Nestled on a stunning 1.1-acre waterfront lot in the sought-after Ashton Heights community, this beautifully upgraded bungalow offers the perfect blend of privacy, functionality, and natural beauty. Backing onto the peaceful Jock River and no rear neighbours, this home invites you to enjoy the serenity of country living just a short drive from city conveniences. Step inside to discover a thoughtfully designed layout with over 2,100 sq ft of main level living plus a fully finished basement with plenty of storage. The open-concept floor plan brings together a chef-inspired kitchen with custom cabinetry, an oversized island, and a generous walk-in pantry all flowing seamlessly into the sun-filled dining area and spacious great room. The main level features hardwood and tile flooring, a private primary suite with walk-in closet and spa-like ensuite, plus two additional bedrooms connected by a stylish Jack-and-Jill bathroom. Downstairs, the recently finished lower level offers exceptional flexibility with a dedicated home office, additional bedroom, full bathroom, family room, recreation space, and ample storage. Outside, enjoy the added value of professional landscaping, a large shed, and wide-open green space perfect for hosting or relaxing. This property delivers a rare lifestyle opportunity space, style, and privacy all in a family-friendly setting. 24 hour irrevocable on all offers.
Ask about this home
A HOMEH agent will answer your questions about this home.
Around this home
Daily convenience, out of 100, from the distances below
Helpful calculators
Your HOMEH agent

"I would see it this week."