

1242 Clyde Avenue
1242 Clyde Avenue
 See all 35 photos
Property history
Facts and features
- BasementUnfinished
- Water, sewerMunicipal
- HeatingForced air
- CoolingCentral air
- Central air
The homeSemi-Detached, 2-storey, 1,100–1,500 sq ft
- TypeSemi-Detached
- Style2-storey
- Living space1,100–1,500 sq ft
- BasementUnfinished
InsideCarpet free, Rooms above ground 6, Bedrooms 3
- FeaturesCarpet free
- Rooms above ground6
- Bedrooms3
- Bathrooms2
- Kitchens1
Outside and lotBrick, Asphalt shingle, Concrete block
- ExteriorBrick
- RoofAsphalt shingle
- FoundationConcrete block
- Size30 × 105 ft
Parking2 Parking, Lane, private
- Spaces2 Parking
- DrivewayLane, private
Heating, water and powerForced air, gas, Central air, Municipal water
- HeatingForced air, gas
- CoolingCentral air
- WaterMunicipal water
- SewerMunicipal sewer
Costs and taxesTaxes $4,235 a year, HST included in the price, Rental items None
- Taxes, 2025$4,235 a year
- HSTHST included in the price
- Rental itemsNone
Included in the saleFridge, stove, washer, dryer, Not included None
- IncludedFridge, stove, washer, dryer
- Not includedNone
Listing detailsX12196890, Sold, Jun 4, 2025
- MLS® numberX12196890
- StatusSold
- Listed onJun 4, 2025
- Days on market13
- UpdatedJun 17, 2025
- Possession2025-06-04 / Immediate
- Occupied byVacant
- Listing brokerageCENTURY 21 SYNERGY REALTY INC
About this home
1242 Clyde Avenue, Ottawa (Copeland Park), ON K2C 1Y4
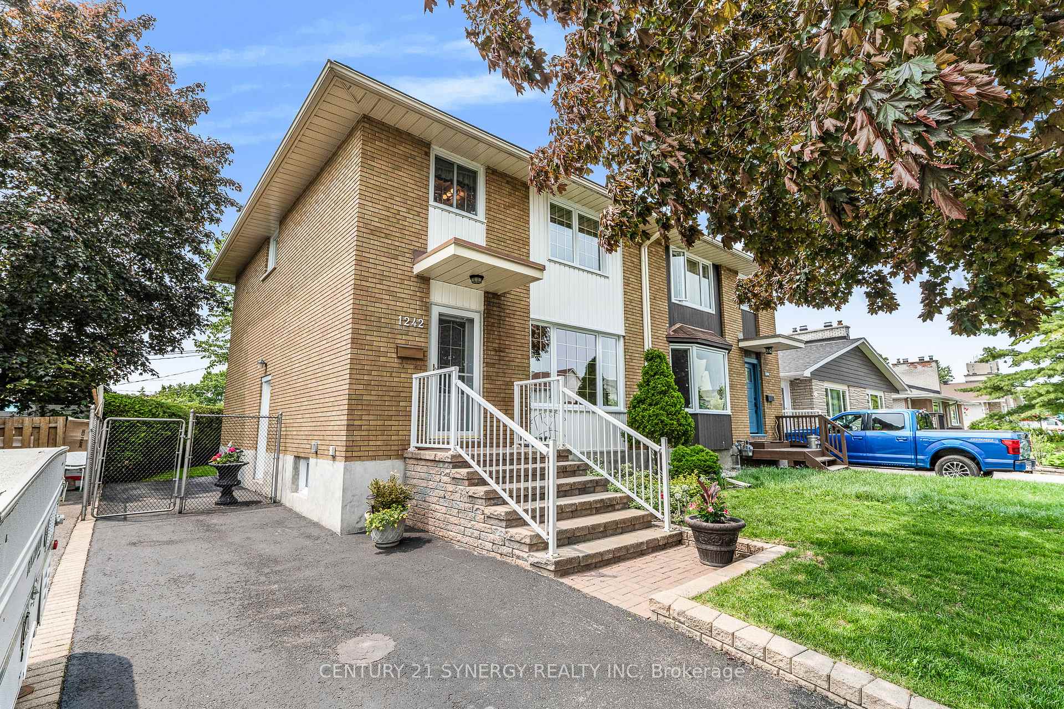
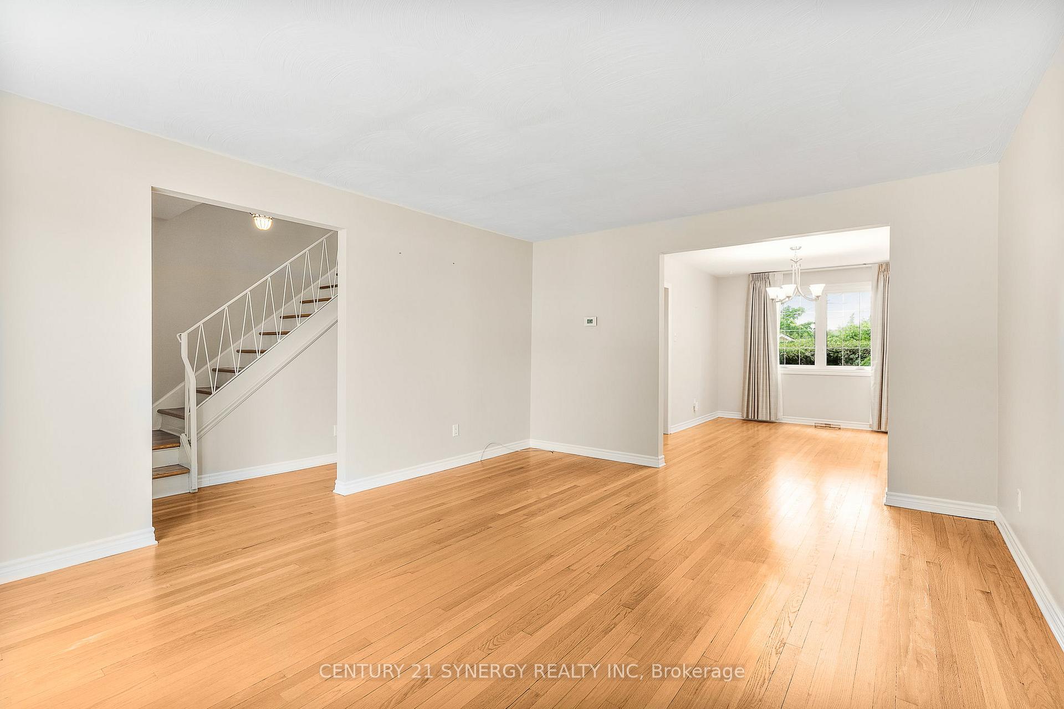
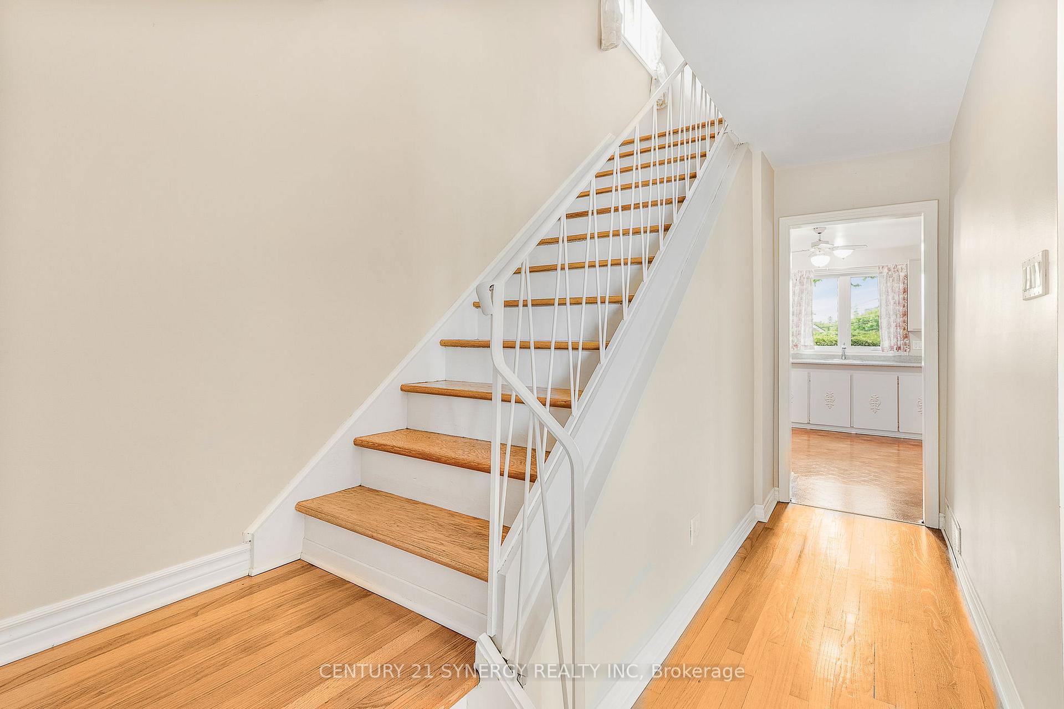
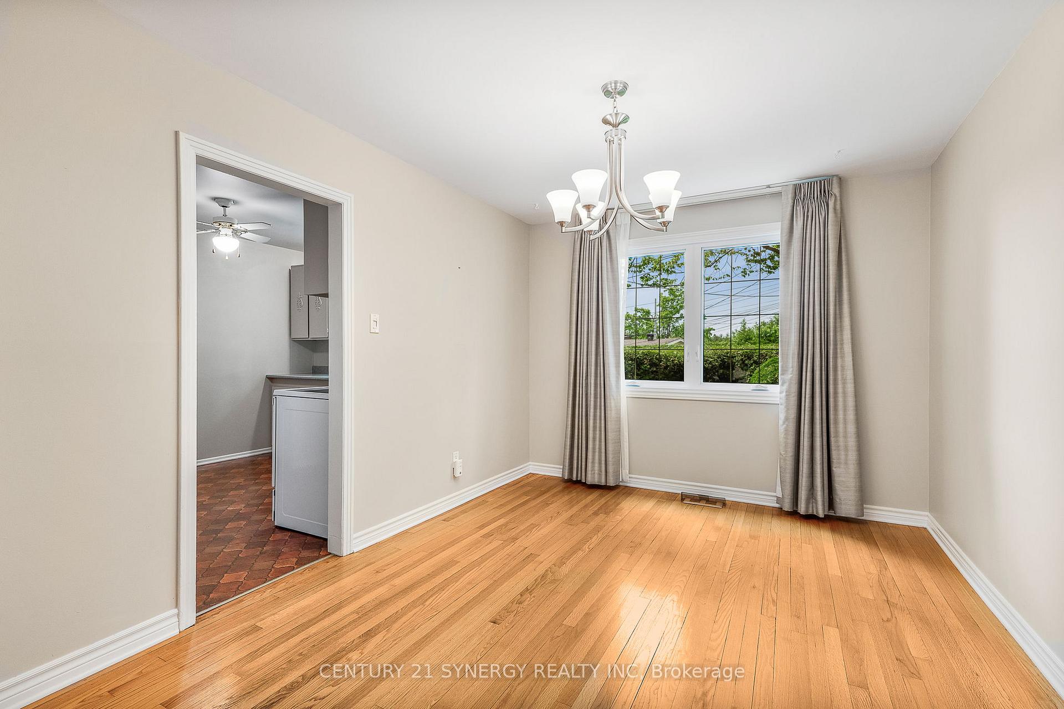
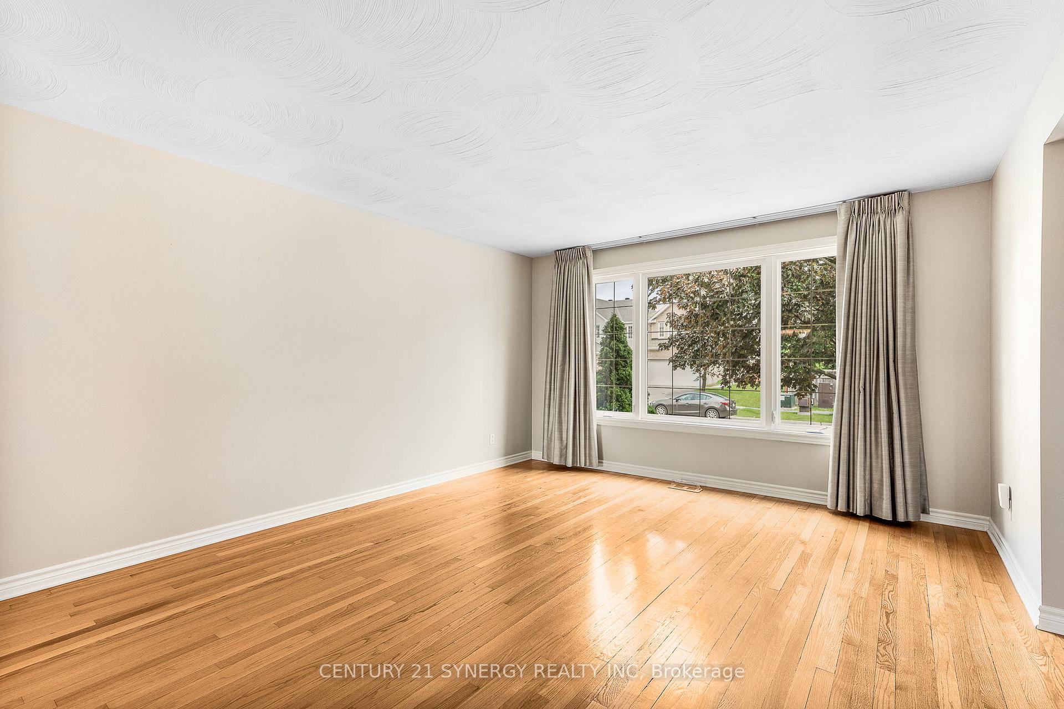
Located in the prestigious Copeland Park neighbourhood, this home has been meticulously maintained by its owner for over 40 years. The home features an all-brick exterior, interlocking brick stairs (2016), updated windows (2018), and a roof re-shingled in 2006. The aluminum fascia and soffits contribute to the home's low maintenance requirements. Inside, this home boasts gleaming hardwood flooring on two levels, refinished in 2014. The bright and spacious living room is complemented by a separate dining room, while the kitchen retains its original charm. The upper level includes a large primary bedroom, two additional bedrooms, and a 4-pc bathroom. For the basement, it is accessed off the kitchen or from a side entry door. Additional features include a furnace and air conditioning system installed in 2014, and an owned water tank from 2016. This home is conveniently situated minutes from Highway 417, within walking distance to shopping, and NCC parkland at the end of the street. 24 hours irrevocable on all offers as per form 244.
Ask about this home
A HOMEH agent will answer your questions about this home.
Around this home
Daily convenience, out of 100, from the distances below
Schools nearby
School rating, out of 10.
Helpful calculators
Your HOMEH agent

"I would see it this week."