

122 Passageway Private
122 Passageway Private
 See all 40 photos
Facts and features
- BasementWalk-out
- Water, sewerMunicipal
- HeatingForced air
- CoolingCentral air
- Fireplace
- Central air
The homeFreehold Townhouse, Bungalow, 1,500–2,000 sq ft
- TypeFreehold Townhouse
- StyleBungalow
- Living space1,500–2,000 sq ft
- BasementFinished with walk-out, full
InsideFireplace Yes, natural gas, Main level, Auto garage door remote, on demand water heater, central vacuum, primary bedroom - main floor
- FireplaceYes, natural gas
- LaundryMain level
- FeaturesAuto garage door remote, on demand water heater, central vacuum, primary bedroom - main floor
- Rooms above ground10
- Rooms in the basement3
- Bedrooms2 + 1 in the basement
- Bathrooms3
- Kitchens1
- Family roomYes
Outside and lotBrick, wood, Asphalt shingle, Poured concrete
- ExteriorBrick, wood
- RoofAsphalt shingle
- FoundationPoured concrete
- FeaturesLandscaped, porch, patio, deck
- Size39.74 × 91.93 ft
Parking2 Garage, Attached
- Spaces2 Garage
- GarageAttached
Heating, water and powerForced air, gas, Central air, Municipal water
- HeatingForced air, gas
- CoolingCentral air
- WaterMunicipal water
- SewerMunicipal sewer
Costs and taxesTaxes $5,527 a year, HST included in the price, On demand hot water system
- Taxes, 2025$5,527 a year
- HSTHST included in the price
- Rental itemsOn demand hot water system
- Under contractHot water tank-gas
Included in the saleFridge, stove, hood fan, microwave, dishwasher, washer, dryer, upright freezer, all light fixtures, all window coverings, garage door opener, murphy bed with shelving, humidifier, central vacuum, alarm system, central air conditioner, mirror in dining room, tv & tv mount in living room, knife magnet on wall in kitchen, 8 hook hanger in laundry rm, 1 clock in unfinished basement, Keyring holders (1 at front foyer & 1in laundry room), headboard in primary bedroom
- IncludedFridge, stove, hood fan, microwave, dishwasher, washer, dryer, upright freezer, all light fixtures, all window coverings, garage door opener, murphy bed with shelving, humidifier, central vacuum, alarm system, central air conditioner, mirror in dining room, tv & tv mount in living room, knife magnet on wall in kitchen, 8 hook hanger in laundry rm, 1 clock in unfinished basement
- Not includedKeyring holders (1 at front foyer & 1in laundry room), headboard in primary bedroom
Listing detailsX12220133, Sold, Jun 12, 2025
- MLS® numberX12220133
- StatusSold
- Listed onJun 12, 2025
- Days on market5
- UpdatedJun 17, 2025
- PossessionImmediate
- Occupied byOwner
- Listing brokerageROYAL LEPAGE TEAM REALTY
About this home
122 Passageway Private, Ottawa (Kanata - Bridlewood), ON K2M 2B5
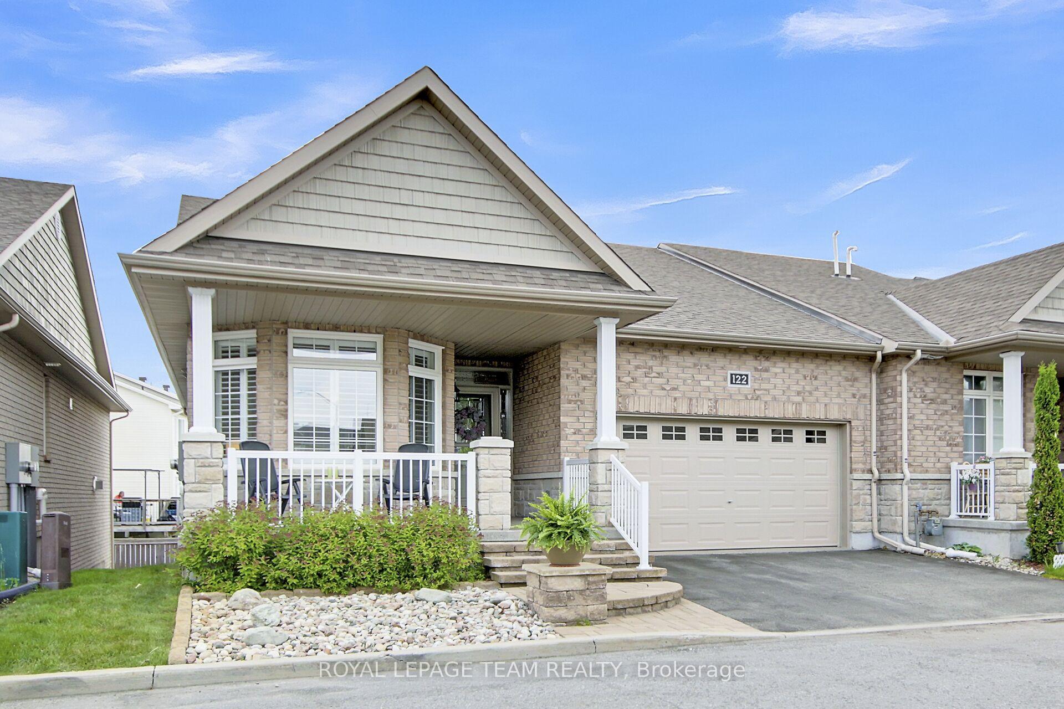
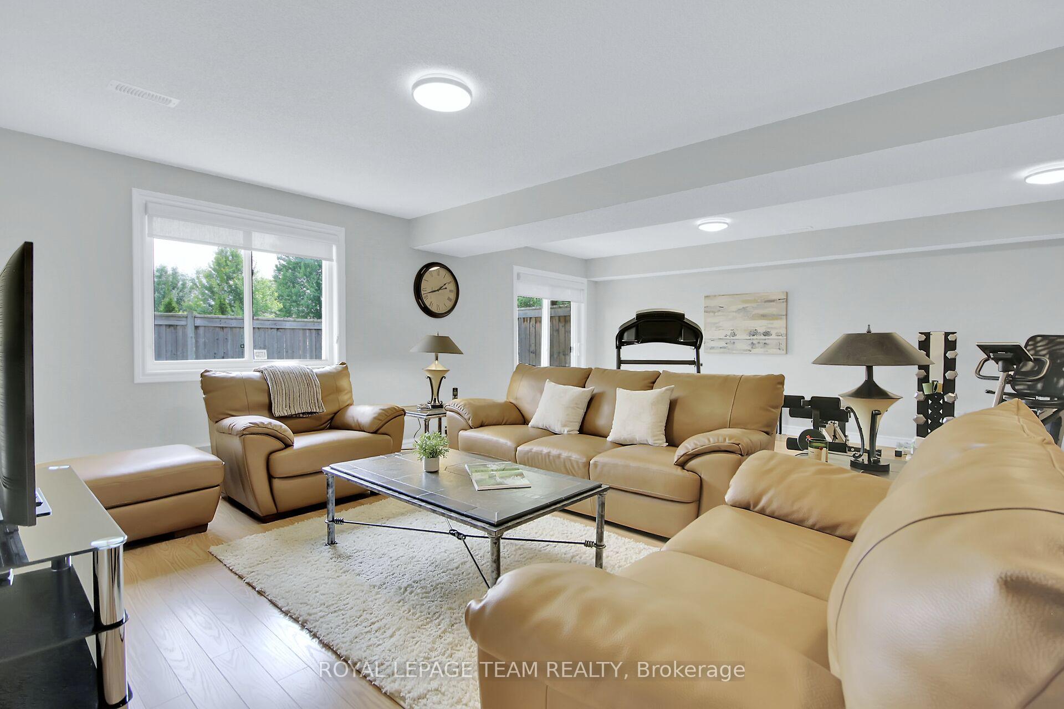
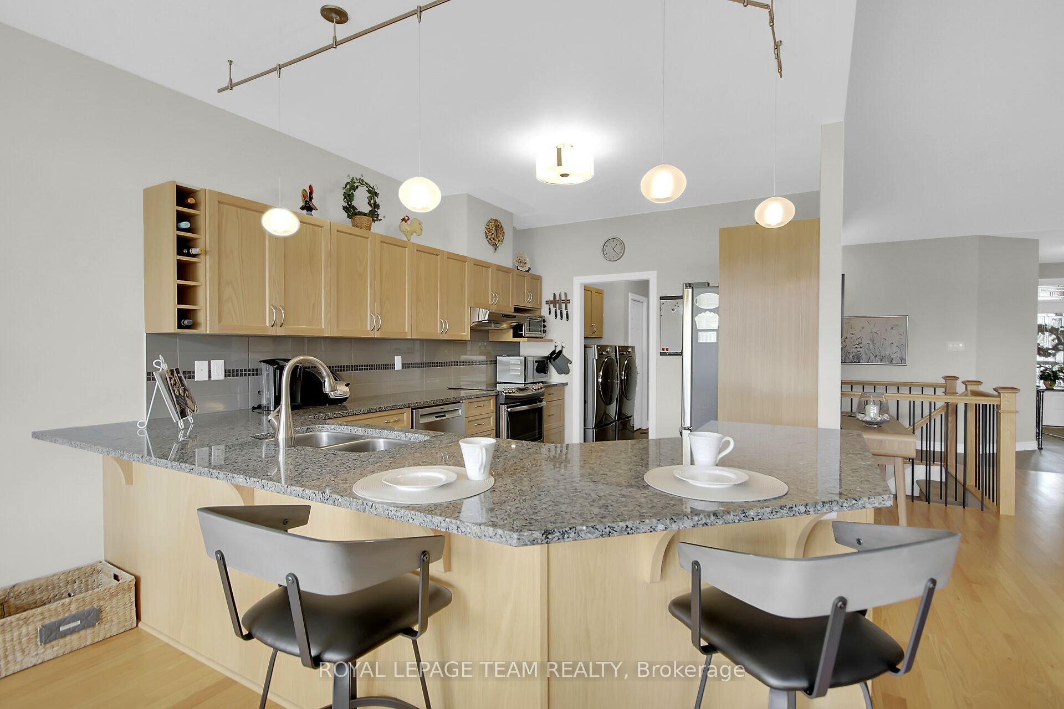
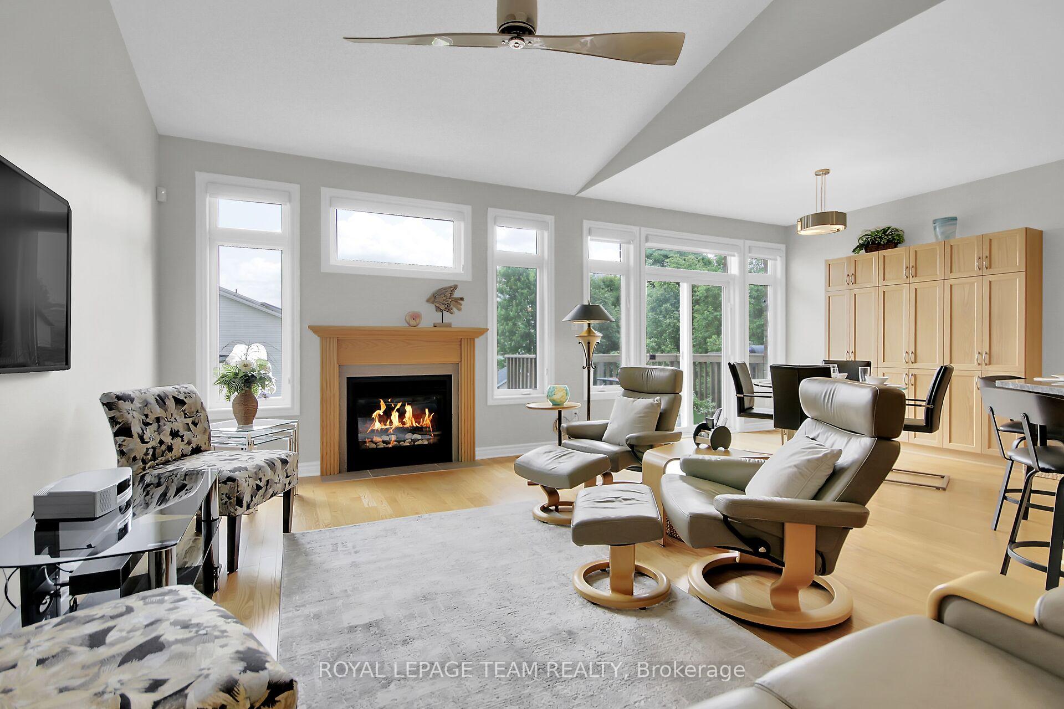
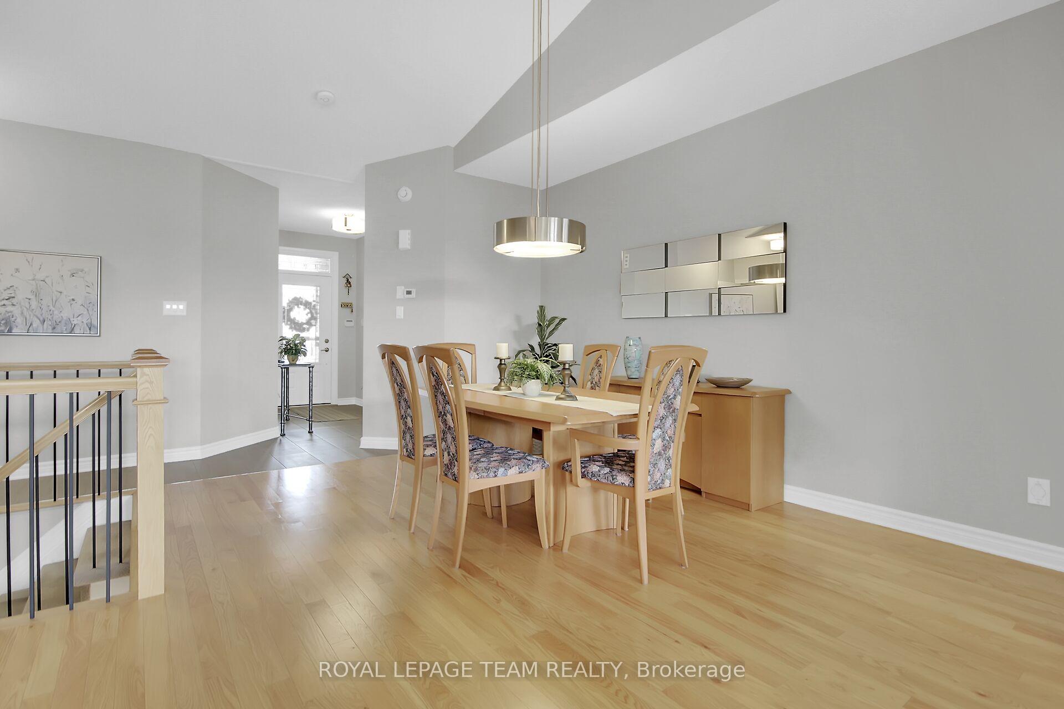
Stunning end unit adult style bungalow, built in 2014, has a fantastic open plan & walkout lower level. 2 plus 1 bedrooms & 3 full baths, all in beautiful condition. Offering tremendous living space with approx. 1579 sq.ft. of finished space on the main level plus a finished walk-out lower level & ample room for a workshop & storage. Many upgrades throughout including hardwood & tile flooring on main level, chef's kitchen with many cabinets & granite counters, chic ensuite bath, modern light fixtures, gas fireplace, open staircase & more. Mostly brick exterior, pretty landscaping, your own driveway & a double car garage. Fabulous great room has vaulted ceiling with living & dining area. Wall of windows brings an airiness to the room. Light neutral décor, updated light fixtures & modern ceiling fan. Perfect for entertaining! Kitchen has extended peninsula with breakfast bar with granite counters, array of cabinets, 2 sets of pot drawers, undermount sink with upgraded faucet & pantry cabinets. All S/S appliances included. Spacious eating area with patio door to deck/balcony with Southern views. Main level laundry is convenient. Primary bedroom has big window with shutters & ensuite bath with tiled shower, long vanity with granite counters & upgraded sink & faucet. 2nd bedroom is spacious & has 3 tall windows with shutters, a double closet & a ceiling fan with light. A full bath is close by & has a vanity with drawers, granite counters & tub/shower combined with tile surround. Off the reception area is the open staircase with iron spindles & wood railing. Upgraded carpet on the stairs take you to the marvelous walkout lower level. Expansive family room with a big window & sliding door to the patio & private yard with room for gardens. Great space for an entertainment area, gym & hobbies. A bedroom or office is close by & the Murphy bed is included. Handy full bath is great for guests. Enjoy easy living in this end unit adult bungalow. 24 hours irrevocable on offers.
Ask about this home
A HOMEH agent will answer your questions about this home.
Around this home
Daily convenience, out of 100, from the distances below
Schools nearby
School rating, out of 10.
Helpful calculators
Your HOMEH agent

"I would see it this week."