

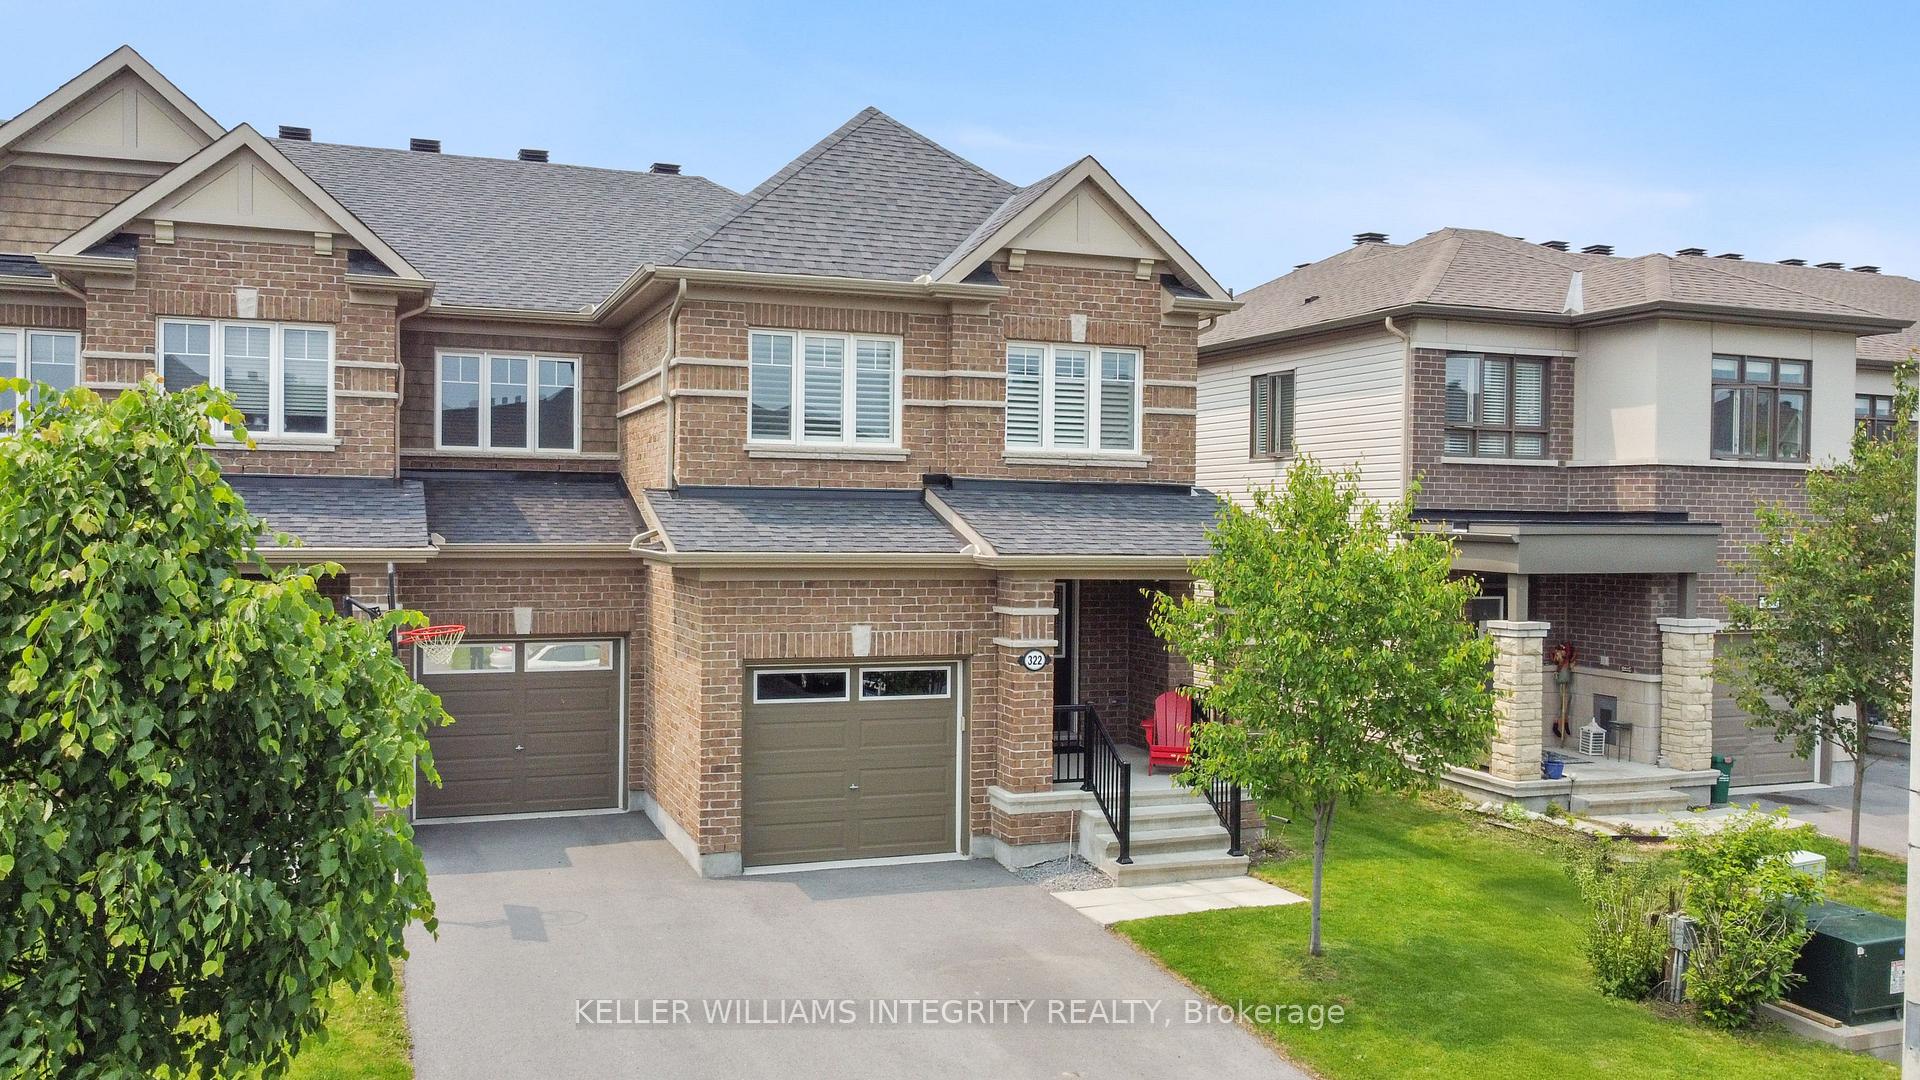
322 Lipizzaner Street
322 Lipizzaner Street
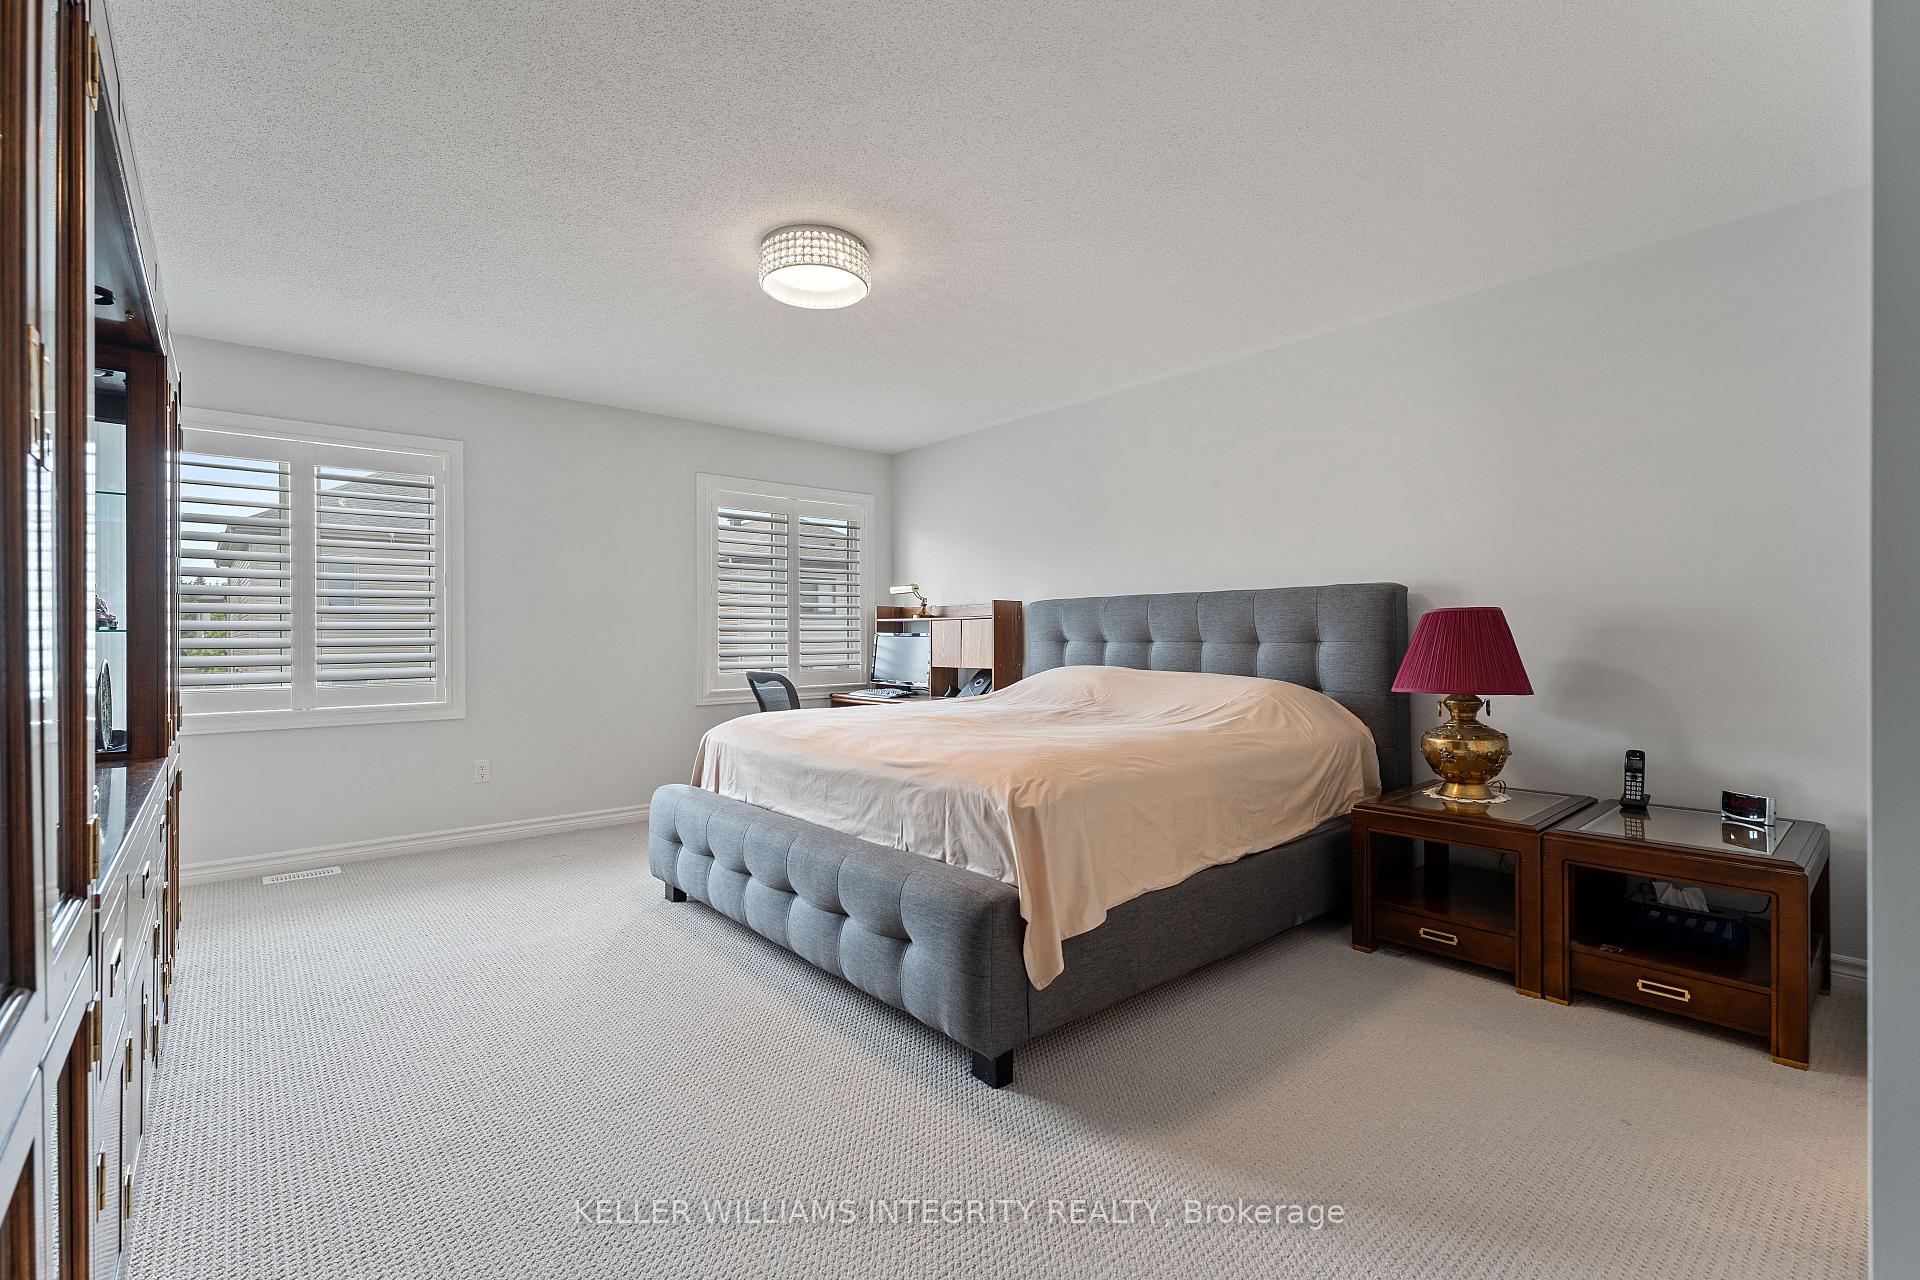 See all 29 photos
Property history
Facts and features
- BasementFinished
- Water, sewerMunicipal
- HeatingForced air
- CoolingCentral air
- Hardwood floors
- Fireplace
- Central air
The homeFreehold Townhouse, 2-storey, 2,000–2,500 sq ft
- TypeFreehold Townhouse
- Style2-storey
- Living space2,000–2,500 sq ft
- BasementFinished
InsideFireplace Yes, natural gas, Hardwood, Tile, Upper level
- FireplaceYes, natural gas
- FlooringHardwood, Tile
- LaundryUpper level
- FeaturesAuto garage door remote
- Rooms above ground6
- Bedrooms3
- Bathrooms3
- Kitchens1
- Family roomYes
Outside and lotBrick, vinyl siding, Shingles, Poured concrete
- ExteriorBrick, vinyl siding
- RoofShingles
- FoundationPoured concrete
- FeaturesPatio
- Size25.92 × 106.43 ft
Parking1 Garage, Attached
- Spaces1 Garage
- GarageAttached
Heating, water and powerForced air, gas, Central air, Municipal water
- HeatingForced air, gas
- CoolingCentral air
- WaterMunicipal water
- SewerMunicipal sewer
Costs and taxesTaxes $4,400 a year, HST included in the price, Rental items None.
- Taxes, 2024$4,400 a year
- HSTHST included in the price
- Rental itemsNone.
Included in the saleDishwasher, microwave, refrigerator, stove, hot water tank, gazebo with netting., Power unit for central vac, washer & dryer.
- IncludedDishwasher, microwave, refrigerator, stove, hot water tank, gazebo with netting.
- Not includedPower unit for central vac, washer & dryer.
Listing detailsX12197123, Sold, Jun 4, 2025
- MLS® numberX12197123
- StatusSold
- Listed onJun 4, 2025
- Days on market14
- UpdatedJun 18, 2025
- Possession60-89 days
- Occupied byOwner
- Listing brokerageKELLER WILLIAMS INTEGRITY REALTY
About this home
322 Lipizzaner Street, Ottawa (Stittsville, South), ON K2S 0X9
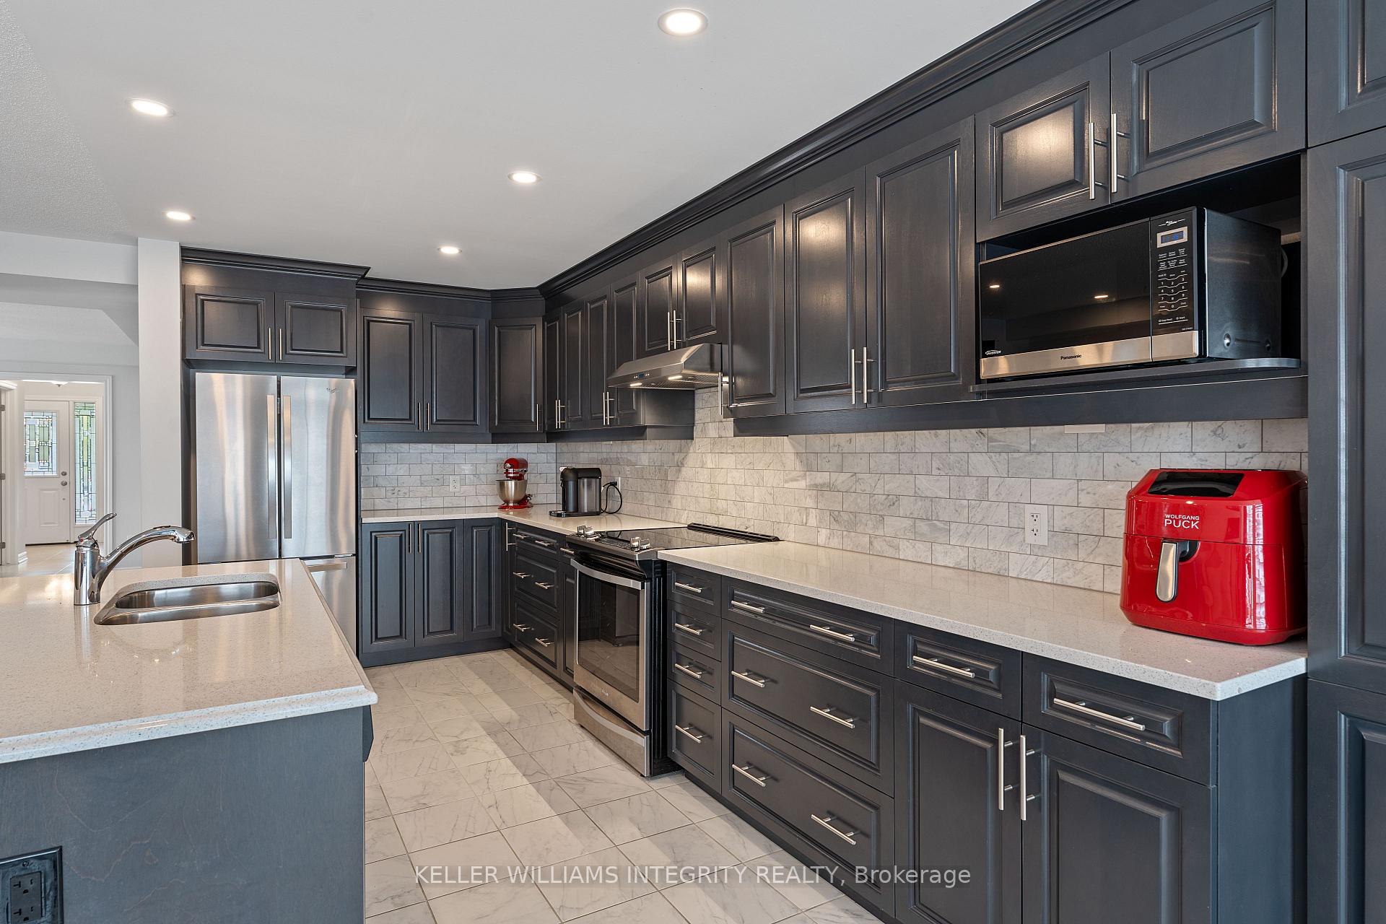
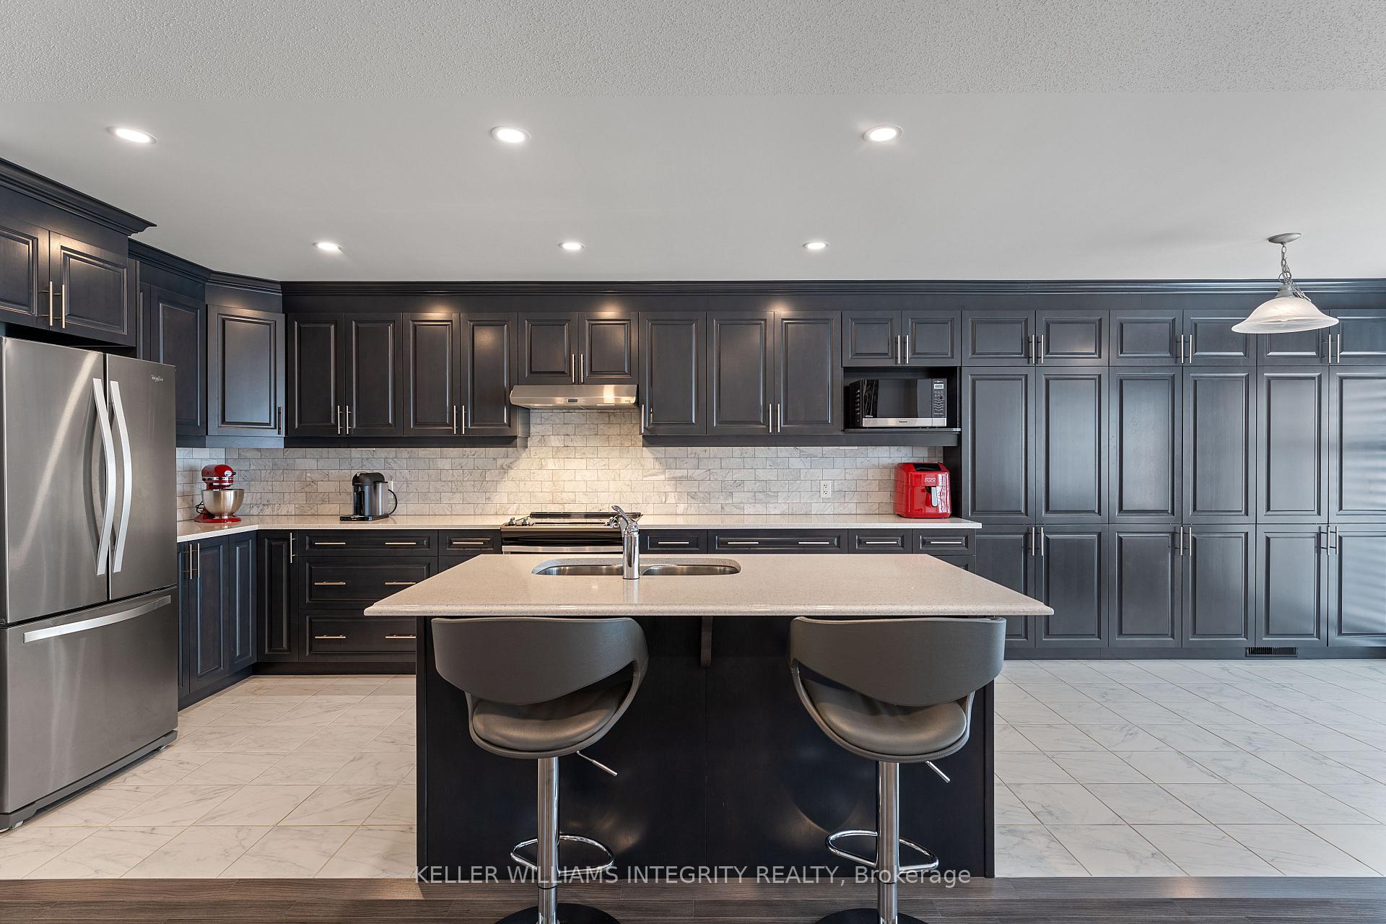
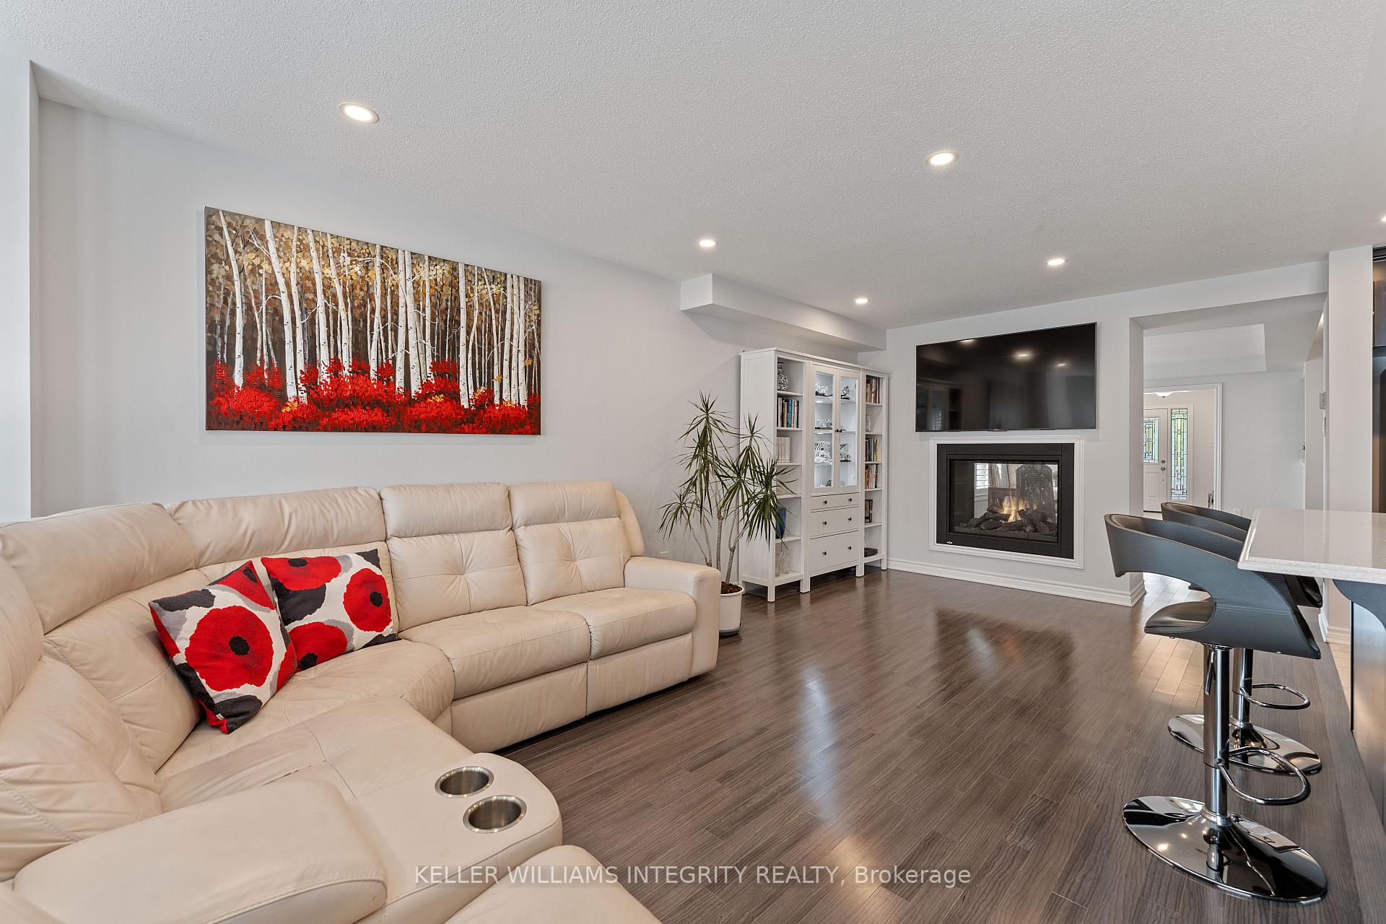
Spacious and Stylish in Stittsville! Located in fabulous newer community of Traditions II. This impeccably maintained end unit home boasts 2235 sq.f.t of luxurious living space + finished lower level recreation room. Taking a step back from completely open-concept, this main level floor plan features a rare & eye-catching 2-sided fireplace that creates a perfect division between kitchen and dining room. Family room also enjoys the fireplace and is a natural place for friends and family to gather for special occasions. Kitchen features stylish design choices and upgraded value including extended wall pantry, beautiful tile backsplash, and stone countertops. Stairs to lower level at rear of home allow for wall-to-wall windows which stream sunlight onto the main floor and below to finished rec room. 2nd gas fireplace downstairs keeps it cozy for Sens games and movie nights. Large enough for a 4-bed floor plan, the owners chose the 3-bed option to ensure all bedrooms were spacious + include walk-in closets. Primary bedroom dominates the rear of the upper level, with 2 walk-in closets and a serene ensuite retreat with separate soaker tub + double vanity. California shutters throughout add a refined privacy to the whole home. To unwind, enter the backyard oasis with interlock patio and pergola, a true sanctuary to enjoy stunning sunsets and summer evenings around the fire table with friends. The Riverdale model also offers a 2nd set of stairs in the (large) storage space downstairs, leading to a main floor landing near the garage- perfect for service providers and unloading the car straight from the garage. $50K in Builder Upgrades + many after-market additions- Full list of upgrades attached to listing. This home is not to be missed!
Ask about this home
A HOMEH agent will answer your questions about this home.
Around this home
Daily convenience, out of 100, from the distances below
Schools nearby
School rating, out of 10.
Helpful calculators
Your HOMEH agent

"I would see it this week."