

23 Canadian Drive
23 Canadian Drive
 See all 45 photos
Property history
Facts and features
- BasementPart finished
- Water, sewerWell, septic
- HeatingForced air
- CoolingCentral air
- Fireplace
- Central air
The homeDetached, 2-storey, 2,000–2,500 sq ft
- TypeDetached
- Style2-storey
- Living space2,000–2,500 sq ft
- BasementFull, partially finished
- ViewForest, trees/woods
InsideFireplace Yes, propane, Propane tank, Rooms above ground 11
- FireplaceYes, propane
- FeaturesPropane tank
- Rooms above ground11
- Bedrooms3
- Bathrooms3
- Kitchens1
- Family roomYes
Outside and lotBrick, other, Asphalt shingle, Concrete
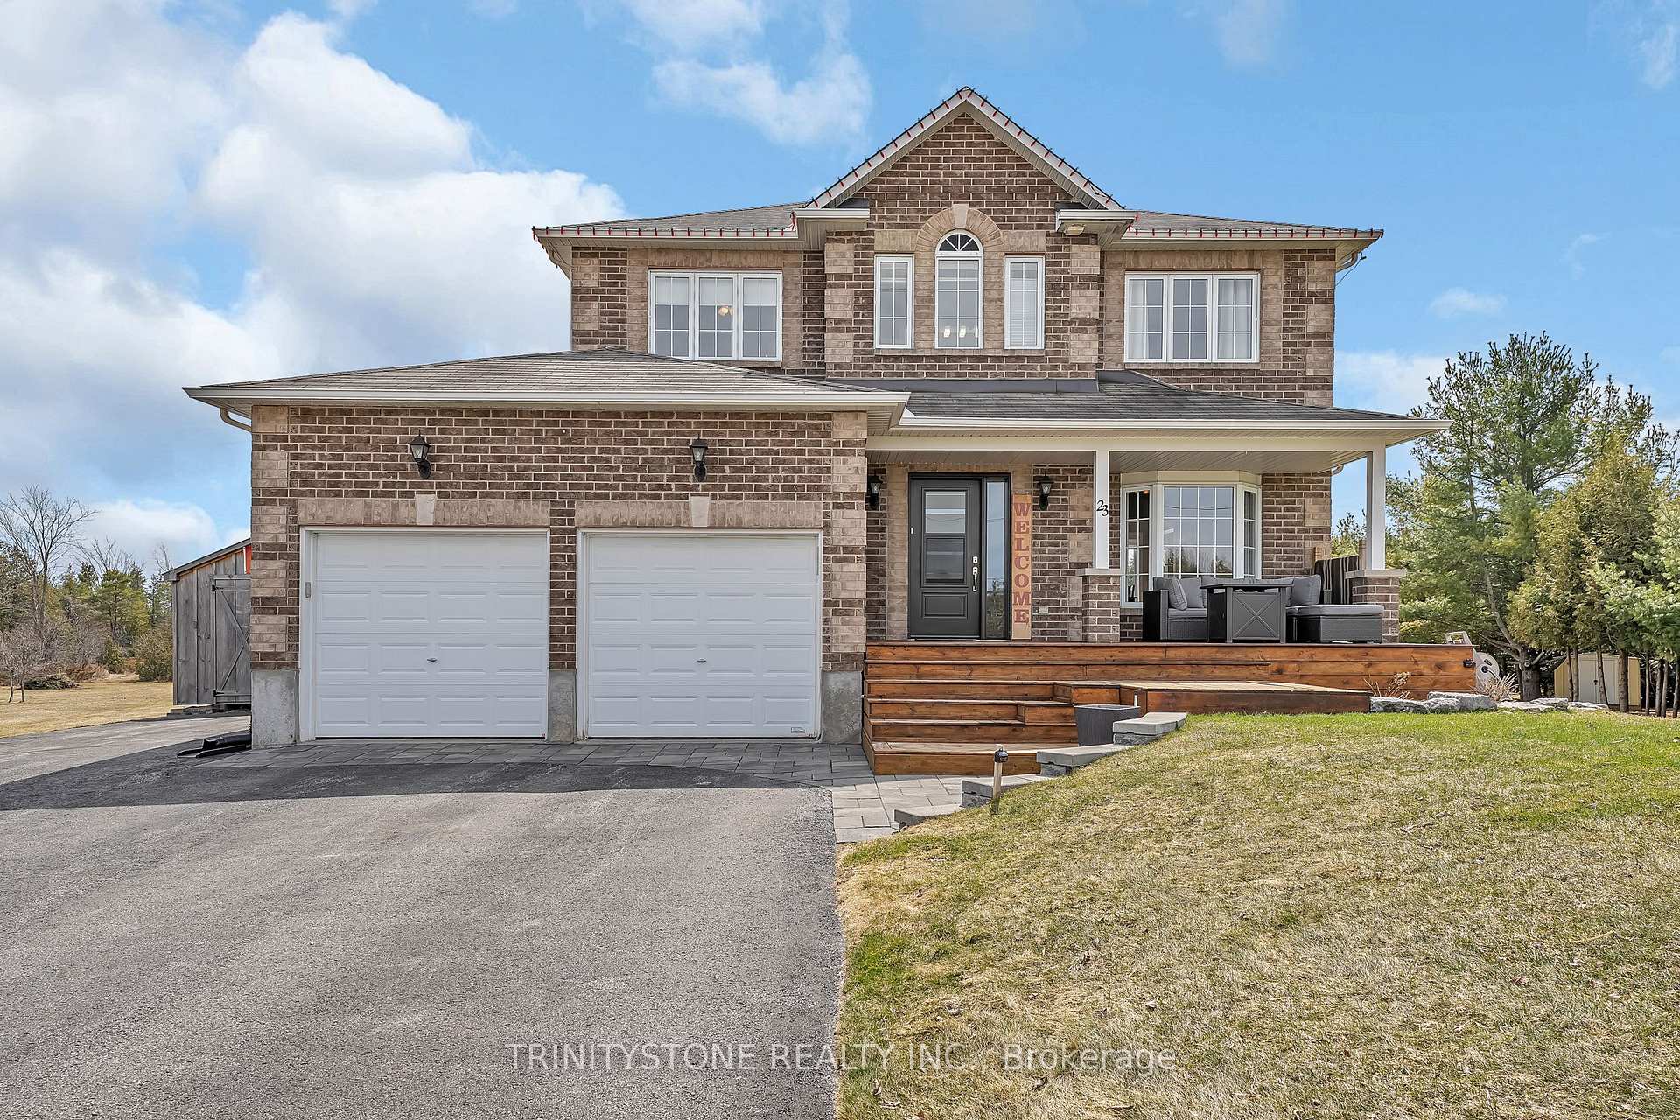
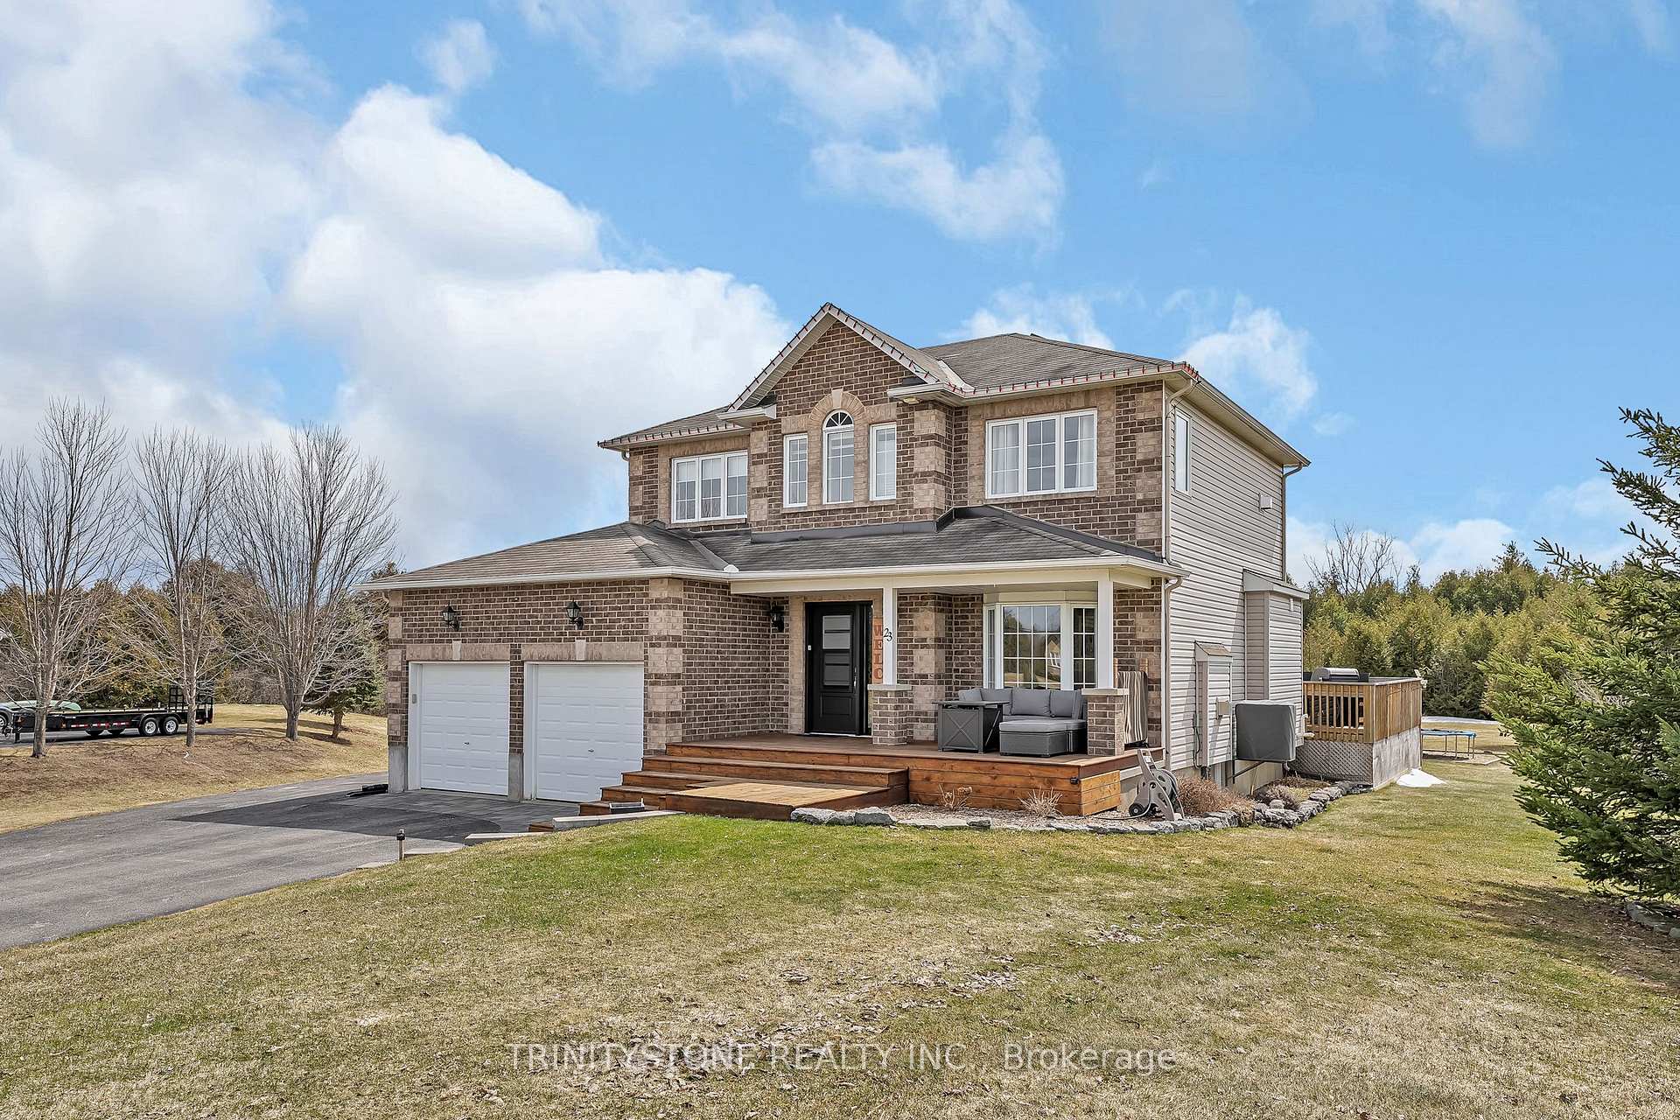
- ExteriorBrick, other
- RoofAsphalt shingle
- FoundationConcrete
- FeaturesLandscaped, porch, deck, privacy
- Size163.06 × 385.86 ft
Parking2 Garage, Attached
- Spaces2 Garage
- GarageAttached
Heating, water and powerForced air, propane, Central air, Well
- HeatingForced air, propane
- CoolingCentral air
- WaterWell
- SewerSeptic
Costs and taxesTaxes $5,296 a year, HST No HST, Hot water tank/propane tanks
- Taxes, 2024$5,296 a year
- HSTNo HST
- Rental itemsHot water tank/propane tanks
Included in the saleStove, microwave, dryer, washer, refrigerator, dishwasher, hood fan
- IncludedStove, microwave, dryer, washer, refrigerator, dishwasher, hood fan
Listing detailsX12197729, Sold, Jun 4, 2025
- MLS® numberX12197729
- StatusSold
- Listed onJun 4, 2025
- Days on market15
- UpdatedJun 19, 2025
- PossessionFlexible
- Occupied byOwner
- Listing brokerageTRINITYSTONE REALTY INC.
About this home
23 Canadian Drive, Ottawa (Remainder of Stittsville & Area), ON K0A 1B0
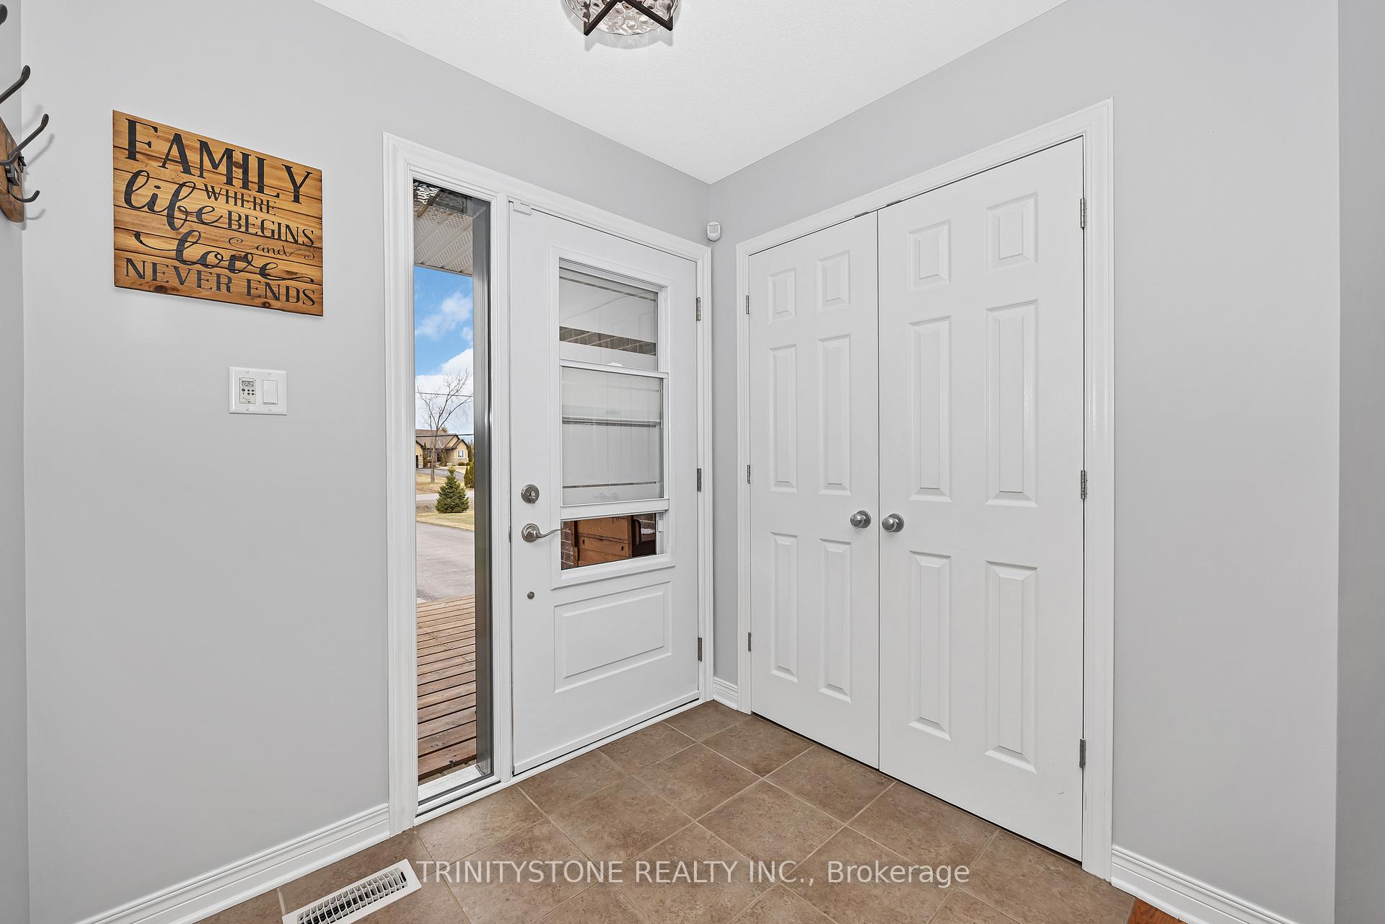
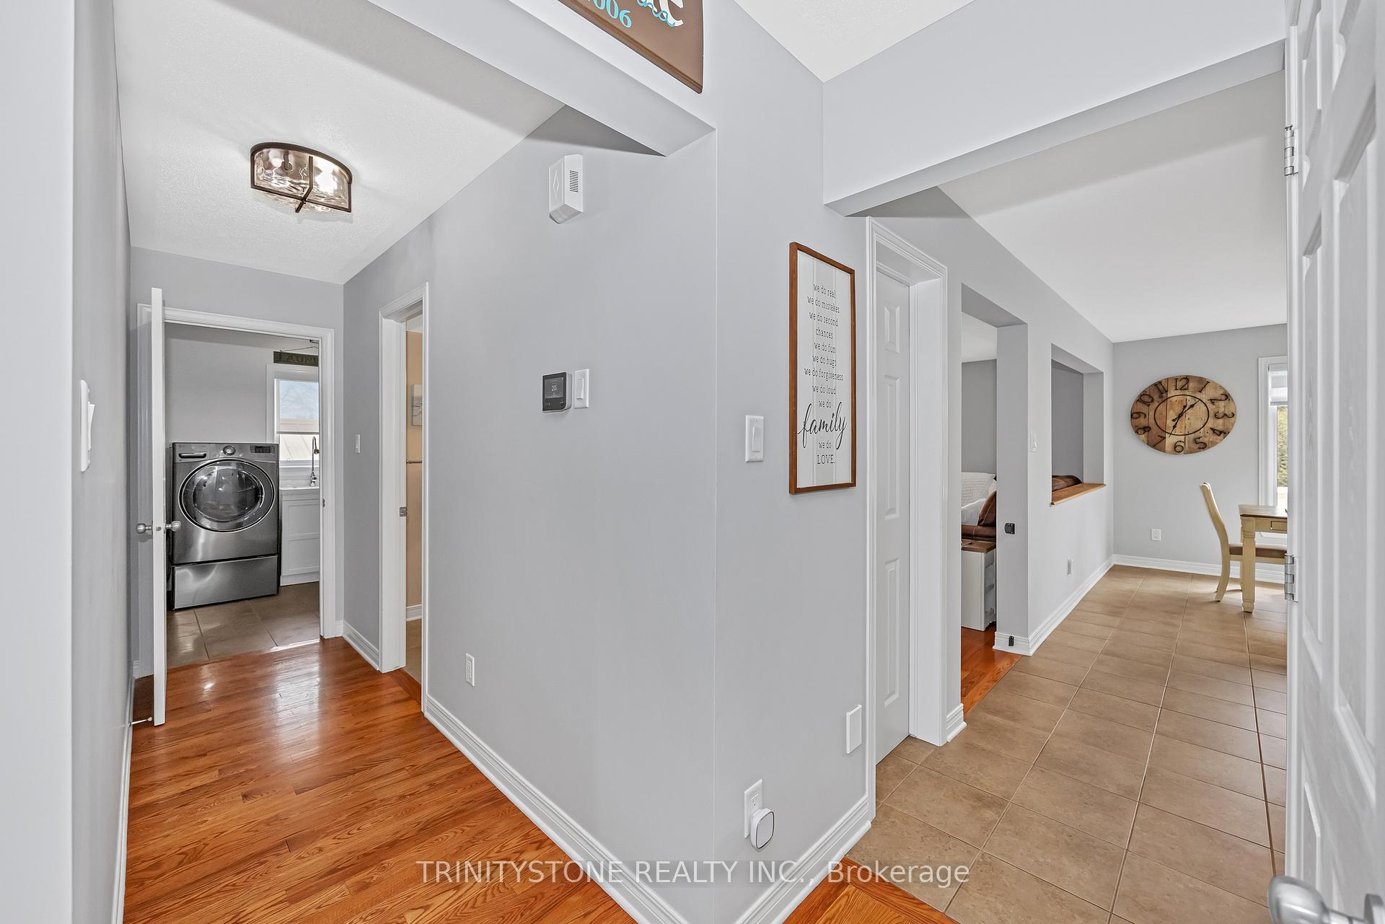
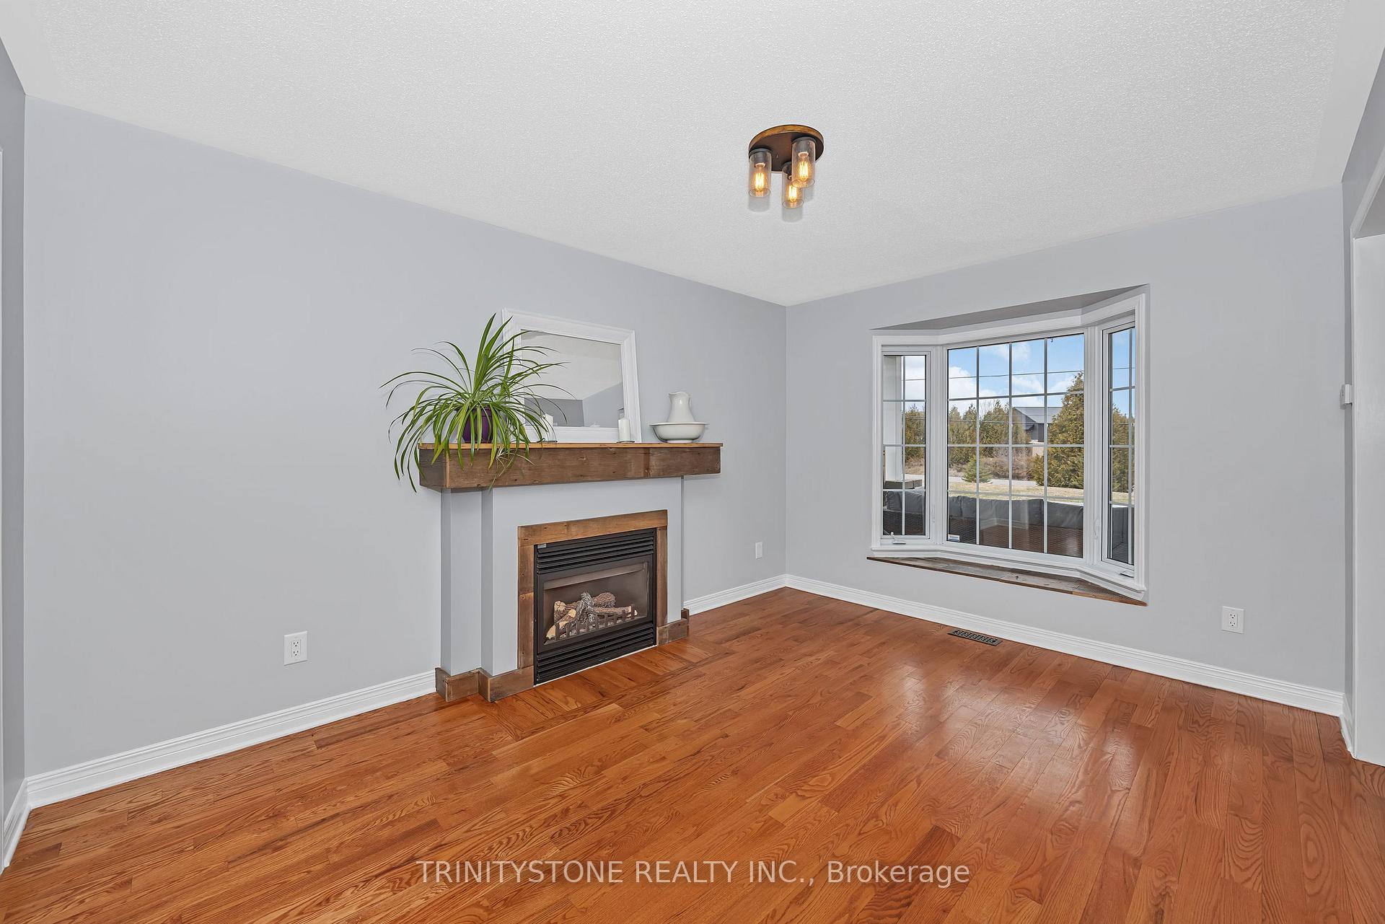
Welcome to your dream home minutes away from Stittsville! Nestled on a picturesque 2 and a half-acre lot backing onto the scenic Trans Canada Trail, this exquisite 3 + 1-bedroom, 3-bathroom residence offers the perfect blend of luxury, comfort, and privacy. This home offers an abundance of windows which not only add to light and bright space, but also feature a beautiful landscaped yard. Step inside to discover a bright and spacious main floor featuring a beautifully appointed living room with a cozy fireplace, seamlessly flowing into an elegant dining area perfect for hosting memorable dinners. The freshly updated chefs kitchen is a true showstopper, showcasing freshly painted cabinetry that complements the brand-new quartz countertops, offering both style and functionality. Adjacent to the kitchen, the generously sized family room provides a warm and inviting space for everyday living. A stylish powder room completes the main level. Upstairs, the second floor boasts a luxurious primary suite, complete with a private fireplace, a spa-like 5-piece ensuite, and a walk-in closet. Two additional, generously sized bedrooms and a pristine 4-piece bathroom provide ample space for family or guests. The fully finished lower level offers a spacious recreational area ideal for a home theatre, gym, or playroom as well as an additional room that can easily serve as a fourth bedroom, home office, or studio. Step outside to your private backyard oasis. The expansive deck is perfect for summer barbecues, family gatherings, or simply relaxing while enjoying the peaceful surroundings. Located in a highly sought-after neighborhood, this stunning property combines rural charm with easy access to amenities and nature. Don't miss this rare opportunity to own a truly remarkable home. Book your private showing today!
Ask about this home
A HOMEH agent will answer your questions about this home.
Around this home
Helpful calculators
Your HOMEH agent

"I would see it this week."