

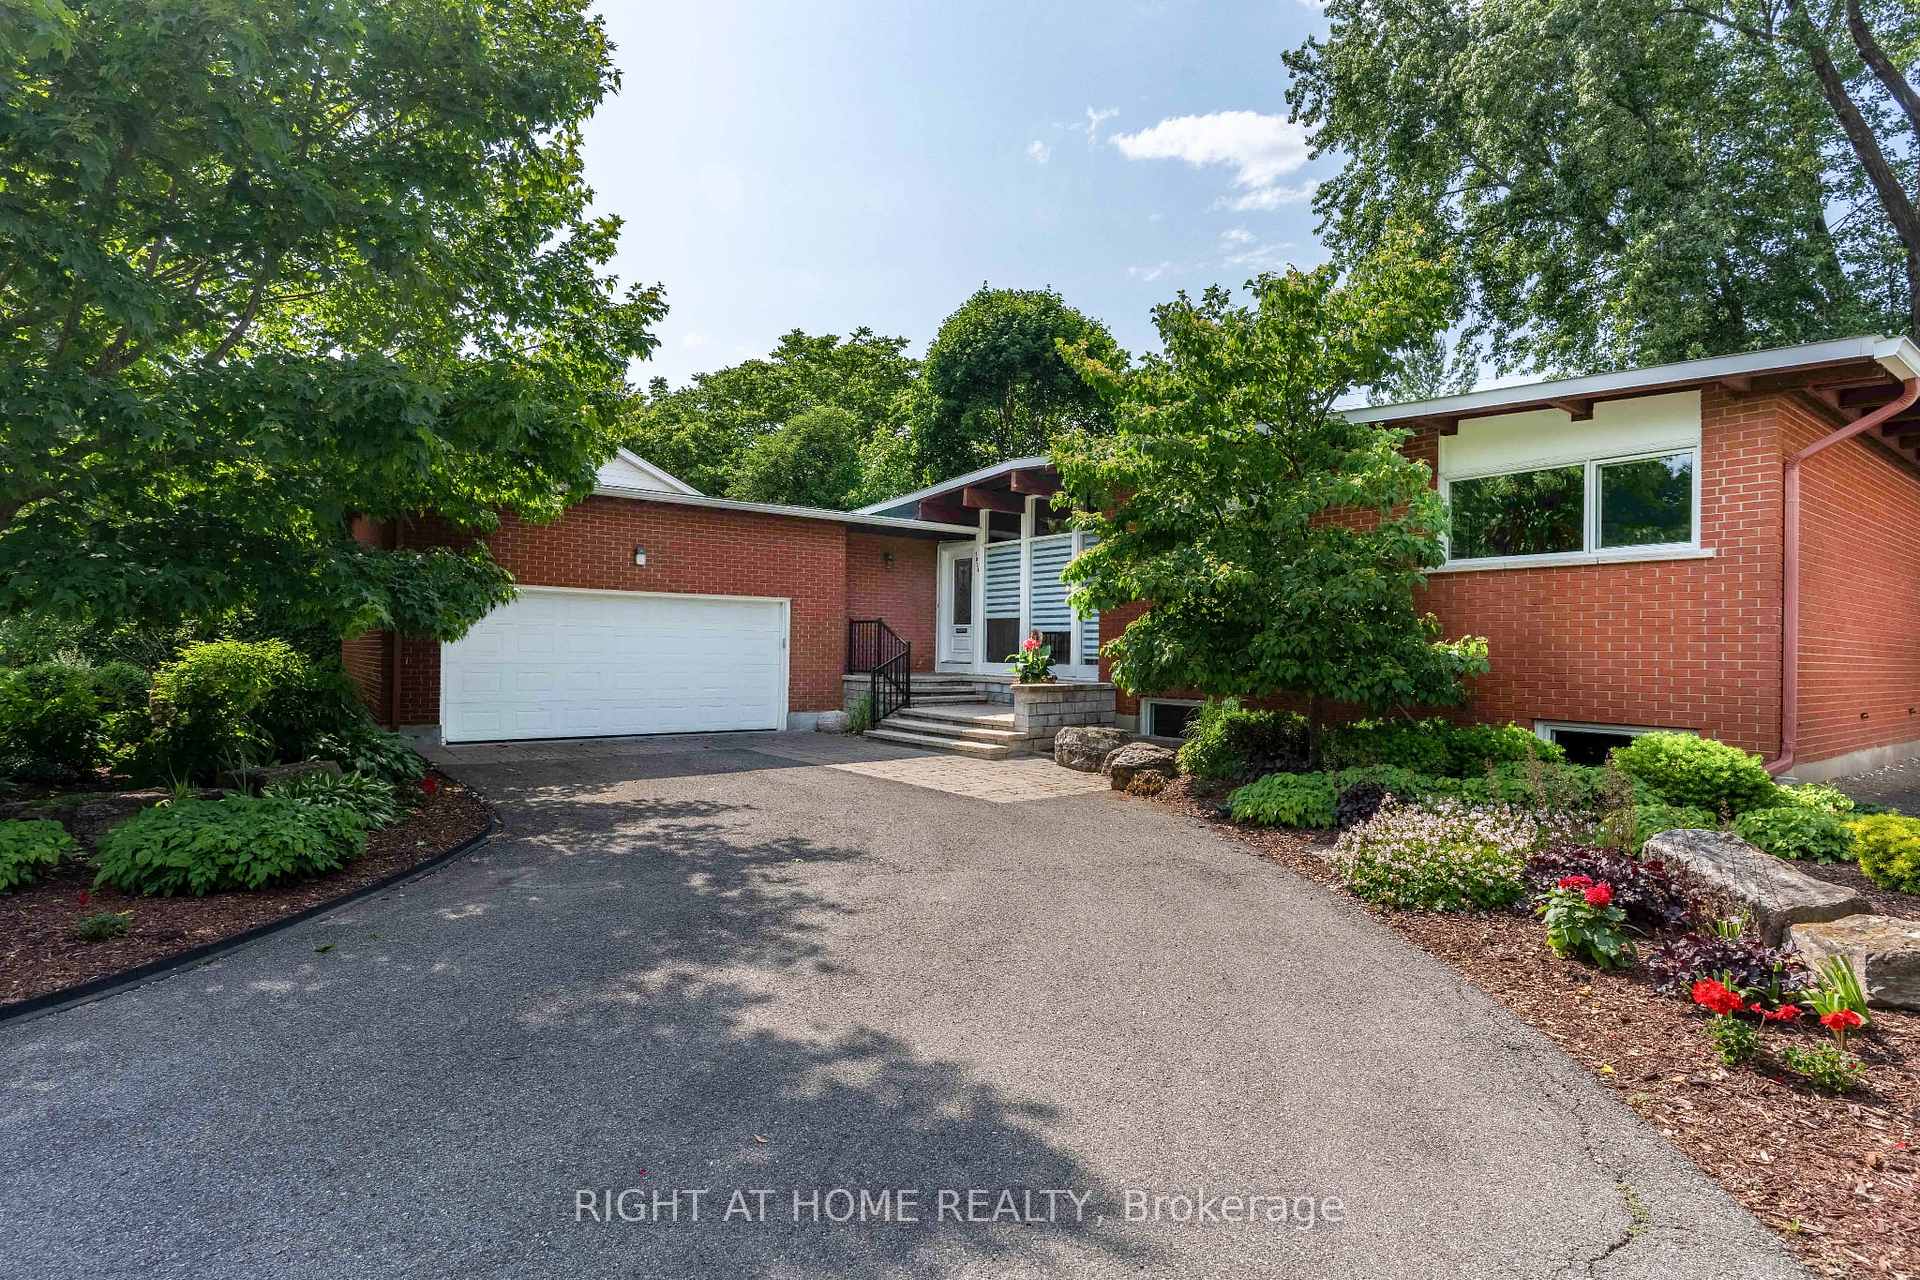
1054 Castle Hill Crescent
1054 Castle Hill Crescent
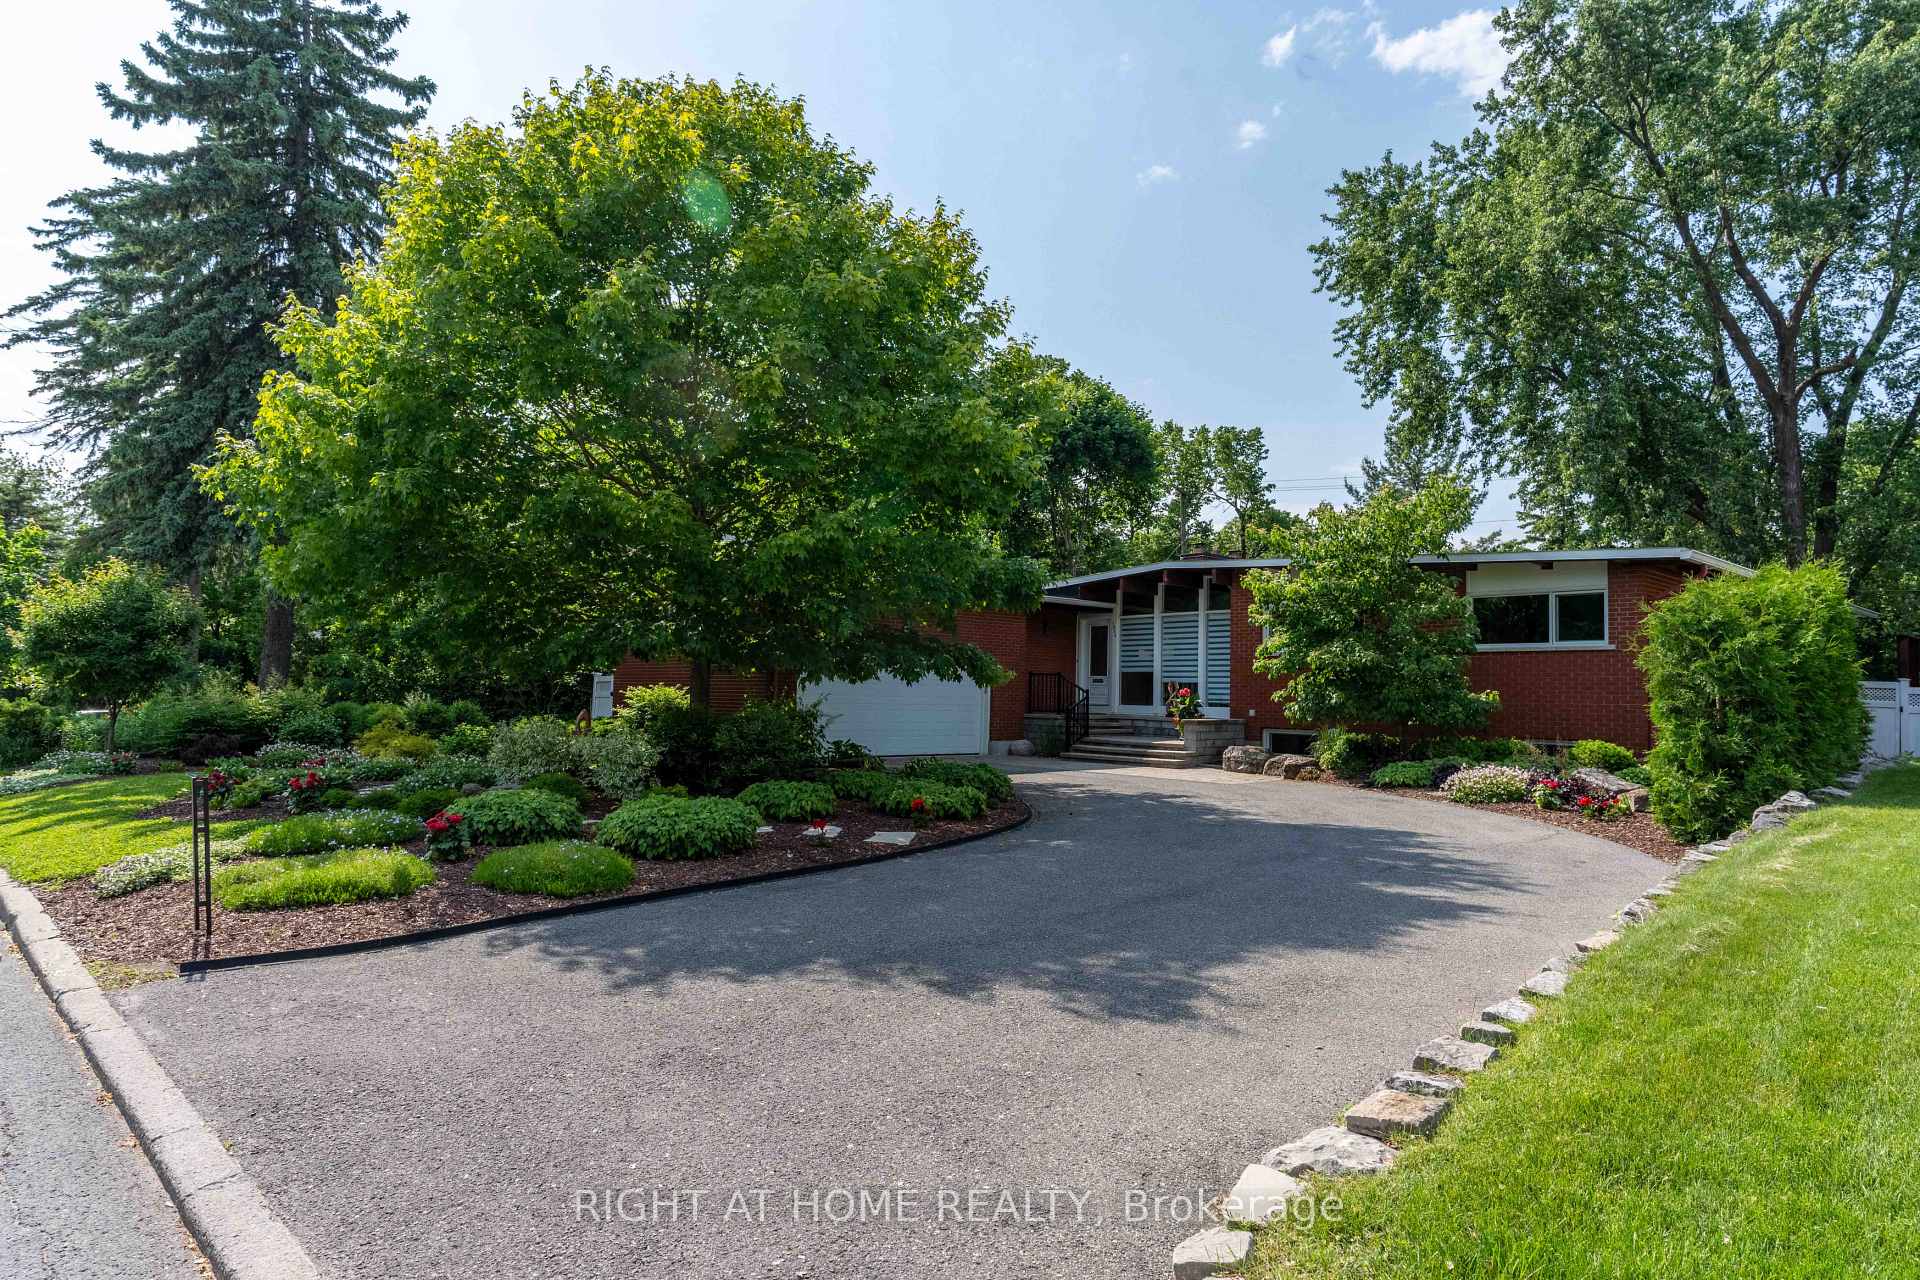 See all 44 photos
Property history
Facts and features
- BasementFinished
- Water, sewerMunicipal
- HeatingForced air
- CoolingCentral air
- Fireplace
- Central air
The homeDetached, Bungalow, 1,500–2,000 sq ft
- Type: Detached
- Style: Bungalow
- Living space: 1,500–2,000 sq ft
- Basement: Finished, full
- Special designation: Other
InsideFireplace Yes, wood, living room, family room, Lower level, Primary bedroom - main floor, storage, auto garage door remote, built-in oven, countertop range, water heater
- Fireplace: Yes, wood, living room, family room
- Laundry: Lower level
- Features: Primary bedroom - main floor, storage, auto garage door remote, built-in oven, countertop range, water heater
- Rooms above ground: 1
- Rooms in the basement: 3
- Bedrooms: 3 + 2 in the basement
- Bathrooms: 3
- Kitchens: 1
Outside and lotBrick, Membrane, Concrete
- Exterior: Brick
- Roof: Membrane
- Foundation: Concrete
- Size: 79.91 × 117.23 ft
Parking2 Garage, Attached, Inside entry
- Spaces: 2 Garage
- Garage: Attached
- Driveway: Inside entry
Heating, water and powerForced air, wood, Central air, Municipal water
- Heating: Forced air, wood
- Cooling: Central air
- Water: Municipal water
- Sewer: Municipal sewer
Costs and taxesTaxes $8,440 a year, HST No HST, Hot water heater
- Taxes, 2025: $8,440 a year
- HST: No HST
- Rental items: Hot water heater
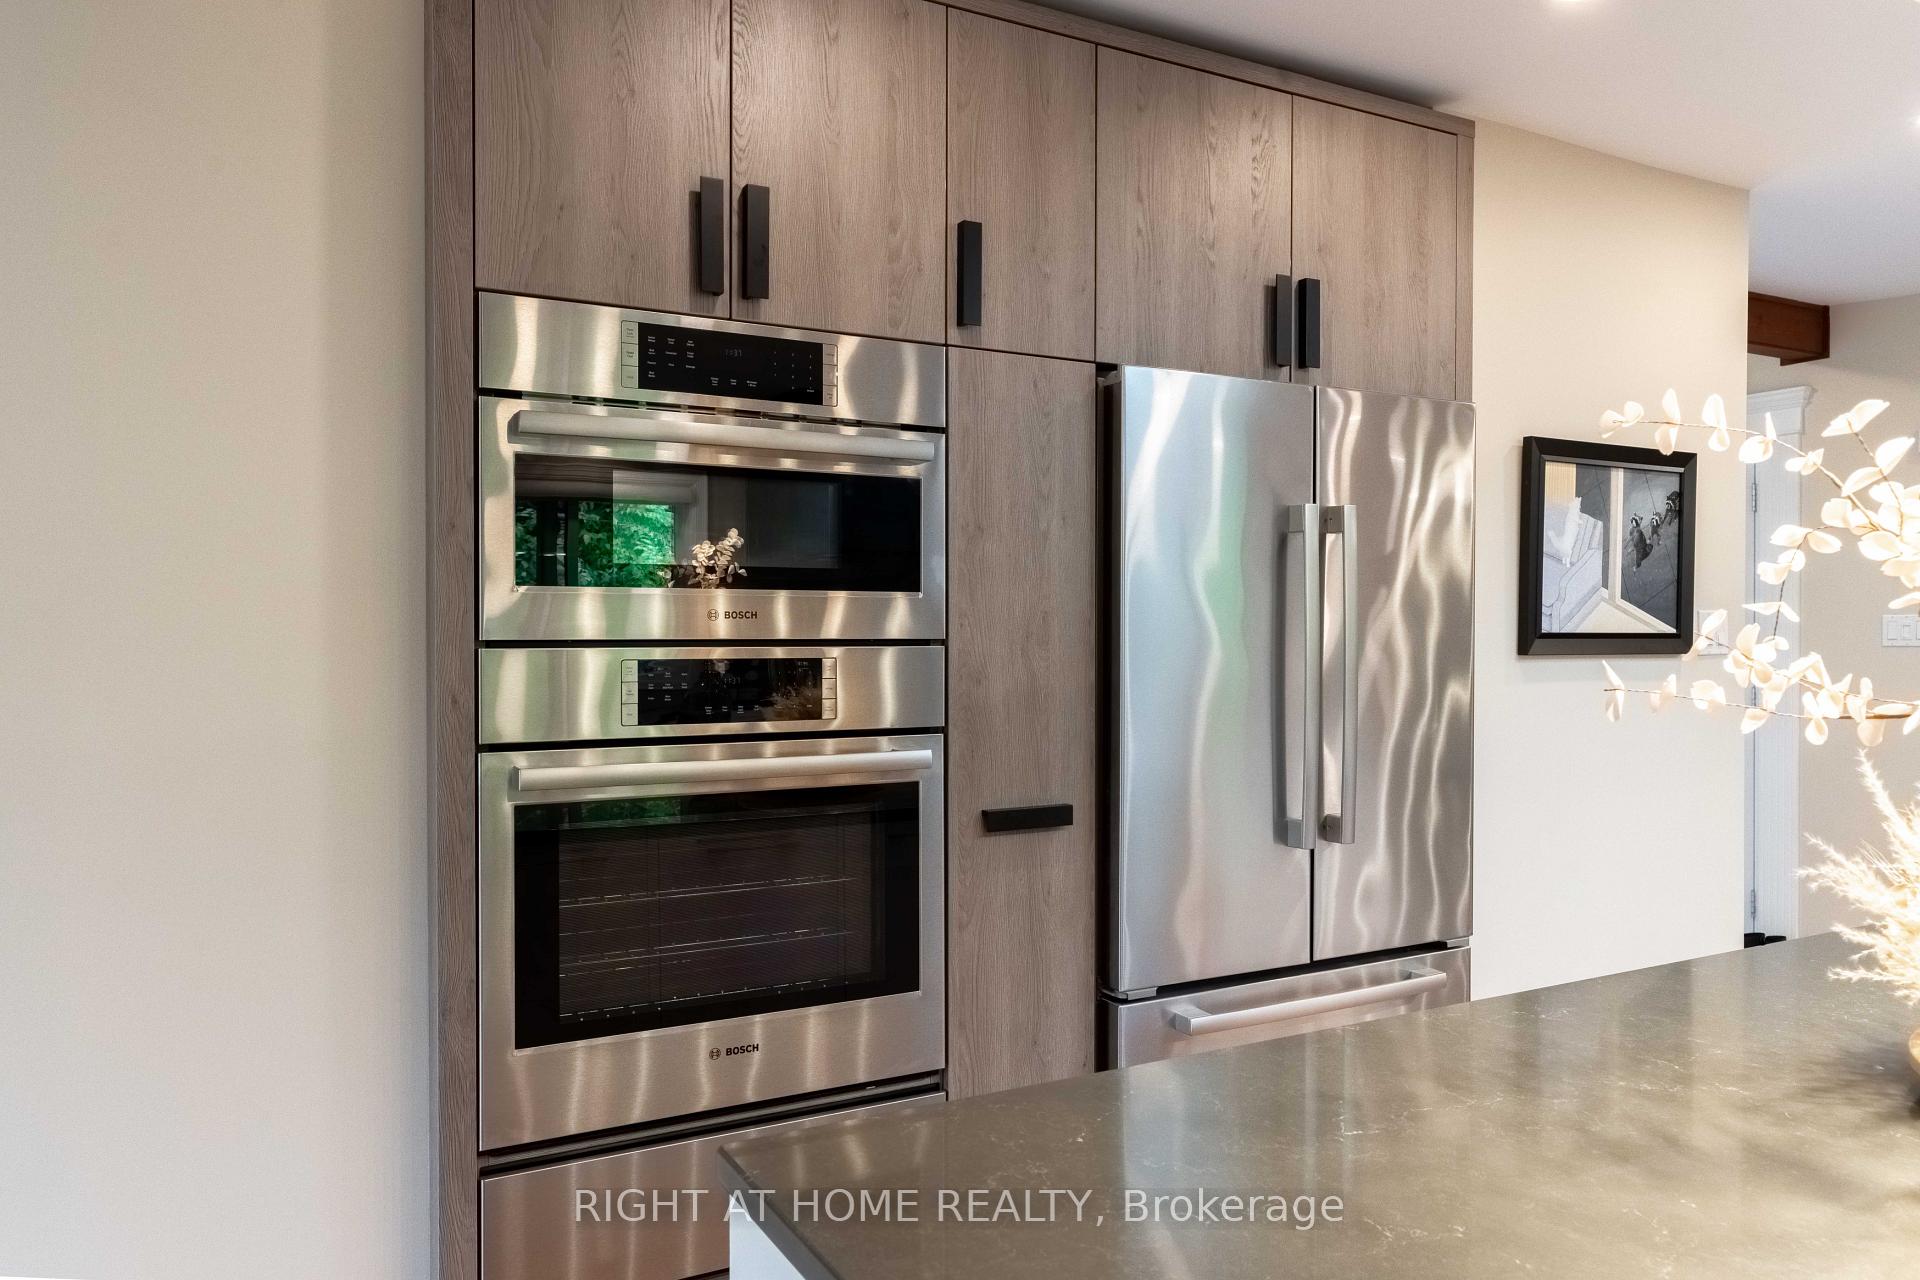
Included in the saleRefrigerator, wall oven, convection microwave, warming drawer, stove, dishwasher, washer, dryer, range hood fan and blinds.
- Included: Refrigerator, wall oven, convection microwave, warming drawer, stove, dishwasher, washer, dryer, range hood fan and blinds.
Listing detailsX12214813, Sold, Jun 12, 2025
- MLS® number: X12214813
- Status: Sold
- Listed on: Jun 12, 2025
- Days on market: 7
- Updated: Jun 19, 2025
- Possession: Flexible
- Occupied by: Owner
- Listing brokerage: RIGHT AT HOME REALTY
About this home
1054 Castle Hill Crescent, Ottawa (Copeland Park), ON K2C 2A8
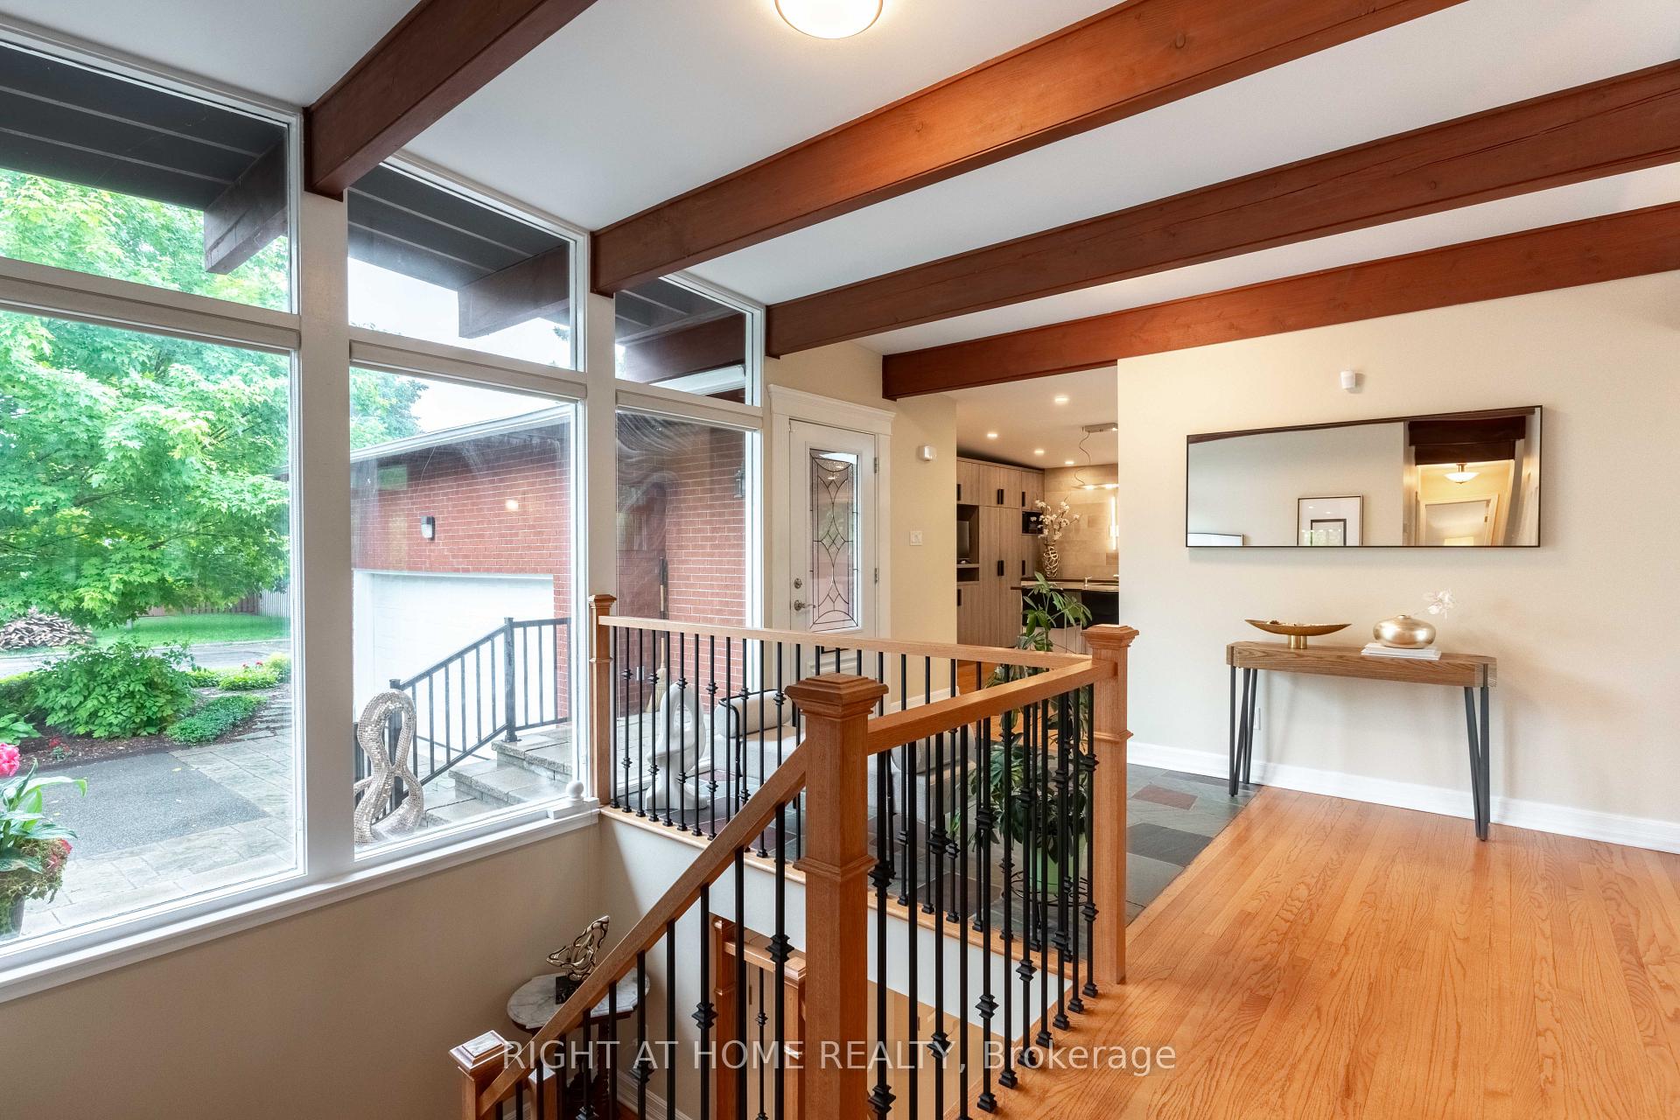
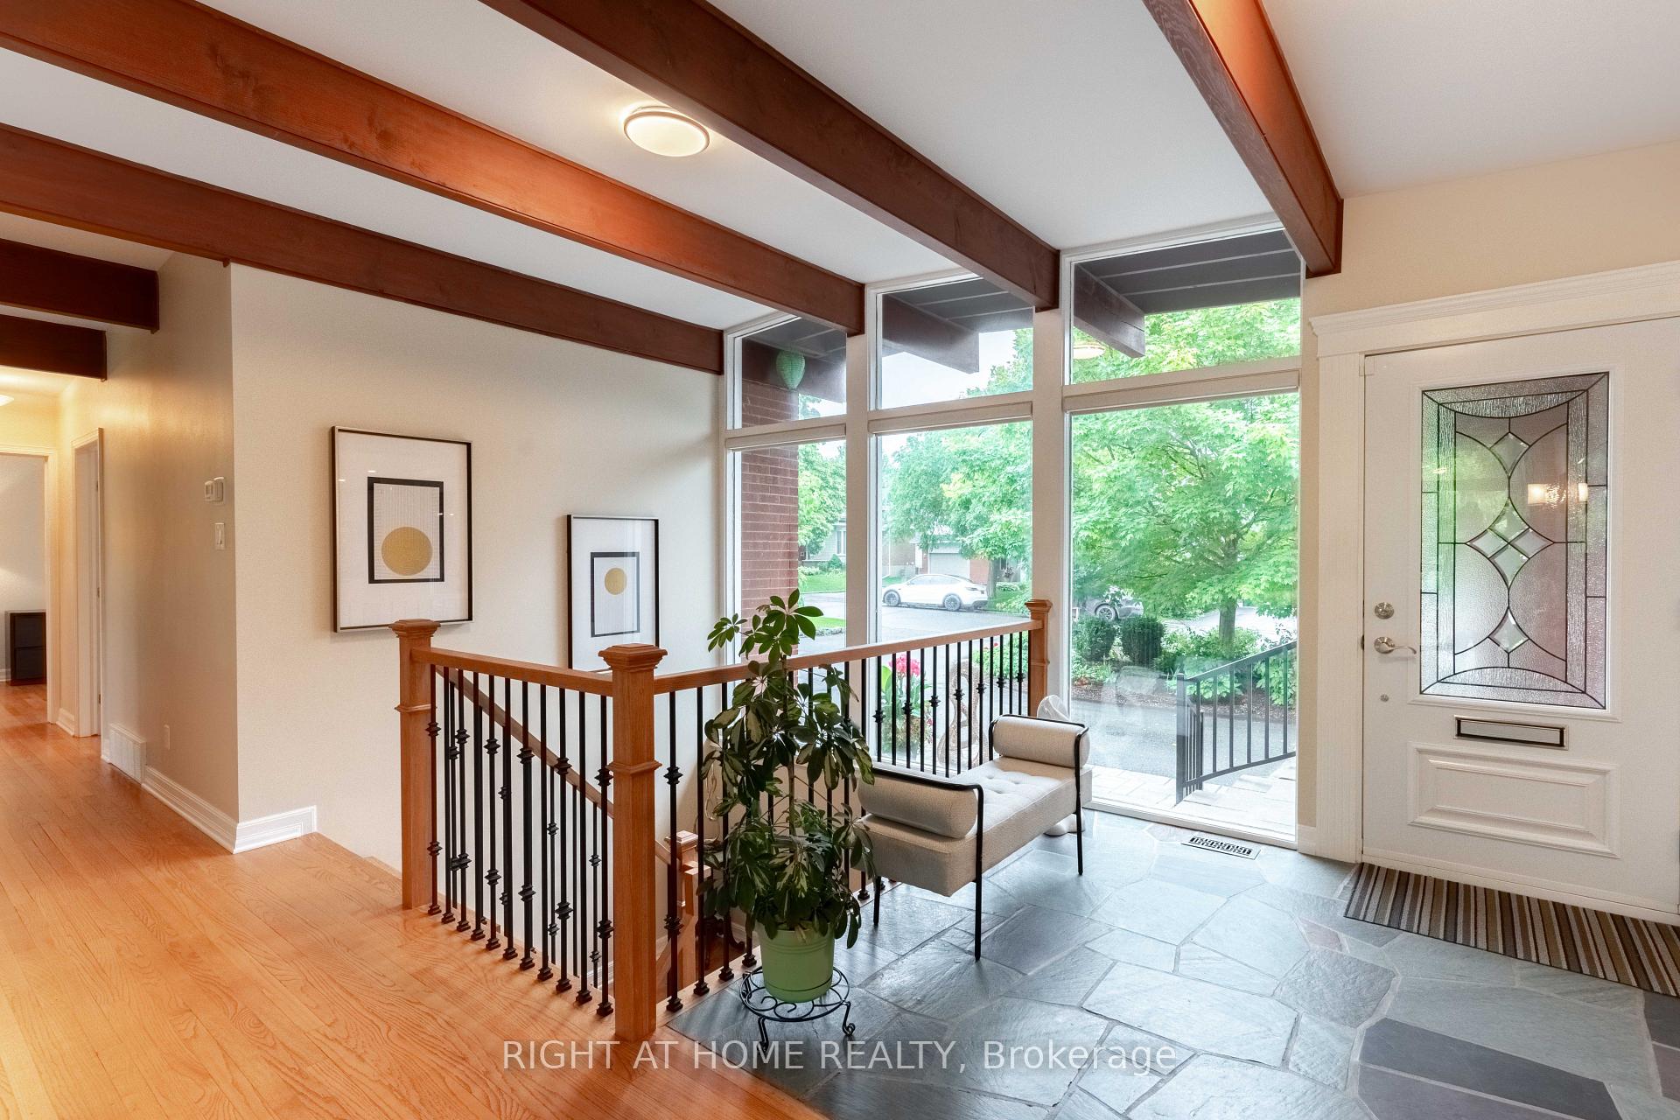
Rarely offered, extensively renovated 5 bed + Den and 3 Full bath, meticulously maintained bungalow in a prime central location backing directly on to the NCC bike path and green space offers an exceptional blend of luxury, space, and location. This beautiful home features stunning views through floor-to-ceiling windows and the open-concept layout is filled with natural light. The designer kitchen is a true showstopper, complete with a double island, high-end chef-grade appliances, custom cabinetry and seamless flow for entertaining. The main floor spacious master bedroom, complemented by two generously sized bedrooms, each designed to capture natural light throughout the day. The two modernized full bathroom showcases premium finishes throughout. The fully professionally finished basement with 2 additional bedrooms, a den, a gym area, and a cozy rec-room with fireplace provide flexible living options. Step into your private backyard oasis -lush landscaping, privacy fencing, access to the trail. Don't miss your chance to own this one-of-a-kind bungalow retreat. (No conveyance of any written signed offers prior to 6:00 pm on the 18th of Jun, 2025. )
Ask about this home
A HOMEH agent will answer your questions about this home.
Around this home
Daily convenience, out of 100, from the distances below
Schools nearby
School rating, out of 10.
Helpful calculators
Your HOMEH agent

"I would see it this week."