

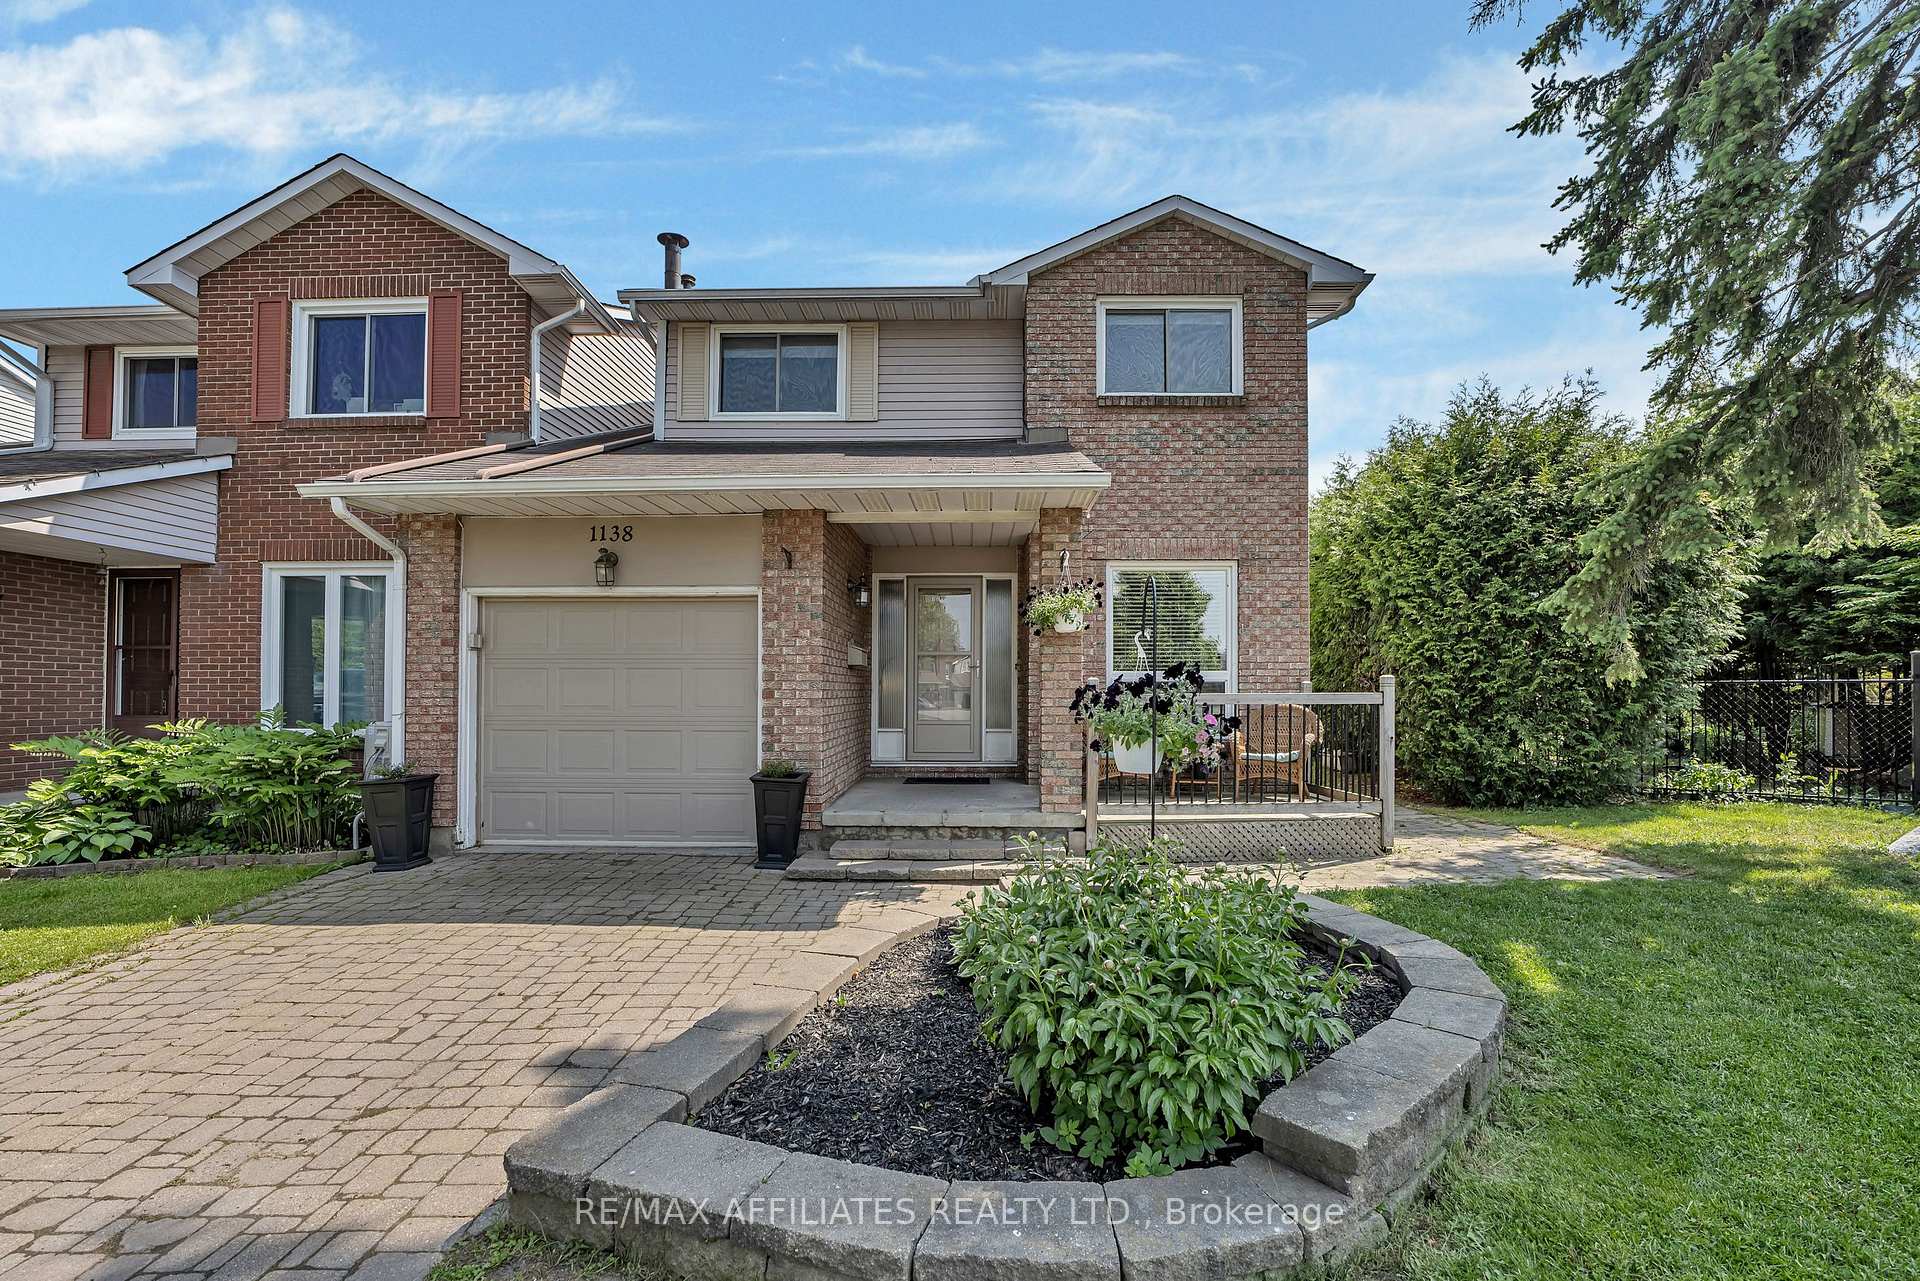
1138 Ste Agathe Park
1138 Ste Agathe Park
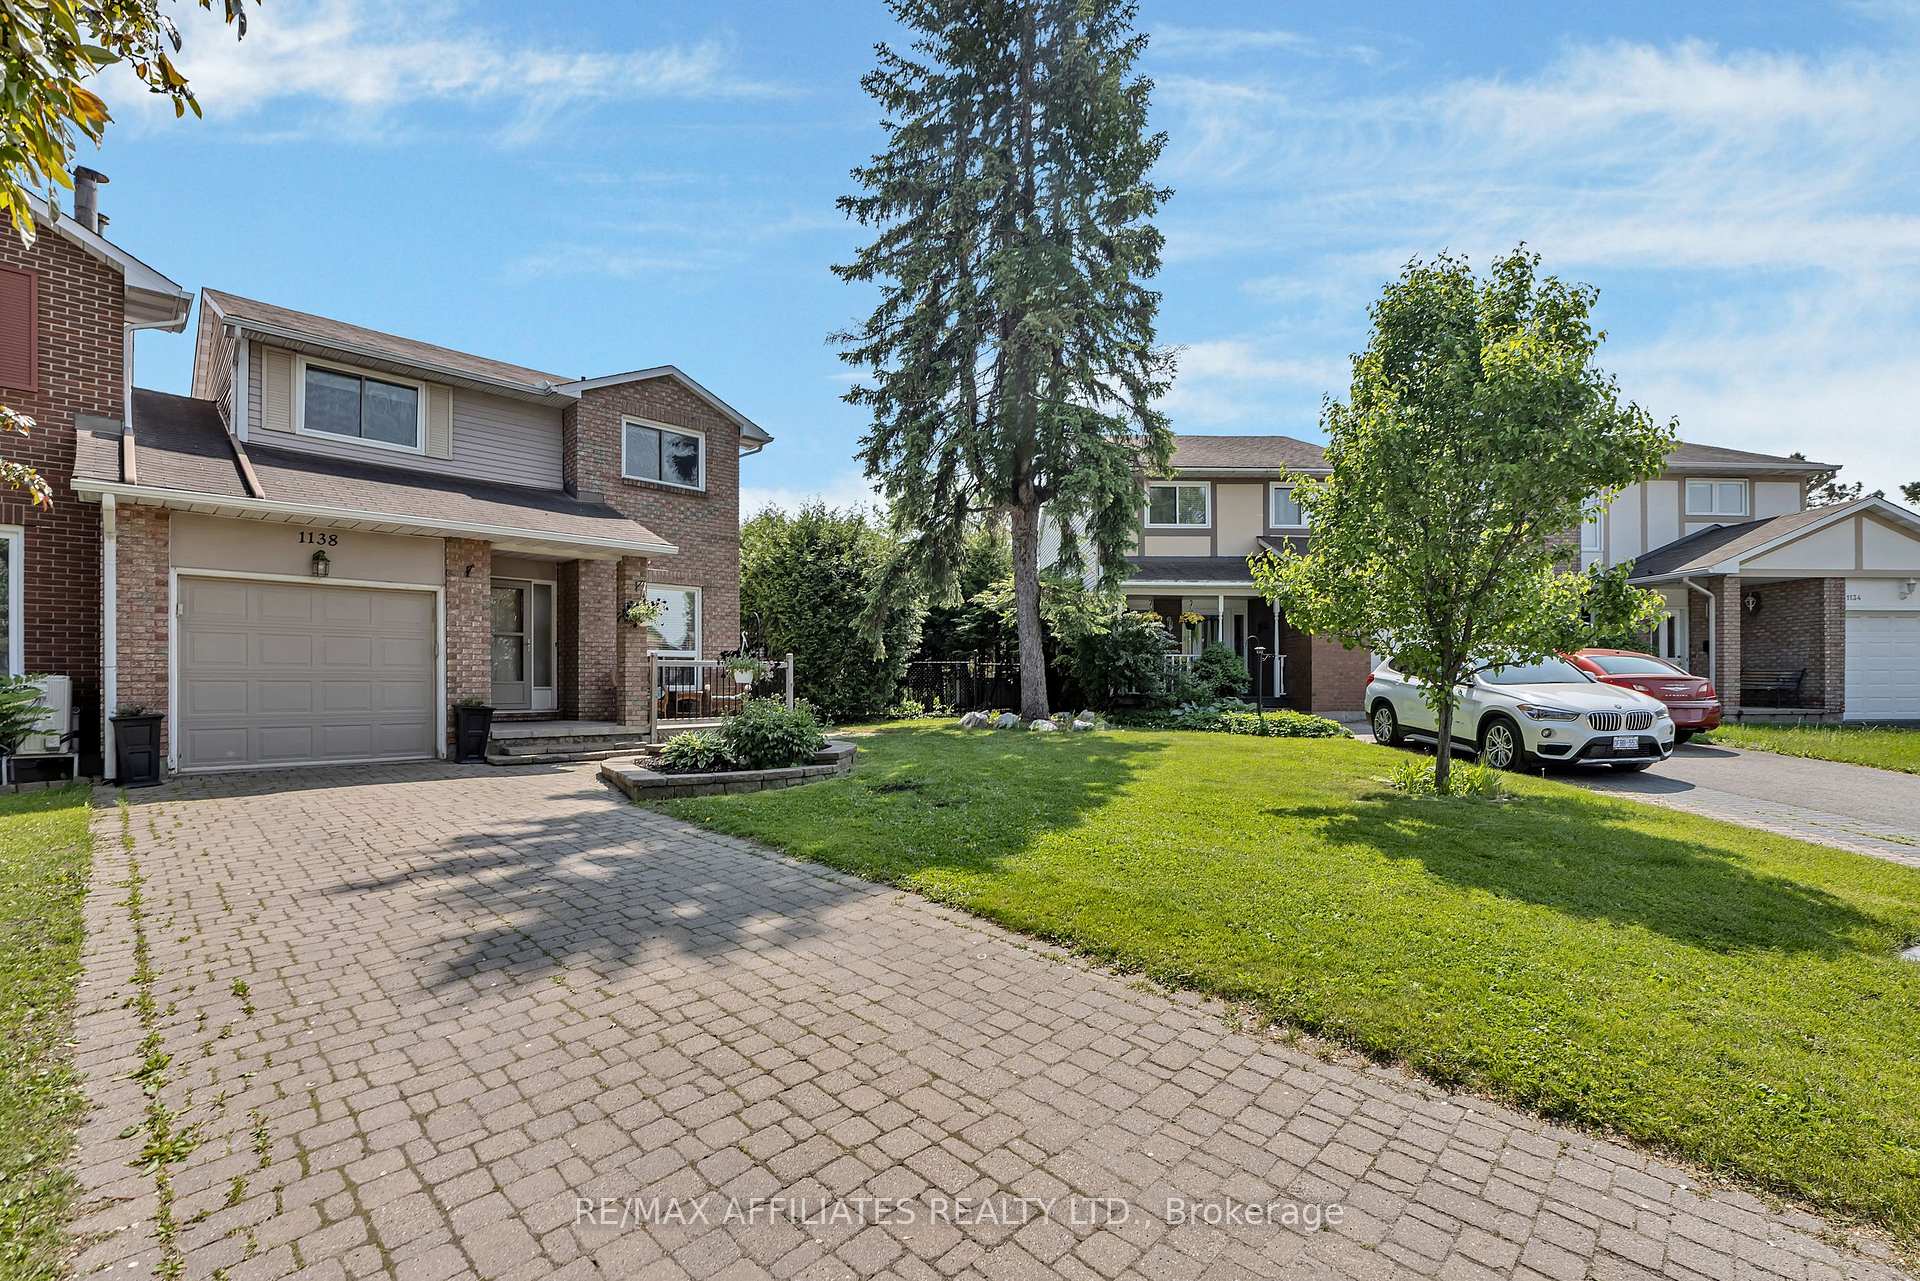 See all 37 photos
Property history
Facts and features
- BasementFinished
- Age of home31–50 years
- Water, sewerMunicipal
- Lot shapePie
- Fireplace
- Central air
- Pool
The homeSemi-Detached, 2-storey, Age 31–50 years
- TypeSemi-Detached
- Style2-storey
- Age31–50 years
- Living space1,100–1,500 sq ft
- BasementFull, finished
InsideFireplace Yes, wood, Auto garage door remote, Rooms above ground 11
- FireplaceYes, wood
- FeaturesAuto garage door remote
- Rooms above ground11
- Bedrooms3
- Bathrooms2
- Kitchens1
- Family roomYes
Outside and lotBrick, vinyl siding, Asphalt shingle, Concrete
- ExteriorBrick, vinyl siding
- RoofAsphalt shingle
- FoundationConcrete
- PoolAbove ground
- Size19.58 × 115.01 ft
- ShapePie
Parking1 Garage, Attached
- Spaces1 Garage
- GarageAttached
Heating, water and powerForced air, gas, Central air, Municipal water
- HeatingForced air, gas
- CoolingCentral air
- WaterMunicipal water
- SewerMunicipal sewer
Costs and taxesTaxes $3,838 a year, HST included in the price, Hot water tank
- Taxes, 2025$3,838 a year
- HSTHST included in the price
- Rental itemsHot water tank
- Under contractHot water tank-gas
Included in the saleStove (as is), fridge, dishwasher, hood fan, washer, dryer, all window coverings, above ground pool and accessories, shed, garage door opener., Tv mount on fireplace.
- IncludedStove (as is), fridge, dishwasher, hood fan, washer, dryer, all window coverings, above ground pool and accessories, shed, garage door opener.
- Not includedTv mount on fireplace.
Listing detailsX12202474, Sold, Jun 6, 2025
- MLS® numberX12202474
- StatusSold
- Listed onJun 6, 2025
- Days on market12
- UpdatedJun 18, 2025
- PossessionFlexible
- Occupied byOwner
- Listing brokerageRE/MAX AFFILIATES REALTY LTD.
About this home
1138 Ste Agathe Park, Ottawa (Convent Glen North), ON K1C 2B5
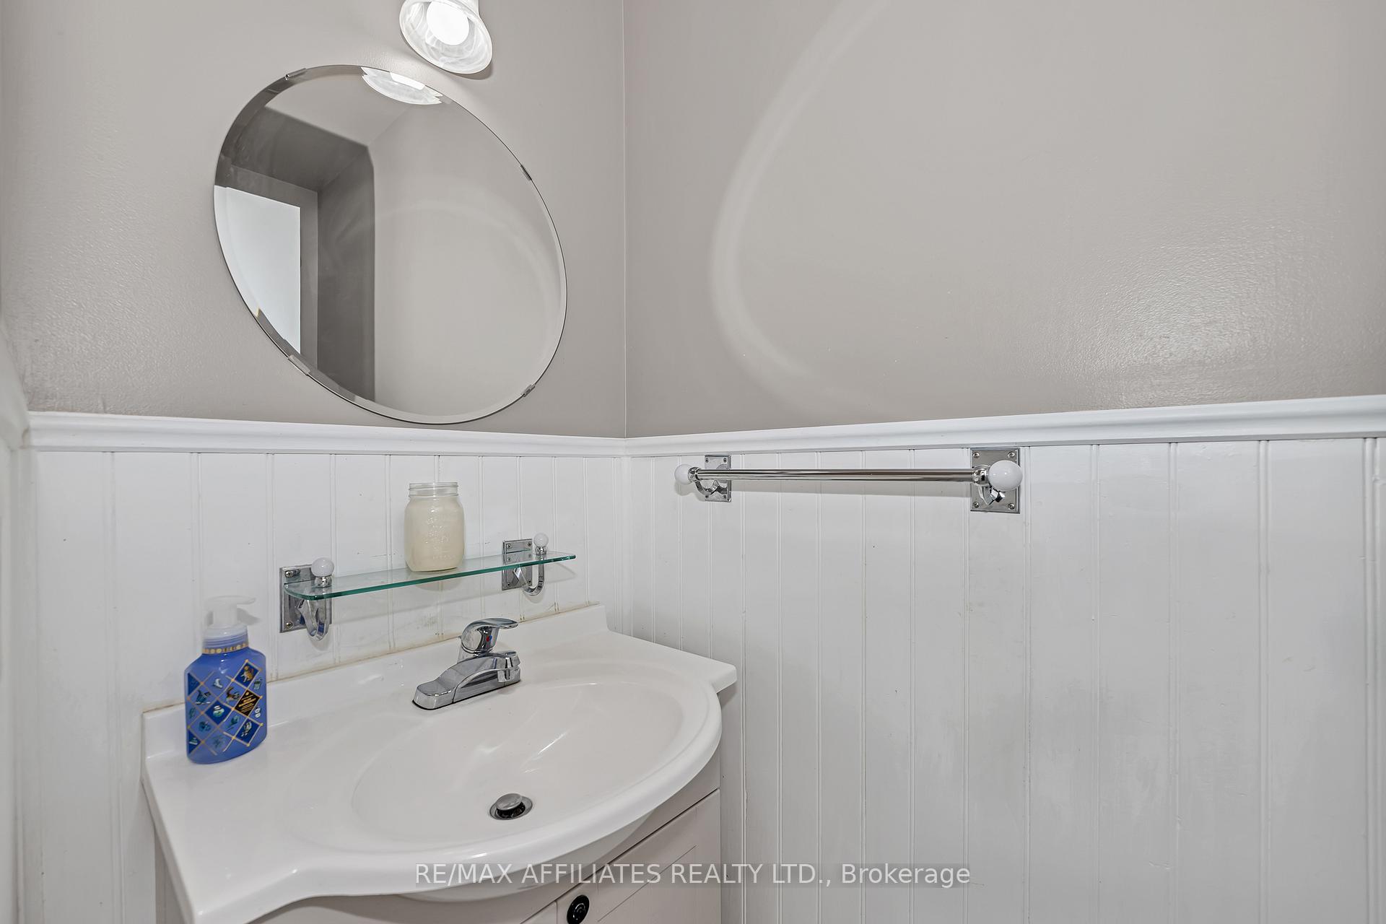
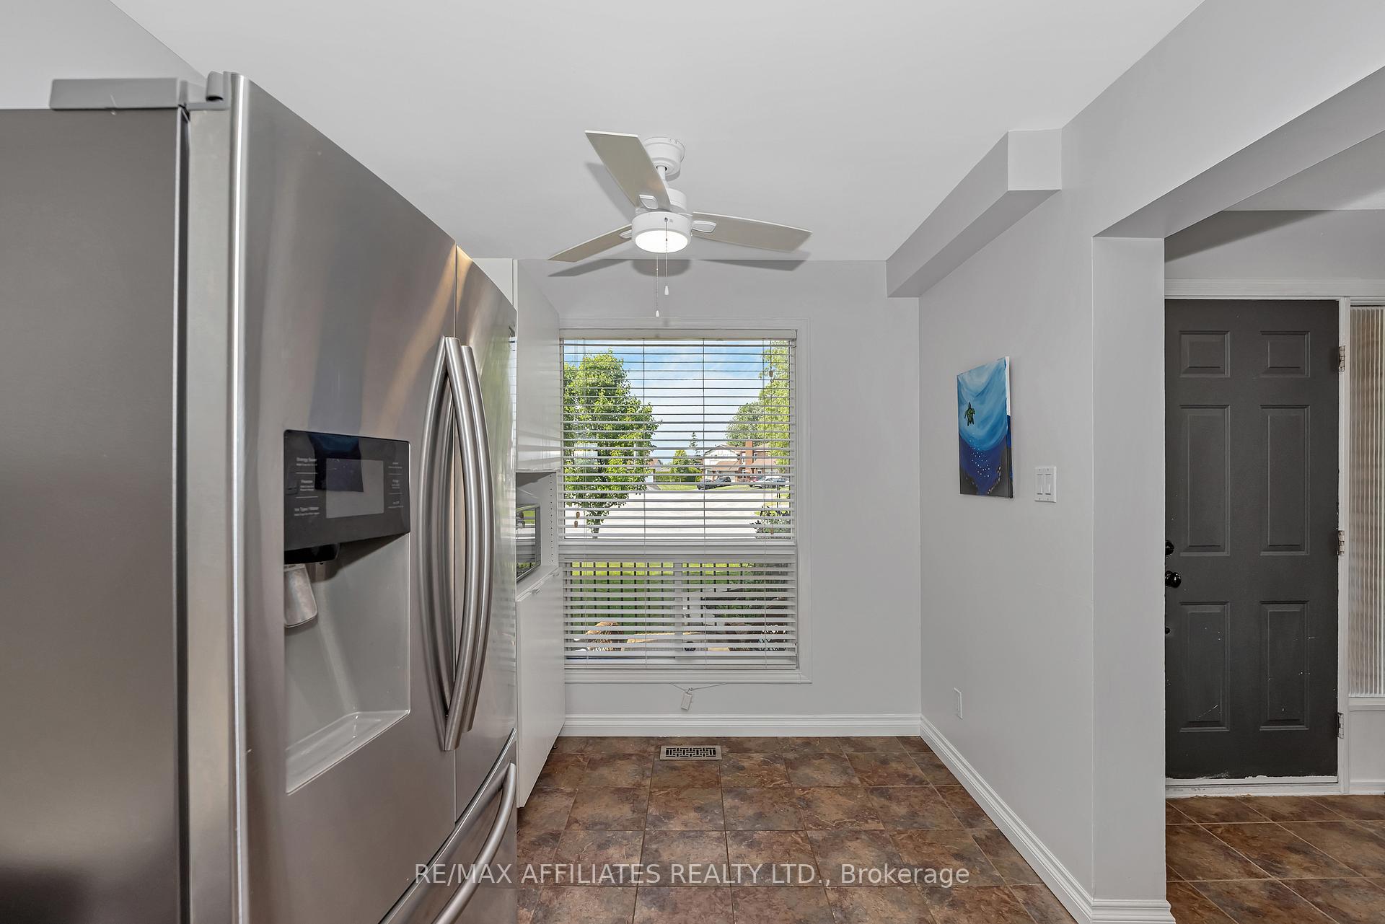
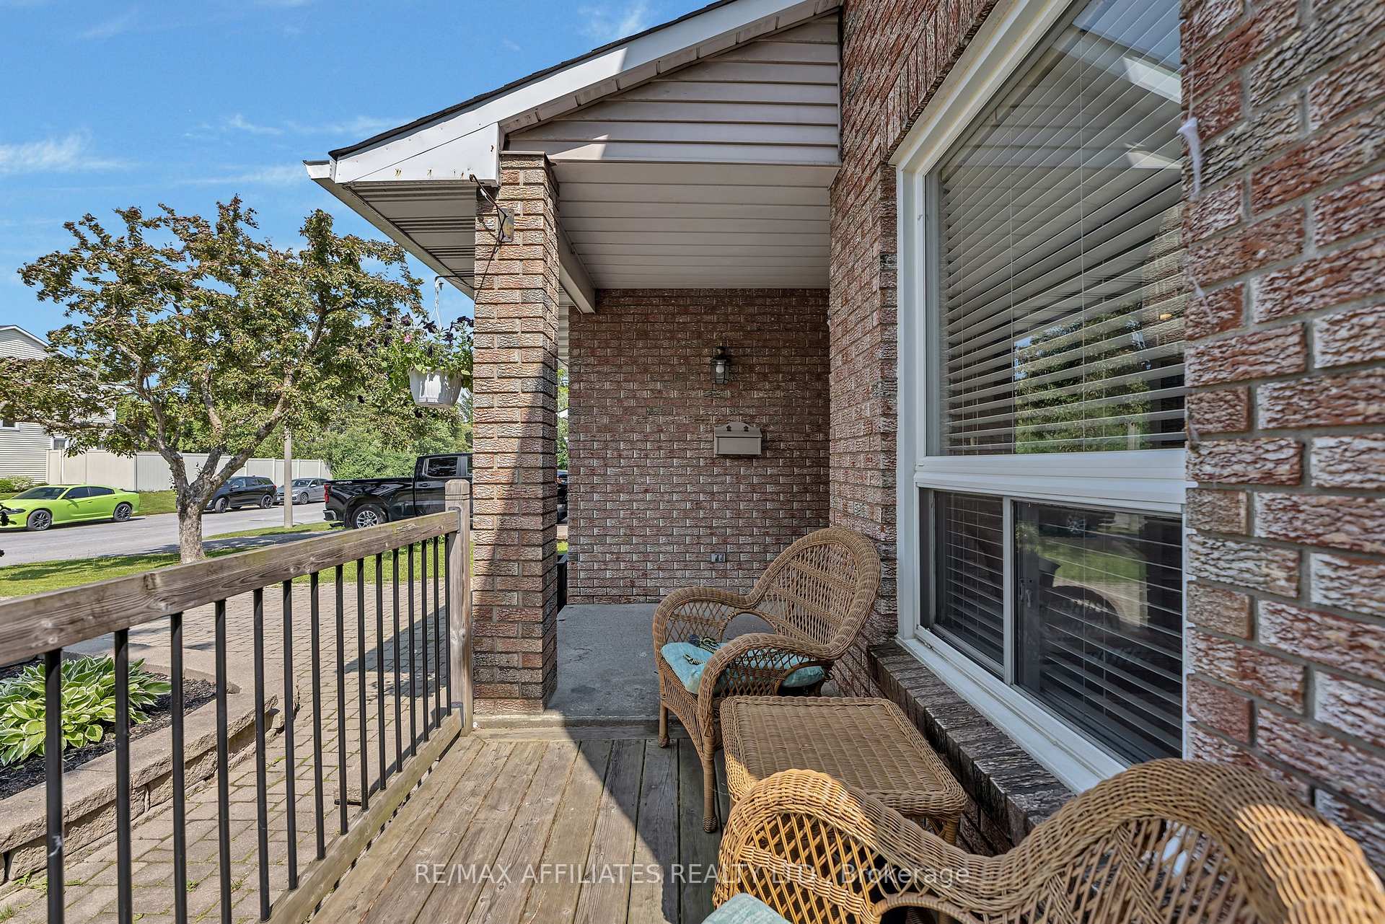
Welcome to 1138 Ste Agathe! Located on a peaceful cul-de-sac. This home features 3 bedrooms, 2 bathrooms and a full finished basement. Main floor offer's a galley style kitchen, powder room, dining area and living room is centered with this warm brick wood fireplace. On the second floor you will find 3 good size bedrooms with a 4 piece bathroom. The finished basement is perfect for relaxing in the playroom area. It also offer's a laundry room, cozy reading area and a workshop. Outside you will be able to relax on the deck and cool down in the above ground pool! This home feature's an oversized lot, no rear neighbor in a very friendly community!
Ask about this home
A HOMEH agent will answer your questions about this home.
Around this home
Daily convenience, out of 100, from the distances below
Schools nearby
School rating, out of 10.
Helpful calculators
Your HOMEH agent

"I would see it this week."