

104 Heathercrest Private
104 Heathercrest Private
 See all 50 photos
Property history
Facts and features
- BasementFinished
- Water, sewerMunicipal
- HeatingForced air
- CoolingCentral air
- Fireplace
- Central air
The homeFreehold Townhouse, Bungalow, 1,100–1,500 sq ft
- TypeFreehold Townhouse
- StyleBungalow
- Living space1,100–1,500 sq ft
- BasementFinished, full
- ViewGolf course
InsideFireplace Yes, natural gas, Main level, Primary bedroom - main floor, central vacuum, auto garage door remote
- FireplaceYes, natural gas
- LaundryMain level
- FeaturesPrimary bedroom - main floor, central vacuum, auto garage door remote
- Rooms above ground5
- Rooms in the basement3
- Bedrooms2
- Bathrooms3
- Kitchens1
Outside and lotBrick, Asphalt shingle, Poured concrete
- ExteriorBrick
- RoofAsphalt shingle
- FoundationPoured concrete
- FeaturesAwnings, landscaped, deck
- Size32.81 × 104.88 ft
Parking2 Garage, Attached, Inside entry, private double
- Spaces2 Garage
- GarageAttached
- DrivewayInside entry, private double
Heating, water and powerForced air, gas, Central air, Municipal water
- HeatingForced air, gas
- CoolingCentral air
- WaterMunicipal water
- SewerMunicipal sewer
Costs and taxesTaxes $5,858 a year, HST No HST, Hot water tank.
- Taxes, 2025$5,858 a year
- HSTNo HST
- Rental itemsHot water tank.
Included in the saleWall mounts for tvs. powered awning over deck. central vac and accessories. all basement shelving. all garage shelving. garage door opener and remotes. ceiling fan in office. all light fixtures. window coverings. lg fridge in kitchen. lg microwave. samsung dual oven stove. lg dishwasher. frigidaire wine fridge. hood fan. samsung washer. samsung heat pump dryer. mirrors in mud room. wine room racks. fountain in front garden. two outdoor bar stools., Wall mounted televisions. mirror wall in primary bedroom.
- IncludedWall mounts for tvs. powered awning over deck. central vac and accessories. all basement shelving. all garage shelving. garage door opener and remotes. ceiling fan in office. all light fixtures. window coverings. lg fridge in kitchen. lg microwave. samsung dual oven stove. lg dishwasher. frigidaire wine fridge. hood fan. samsung washer. samsung heat pump dryer. mirrors in mud room. wine room racks. fountain in front garden. two outdoor bar stools.
- Not includedWall mounted televisions. mirror wall in primary bedroom.
NearbyGolf
- Close toGolf
Listing detailsX12219571, Sold, Jun 13, 2025
- MLS® numberX12219571
- StatusSold
- Listed onJun 13, 2025
- Days on market6
- UpdatedJun 19, 2025
- PossessionFlexible
- Occupied byOwner
- Listing brokerageROYAL LEPAGE TEAM REALTY
About this home
104 Heathercrest Private, Ottawa (Barrhaven - Stonebridge), ON K2J 5E6
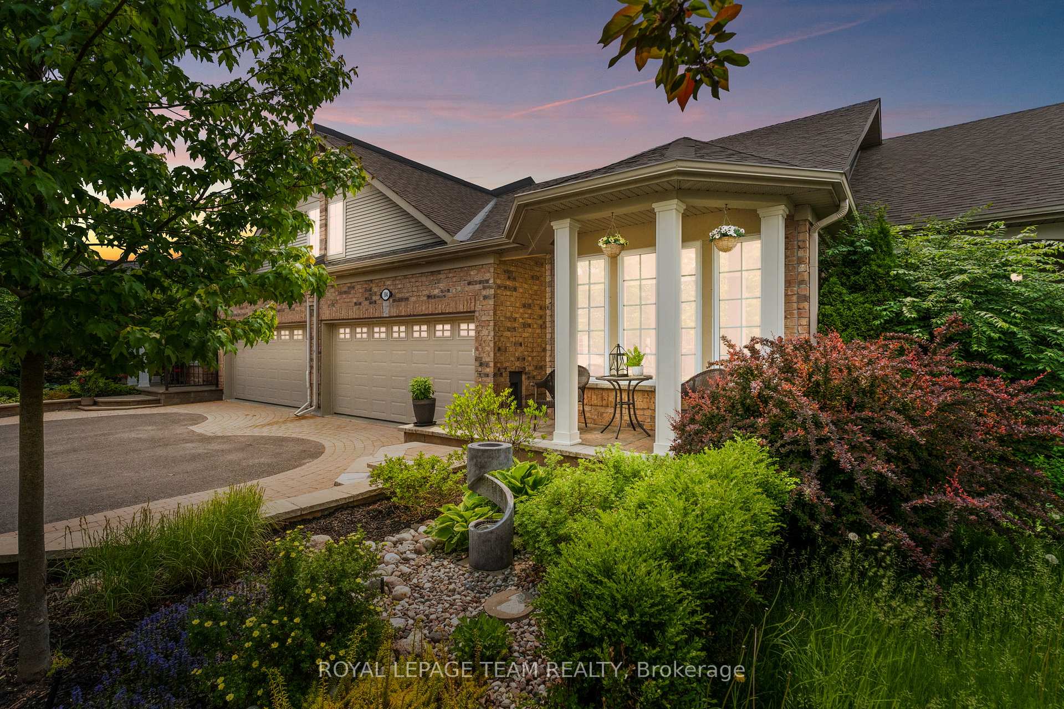
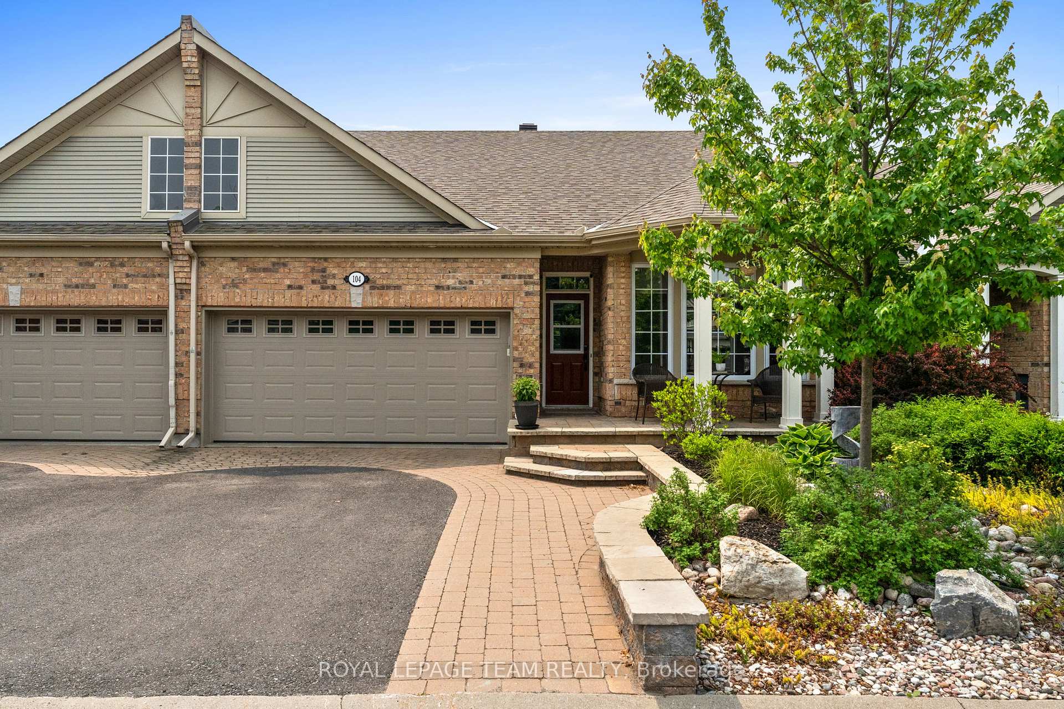
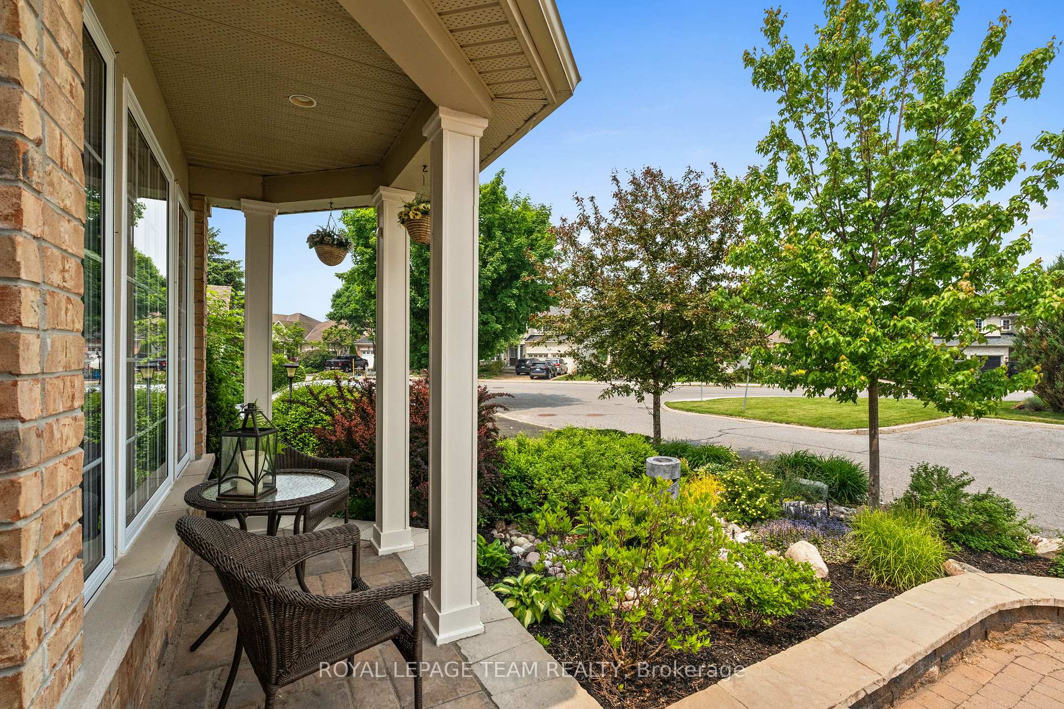
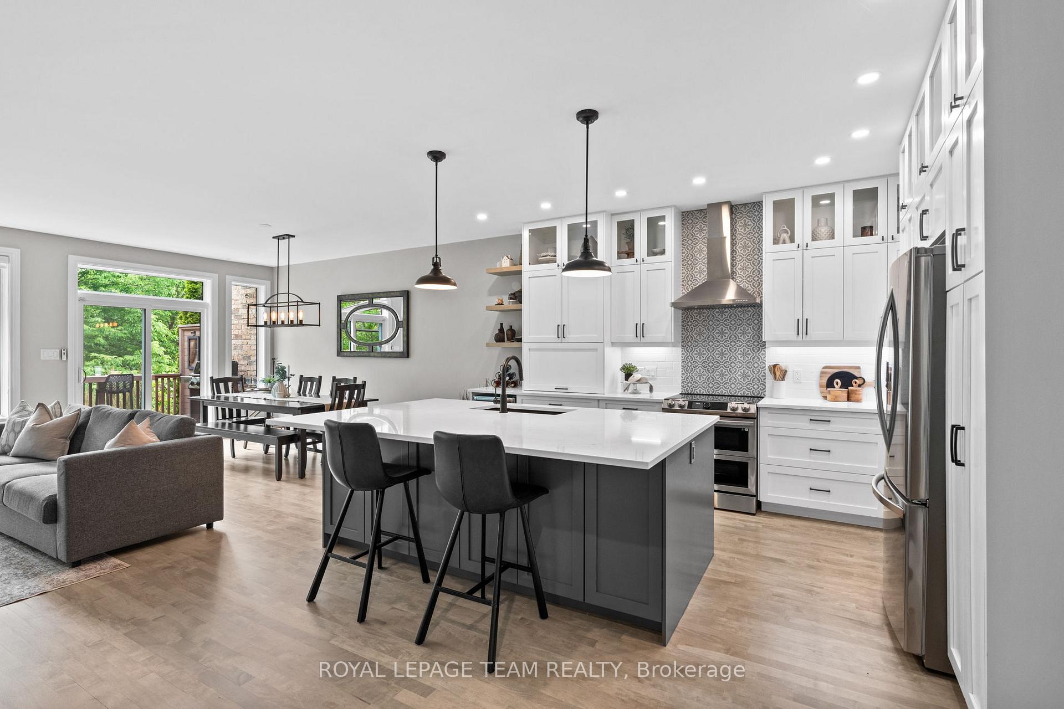
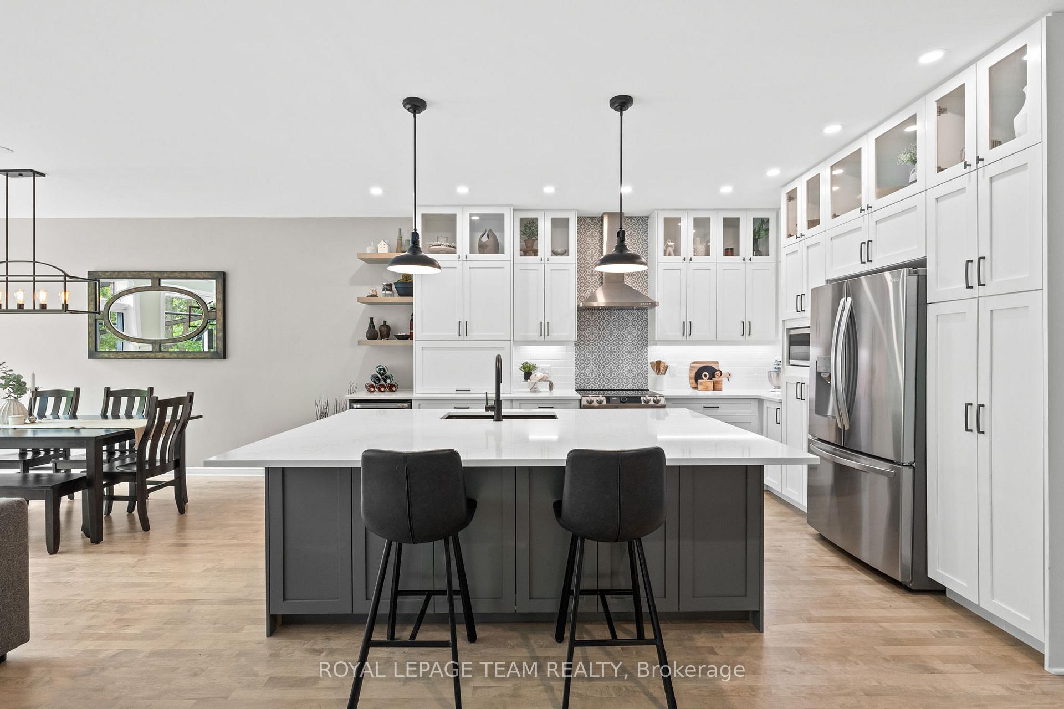
Set within the prestigious Grand Manors of Stonebridge, this popular St. Andrews (Monarch) adult-lifestyle bungalow townhome is turnkey and tucked away on a quiet, charming street. With a premium location backing onto the Stonebridge Golf Club, this two-bedroom, three-bathroom home reflects a clear pride of ownership throughout. The bright open-concept layout features hardwood flooring across the main level and an abundance of natural light. A custom feature wall with a natural gas fireplace anchors the living room, offering a warm and welcoming focal point. The kitchen is light and airy, designed with floor-to-ceiling cabinetry, quartz countertops, stainless steel appliances, a wine and beverage fridge, and open floating shelves for display. A generous centre island provides additional workspace and room for casual seating. The main level primary bedroom includes a walk-in closet and a well-appointed ensuite. A second bedroom, bathroom, and laundry amenities complete the main level, along with a convenient family entrance to the two-car garage. The fully finished lower level extends the living space with a spacious recreation room, two versatile flex rooms, a full bathroom, a wine cellar, and abundant storage. Outdoors, a thoughtfully landscaped backyard awaits. An expansive elevated cedar deck offers a peaceful retreat, complete with an automatic retractable awning for shade and comfort. Surrounded by mature greenery and overlooking the golf course, this private setting is ideal for relaxing or entertaining. Below, stone pathways meander through perennial gardens, creating a seamless connection between the home and its natural surroundings.
Ask about this home
A HOMEH agent will answer your questions about this home.
Around this home
Daily convenience, out of 100, from the distances below
Schools nearby
School rating, out of 10.
Helpful calculators
Your HOMEH agent

"I would see it this week."