

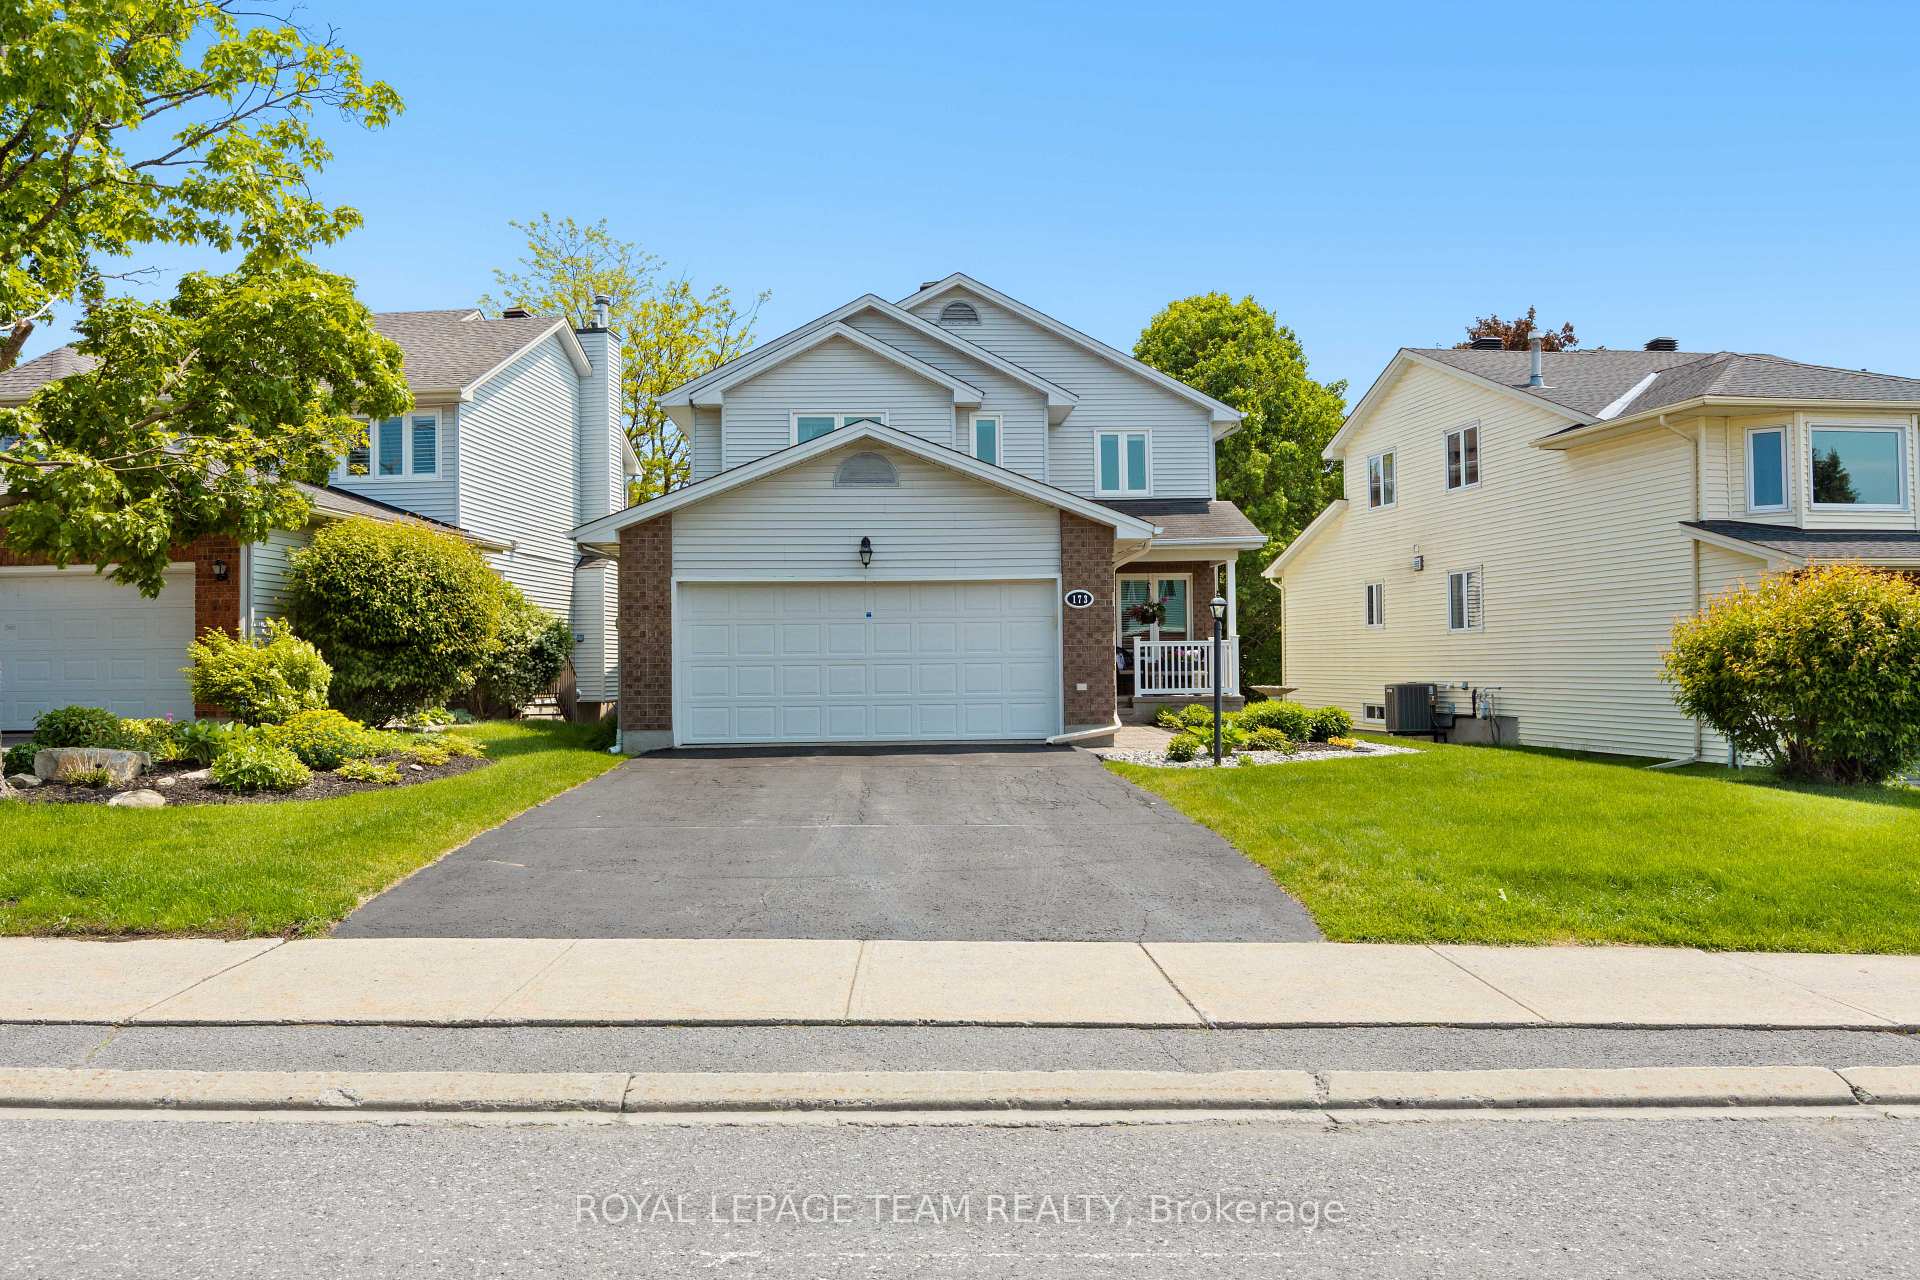
173 Equestrian Drive
173 Equestrian Drive
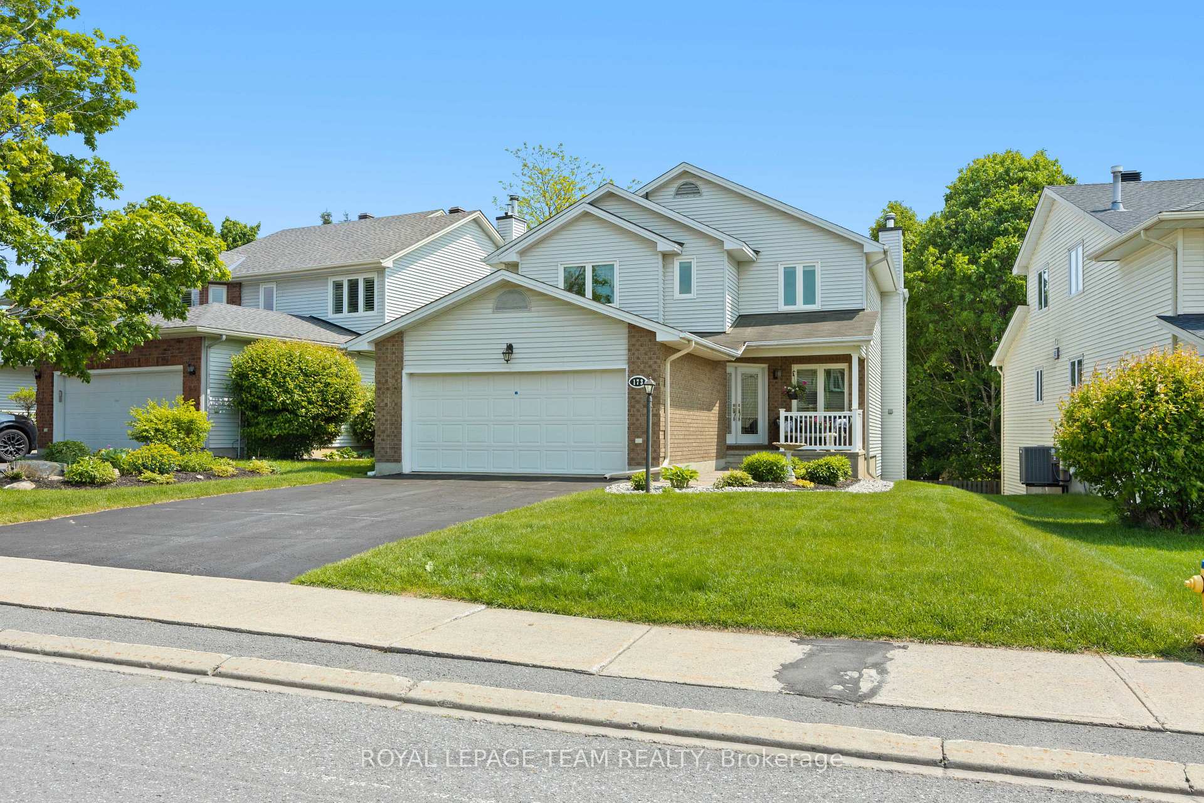
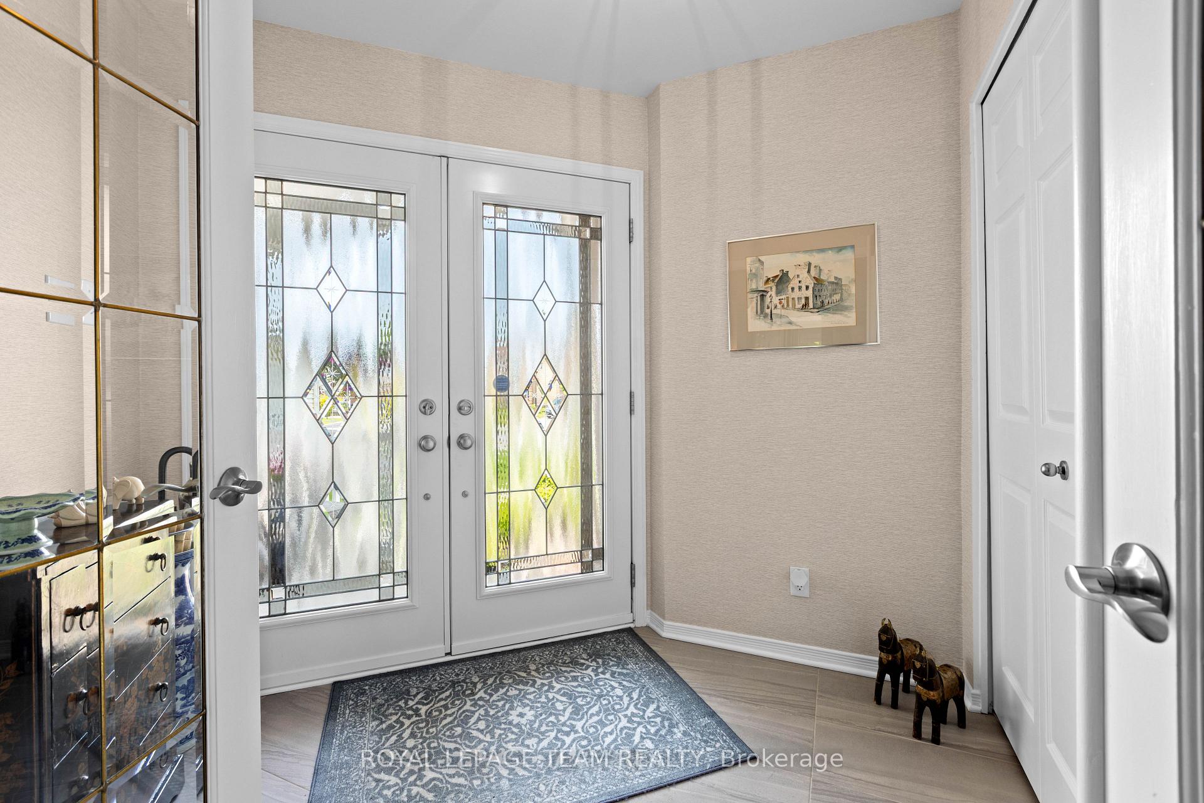
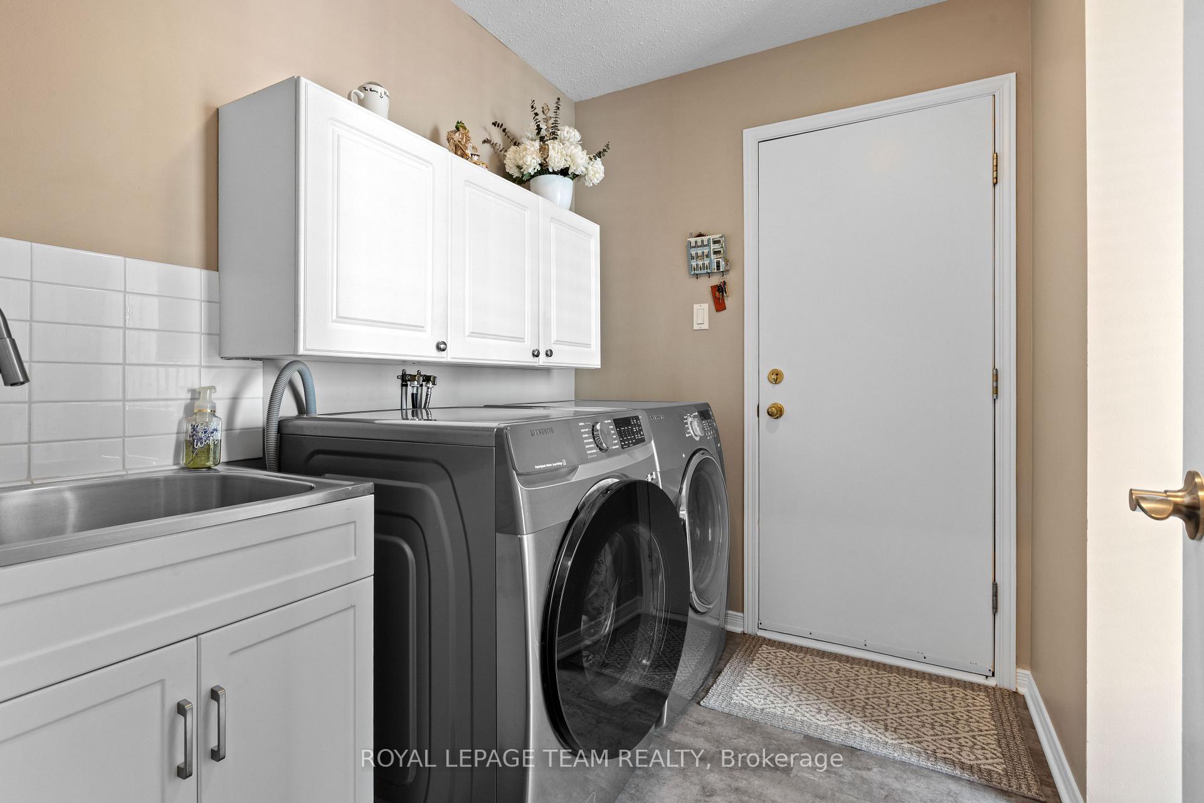
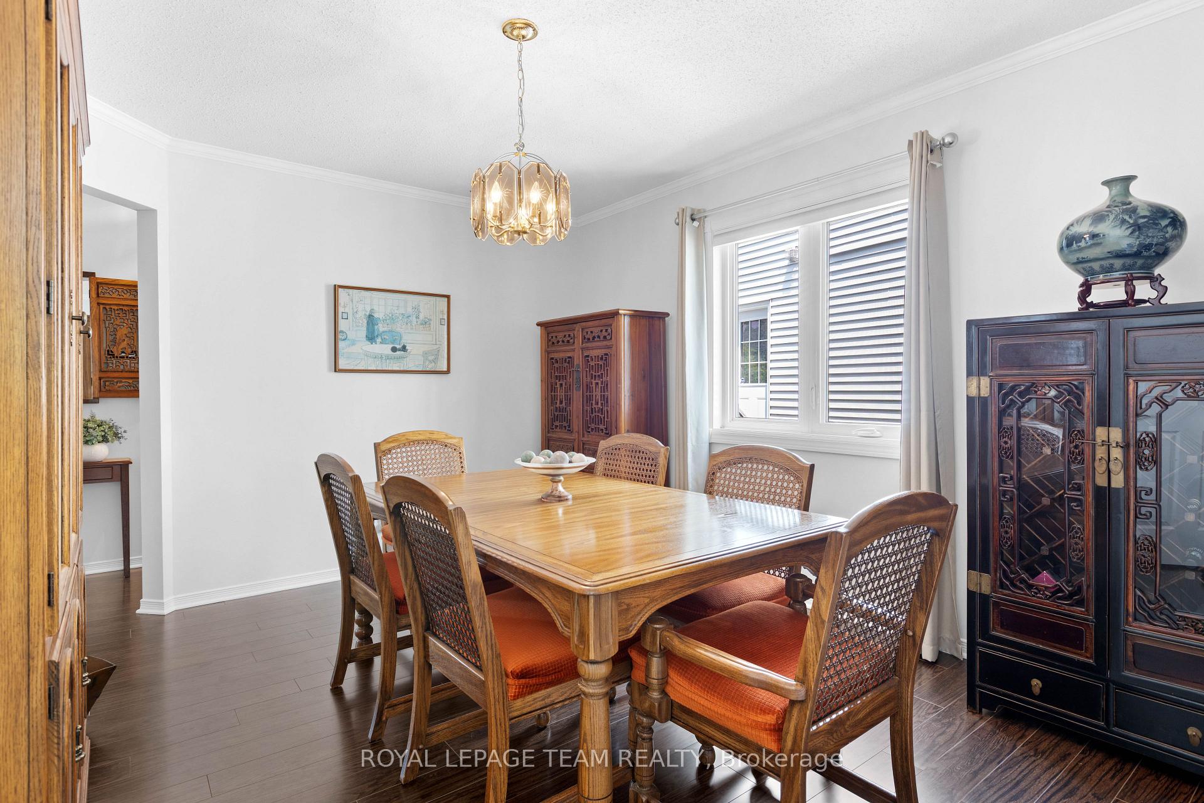 See all 38 photos
Property history
Facts and features
- BasementWalk-out
- Water, sewerMunicipal
- Lot shapeIrregular
- HeatingForced air
- Fireplace
- Central air
The homeDetached, 2-storey, 3,000–3,500 sq ft
- TypeDetached
- Style2-storey
- Living space3,000–3,500 sq ft
- BasementWalk-out, finished
InsideFireplace Yes, family room, Main level, Auto garage door remote
- FireplaceYes, family room
- LaundryMain level
- FeaturesAuto garage door remote
- Rooms above ground15
- Bedrooms5
- Bathrooms4
- Kitchens1
- Family roomYes
Outside and lotBrick, vinyl siding, Asphalt shingle, Concrete
- ExteriorBrick, vinyl siding
- RoofAsphalt shingle
- FoundationConcrete
- FeaturesDeck, landscaped, patio, porch
- Size51.7 × 112.31 ft
- ShapeIrregular
Parking2 Garage, Attached
- Spaces2 Garage
- GarageAttached
Heating, water and powerForced air, gas, Central air, Municipal water
- HeatingForced air, gas
- CoolingCentral air
- WaterMunicipal water
- SewerMunicipal sewer
Costs and taxesTaxes $5,300 a year, HST included in the price, Hot water tank
- Taxes, 2024$5,300 a year
- HSTHST included in the price
- Rental itemsHot water tank
- Under contractHot water heater
Included in the saleFridge, stove, dishwasher, washer, dryer, Mirrors in front hall and second floor hall, extra fridge and freezer in lower level
- IncludedFridge, stove, dishwasher, washer, dryer
- Not includedMirrors in front hall and second floor hall, extra fridge and freezer in lower level
NearbyFenced yard
- Close toFenced yard
Listing detailsX12197457, Sold, Jun 4, 2025
- MLS® numberX12197457
- StatusSold
- Listed onJun 4, 2025
- Days on market15
- UpdatedJun 19, 2025
- Possession30-59 days
- Occupied byOwner
- Listing brokerageROYAL LEPAGE TEAM REALTY
About this home
173 Equestrian Drive, Ottawa (Kanata - Bridlewood), ON K2M 2C2
Immaculately maintained 4+1 bedroom, 4 bathroom, home offers over 3200 sq ft of above grade living space. The centre hall plan ensures a seamless flow throughout...emphasizing both privacy and connection. Double garage offers parking for two and plenty of storage. Main floor laundry adds convenience and organization. The renovated kitchen is spacious and bright. Primary bedroom features large 5-piece en-suite and walk-in closet. Walk-out basement adds versatility and natural light. 5th bedroom doubles as office. Situated in a lovely, family-friendly neighbourhood full of parks, schools and community! Don't wait on this one! Building inspection on file.
Ask about this home
A HOMEH agent will answer your questions about this home.
Around this home
Daily convenience, out of 100, from the distances below
Schools nearby
School rating, out of 10.
Helpful calculators
Your HOMEH agent

"I would see it this week."