

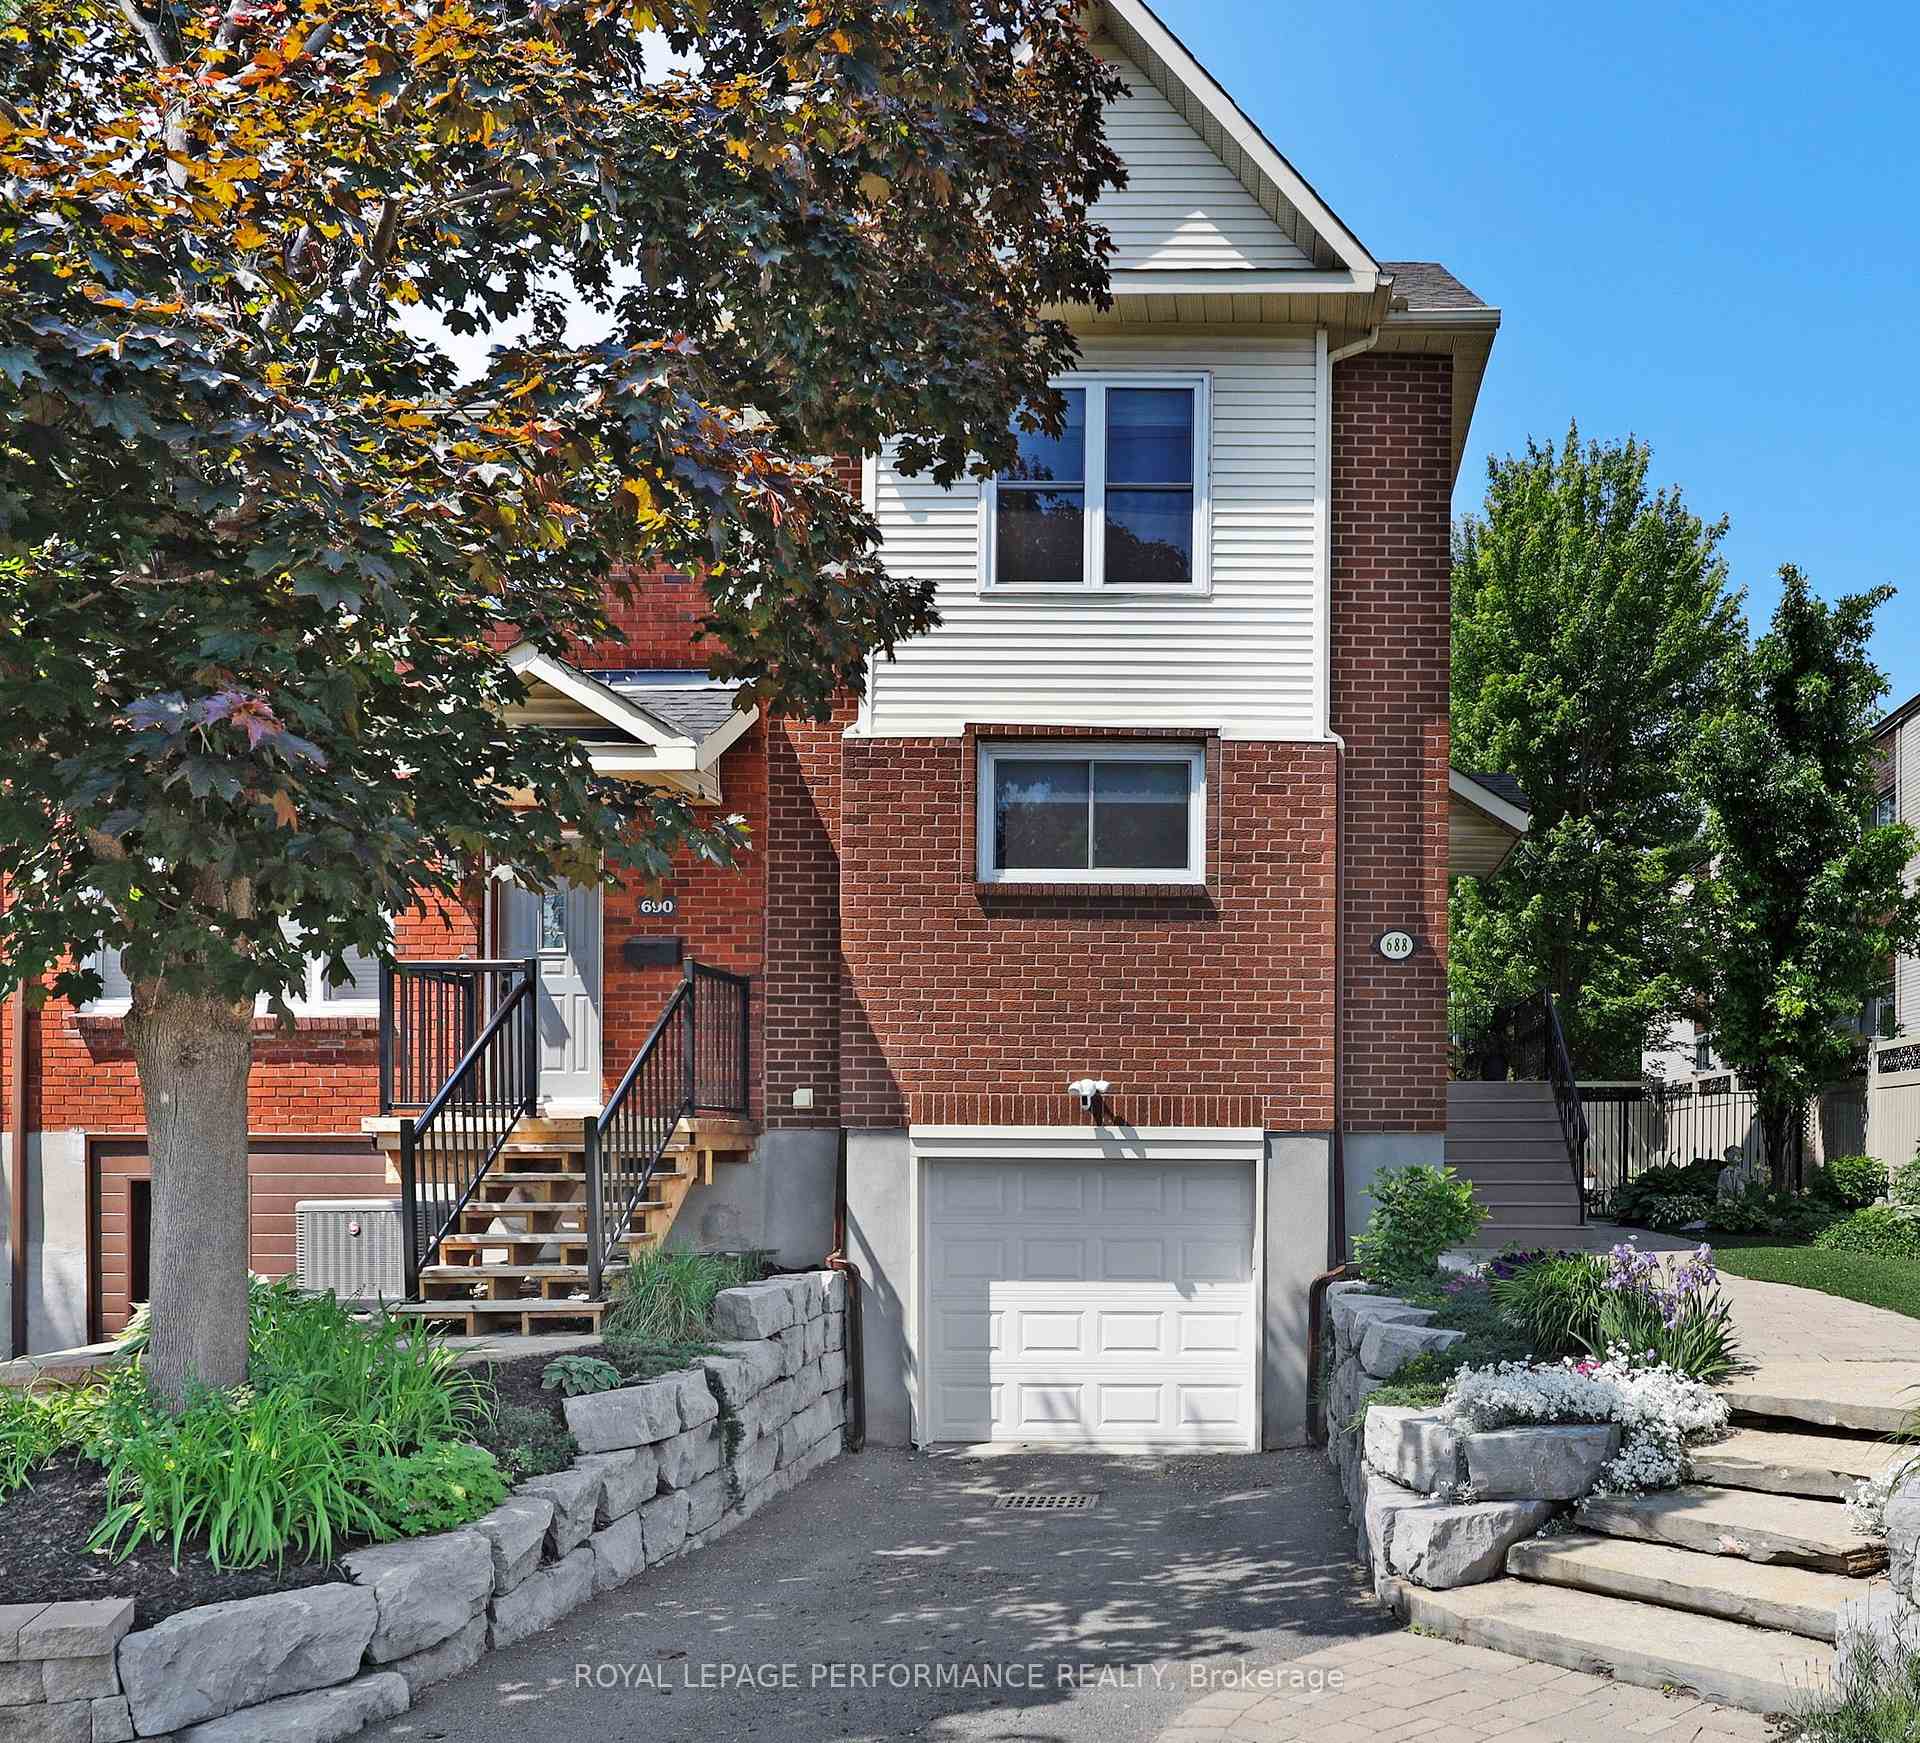
688 Tweedsmuir Avenue
688 Tweedsmuir Avenue
 See all 32 photos
Property history
Facts and features
- BasementFull
- Water, sewerMunicipal
- HeatingForced air
- CoolingCentral air
- Fireplace
- Central air
The homeFreehold Townhouse, 3-storey, 1,100–1,500 sq ft
- Type: Freehold Townhouse
- Style: 3-storey
- Living space: 1,100–1,500 sq ft
- Basement: Full
InsideFireplace Yes, natural gas, Carpet free, Rooms above ground 7
- Fireplace: Yes, natural gas
- Features: Carpet free
- Rooms above ground: 7
- Rooms in the basement: 3
- Bedrooms: 3
- Bathrooms: 3
- Kitchens: 1
Outside and lotBrick, other, Asphalt shingle, Concrete
- Exterior: Brick, other
- Roof: Asphalt shingle
- Foundation: Concrete
- Size: 33.07 × 60.49 ft
Parking2 Garage, Attached
- Spaces: 2 Garage
- Garage: Attached
Heating, water and powerForced air, gas, Central air, Municipal water
- Heating: Forced air, gas
- Cooling: Central air
- Water: Municipal water
- Sewer: Municipal sewer
Costs and taxesTaxes $6,035 a year, HST included in the price, Securitas security system: for alarm only (not smoke detection) $32.71 - contract expires april 14 2026 - seller will confirm buy-out with security company.
- Taxes, 2025: $6,035 a year
- HST: HST included in the price
- Rental items: Securitas security system: for alarm only (not smoke detection) $32.71 - contract expires april 14 2026 - seller will confirm buy-out with security company.
Included in the saleRefrigerator, stove, hood fan, under-counter microwave, dishwasher, stackable washer/dryer; all window coverings; light fixtures and ceiling fans; bbq; remote controls (for garage and gas fireplace); drying racks in laundry area; under counter lighting; primary bedroom closet lighting; 2nd bedroom closet lighting; central vac with floor accessories, hot water tank, Seller wishes to split some of the perennials in the gardens; take the weigela shrub and purple phlox in their entirety (will be replaced with hostas)
- Included: Refrigerator, stove, hood fan, under-counter microwave, dishwasher, stackable washer/dryer; all window coverings; light fixtures and ceiling fans; bbq; remote controls (for garage and gas fireplace); drying racks in laundry area; under counter lighting; primary bedroom closet lighting; 2nd bedroom closet lighting; central vac with floor accessories, hot water tank
- Not included: Seller wishes to split some of the perennials in the gardens; take the weigela shrub and purple phlox in their entirety (will be replaced with hostas)
Listing detailsX12216662, Sold, Jun 12, 2025
- MLS® number: X12216662
- Status: Sold
- Listed on: Jun 12, 2025
- Days on market: 8
- Updated: Jun 20, 2025
- Possession: Other
- Occupied by: Owner
- Listing brokerage: ROYAL LEPAGE PERFORMANCE REALTY
About this home
688 Tweedsmuir Avenue, Ottawa (Westboro/Hampton Park), ON K1Z 5P6
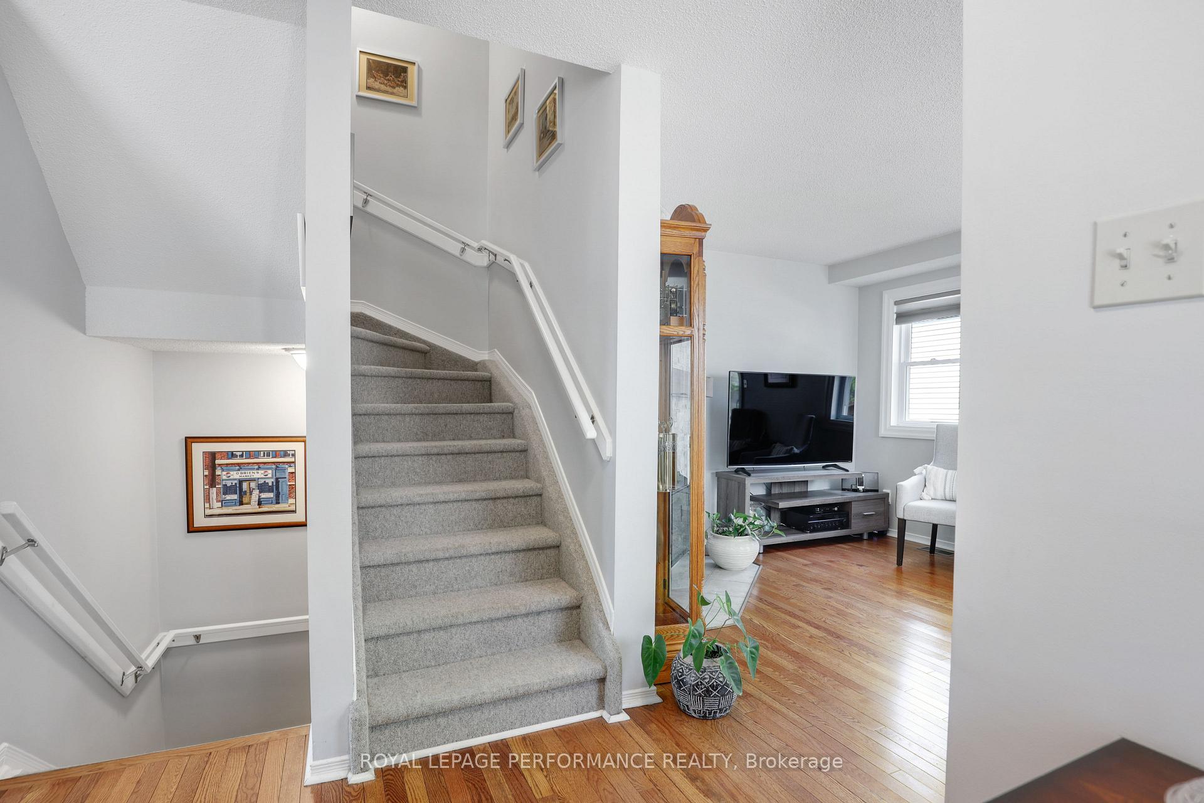
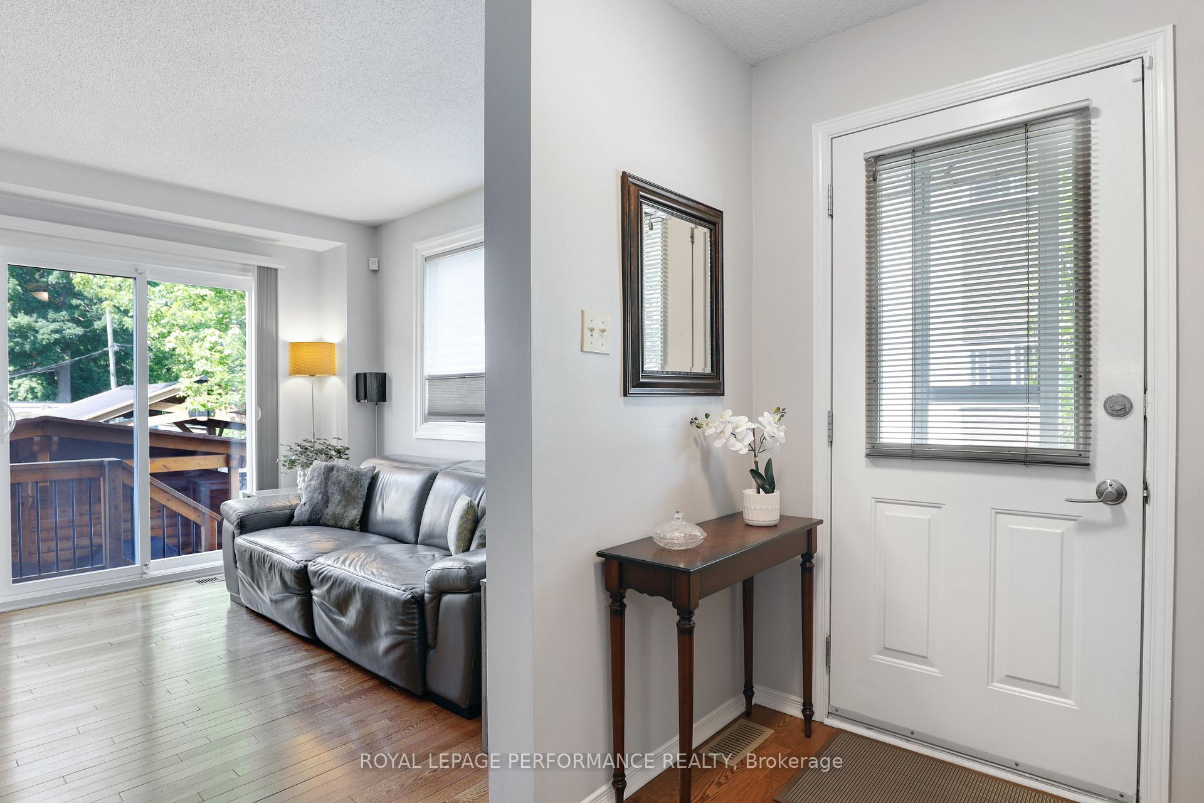
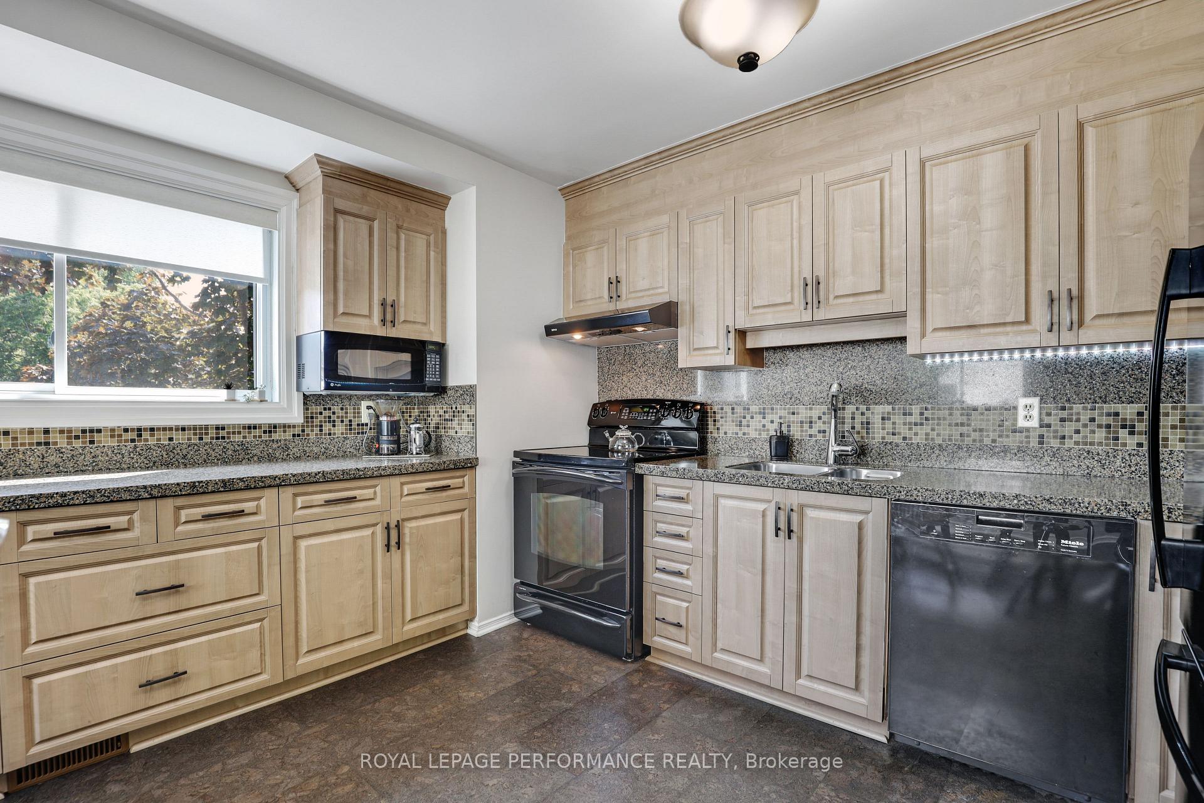
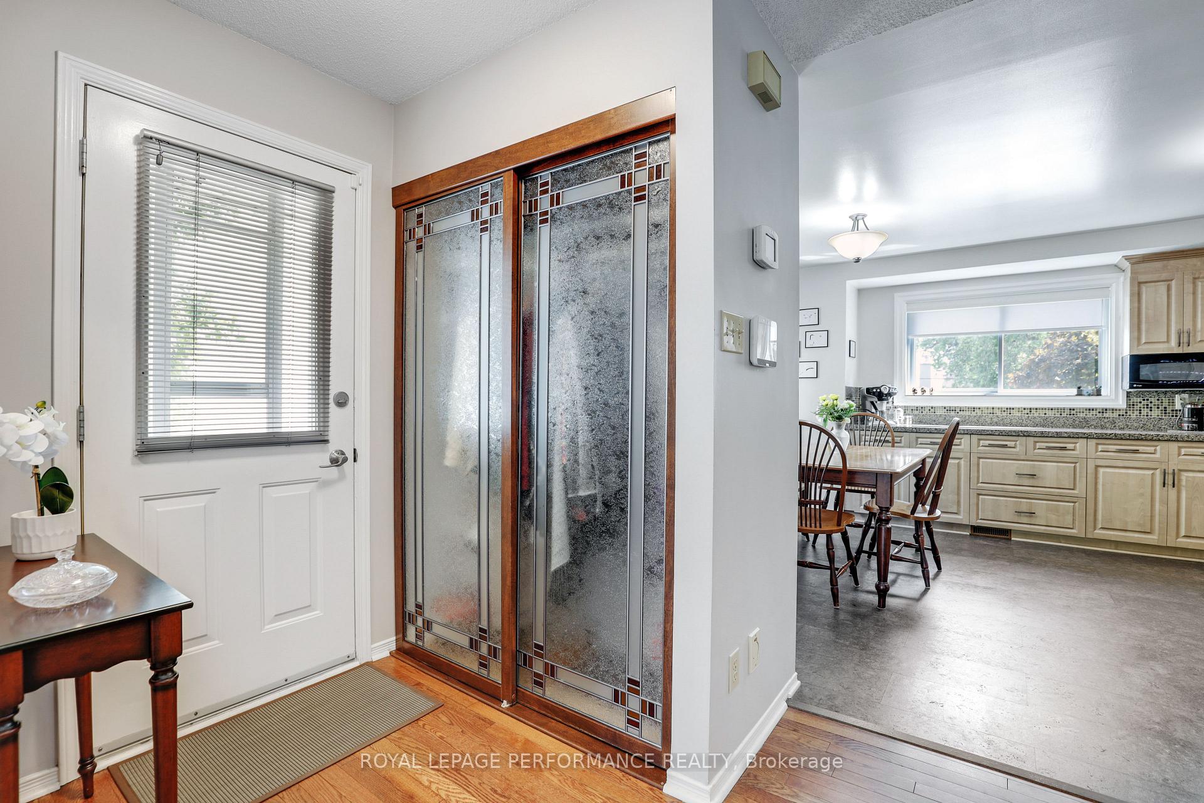
Location! Beautifully maintained, this end-unit row home is tucked into one of Ottawa's most vibrant and walkable communities just steps to Westboro's boutique shops, acclaimed restaurants, coffee spots, parks, schools, Westboro Beach, and the Ottawa River pathway network. This thoughtfully designed home features three spacious bedrooms, two updated bathrooms, and a versatile multi-level layout with warm hardwood flooring, modern finishes, and abundant natural light throughout. The main floor offers a welcoming living space anchored by a stylish stone-accented gas fireplace and direct access to a private backyard retreat. The eat-in kitchen is open, functional, and inviting with granite countertops, cork flooring, ample cabinetry, and a charming mosaic backsplash that ties it all together. Upstairs on the second level, you will find two generous bedrooms, including a primary with wall-to-wall closet doors and a lovely and bright window. A renovated bathroom features rich cabinetry, granite counters, and a glass-enclosed walk-in shower with built-in bench seating. The third level offers versatility with a third bedroom and a full bath, perfect for a private guest suite, teen retreat, or inspiring work-from-home space. Bonus storage space finishes off this floorplan. The lower level features a well-appointed laundry room with cabinetry, a separate 1-piece toilet room, and convenient inside access to the attached garage. Step outside to a low-maintenance backyard oasis with artificial turf, interlock pathways, and a covered cedar deck ideal for summer lounging or entertaining. This home is the total package: design, comfort, location, and lifestyle all in one of Ottawa's most desirable urban neighbourhoods. 24hr irrevocable on all offers.
Ask about this home
A HOMEH agent will answer your questions about this home.
Around this home
Daily convenience, out of 100, from the distances below
Schools nearby
School rating, out of 10.
Helpful calculators
Your HOMEH agent

"I would see it this week."