

4848 Thunder Road
4848 Thunder Road
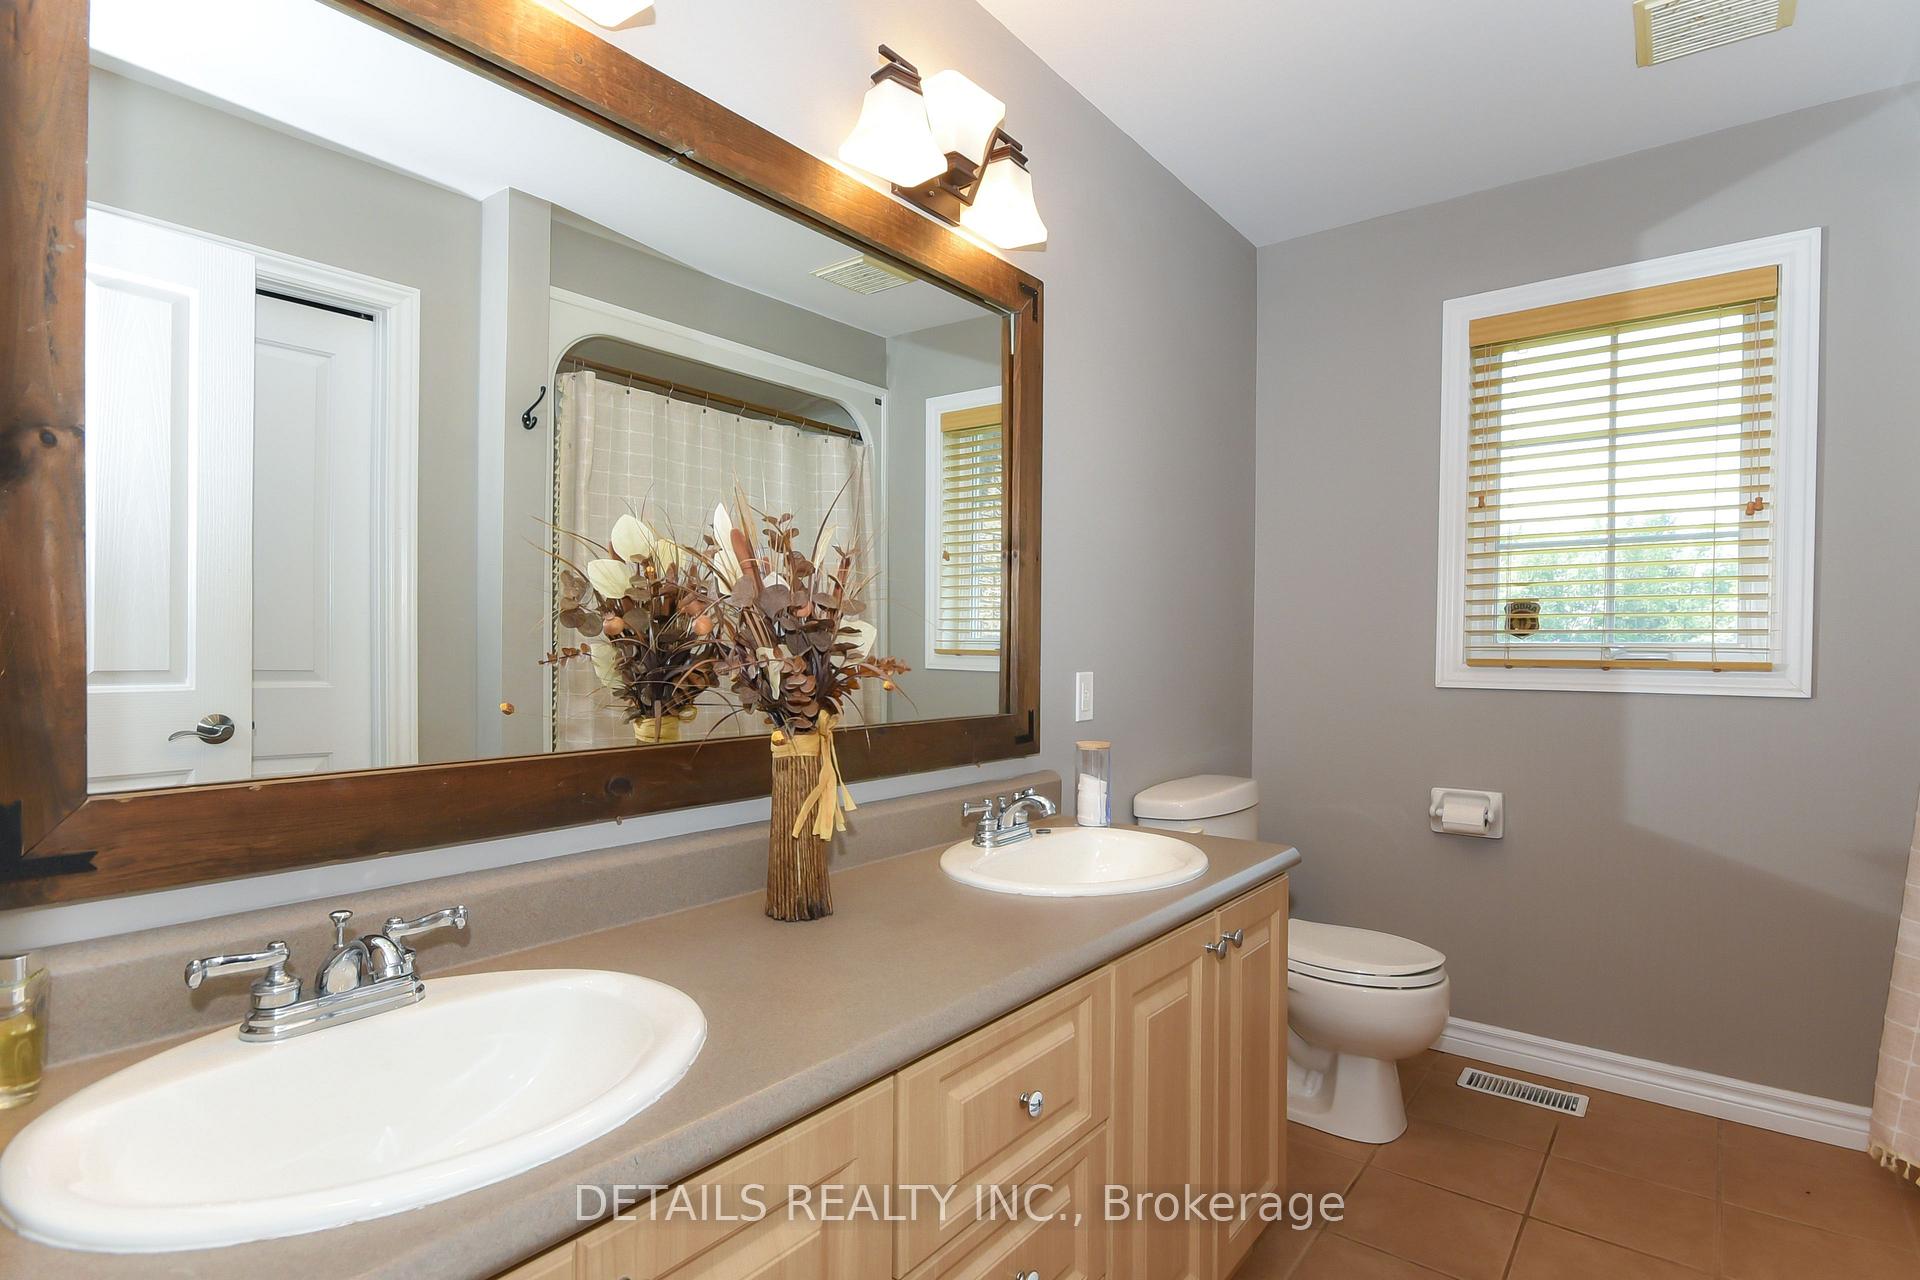 See all 44 photos
Property history
Facts and features
- BasementFinished
- Age of home16–30 years
- Water, sewerWell, septic
- Lot shapeRectangular
- Fireplace
- Central air
- Pool
The homeDetached, Bungalow, Age 16–30 years
- TypeDetached
- StyleBungalow
- Age16–30 years
- Living spaceUnder 700 sq ft
- BasementFinished, full
- ViewPasture, clear
- WaterfrontNone
InsideFireplace Yes, natural gas, wood, Main level, Auto garage door remote, storage
- FireplaceYes, natural gas, wood
- LaundryMain level
- FeaturesAuto garage door remote, storage
- Rooms above ground10
- Rooms in the basement4
- Bedrooms3 + 1 in the basement
- Bathrooms3
- Kitchens1
- Family roomYes
Outside and lotBrick, concrete, Asphalt shingle, Poured concrete
- ExteriorBrick, concrete
- RoofAsphalt shingle
- FoundationPoured concrete
- PoolAbove ground
- FeaturesDeck, landscaped, lawn sprinkler system
- Other structuresAdditional garage(s)
- Size153.54 × 880 ft
- ShapeRectangular
Parking6 Garage, Attached, Private double, private triple
- Spaces6 Garage
- GarageAttached
- DrivewayPrivate double, private triple
Heating, water and powerForced air, oil, Central air, Well
- HeatingForced air, oil
- CoolingCentral air
- WaterWell
- SewerSeptic
Costs and taxesTaxes $5,600 a year, HST included in the price
- Taxes, 2024$5,600 a year
- HSTHST included in the price
Included in the saleStove, dryer, washer, refrigerator, dishwasher, hood fan
- IncludedStove, dryer, washer, refrigerator, dishwasher, hood fan
NearbySchool bus route, skiing
- Close toSchool bus route, skiing
Listing detailsX12197052, Sold, Jun 4, 2025
- MLS® numberX12197052
- StatusSold
- Listed onJun 4, 2025
- Days on market17
- UpdatedJun 21, 2025
- PossessionImmediate
- Occupied byOwner
- Listing brokerageDETAILS REALTY INC.
About this home
4848 Thunder Road, Ottawa (Carlsbad Springs), ON K0A 1K0
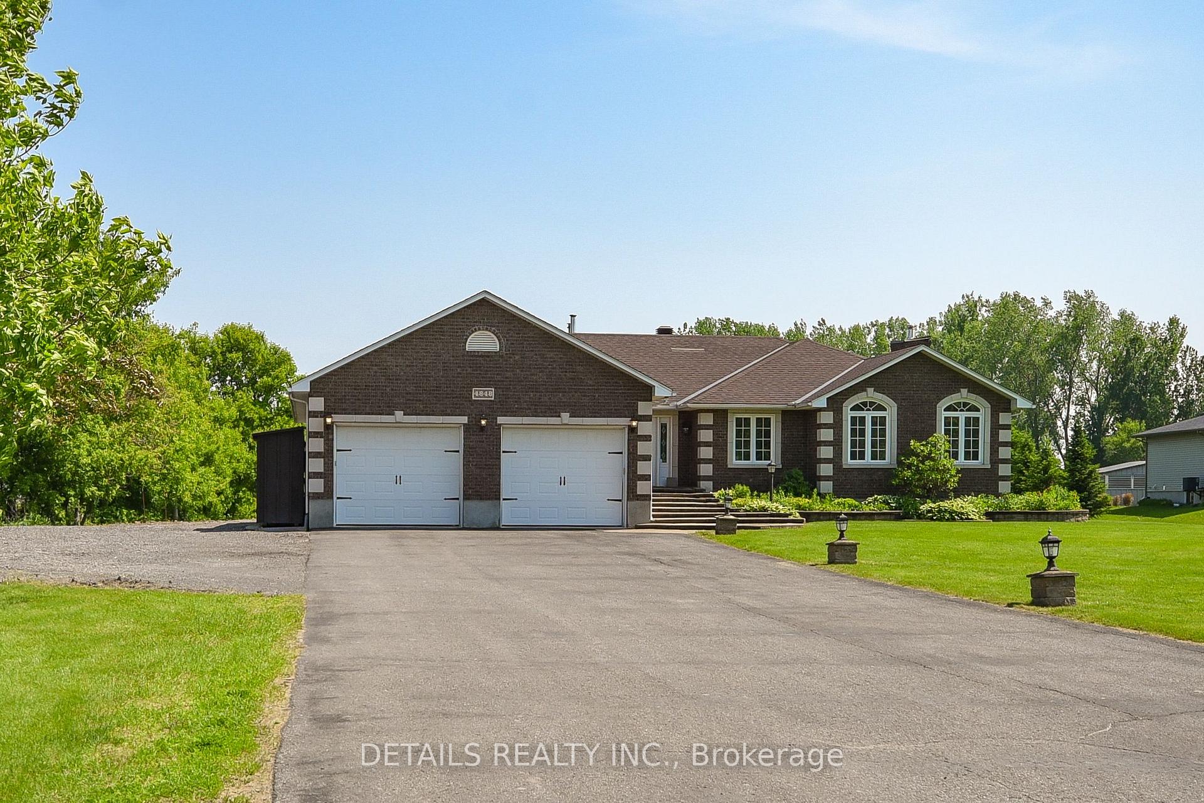
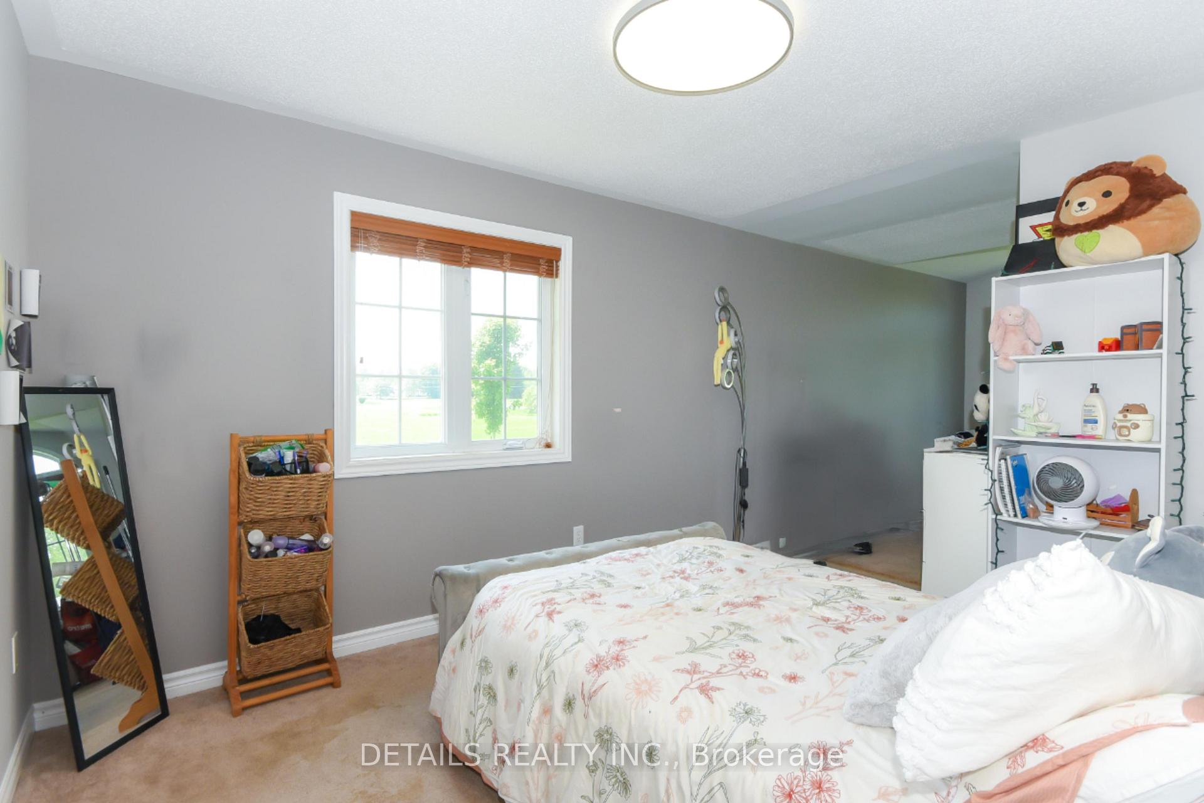
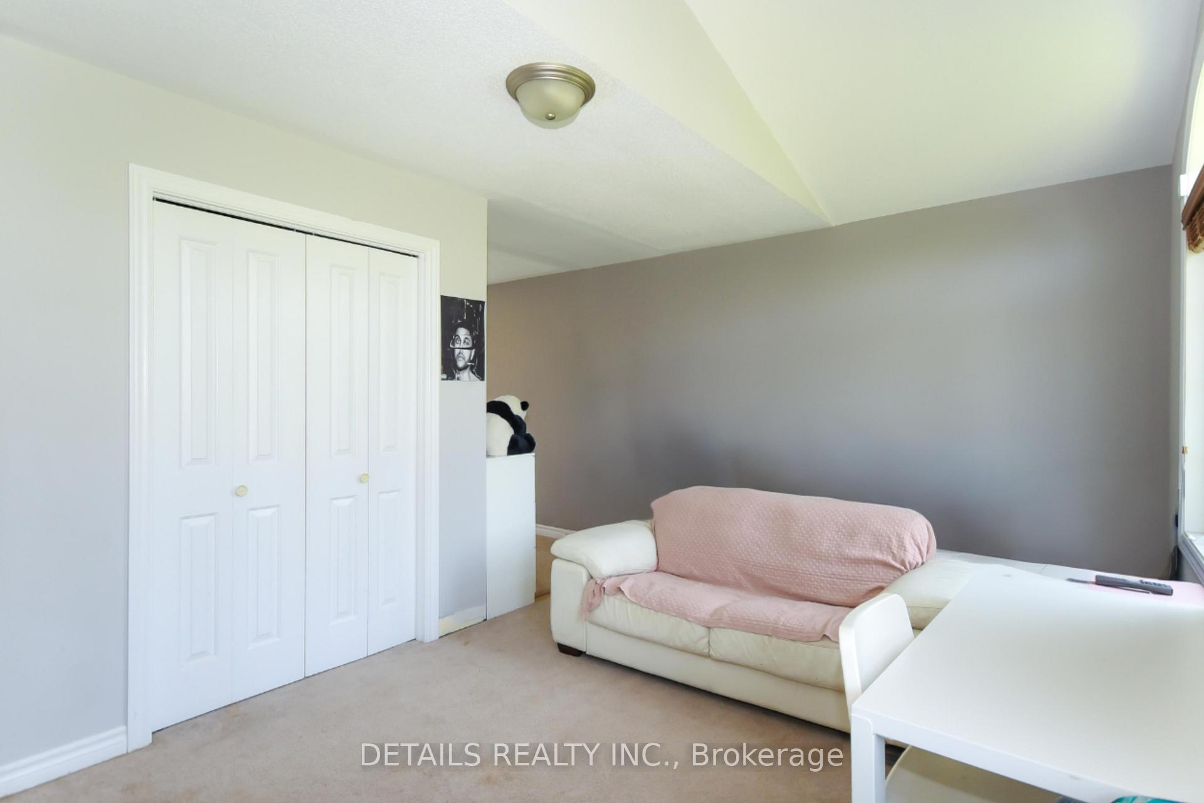
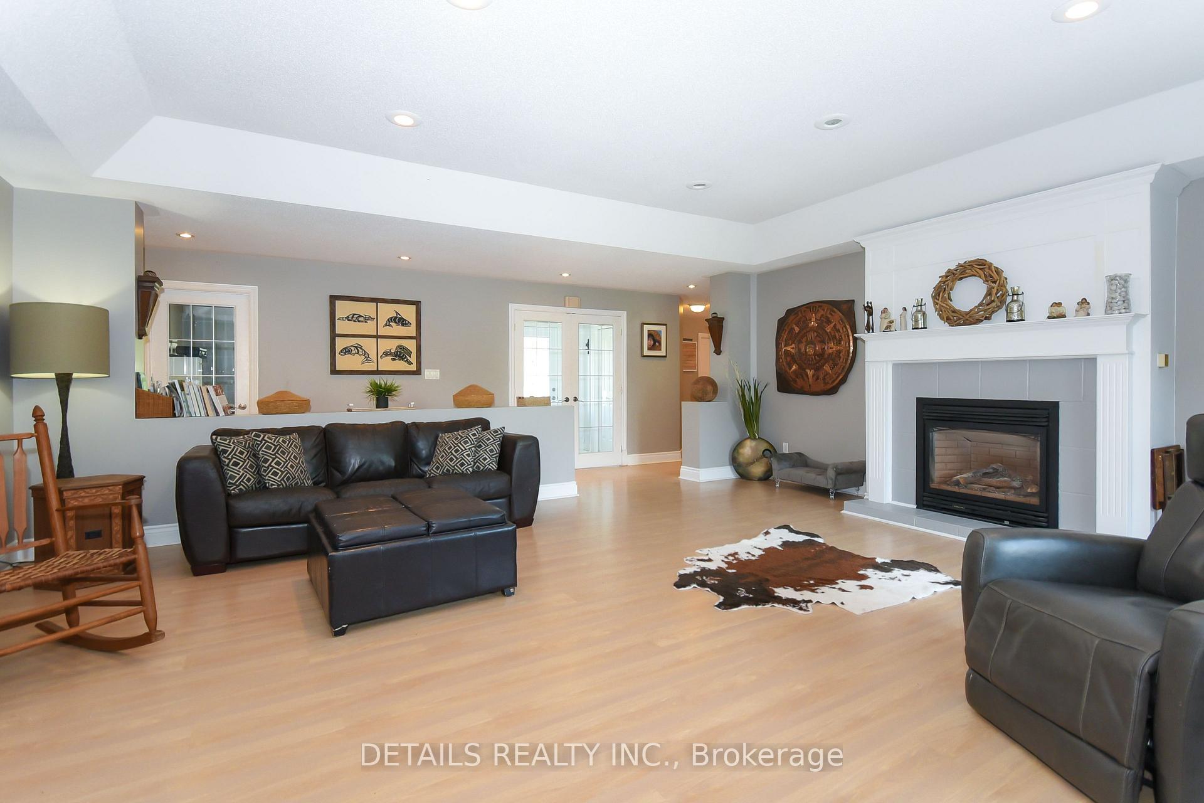
PRICED TO SELL... Custom built all brick elegant bungalow sitting on a 2.9 acre lot. Country living close to the city with quick access to the 417. Large principal rooms that are great for family gatherings. Entertainment size living room with cozy fireplace. Sizeable eat-in in kitchen with ample cabinetry & breakfast bar. Spacious bedrooms. Master with 5 pce ensuite & walk-in closet. second bedroom was converted into 1 large room and hangout area. It can be easily converted back to 2 separate bedrooms. Main level office & laundry room. Huge lower level boasts a family room, games area, bar, bedroom, full bath, storage & more. Potential for in-law suite. Attached oversized double heated garage. Side covered porch. Backyard offers composite deck, above ground pool & 25' x 30' covered lean to/barn with space to store 3 vehicles and a boat. An additional 30' x 40' detached double garage with 12' x 9' garage doors. Second level of the garage has 8' loft. Great for man cave with new laneway added to provide year round access. This building is not completely finished. Awaiting your finishing touches. Roof 2019. Ecoflo Flow septic system. Minutes to 3 golf courses, Amazon Warehouse, New Starbucks, various grocery stores, shopping and dining 5 minutes drive away, in Greely and Findlay Creek, Costco on Blair Rd & Orleans.
Ask about this home
A HOMEH agent will answer your questions about this home.
Around this home
Helpful calculators
Your HOMEH agent

"I would see it this week."