

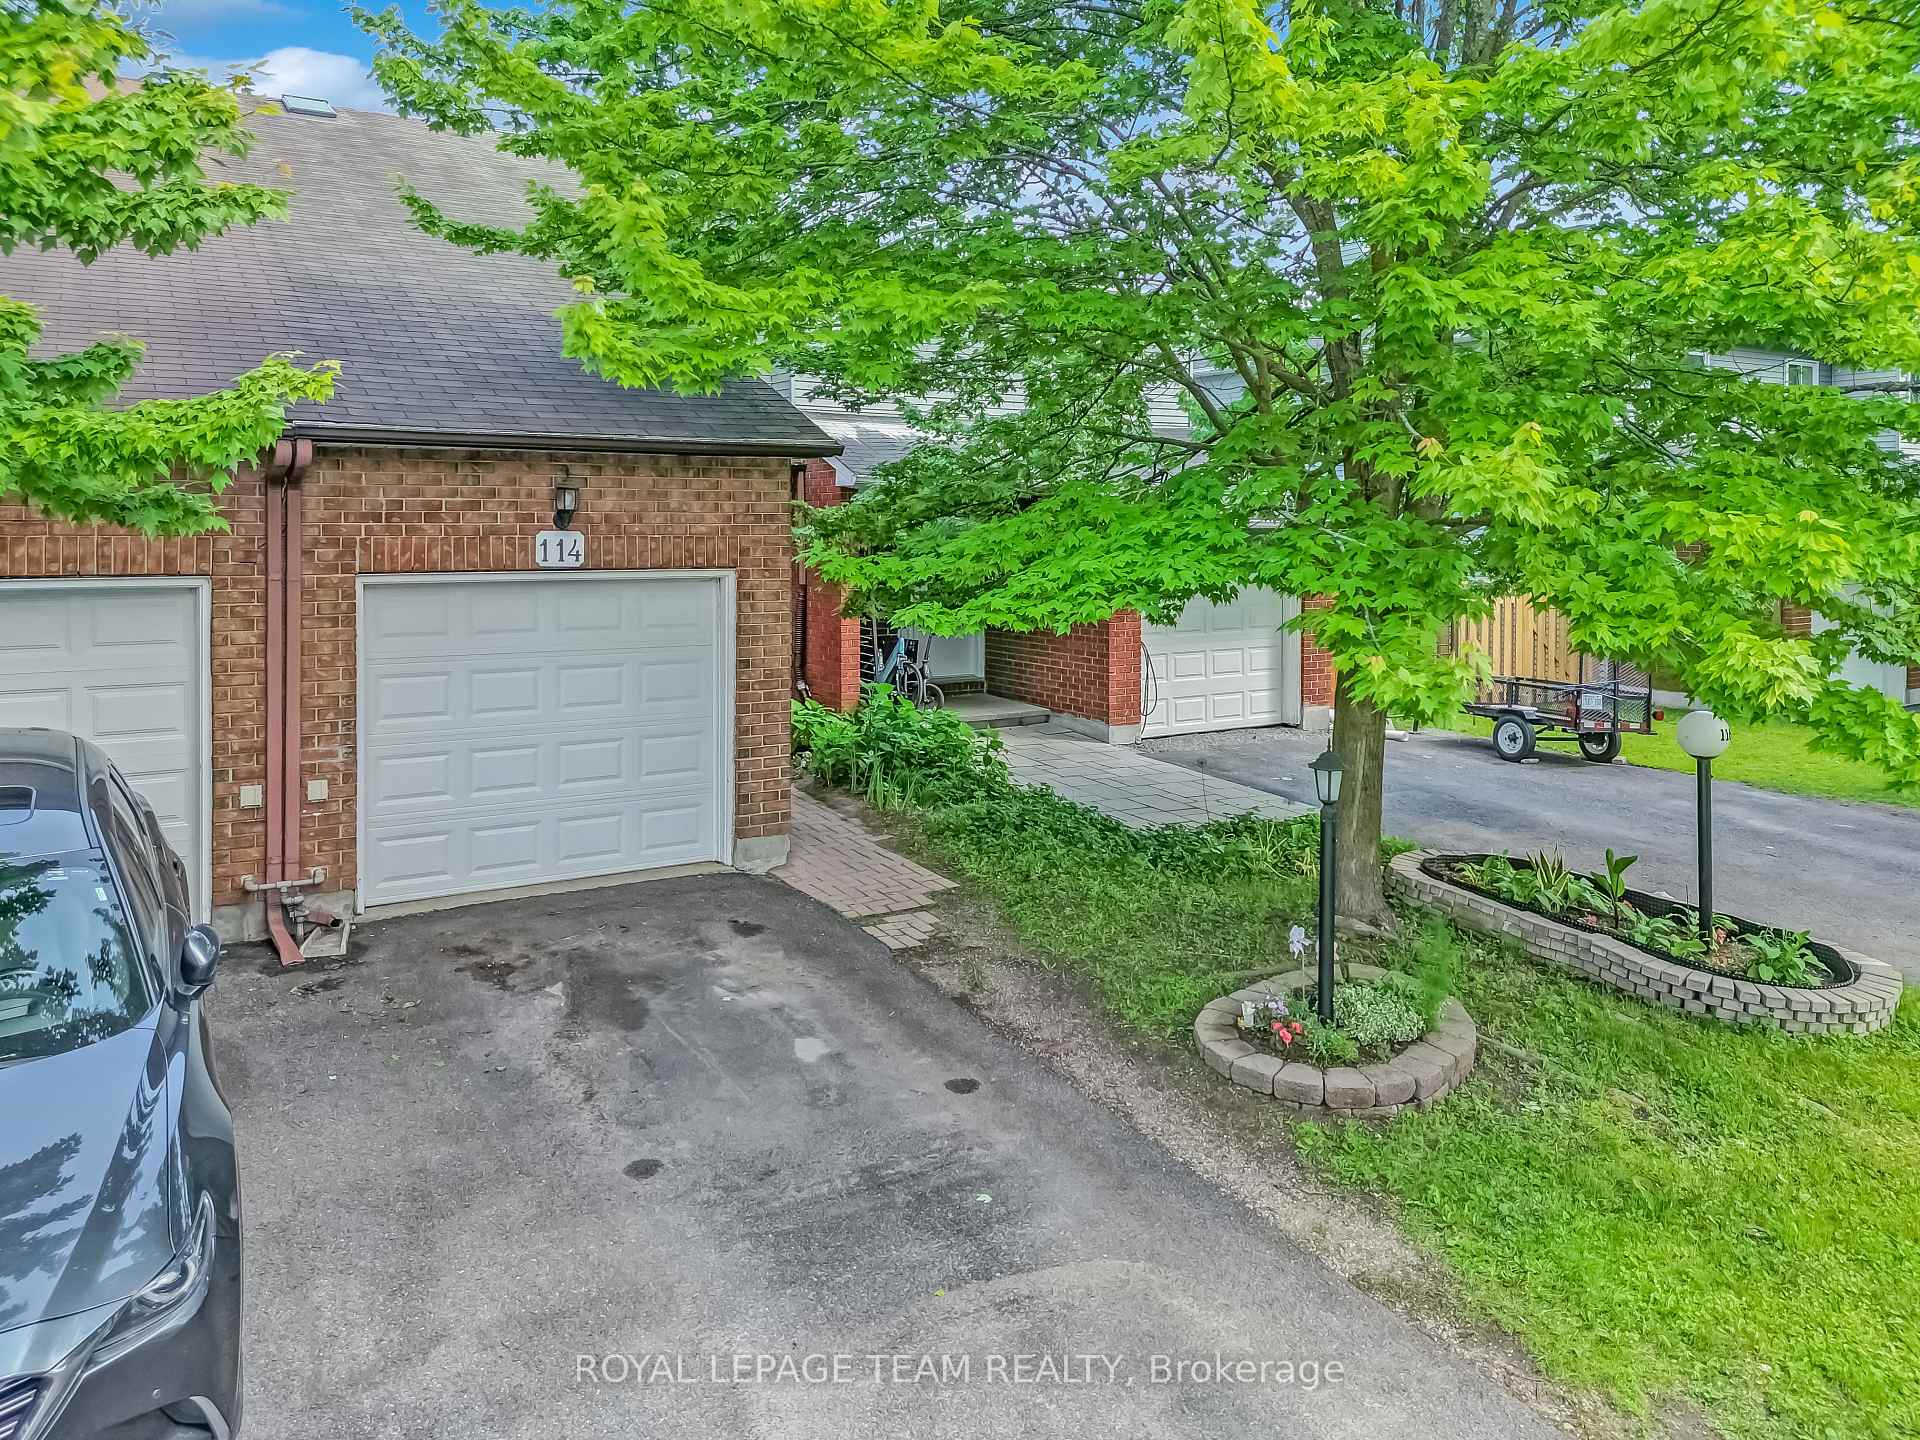
114 Pickwick Drive
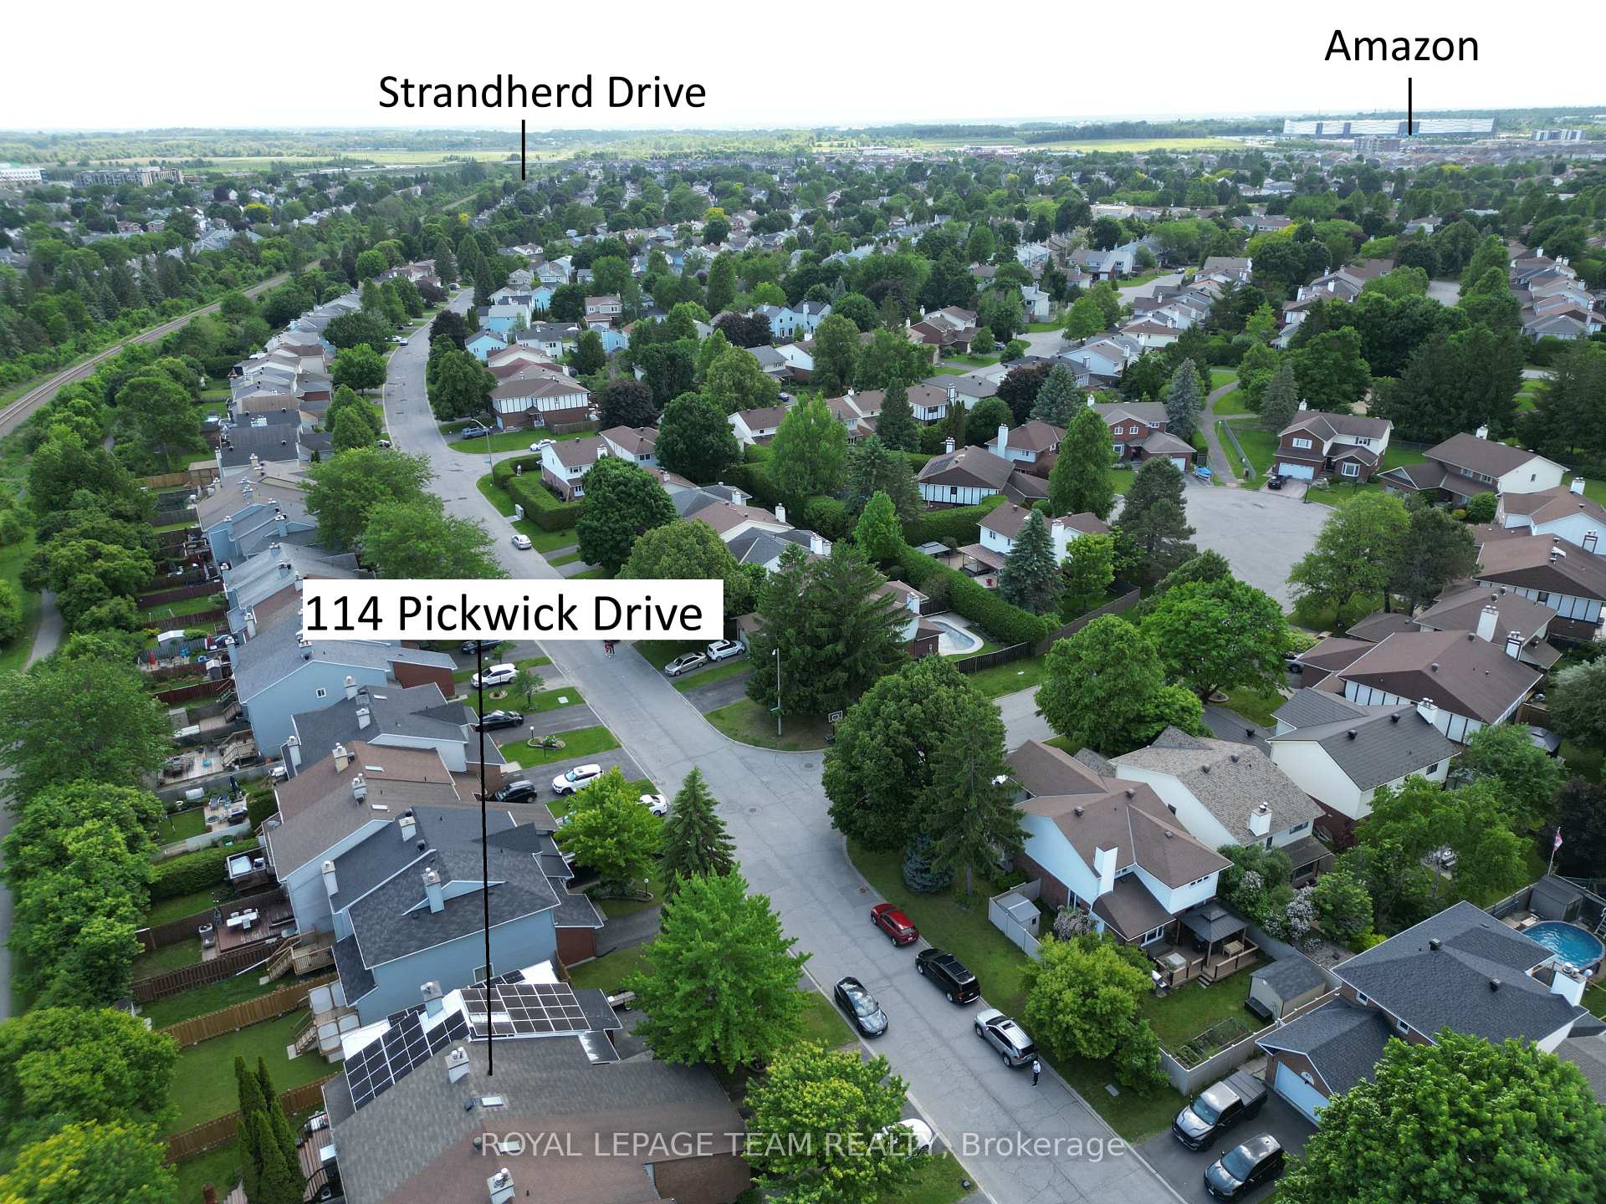
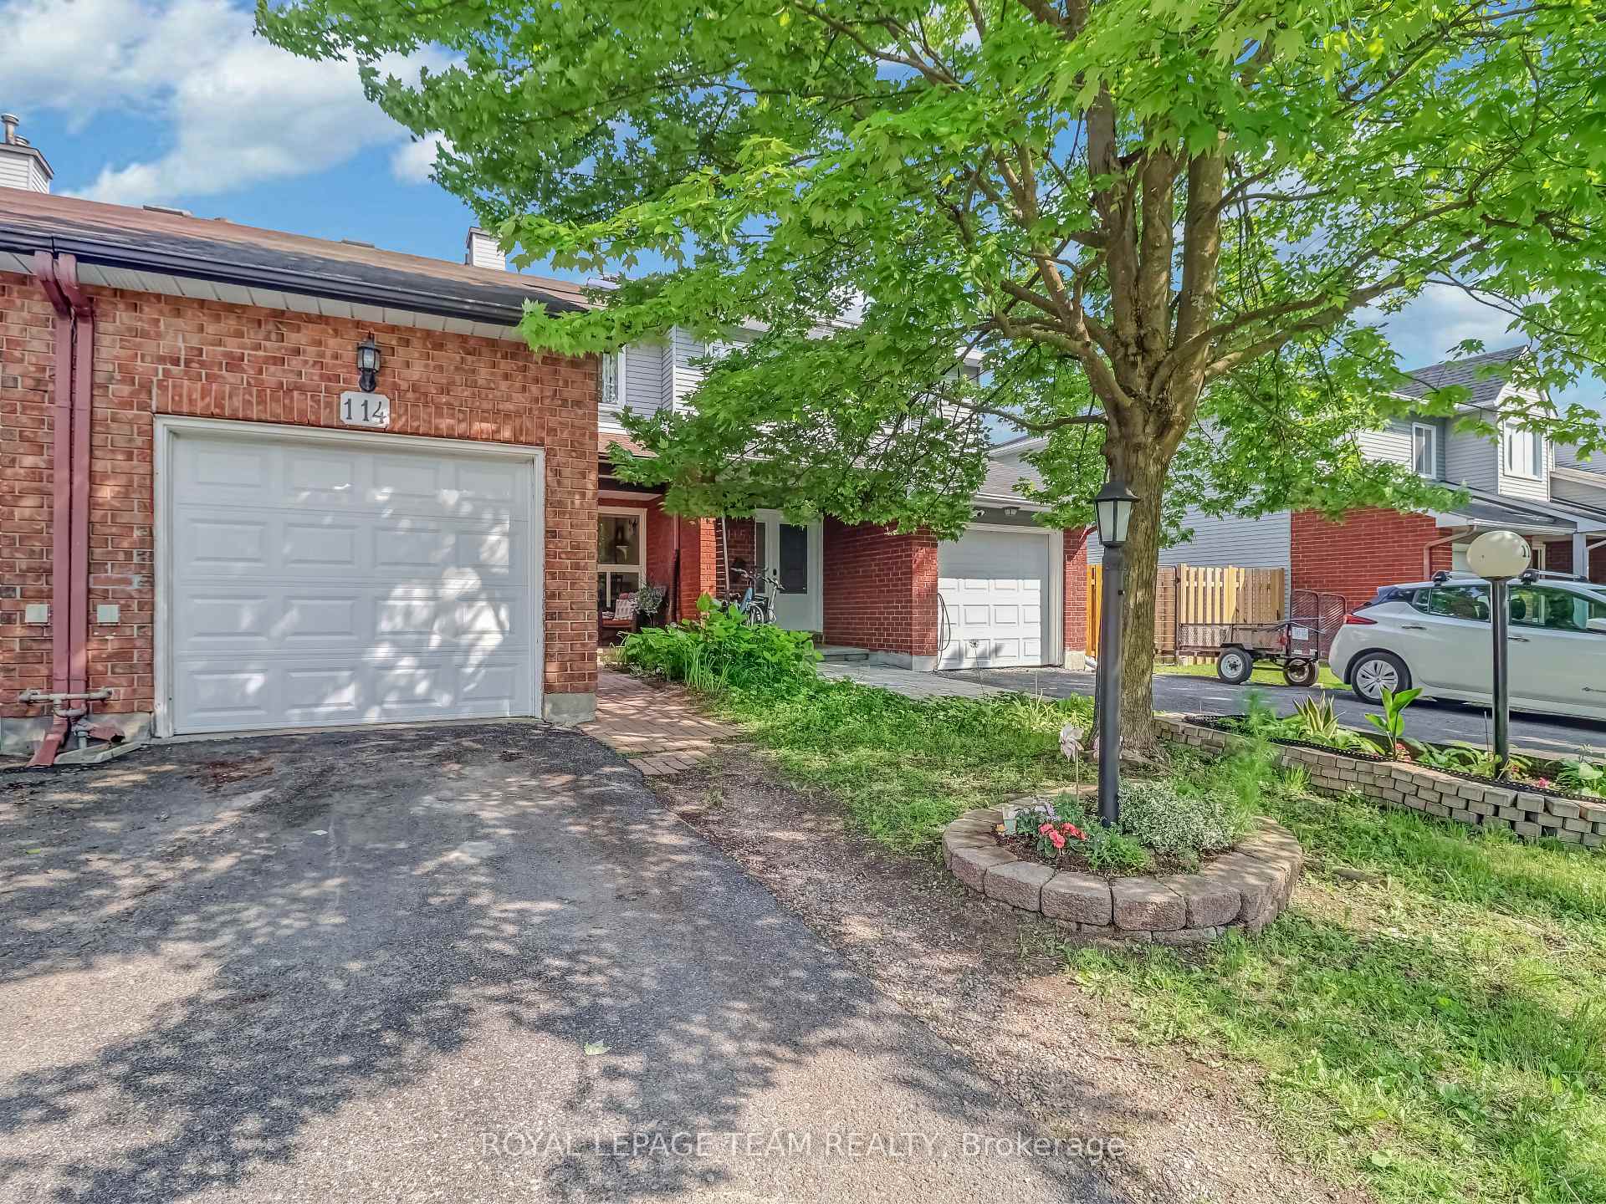
114 Pickwick Drive
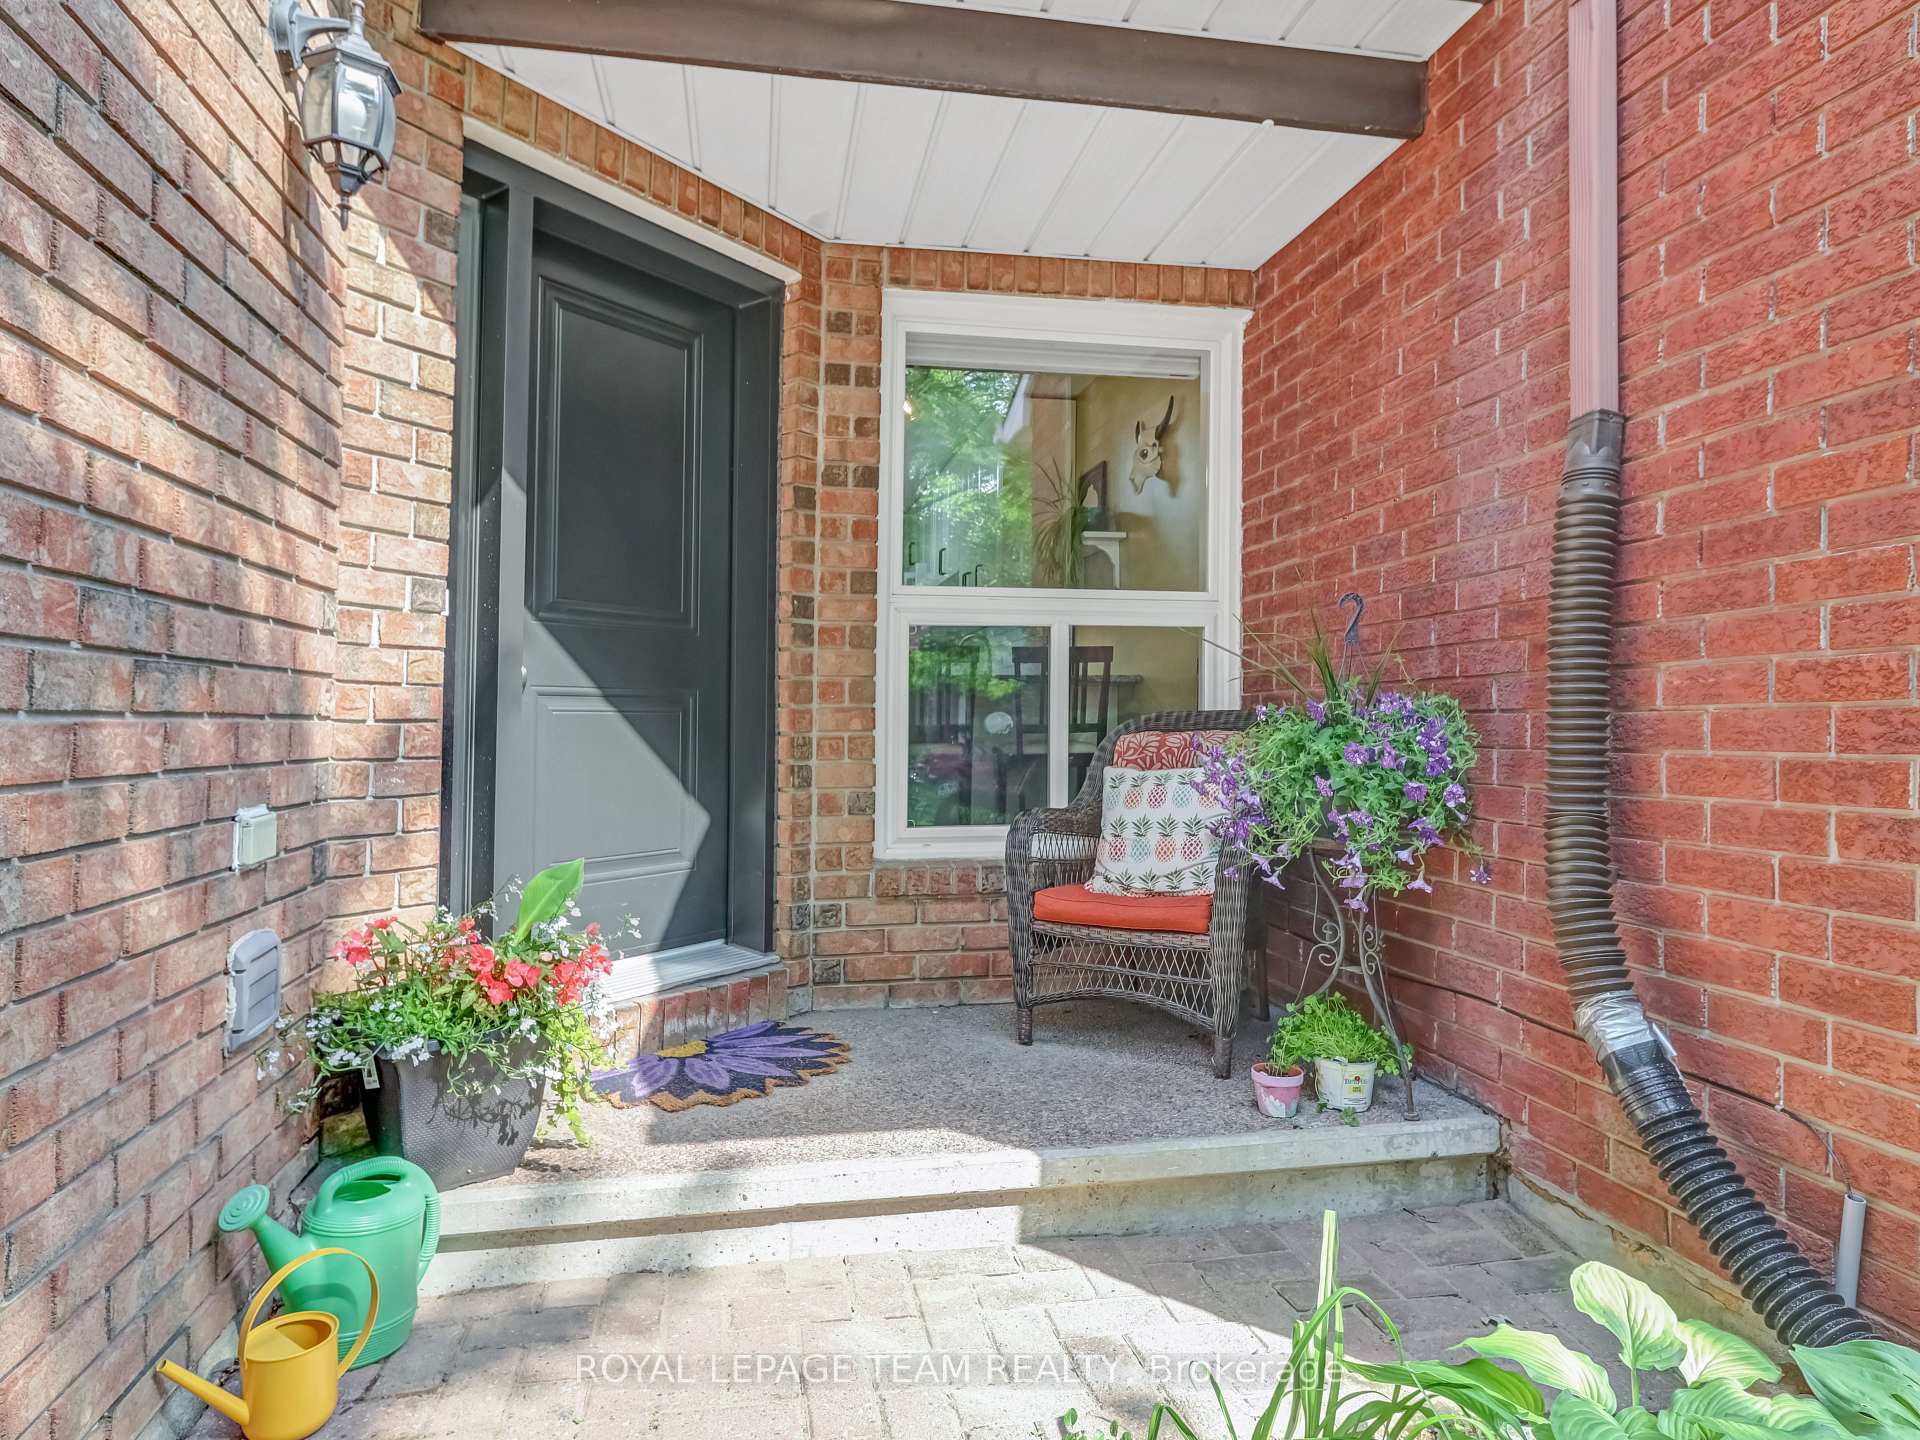 See all 29 photos
Property history
Facts and features
- BasementFinished
- Age of home31–50 years
- Water, sewerMunicipal
- HeatingForced air
- Fireplace
- Central air
The homeFreehold Townhouse, 2-storey, Age 31–50 years
- TypeFreehold Townhouse
- Style2-storey
- Age31–50 years
- Living space1,100–1,500 sq ft
- BasementFinished
InsideFireplace Yes, Auto garage door remote, brick & beam, Rooms above ground 3
- FireplaceYes
- FeaturesAuto garage door remote, brick & beam
- Rooms above ground3
- Bedrooms3
- Bathrooms3
- Kitchens1
- Family roomYes
Outside and lotBrick, other, Asphalt shingle, Concrete
- ExteriorBrick, other
- RoofAsphalt shingle
- FoundationConcrete
- Size19.09 × 114.83 ft
Parking1 Garage, Attached
- Spaces1 Garage
- GarageAttached
Heating, water and powerForced air, gas, Central air, Municipal water
- HeatingForced air, gas
- CoolingCentral air
- WaterMunicipal water
- SewerMunicipal sewer
Costs and taxesTaxes $3,115 a year, HST included in the price
- Taxes, 2024$3,115 a year
- HSTHST included in the price
Included in the saleStove, microwave, dishwasher, fridge, washer, dryer, island stools (if buyer would like), Black plastic shelving unit in furnace room, shelving unit in office
- IncludedStove, microwave, dishwasher, fridge, washer, dryer, island stools (if buyer would like)
- Not includedBlack plastic shelving unit in furnace room, shelving unit in office
Listing detailsX12211770, Sold, Jun 11, 2025
- MLS® numberX12211770
- StatusSold
- Listed onJun 11, 2025
- Days on market10
- UpdatedJun 21, 2025
- Possession2025-08-16 / 60-89 days
- Occupied byOwner
- Listing brokerageROYAL LEPAGE TEAM REALTY
About this home
114 Pickwick Drive, Ottawa (Barrhaven - Cedargrove/Fraserdale), ON K2J 3E3
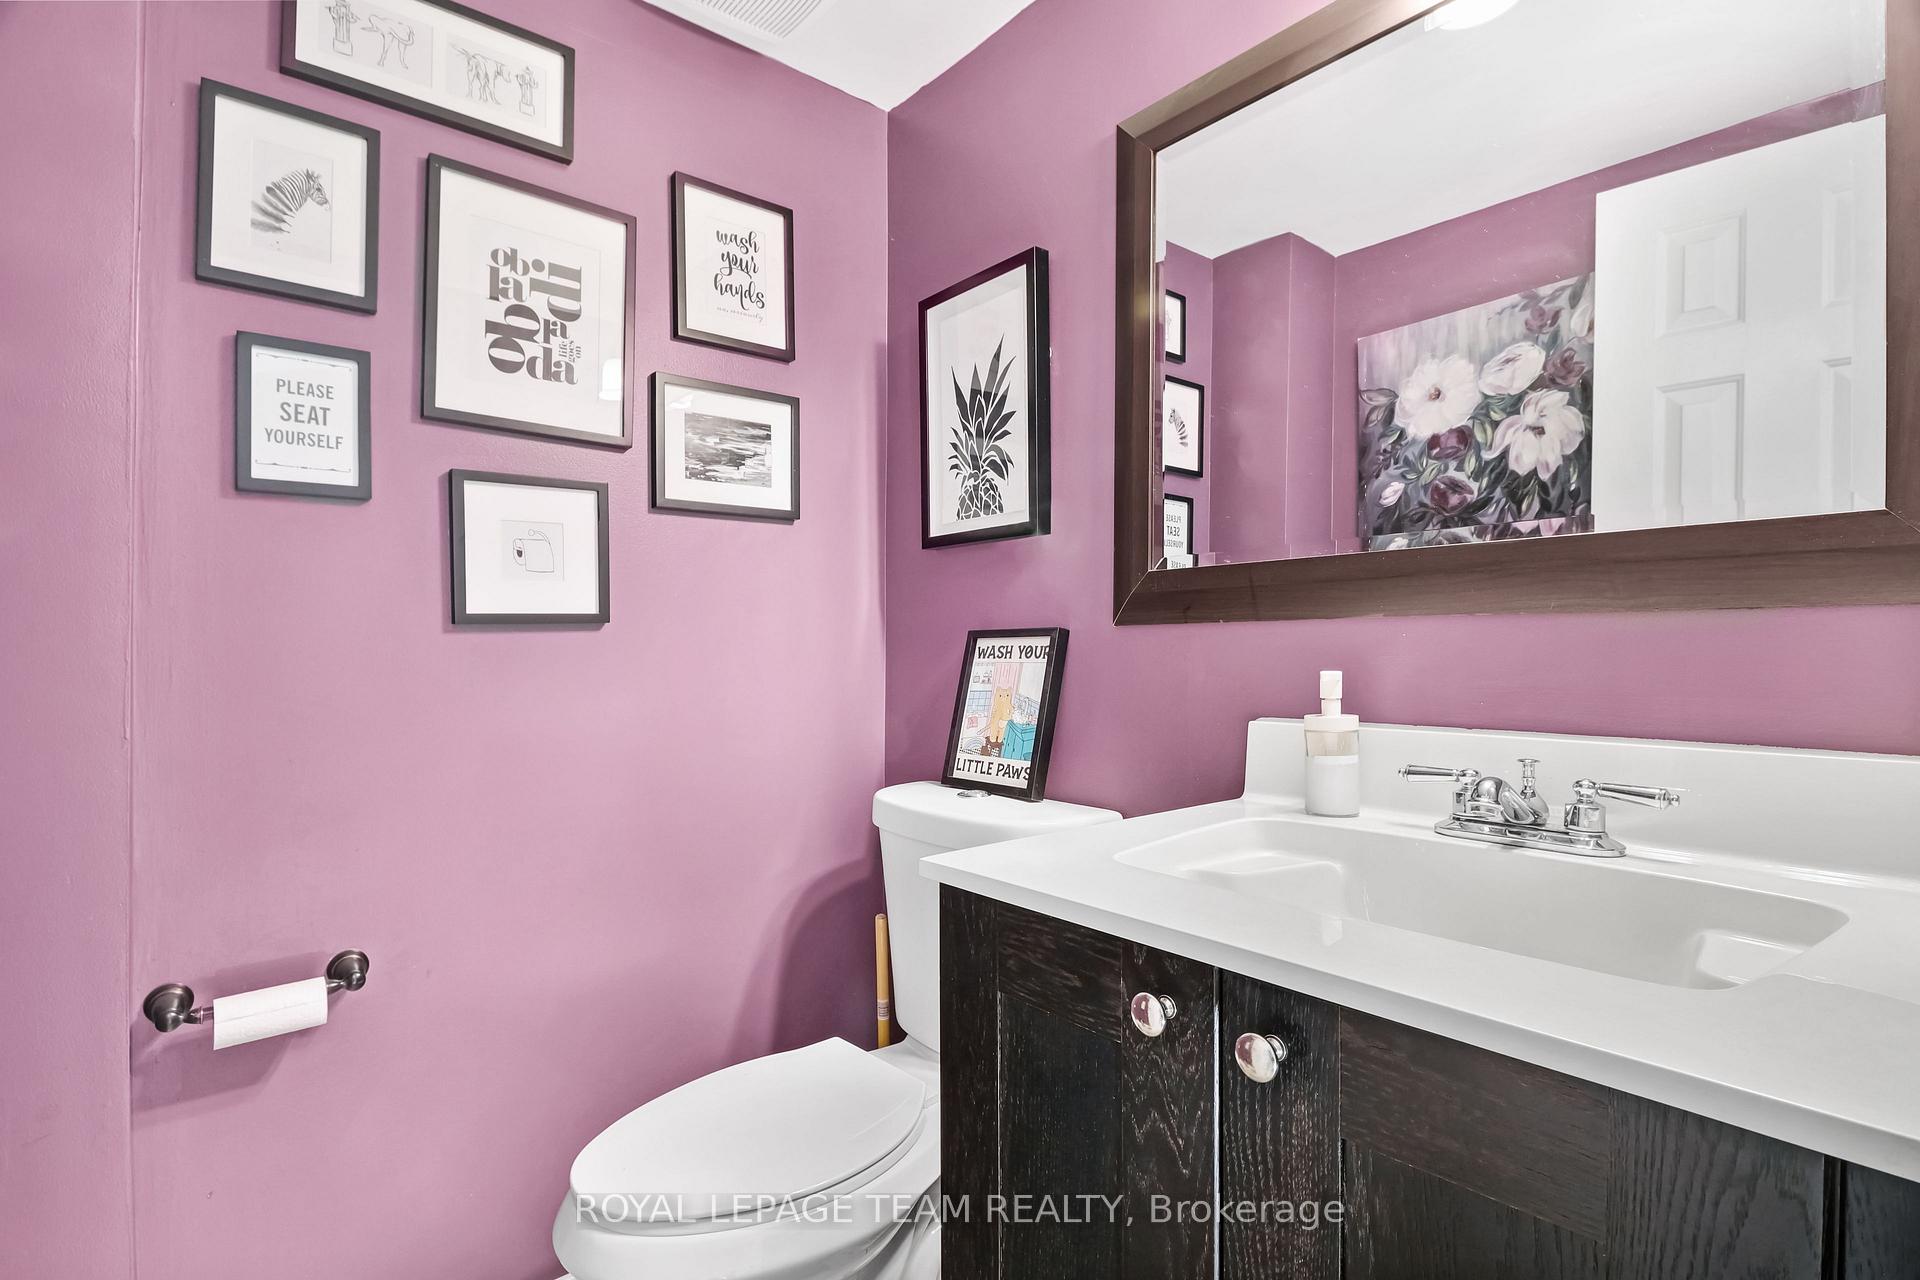
Welcome to 114 Pickwick Drive, a lovingly maintained townhome offering charm, comfort, and unbeatable value in the heart of Old Barrhaven. Backing NO REAR NEIGHBOURS, this 3-bedroom, 2.5-bathroom home with a finished basement and private, low-maintenance yard is perfect for first-time buyers, young families, or anyone seeking a peaceful, move-in-ready space. Step inside to a bright and spacious main floor featuring an open-concept living and dining area, ideal for entertaining or quiet evenings in. The sun-filled eat-in kitchen sits at the front of the home, perfect for enjoying your morning coffee by the window. Upstairs, a skylight brightens the staircase, leading to three well-sized bedrooms, including a large primary bedroom with a walk-in closet and private ensuite, offering a tranquil retreat at the end of the day. A second full bath completes the upper level, with plenty of room for kids, guests, or a home office. The finished basement provides flexible bonus space, great for a cozy family room, playroom, or gym. Outside, enjoy a fully fenced, low-maintenance backyard, great for hosting BBQs or simply relaxing in your own quiet oasis. Ideally located within a 5-minute walk to two parks, top-rated schools, and just minutes from Barrhaven's best shopping, transit, and amenities. With tree-lined streets, a true sense of community, and quick access to Fallowfield and Greenbank, 114 Pickwick is a home you'll be proud to call your own.
Ask about this home
A HOMEH agent will answer your questions about this home.
Around this home
Daily convenience, out of 100, from the distances below
Schools nearby
School rating, out of 10.
Helpful calculators
Your HOMEH agent

"I would see it this week."