

59 Crantham Crescent
59 Crantham Crescent
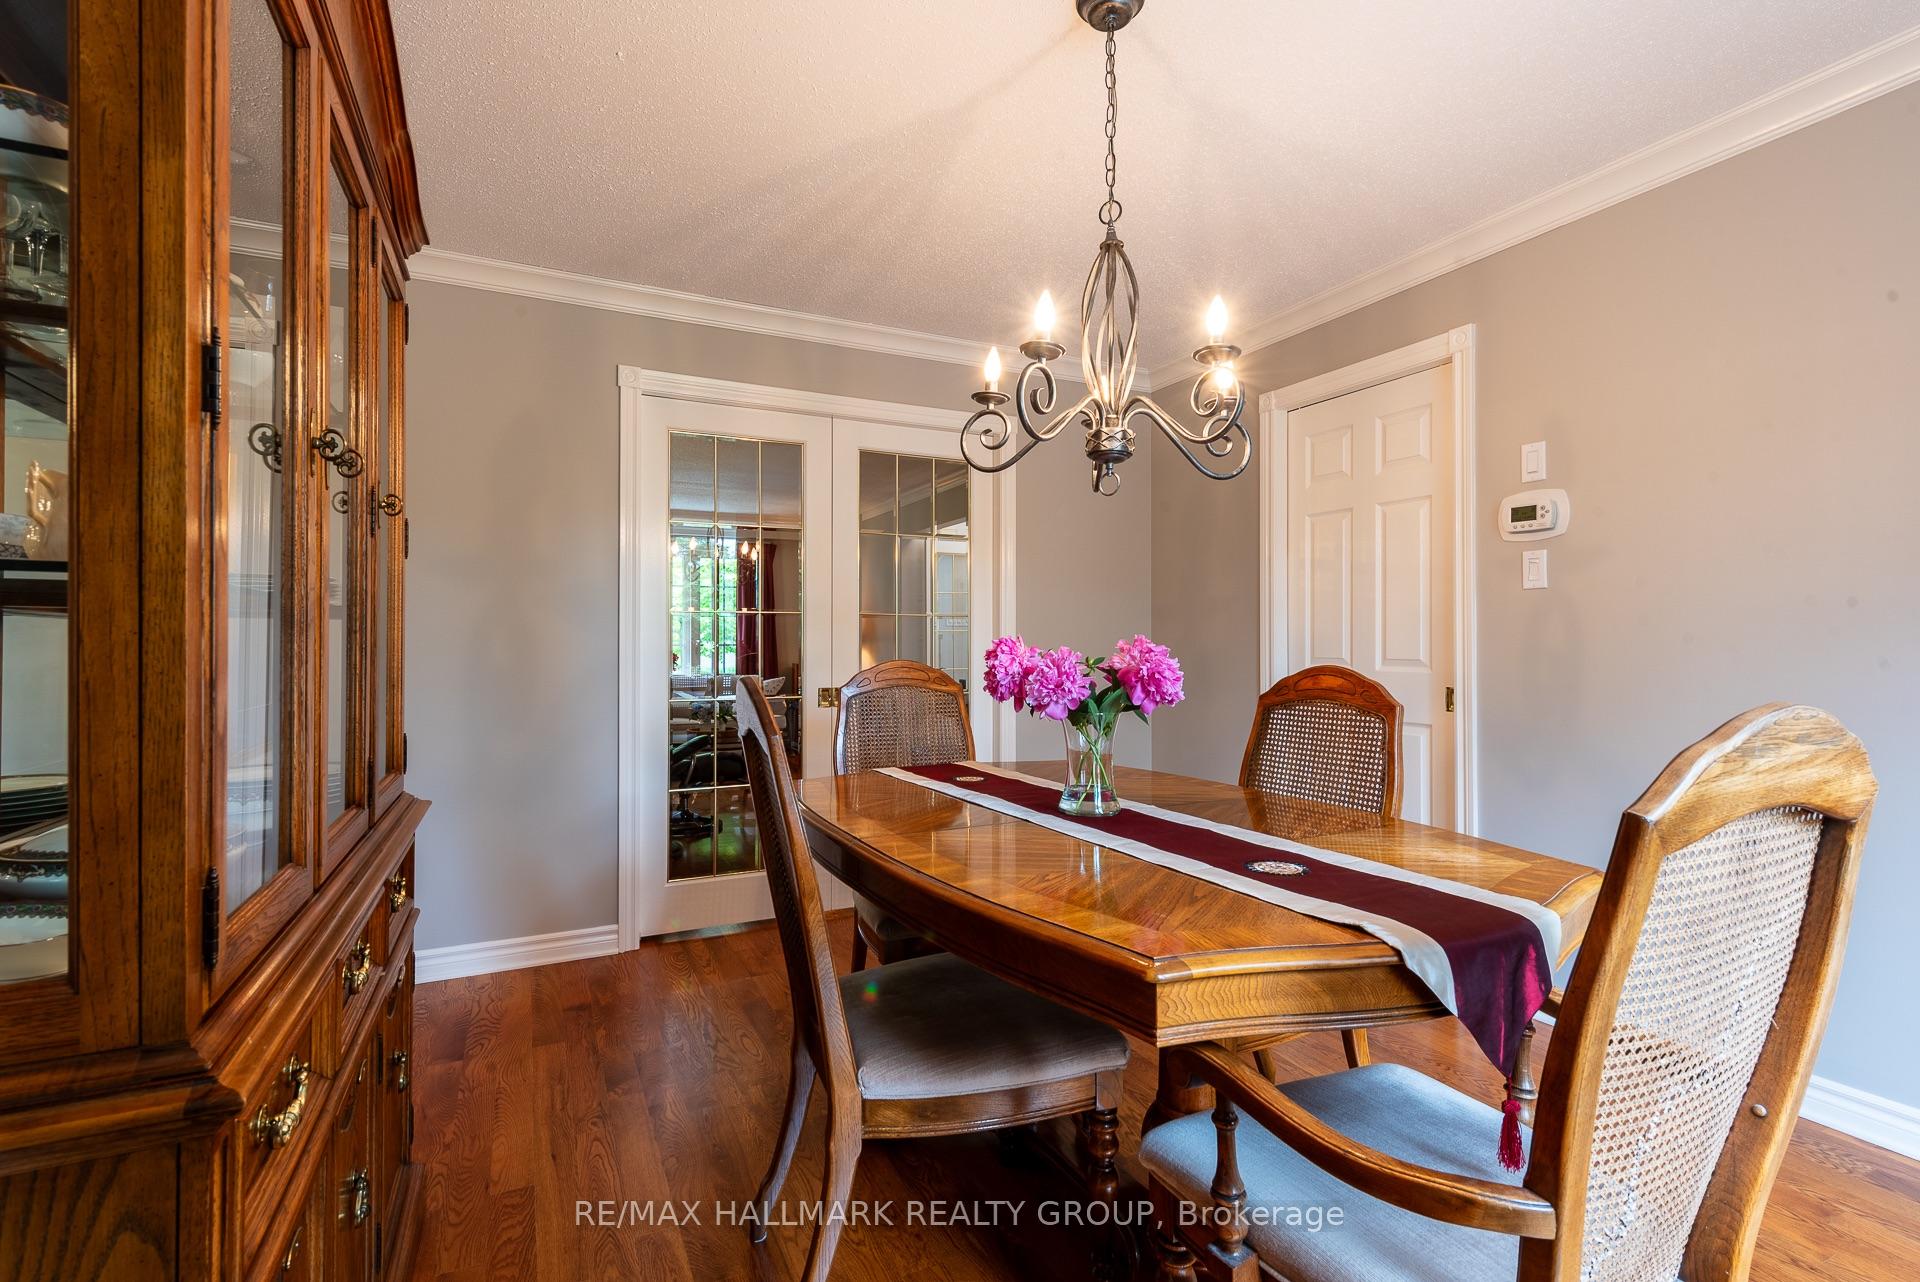 See all 34 photos
Property history
Facts and features
- BasementFinished
- Water, sewerMunicipal
- Lot shapePie
- HeatingForced air
- Fireplace
- Central air
- Inground pool
The homeDetached, 2-storey, 2,500–3,000 sq ft
- TypeDetached
- Style2-storey
- Living space2,500–3,000 sq ft
- BasementFinished, full
- WaterfrontNone
InsideFireplace Yes, family room, living room, natural gas, wood, Main level, Auto garage door remote, bar fridge, central vacuum, carpet free, workbench
- FireplaceYes, family room, living room, natural gas, wood
- LaundryMain level
- FeaturesAuto garage door remote, bar fridge, central vacuum, carpet free, workbench
- Rooms above ground14
- Rooms in the basement6
- Bedrooms4
- Bathrooms4
- Kitchens1
- Family roomYes
Outside and lotBrick, vinyl siding, Asphalt shingle, Poured concrete
- ExteriorBrick, vinyl siding
- RoofAsphalt shingle
- FoundationPoured concrete
- PoolInground
- FeaturesPatio, landscaped, deck, privacy, lawn sprinkler system
- Other structuresGarden shed
- Size68.64 × 147.83 ft
- ShapePie
- ZoningR1H - First-Density Residential
Parking2 Garage, Attached, Inside entry
- Spaces2 Garage
- GarageAttached
- DrivewayInside entry
Heating, water and powerForced air, gas, Central air, Municipal water
- HeatingForced air, gas
- CoolingCentral air
- WaterMunicipal water
- SewerMunicipal sewer
- Natural gasYes
- HydroYes
Costs and taxesTaxes $6,801 a year, HST included in the price, Hot water tank.
- Taxes, 2025$6,801 a year
- HSTHST included in the price
- Rental itemsHot water tank.
- Under contractHot water tank-gas
Included in the saleRefrigerator, built-in oven, built-in microwave oven, gas range, range hood, dishwasher, alarm system, central vacuum, firewood in garage, basement furniture and bar appliances, air hockey table, audio/visual equipment in basement media area (projector, speakers, amp), speakers in built-in cabinets in family room, cabinets in workshop, freezer in workshop, office furniture, dining room furniture, garden implements in garage, pool accessories, natural gas bbq., Wine in cellar, a/v equipment in workshop, tv and amp in family room, area carpet in office.
- IncludedRefrigerator, built-in oven, built-in microwave oven, gas range, range hood, dishwasher, alarm system, central vacuum, firewood in garage, basement furniture and bar appliances, air hockey table, audio/visual equipment in basement media area (projector, speakers, amp), speakers in built-in cabinets in family room, cabinets in workshop, freezer in workshop, office furniture, dining room furniture, garden implements in garage, pool accessories, natural gas bbq.
- Not includedWine in cellar, a/v equipment in workshop, tv and amp in family room, area carpet in office.
NearbyFenced yard, wooded/treed
- Close toFenced yard, wooded/treed
Listing detailsX12234651, Sold, Jun 20, 2025
- MLS® numberX12234651
- StatusSold
- Listed onJun 20, 2025
- Days on market3
- UpdatedJun 23, 2025
- PossessionFlexible
- Occupied byOwner
- Listing brokerageRE/MAX HALLMARK REALTY GROUP
About this home
59 Crantham Crescent, Ottawa (Stittsville, Central), ON K2S 1R2
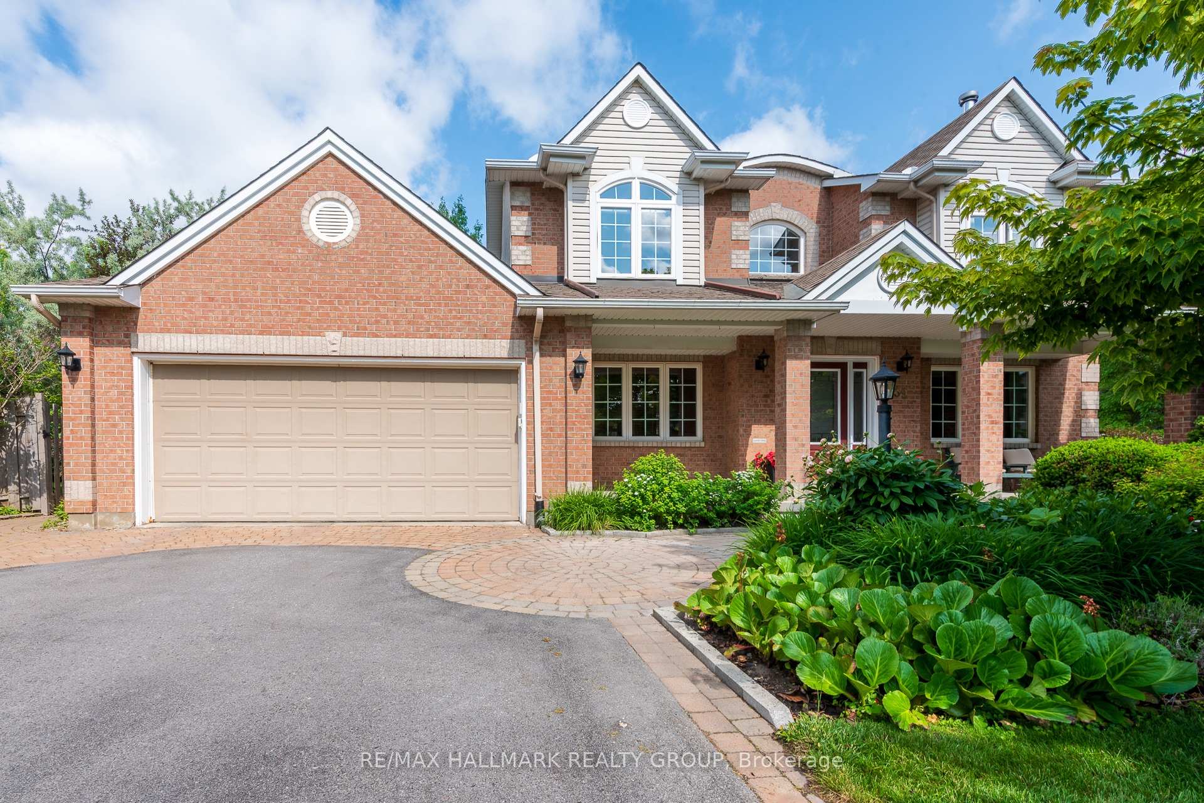
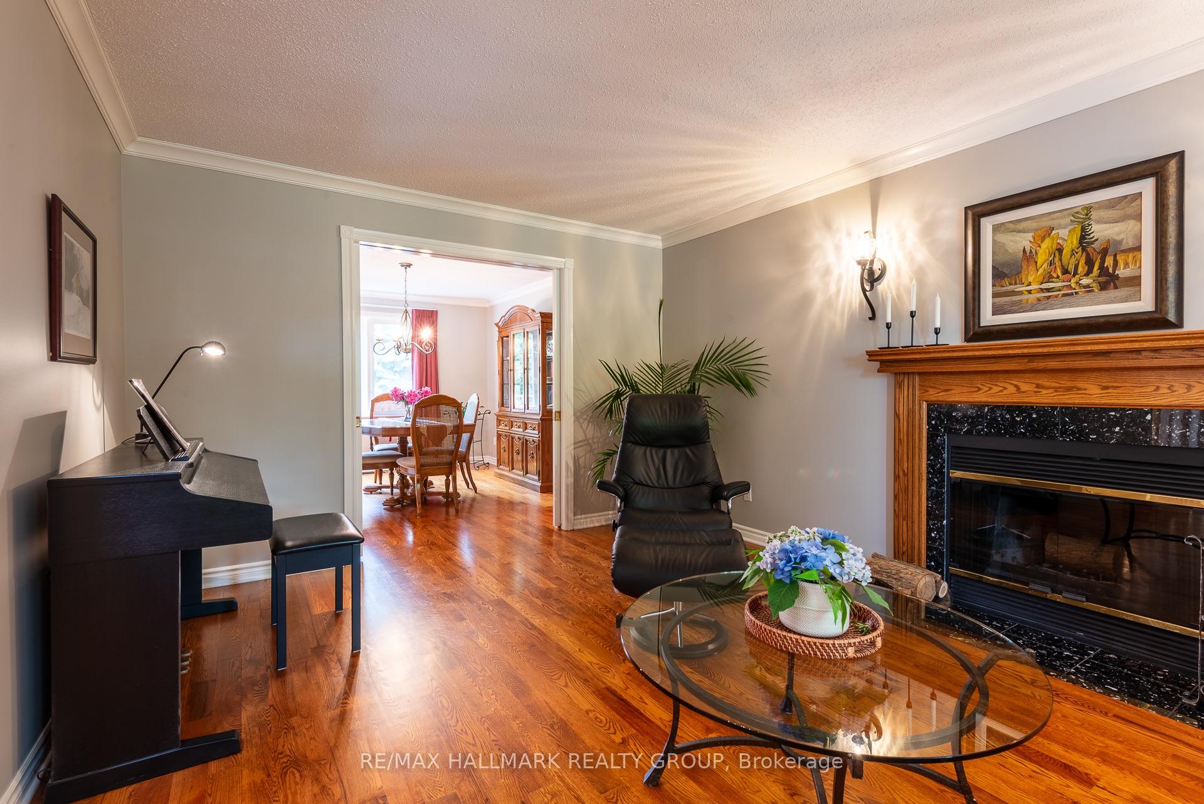
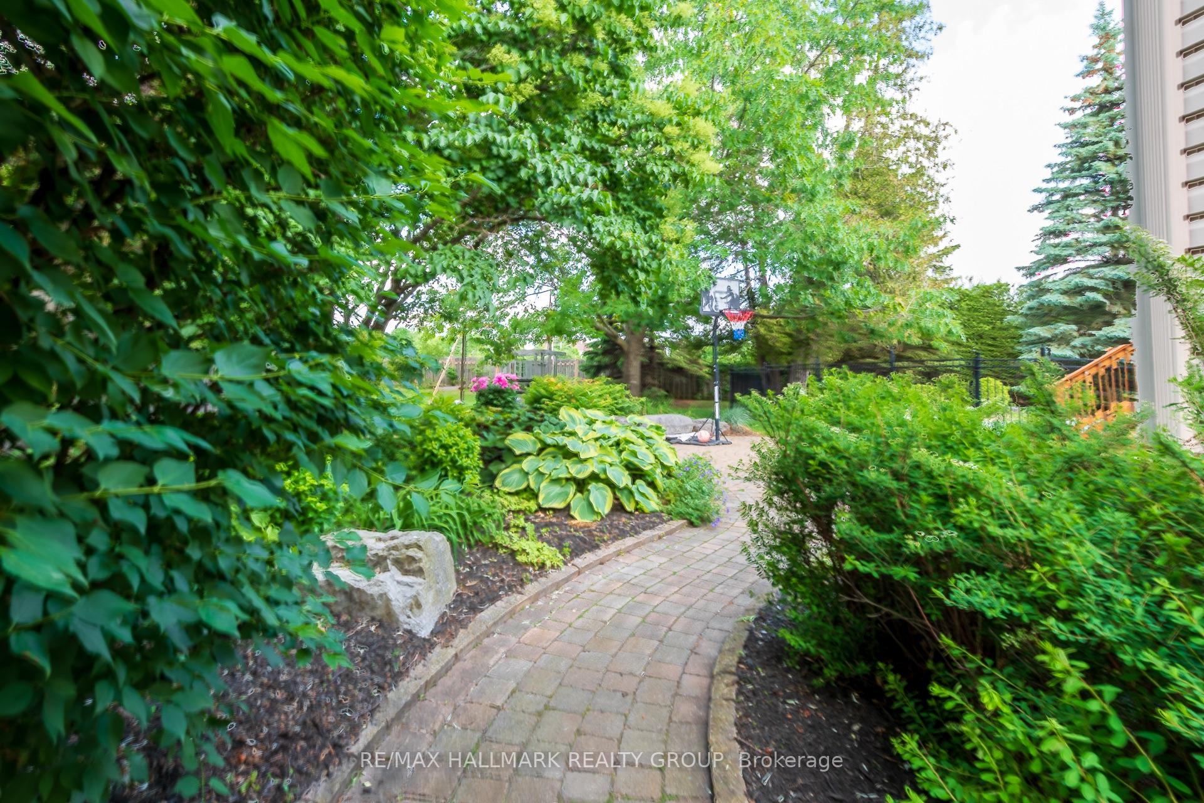
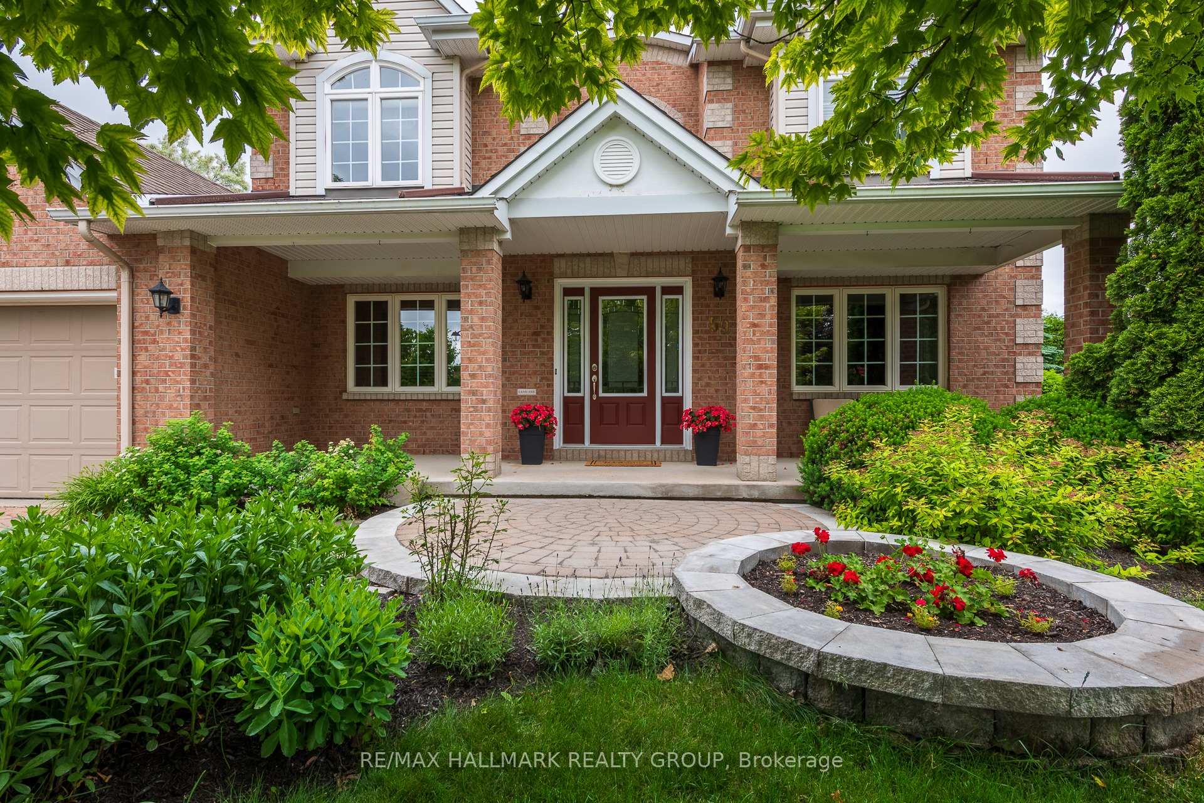
Your forever family home, the way it was meant to be - quality-built luxury by Land Ark Homes on a premium parcel of land, outfitted to maximize indoor and outdoor living in the privacy of your own paradise. Be captivated by the grand entrance and curved stairway, dazzled and soothed by the sprawling garden view through the wall of palladium windows in the family room, tuck into the proper office to finish some last minute tasks, converse with guests in the formal living room or spread out in the huge gourmet kitchen and see what you can cook up today. Back yard living centres around the three-depth in-ground pool that has been meticulously maintained for years by a professional pool company. Safely nestled within a separate fenced enclosure larger than the entirety of many homes' yards, this is the perfect time of year to dive, play, and refresh. BBQ on the elevated red cedar deck overlooking the pool or simply take it in as the soaring spruces frame the scene of your private resort. Outside the pool area the land stretches out asking for a game of croquet, practice bending your soccer ball or play catch. Life inside is fully and beautifully equipped: projection theatre area, full service pub-style bar, wine cellar, cold room, workshop, recreation area, custom built-in shelving for media & books in the dramatic family room, rich 7" solid plank hardwood throughout, full-height cherry kitchen cabinetry, unique granite counters, savvy deployment of charming french and pocket doors creating separately purposeful rooms, a sumptuously renovated primary ensuite bath with heated tile floor. This exceptional home is offered with many extras - ask your agent for the additional information PDF or download it yourself by clicking the "more information" button. There are over 100 stunning high resolution photos for you to enjoy by following that link. Overnight notice for showings - ask your agent to book it for you now!
Ask about this home
A HOMEH agent will answer your questions about this home.
Around this home
Daily convenience, out of 100, from the distances below
Schools nearby
School rating, out of 10.
Helpful calculators
Your HOMEH agent

"I would see it this week."