

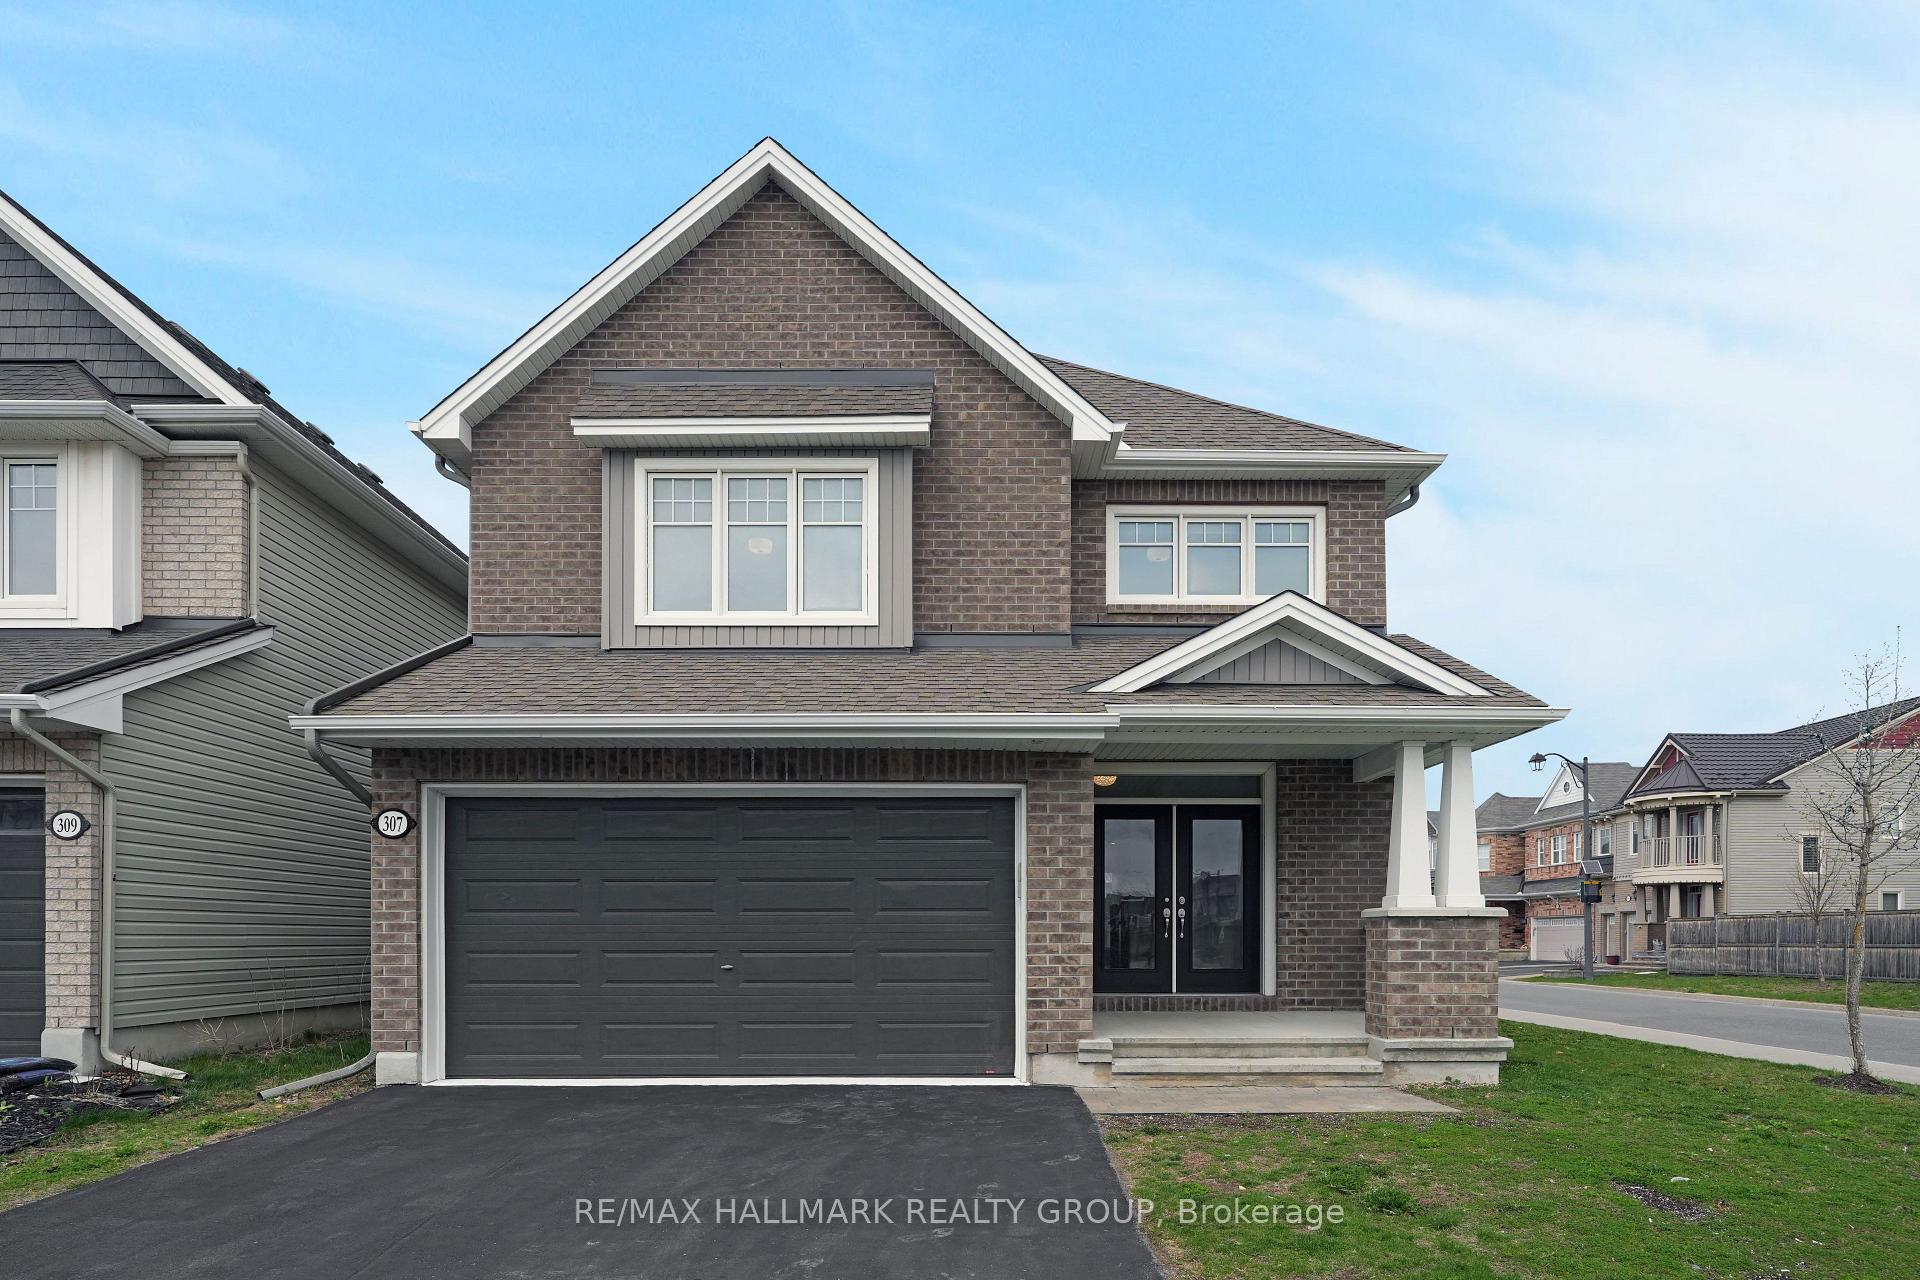
307 Brambling Way
307 Brambling Way
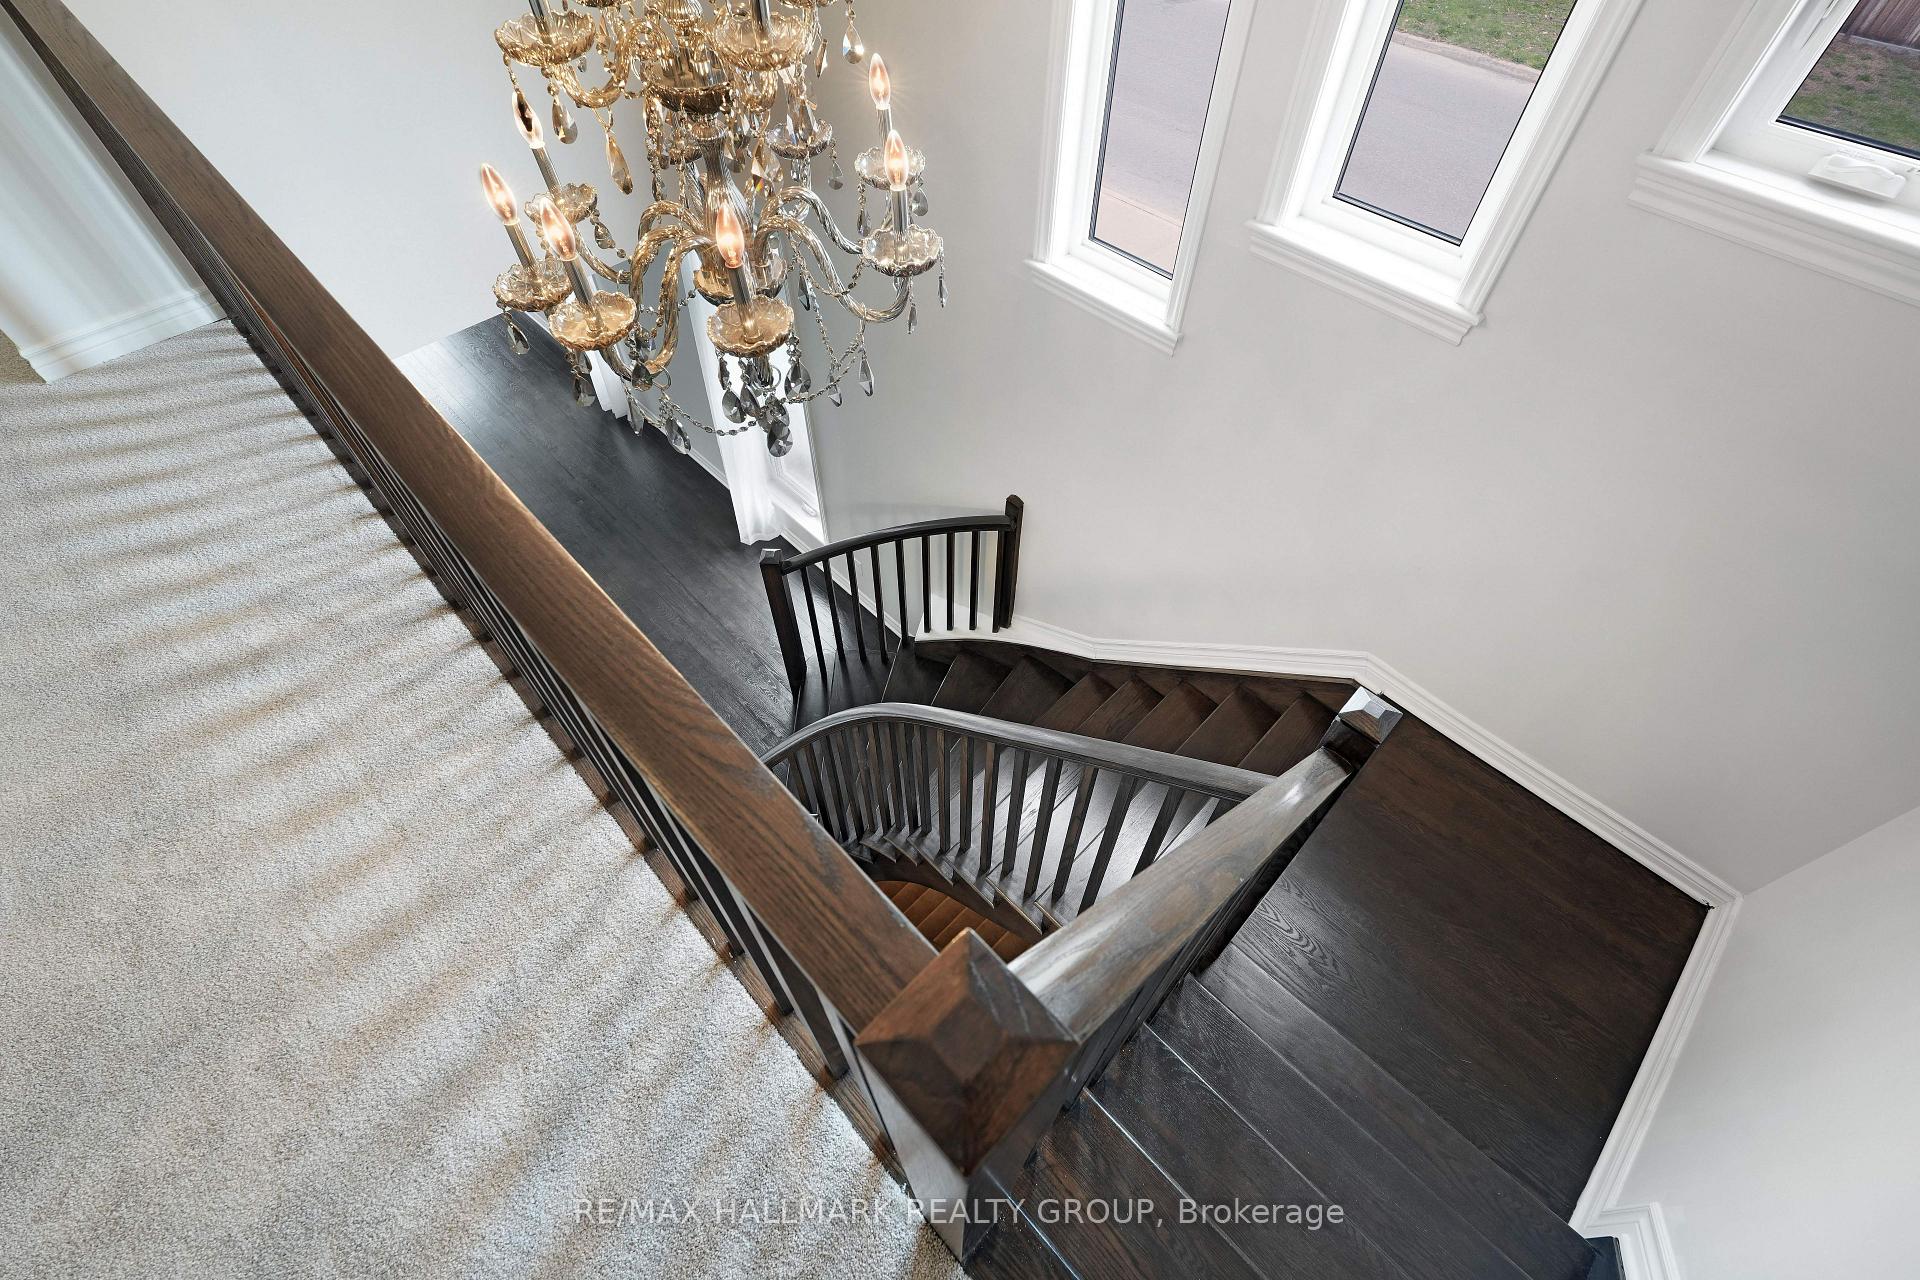 See all 42 photos
Property history
Facts and features
- BasementUnfinished
- Water, sewerMunicipal
- HeatingForced air
- CoolingCentral air
- Fireplace
- Central air
The homeDetached, 2-storey, 2,500–3,000 sq ft
- TypeDetached
- Style2-storey
- Living space2,500–3,000 sq ft
- BasementFull, unfinished
- Special designationOther
InsideFireplace Yes, natural gas, Upper level, Air exchanger, storage, water heater, erv/hrv
- FireplaceYes, natural gas
- LaundryUpper level
- FeaturesAir exchanger, storage, water heater, erv/hrv
- Rooms above ground5
- Bedrooms4
- Bathrooms3
- Kitchens1
- Family roomYes
Outside and lotBrick, vinyl siding, Asphalt shingle, Poured concrete
- ExteriorBrick, vinyl siding
- RoofAsphalt shingle
- FoundationPoured concrete
- Other structuresFence - full
- Size44.44 × 104.87 ft
- ZoningResidential
Parking2 Garage, Attached
- Spaces2 Garage
- GarageAttached
Heating, water and powerForced air, gas, Central air, Municipal water
- HeatingForced air, gas
- CoolingCentral air
- WaterMunicipal water
- SewerMunicipal sewer
- Natural gasYes
- HydroYes
Costs and taxesTaxes $5,900 a year, HST included in the price, Hot water heater
- Taxes, 2024$5,900 a year
- HSTHST included in the price
- Rental itemsHot water heater
Included in the saleStove, dryer, washer, refrigerator, dishwasher, hood fan, light fixtures, all built in items., Not included None
- IncludedStove, dryer, washer, refrigerator, dishwasher, hood fan, light fixtures, all built in items.
- Not includedNone
Listing detailsX12114528, Sold, May 1, 2025
- MLS® numberX12114528
- StatusSold
- Listed onMay 1, 2025
- Days on market13
- UpdatedMay 15, 2025
- PossessionFlexible
- Occupied byVacant
- Listing brokerageRE/MAX HALLMARK REALTY GROUP
About this home
307 Brambling Way, Ottawa (Barrhaven - Half Moon Bay), ON K2J 6E4
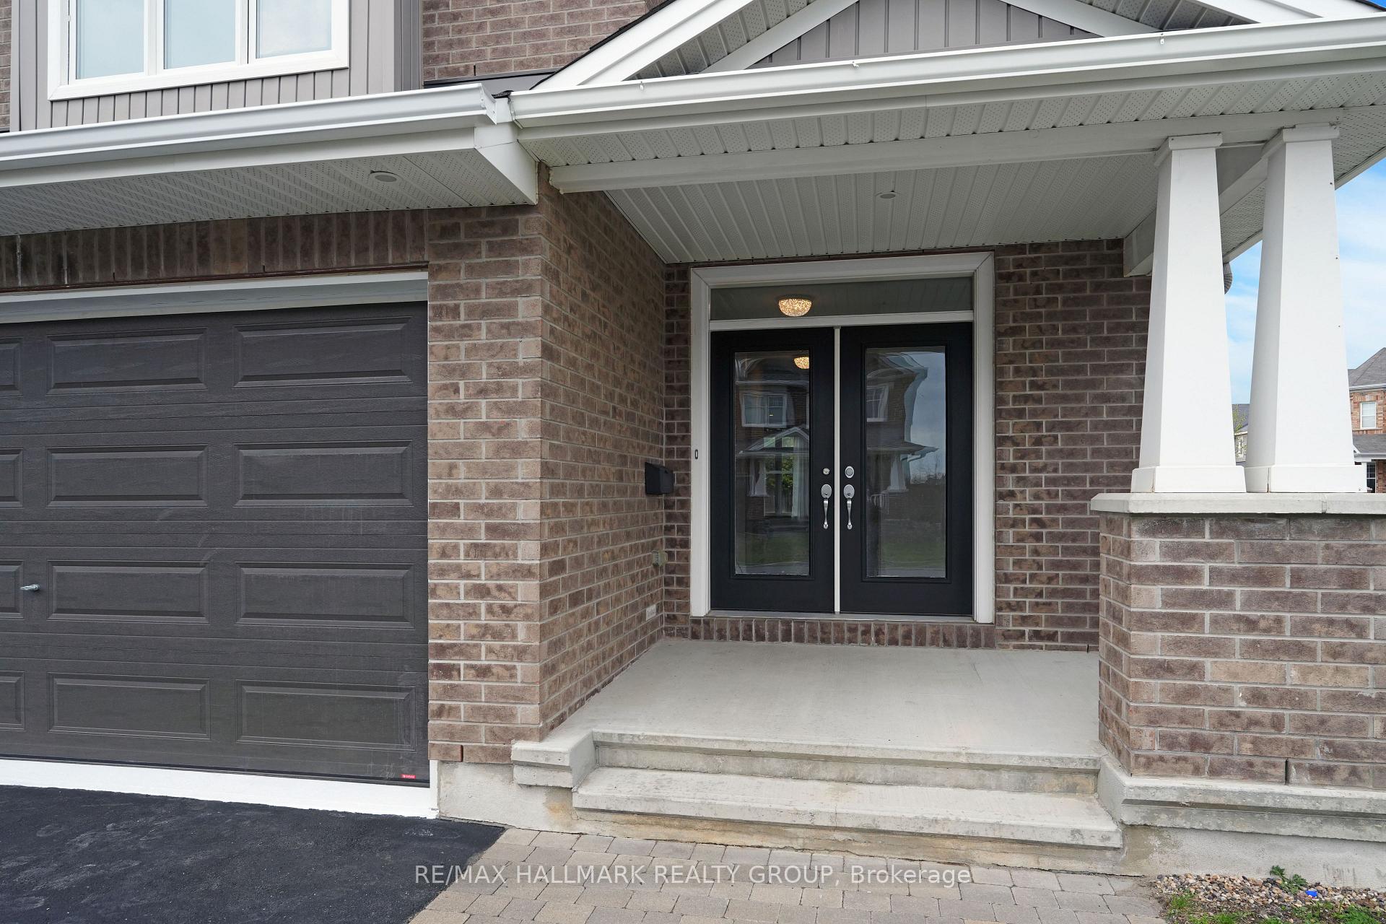
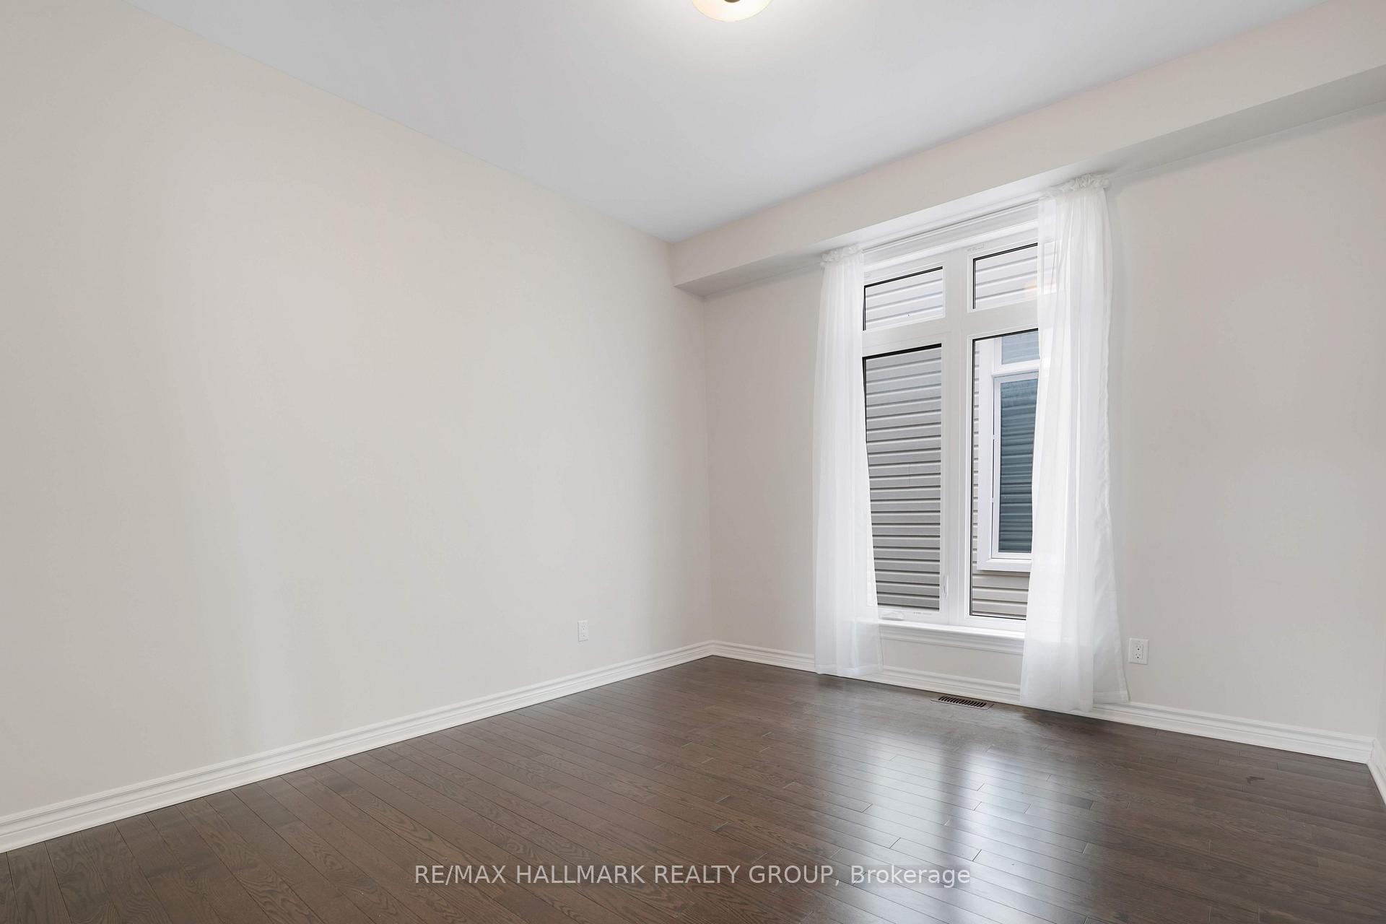
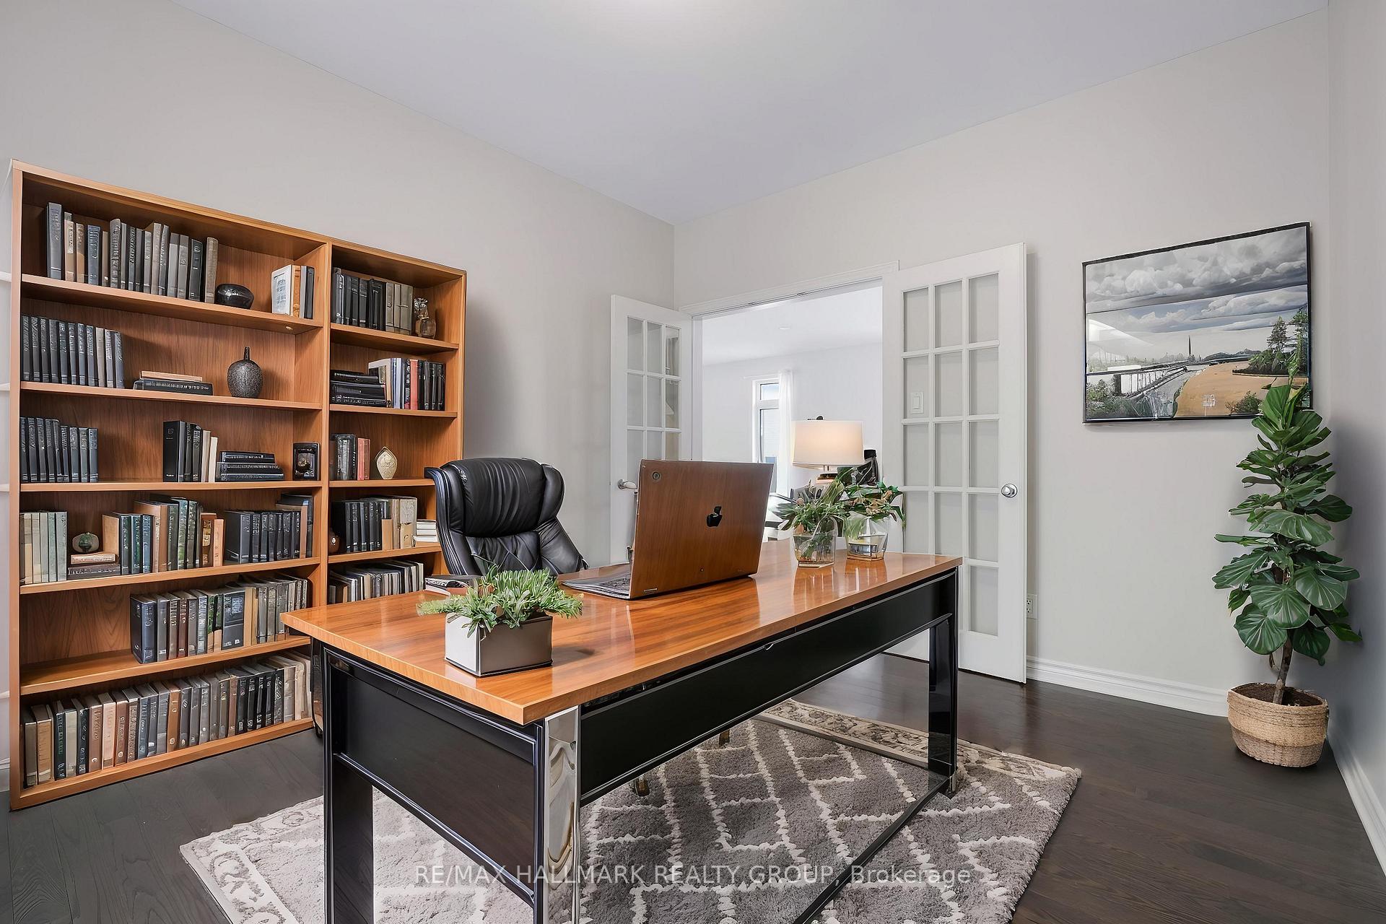
Welcome to this beautifully maintained Tamarack-built home in the heart of sought-after Half Moon Bay! Situated on a premium corner lot and offering over $50,000 in upgrades, this spacious 4-bedroom + den, 2.5-bath Madison model boasts approximately 2,600 sq. ft. of above-grade living space. Built in 2018 on a quiet, family-friendly street, the home blends comfort, style, and functionality. Step into a bright, open-concept main floor featuring 9-ft ceilings, gleaming hardwood floors, freshly painted interiors, and upgraded hardwood stairs. The show-stopping chefs kitchen impresses with stainless steel appliances, granite countertops, modern cabinetry, and a large island with seatingseamlessly flowing into the elegant formal dining room, perfect for entertaining.The cozy living room is centered around a gas fireplace, and a spacious main-floor den/home office offers flexibility for remote work or use as a guest suite.Upstairs, retreat to a luxurious primary suite with a walk-in closet and spa-like 5-piece ensuite. Three additional well-sized bedrooms, a convenient second-floor laundry room, and freshly cleaned carpets complete the upper level for a true move-in-ready experience. The unfinished basement includes a rough-in for a bathroom and egress window, providing the potential for a future bedroom or in-law suite. An oversized driveway adds valuable extra parking. Enjoy being just minutes from top-rated schools, the Minto Recreation Complex, parks, walking trails, shopping, and a golf course.
Ask about this home
A HOMEH agent will answer your questions about this home.
Around this home
Daily convenience, out of 100, from the distances below
Schools nearby
School rating, out of 10.
Helpful calculators
Your HOMEH agent

"I would see it this week."