

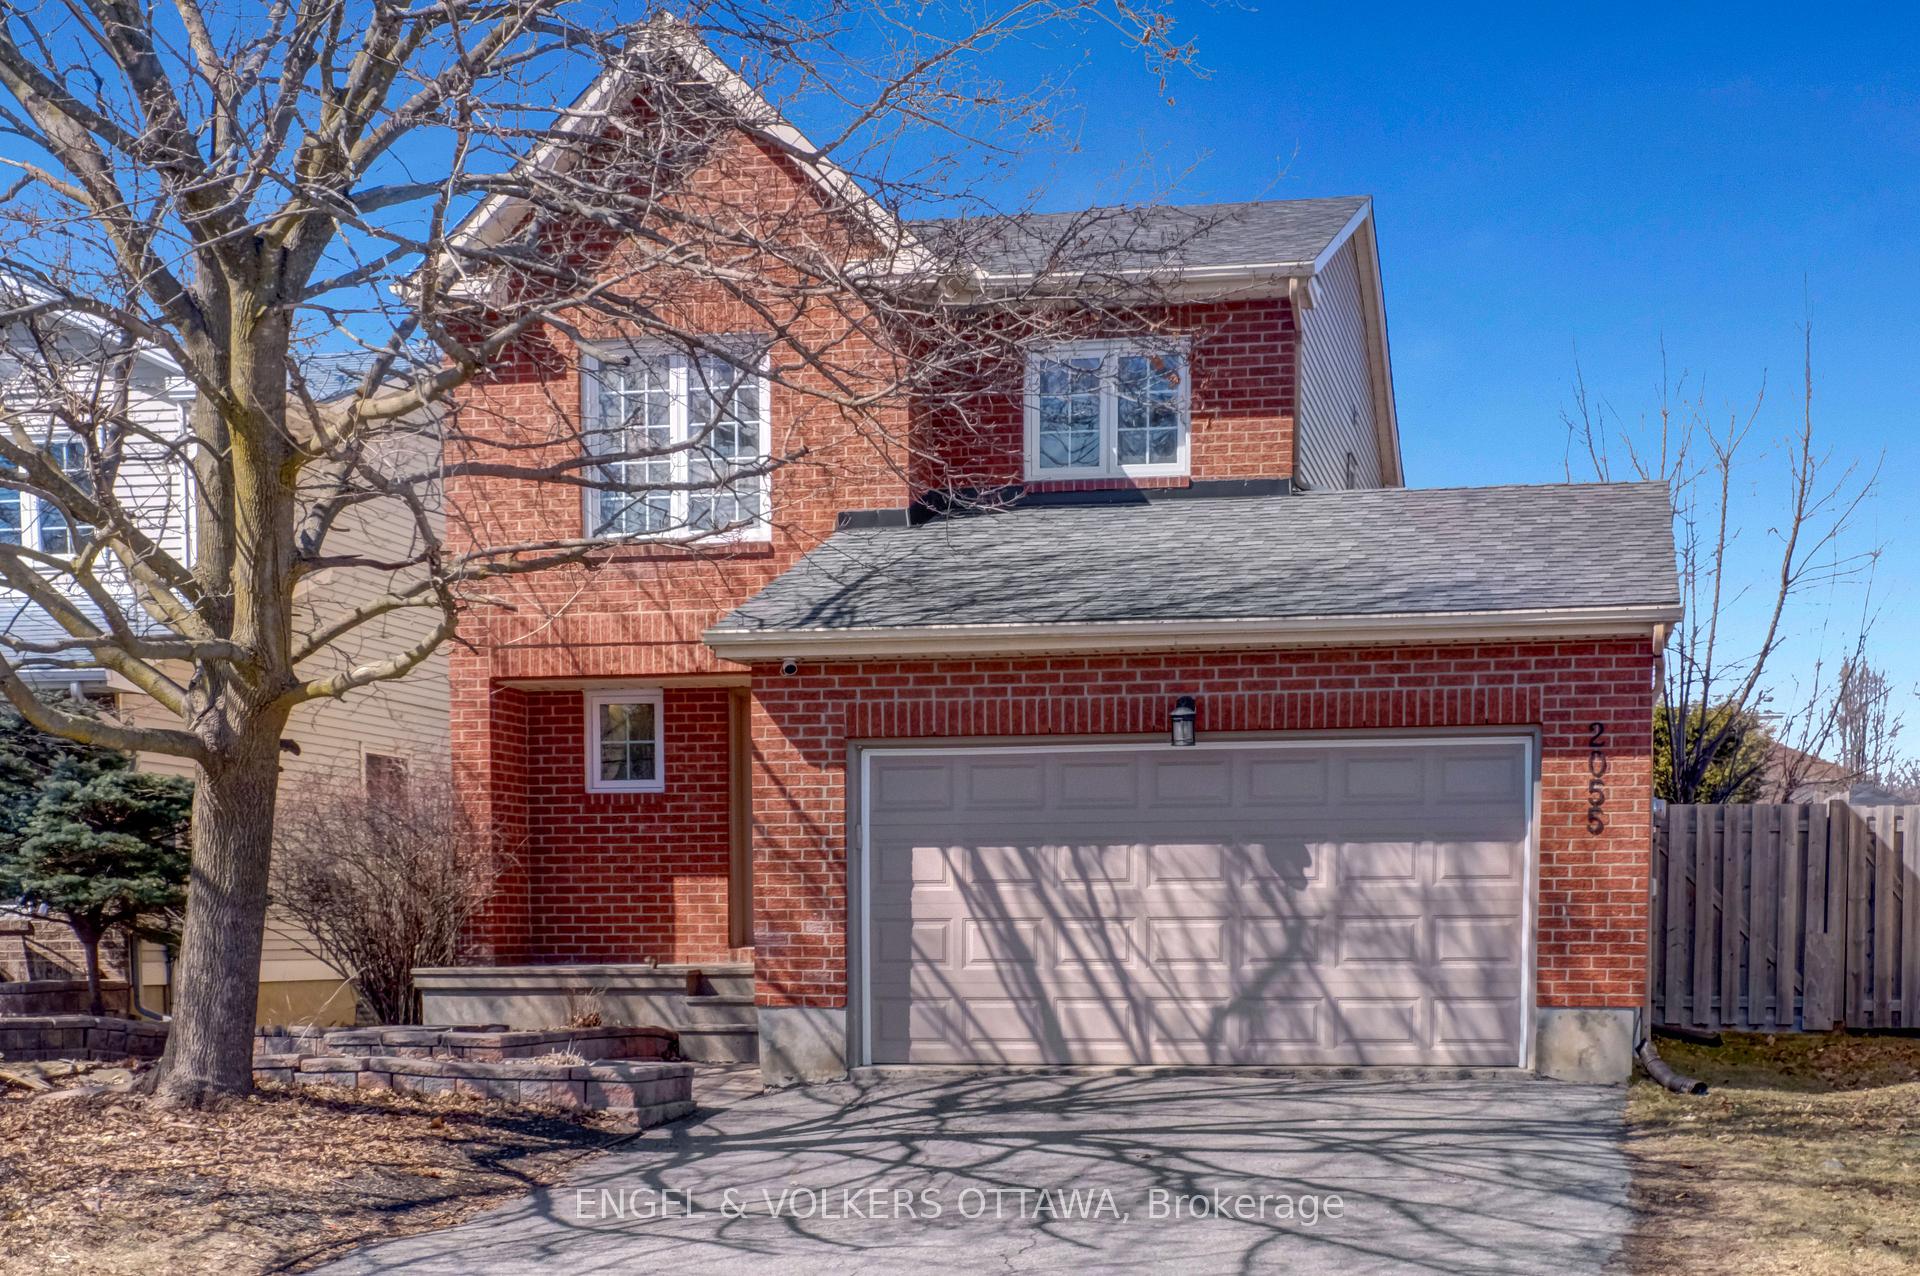
2055 Gardenway Drive
2055 Gardenway Drive
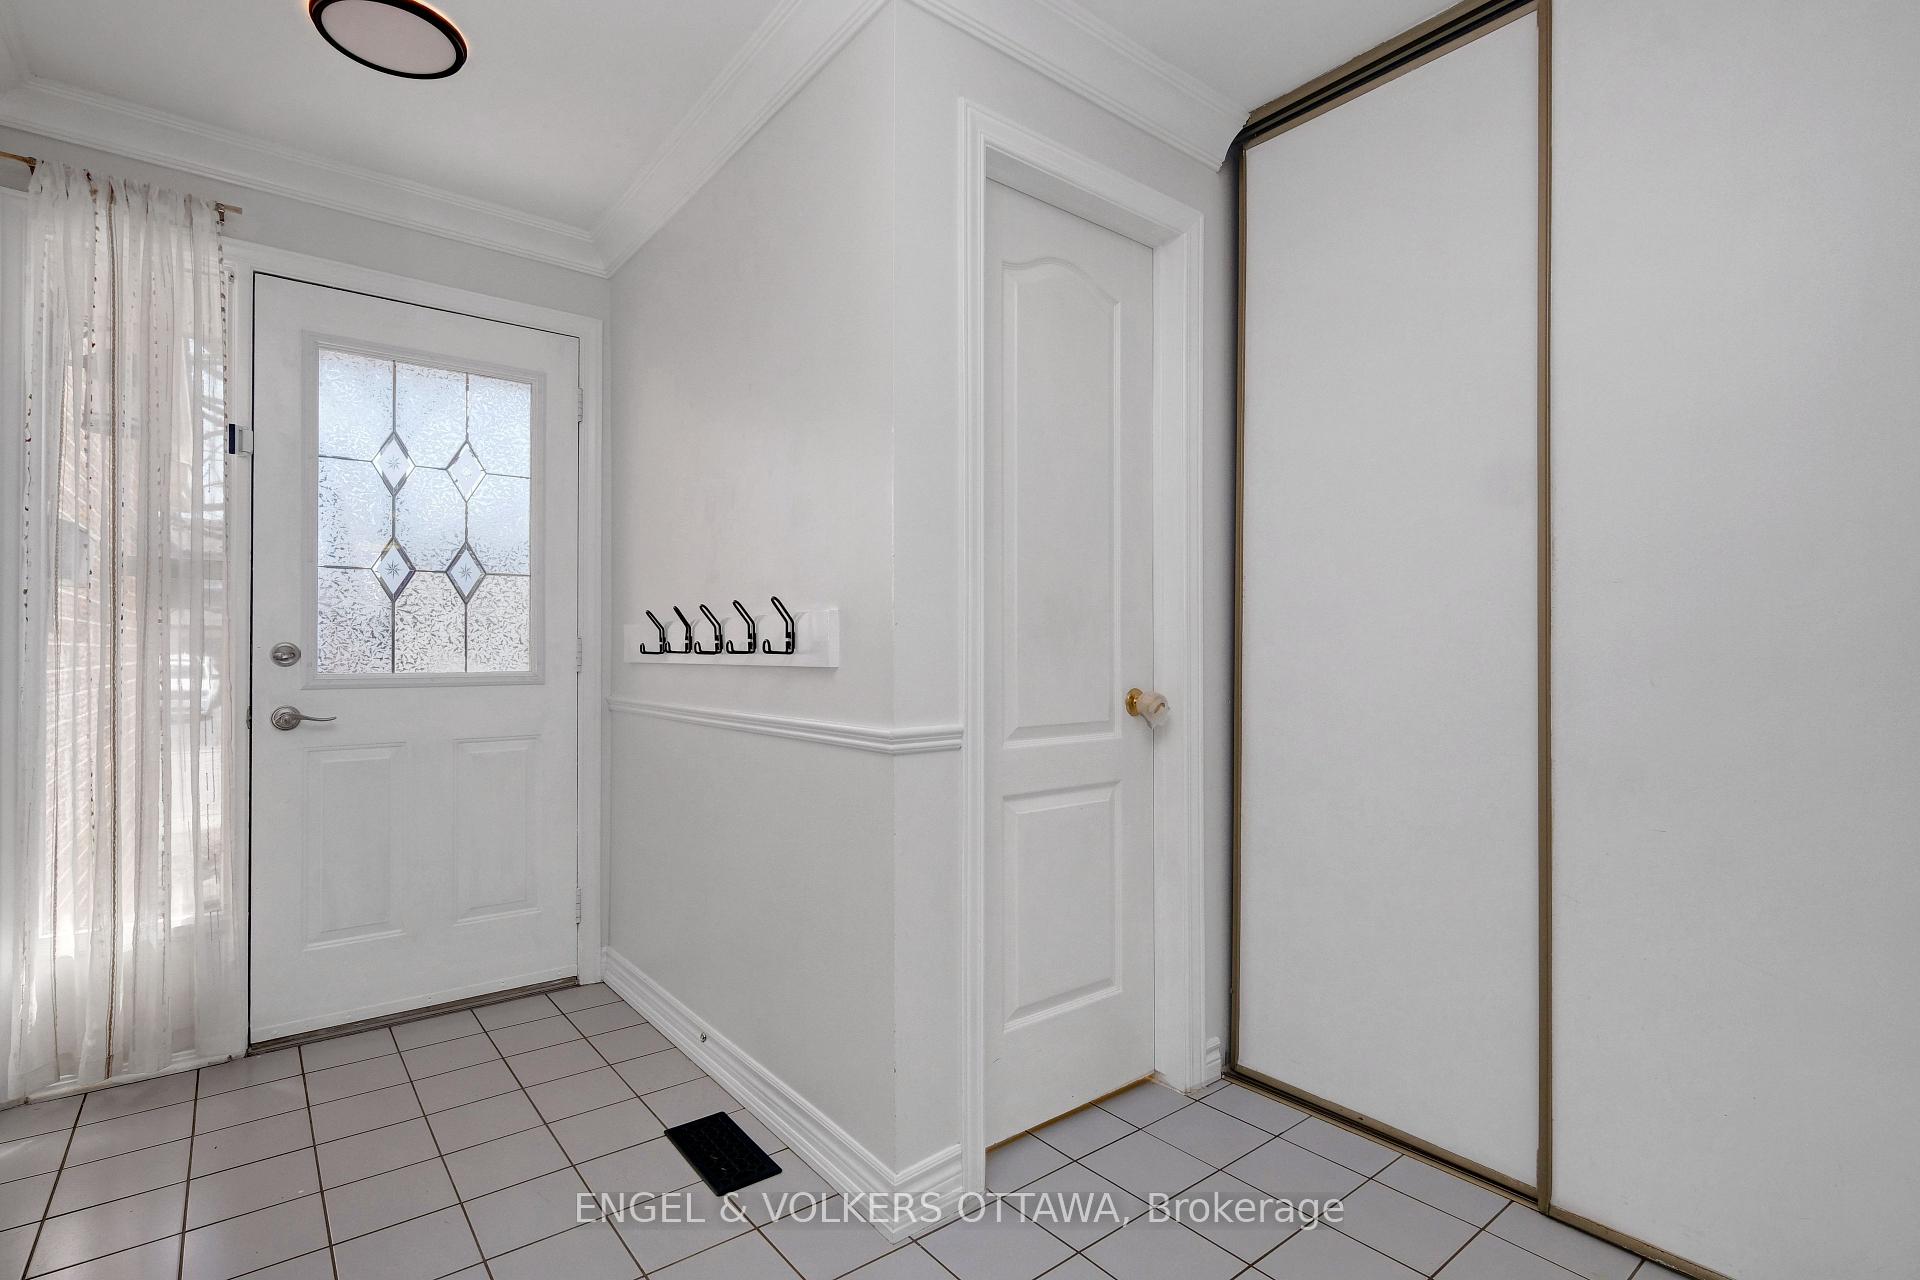 See all 36 photos
Property history
Facts and features
- BasementFinished
- Water, sewerMunicipal
- HeatingForced air
- CoolingCentral air
- Fireplace
- Central air
The homeDetached, 2-storey, 1,100–1,500 sq ft
- TypeDetached
- Style2-storey
- Living space1,100–1,500 sq ft
- BasementFinished, full
InsideFireplace Yes, wood, electric, Lower level, Carpet free
- FireplaceYes, wood, electric
- LaundryLower level
- FeaturesCarpet free
- Rooms above ground6
- Rooms in the basement1
- Bedrooms3
- Bathrooms4
- Kitchens1
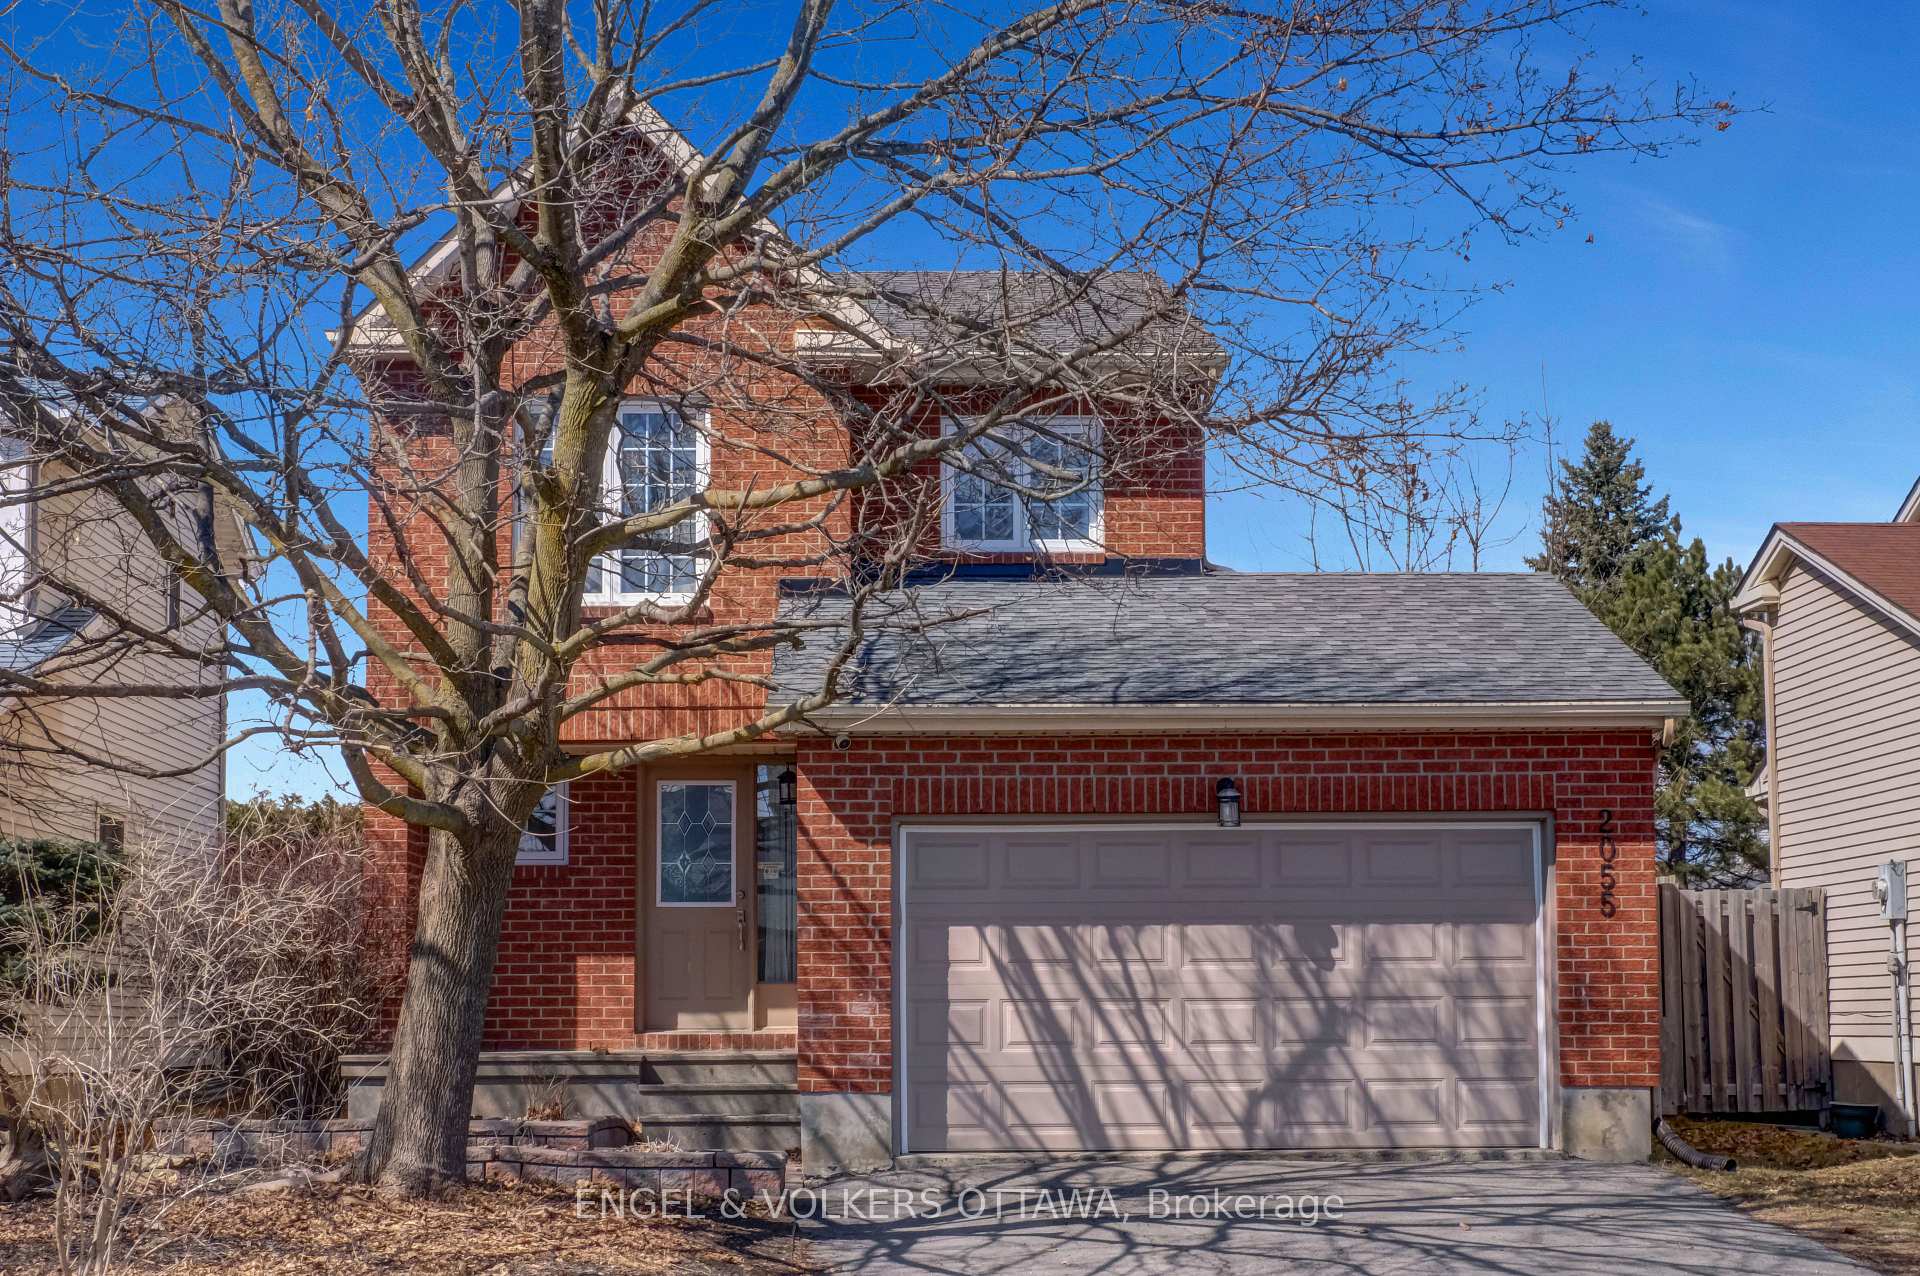
Outside and lotBrick, vinyl siding, Asphalt shingle, Poured concrete
- ExteriorBrick, vinyl siding
- RoofAsphalt shingle
- FoundationPoured concrete
- Other structuresGazebo, fence - full
- Size40.36 × 114.87 ft
- ZoningResidential
Parking2 Garage, Attached, Private
- Spaces2 Garage
- GarageAttached
- DrivewayPrivate
Heating, water and powerForced air, gas, Central air, Municipal water
- HeatingForced air, gas
- CoolingCentral air
- WaterMunicipal water
- SewerMunicipal sewer
Costs and taxesTaxes $4,126 a year, HST included in the price, Hot water tank, air conditioning unit
- Taxes, 2024$4,126 a year
- HSTHST included in the price
- Rental itemsHot water tank, air conditioning unit
Included in the saleRefrigerator, stove, dishwasher, microwave/hood fan, washer, dryer, all lighting fixtures, all window coverings, auto-garage door opener and remote(s), nest thermostat, second fridge, electric fireplace, bedroom wall shelves, gazebo, storage shed, upright freezer, Nest outdoor camera, tv wall mount (basement), wall-mounted coat hook shelf with numbered accents, bedroom wall shelf with hooks
- IncludedRefrigerator, stove, dishwasher, microwave/hood fan, washer, dryer, all lighting fixtures, all window coverings, auto-garage door opener and remote(s), nest thermostat, second fridge, electric fireplace, bedroom wall shelves, gazebo, storage shed, upright freezer
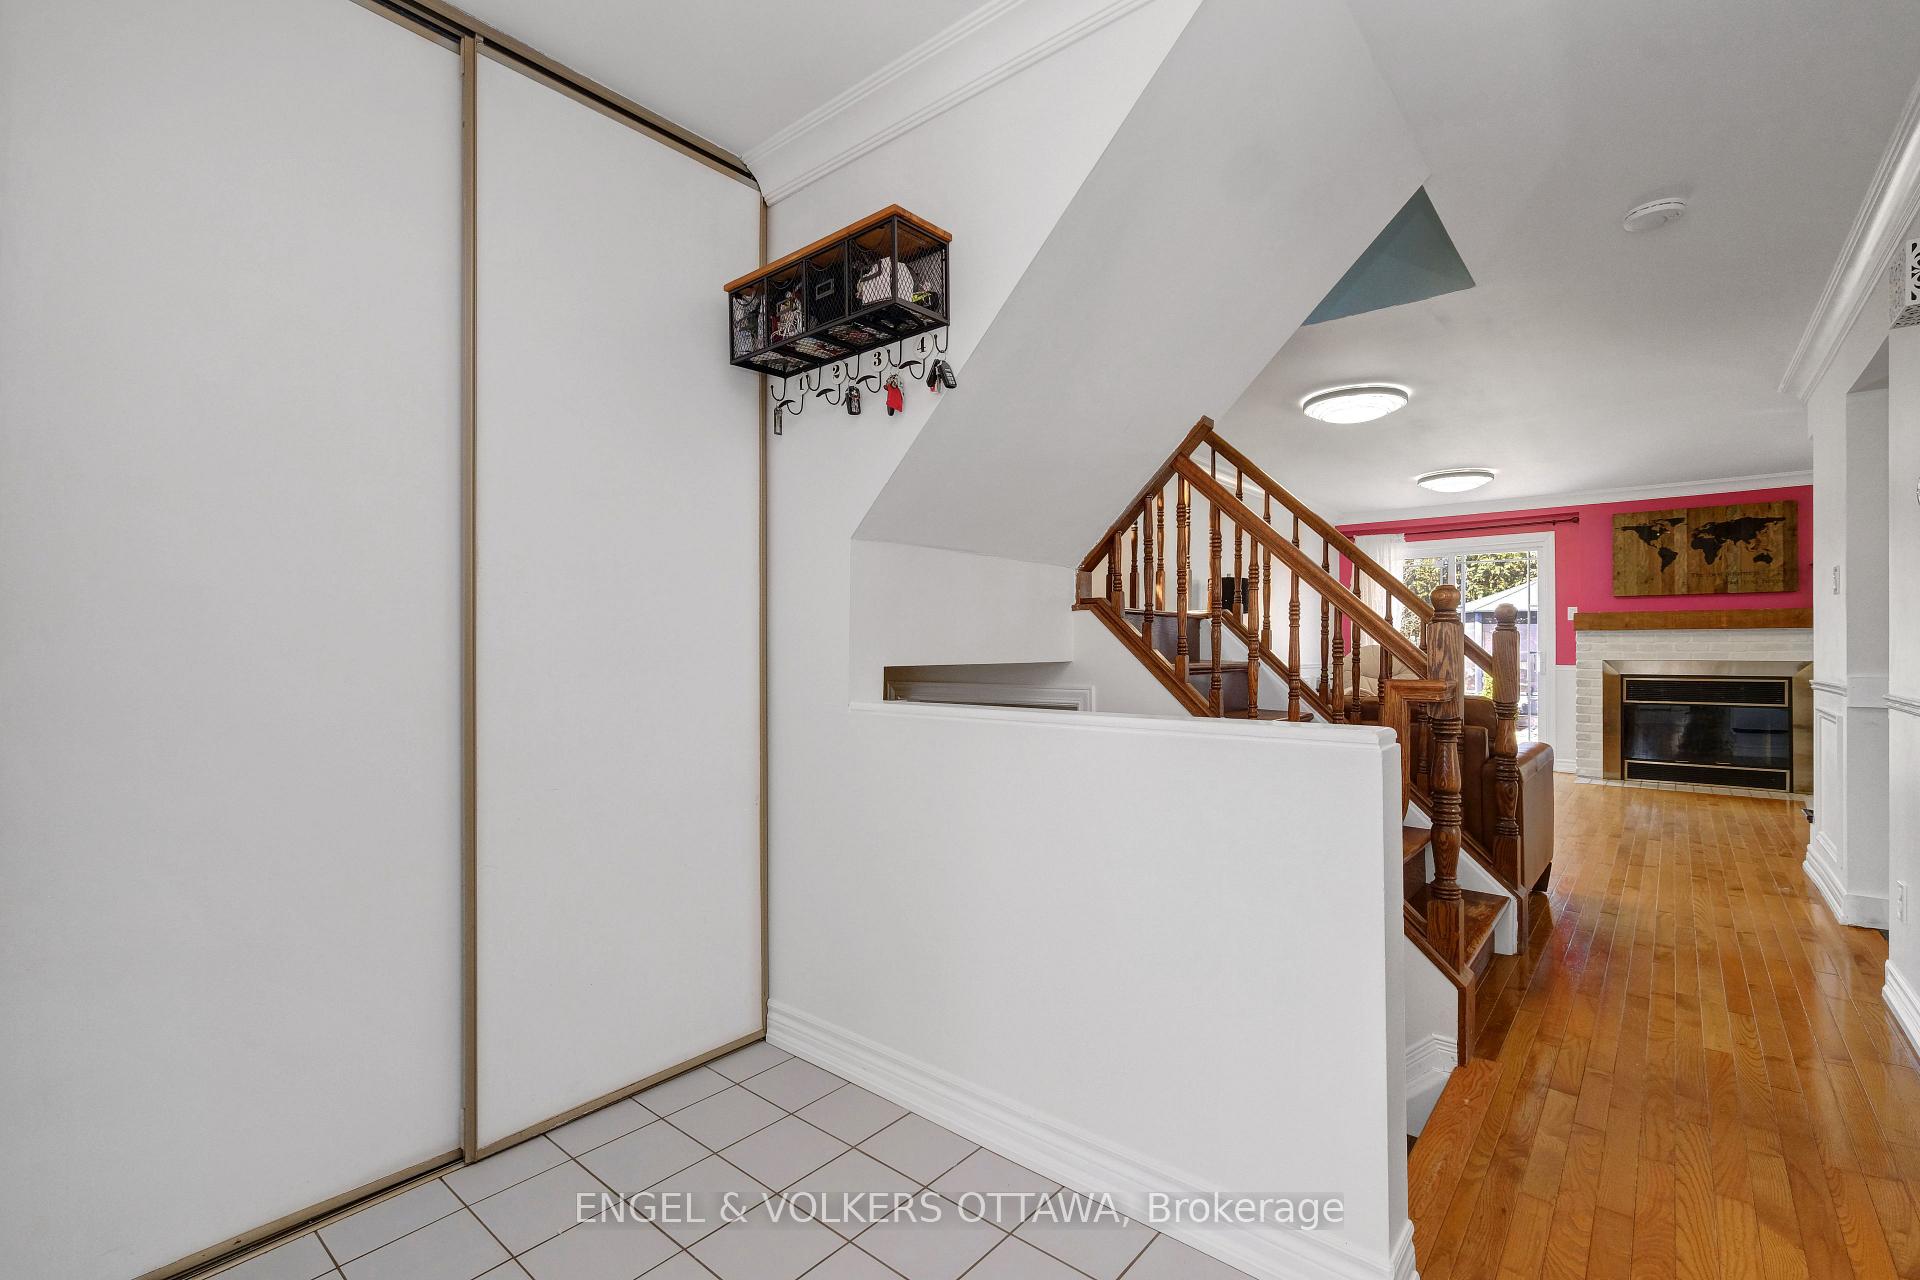
- Not includedNest outdoor camera, tv wall mount (basement), wall-mounted coat hook shelf with numbered accents, bedroom wall shelf with hooks
NearbyPark, public transit, school, rec./commun.centre, fenced yard
- Close toPark, public transit, school, rec./commun.centre, fenced yard
Listing detailsX12137358, Sold, May 9, 2025
- MLS® numberX12137358
- StatusSold
- Listed onMay 9, 2025
- Days on market7
- UpdatedMay 16, 2025
- Possession90+ days
- Occupied byOwner
- Listing brokerageENGEL & VOLKERS OTTAWA
About this home
2055 Gardenway Drive, Ottawa (Fallingbrook/Gardenway South), ON K4A 3B8
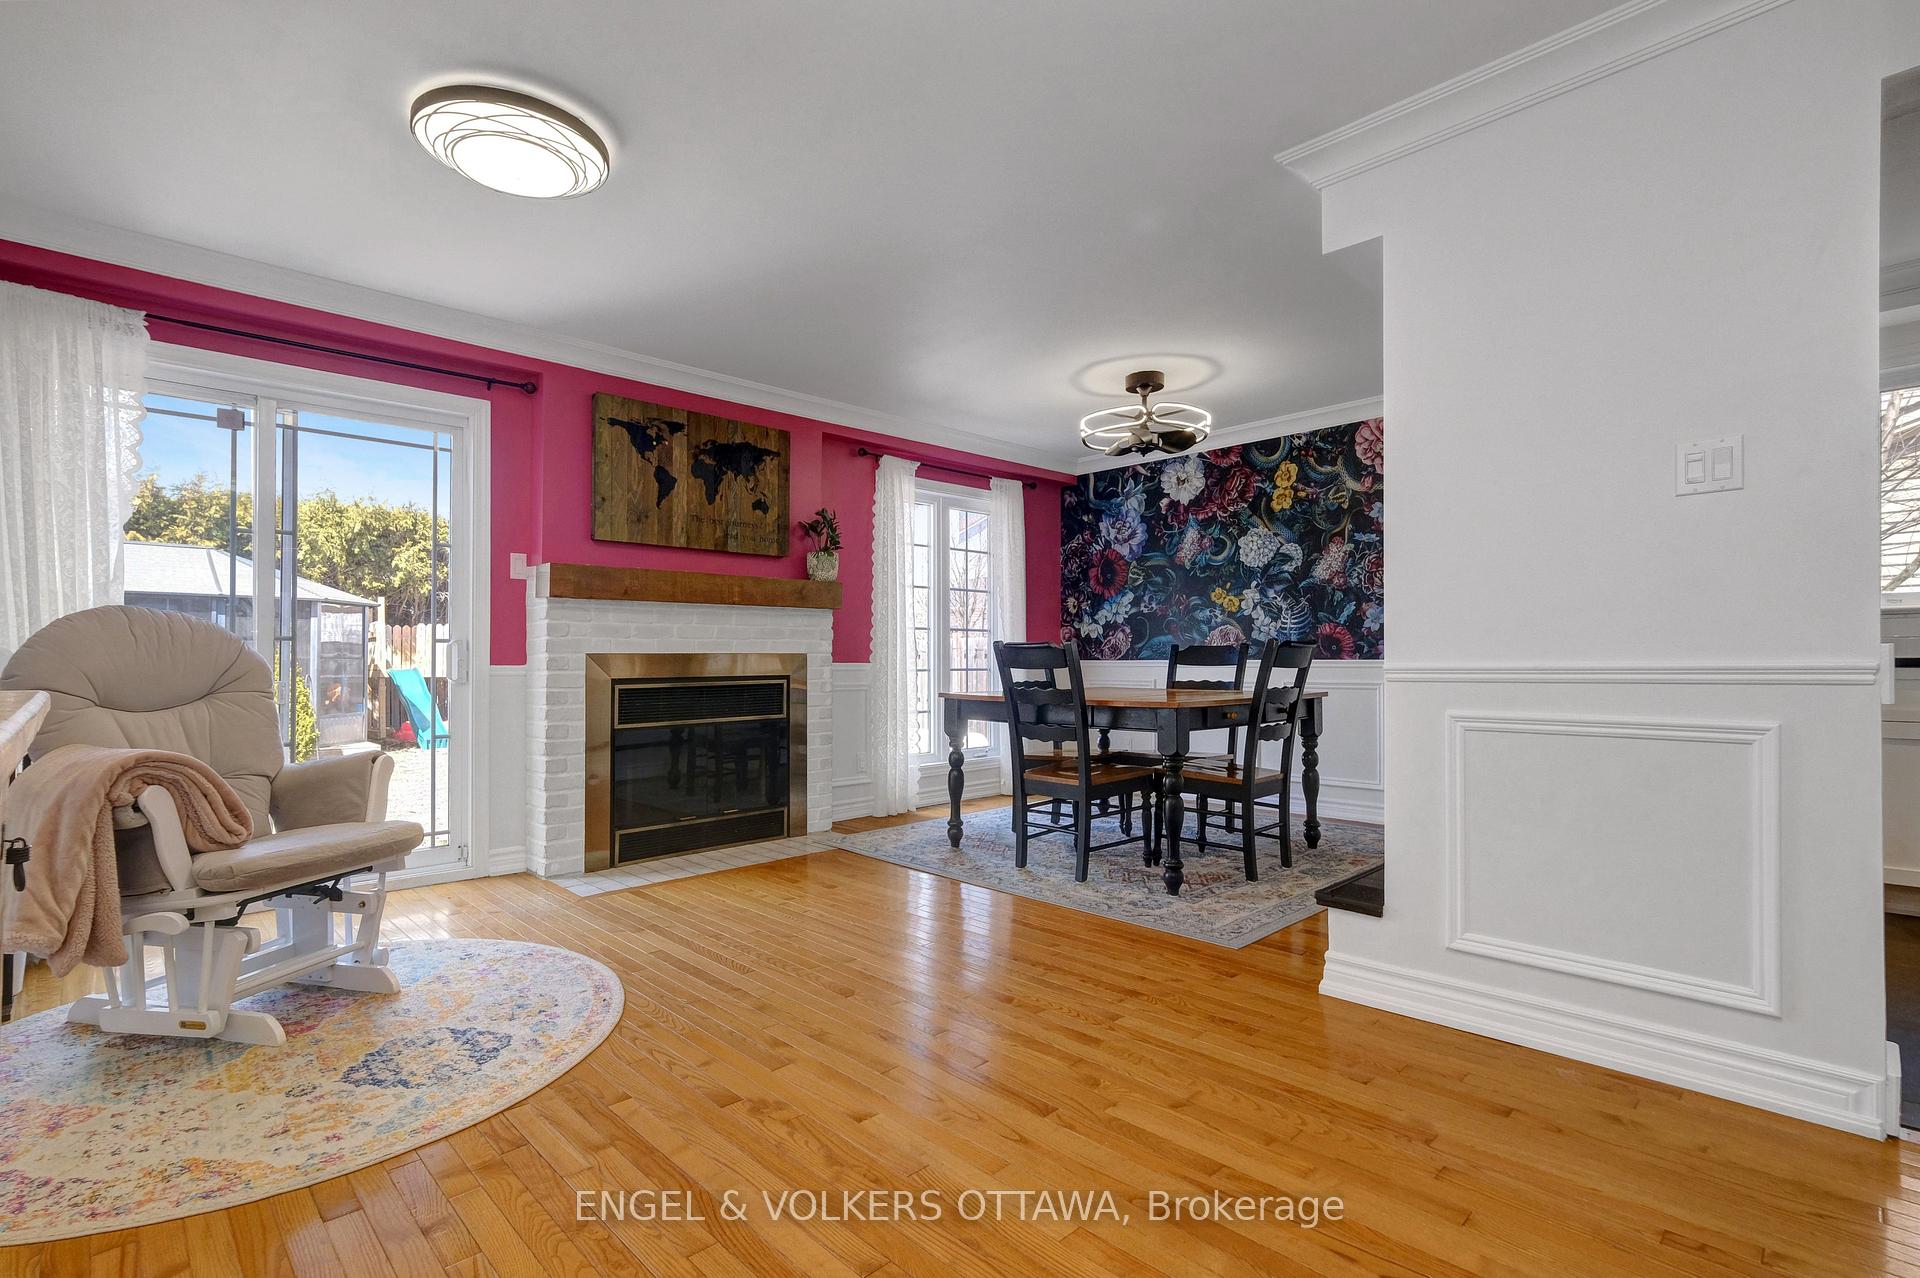
Welcome to 2055 Gardenway, a stylish 3-bedroom, 4-bathroom single-family home with a double car garage, ideally situated on a spacious, fully fenced lot in the heart of Orléans. Thoughtfully updated throughout, this home offers a bright and modern layout designed for todays lifestyle. The main floor features contemporary light fixtures, a renovated kitchen with black stainless steel appliances, quartz countertops, a wide sink, and two large windows that flood the space with natural light. A dedicated dining area is perfect for family meals or casual entertaining, while the cozy living room includes a wood-burning fireplace. Upstairs, you'll find three bedrooms and two beautifully renovated bathrooms, including a spacious primary en-suite with a freestanding tub, dual vanities, and a walk-in closet with a custom built-in organizer. The finished basement adds even more living space with a family room, den, and a renovated full bathroom combined with a stylish laundry area. Step outside to enjoy the large, private backyard featuring a gazebo, storage shed, and a gas BBQ rough-in, perfect for relaxing or entertaining guests. Located in a sought-after family-oriented neighbourhood close to schools, parks, recreation, and all the amenities Orléans has to offer.
Ask about this home
A HOMEH agent will answer your questions about this home.
Around this home
Daily convenience, out of 100, from the distances below
Schools nearby
School rating, out of 10.
Helpful calculators
Your HOMEH agent

"I would see it this week."