

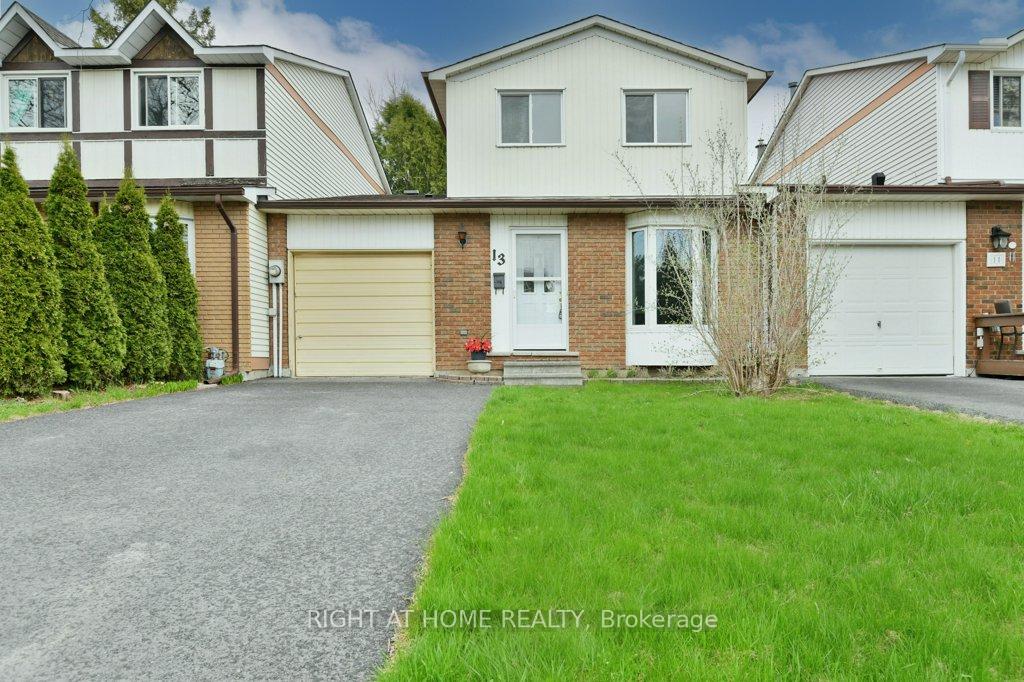
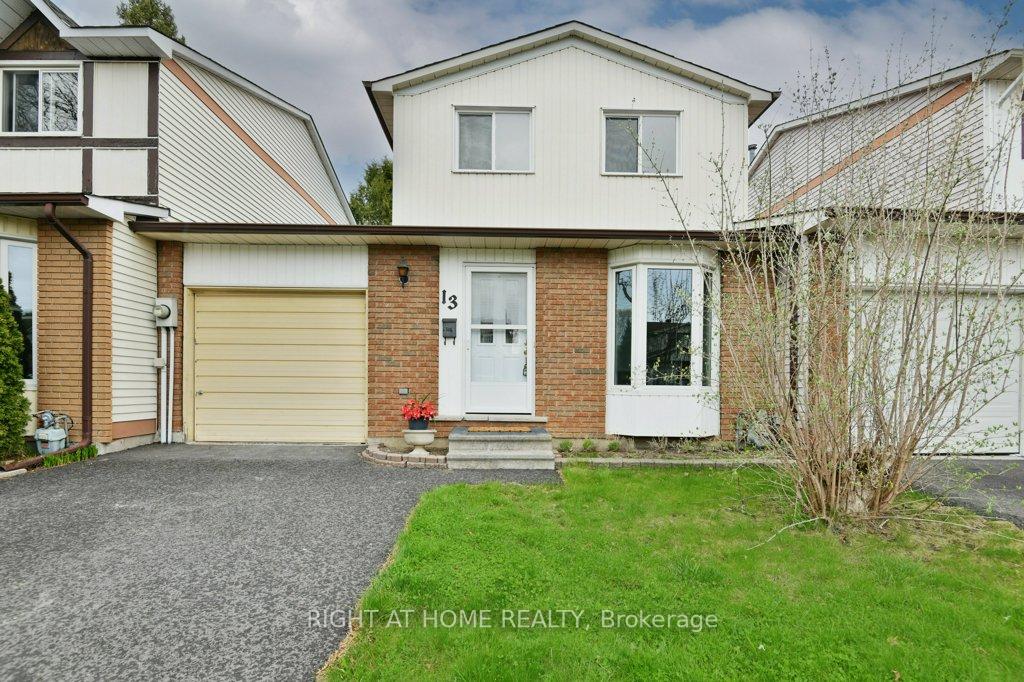
13 Amherst Crescent
13 Amherst Crescent
 See all 29 photos
Property history
Facts and features
- BasementUnfinished
- Age of home31–50 years
- Water, sewerMunicipal
- HeatingForced air
- Fireplace
- Central air
The homeFreehold Townhouse, 2-storey, Age 31–50 years
- TypeFreehold Townhouse
- Style2-storey
- Age31–50 years
- Living space1,100–1,500 sq ft
- BasementUnfinished
InsideFireplace Yes, wood, Lower level, Rooms above ground 8
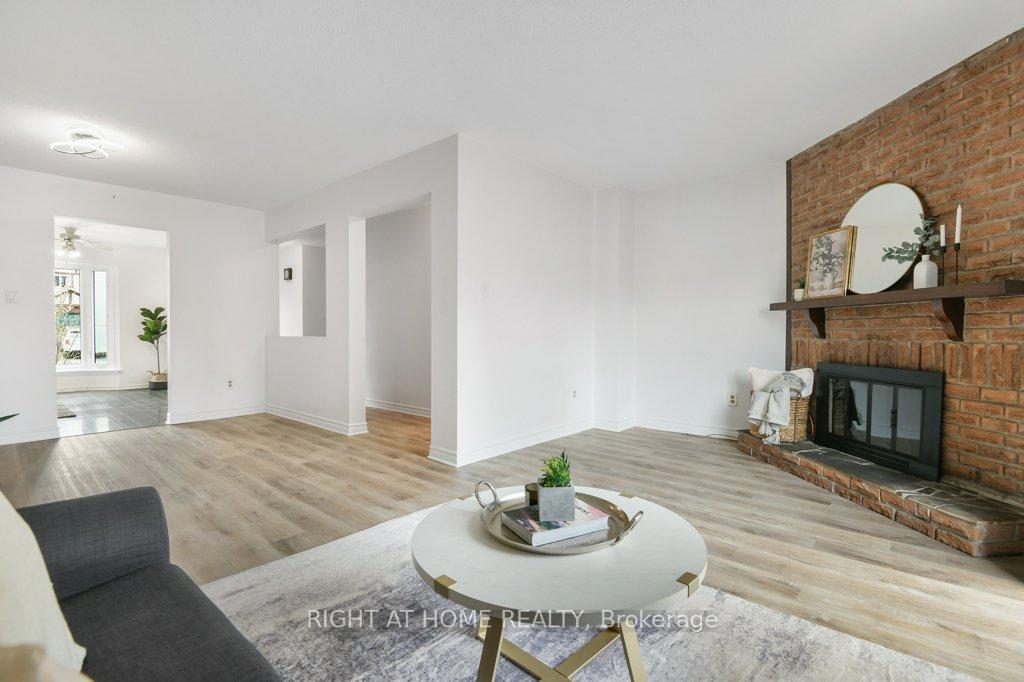
- FireplaceYes, wood
- LaundryLower level
- Rooms above ground8
- Rooms in the basement8
- Bedrooms3
- Bathrooms2
- Kitchens1
Outside and lotBrick, metal/steel siding, Asphalt shingle, Concrete
- ExteriorBrick, metal/steel siding
- RoofAsphalt shingle
- FoundationConcrete
- Size27.97 × 99.9 ft
Parking1 Garage, Attached
- Spaces1 Garage
- GarageAttached
Heating, water and powerForced air, gas, Central air, Municipal water
- HeatingForced air, gas
- CoolingCentral air
- WaterMunicipal water
- SewerMunicipal sewer
- Natural gasYes
- HydroYes
Costs and taxesTaxes $3,278 a year, HST included in the price, Hot water tank
- Taxes, 2024$3,278 a year
- HSTHST included in the price
- Rental itemsHot water tank
- Under contractHot water heater
Included in the saleFridge, stove, hood fan, washer, dryer, all light fixtures
- IncludedFridge, stove, hood fan, washer, dryer, all light fixtures
Listing detailsX12129466, Sold, May 7, 2025
- MLS® numberX12129466
- StatusSold
- Listed onMay 7, 2025
- Days on market9
- UpdatedMay 16, 2025
- PossessionFlexible
- Occupied byVacant
- Listing brokerageRIGHT AT HOME REALTY
About this home
13 Amherst Crescent, Ottawa (Barrhaven - On the Green), ON K2J 1S7
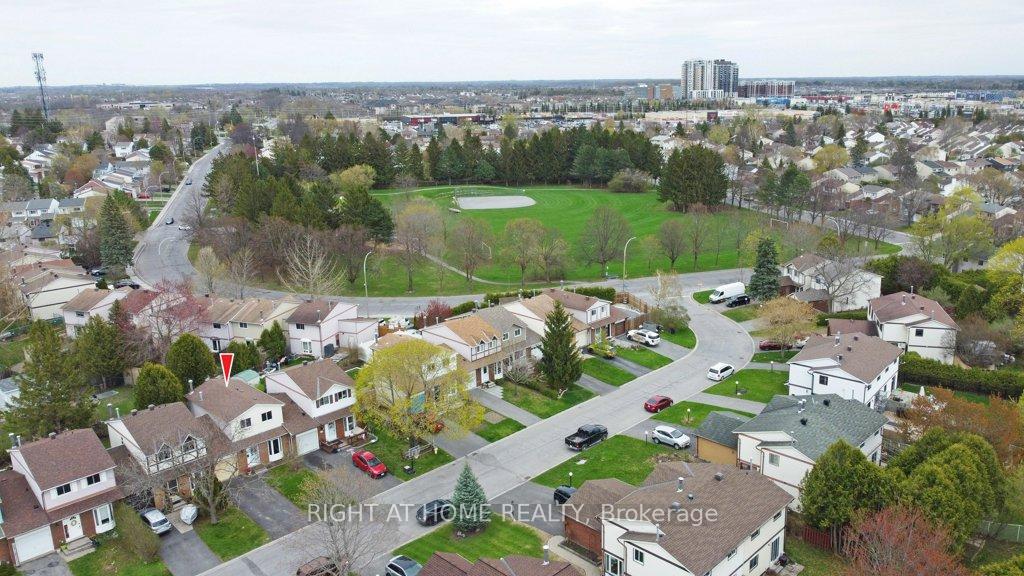
Tucked away in one of Barrhavens most established and central communities, this charming carriage home offers the best of both worlds-- privacy and affordability. Only attached by the garage, you'll love the quiet, detached feel without the detached price tag. Step inside to a freshly updated main floor featuring newer flooring, fresh paint, and brand-new kitchen appliances. The functional layout is perfect for everyday living and entertaining. Upstairs offers three generous bedrooms and a bright, modern 4-piece bath. The lower level includes laundry and a flexible space ready for your personal touches; think home gym, rec room, or office. Enjoy summer evenings in your fully fenced backyard, ideal for kids, pets, and weekend BBQs. Updates include flooring, furnace 2019, roof shingles 2016, driveway 2024, recently freshly painted. With top-rated schools, walking trails, parks, and shopping just minutes away, this location checks all the boxes.
Ask about this home
A HOMEH agent will answer your questions about this home.
Around this home
Daily convenience, out of 100, from the distances below
Schools nearby
School rating, out of 10.
Helpful calculators
Your HOMEH agent

"I would see it this week."