

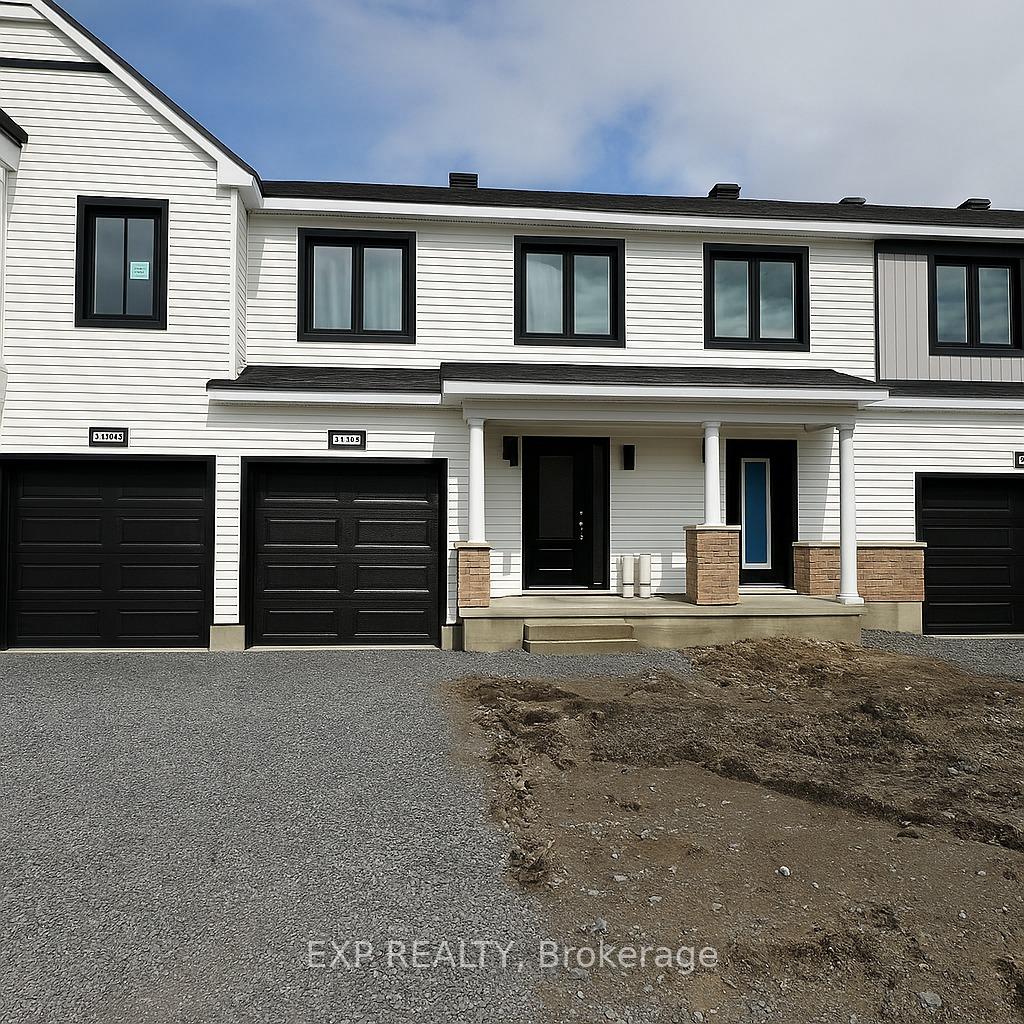
529 Brigatine Avenue
529 Brigatine Avenue
 See all 7 photos
Property history
Facts and features
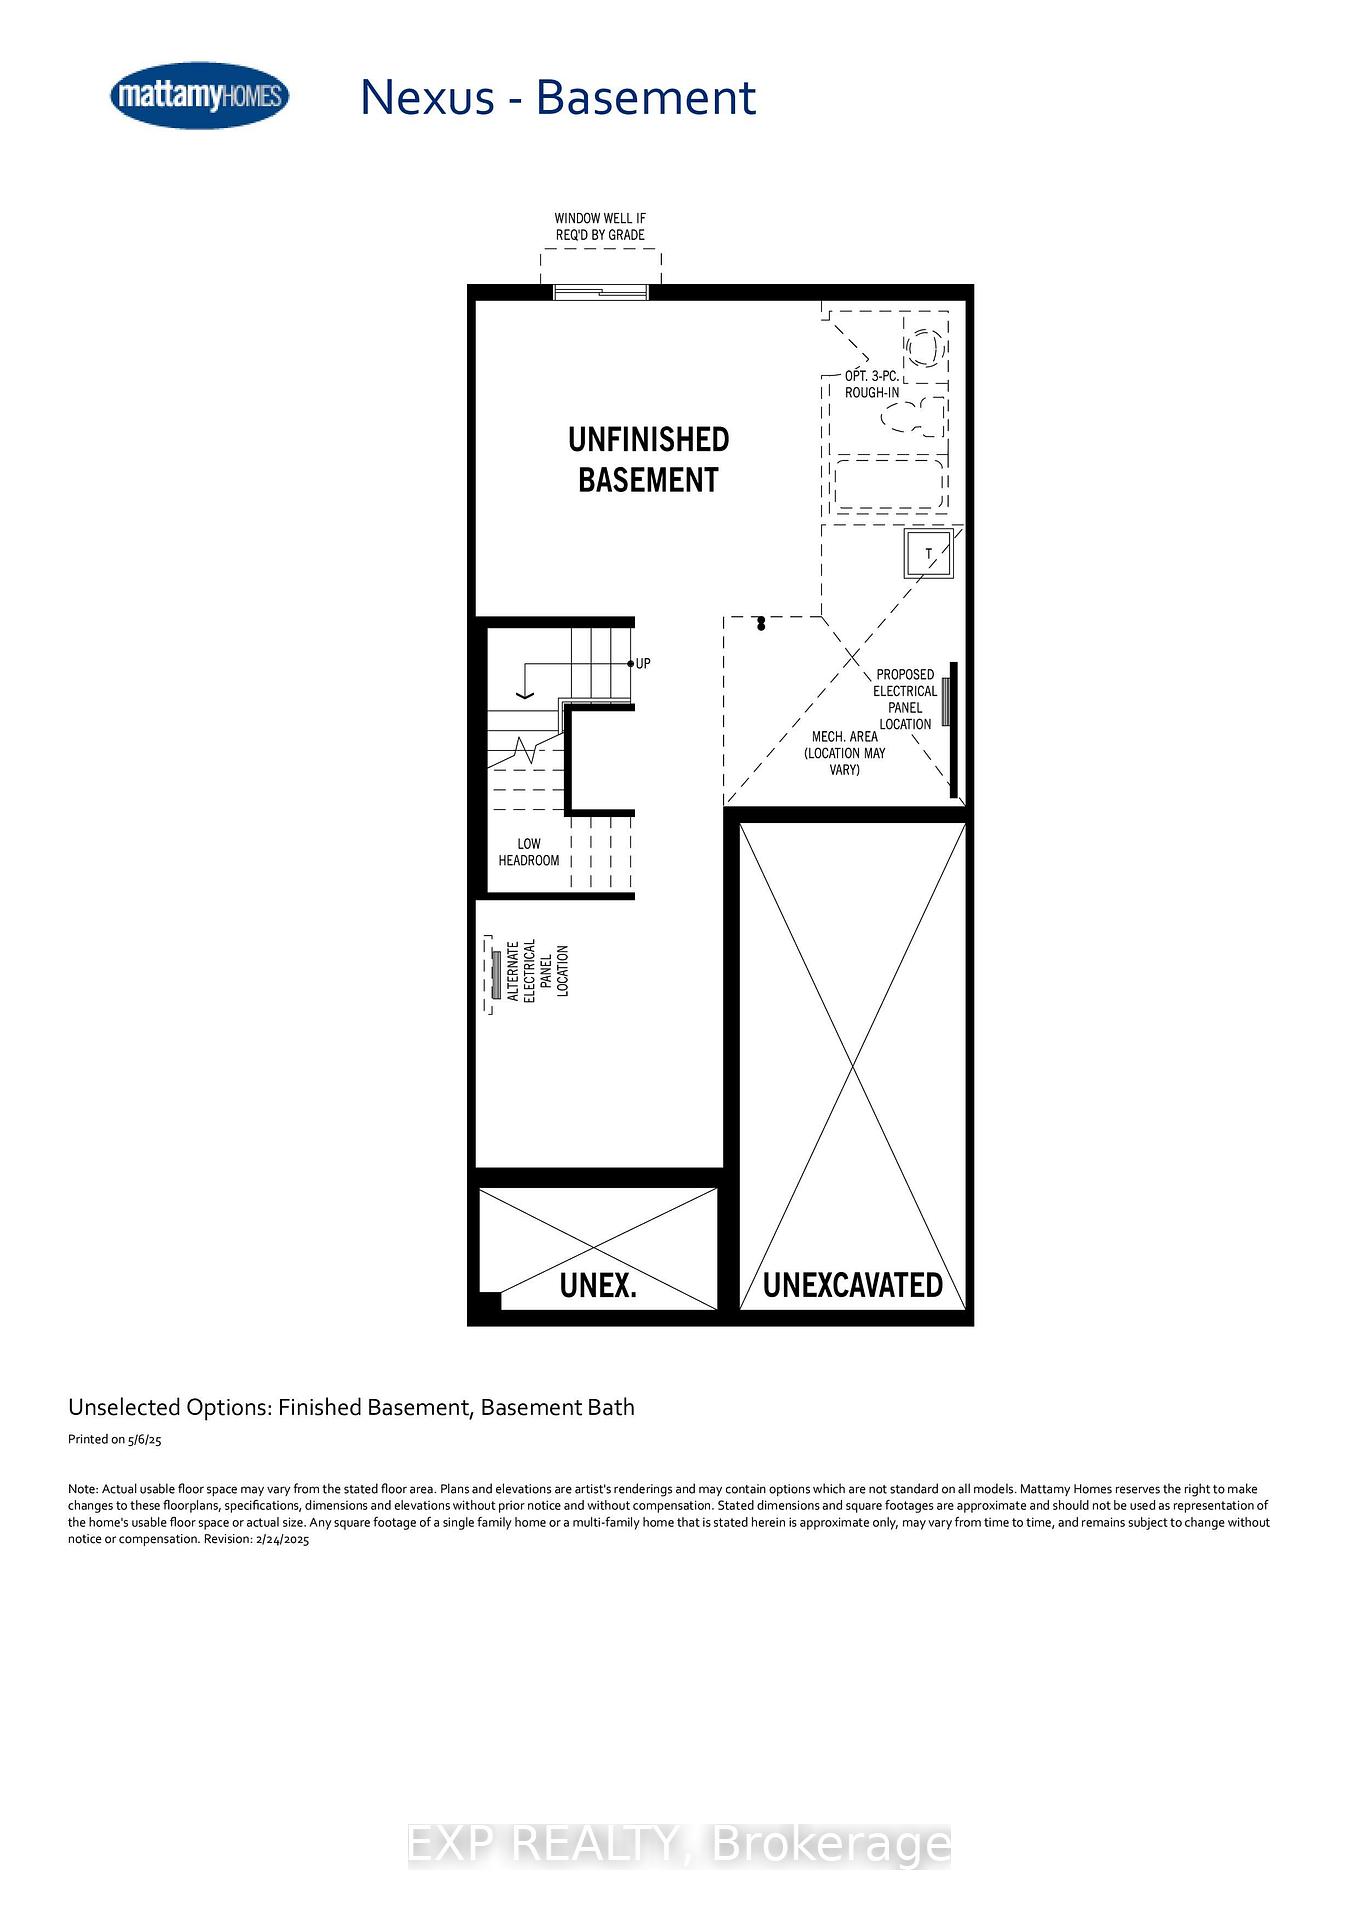
- BasementUnfinished
- Water, sewerMunicipal
- HeatingForced air
- MLS® numberX12128523
The homeFreehold Townhouse, 2-storey, 1,100–1,500 sq ft
- Type: Freehold Townhouse
- Style: 2-storey
- Living space: 1,100–1,500 sq ft
- Basement: Unfinished
InsideStorage, Rooms above ground 8, Bedrooms 3
- Features: Storage
- Rooms above ground: 8
- Bedrooms: 3
- Bathrooms: 3
- Kitchens: 1
Outside and lotBrick, vinyl siding, Asphalt shingle, Concrete
- Exterior: Brick, vinyl siding
- Roof: Asphalt shingle
- Foundation: Concrete
- Size: 21 × 90 ft
- Zoning: Residential
Parking1 Garage, Attached
- Spaces: 1 Garage
- Garage: Attached
Heating, water and powerForced air, gas, Municipal water, Municipal sewer
- Heating: Forced air, gas
- Water: Municipal water
- Sewer: Municipal sewer
Costs and taxesHST included in the price
- HST: HST included in the price
NearbyPark, school, golf
- Close to: Park, school, golf
Listing detailsX12128523, Sold, May 6, 2025
- MLS® number: X12128523
- Status: Sold
- Listed on: May 6, 2025
- Days on market: 10
- Updated: May 16, 2025
- Possession: 1-29 days
- Occupied by: Vacant
- Listing brokerage: eXp Realty
About this home
529 Brigatine Avenue, Ottawa (Stittsville, North), ON K2S 0P9
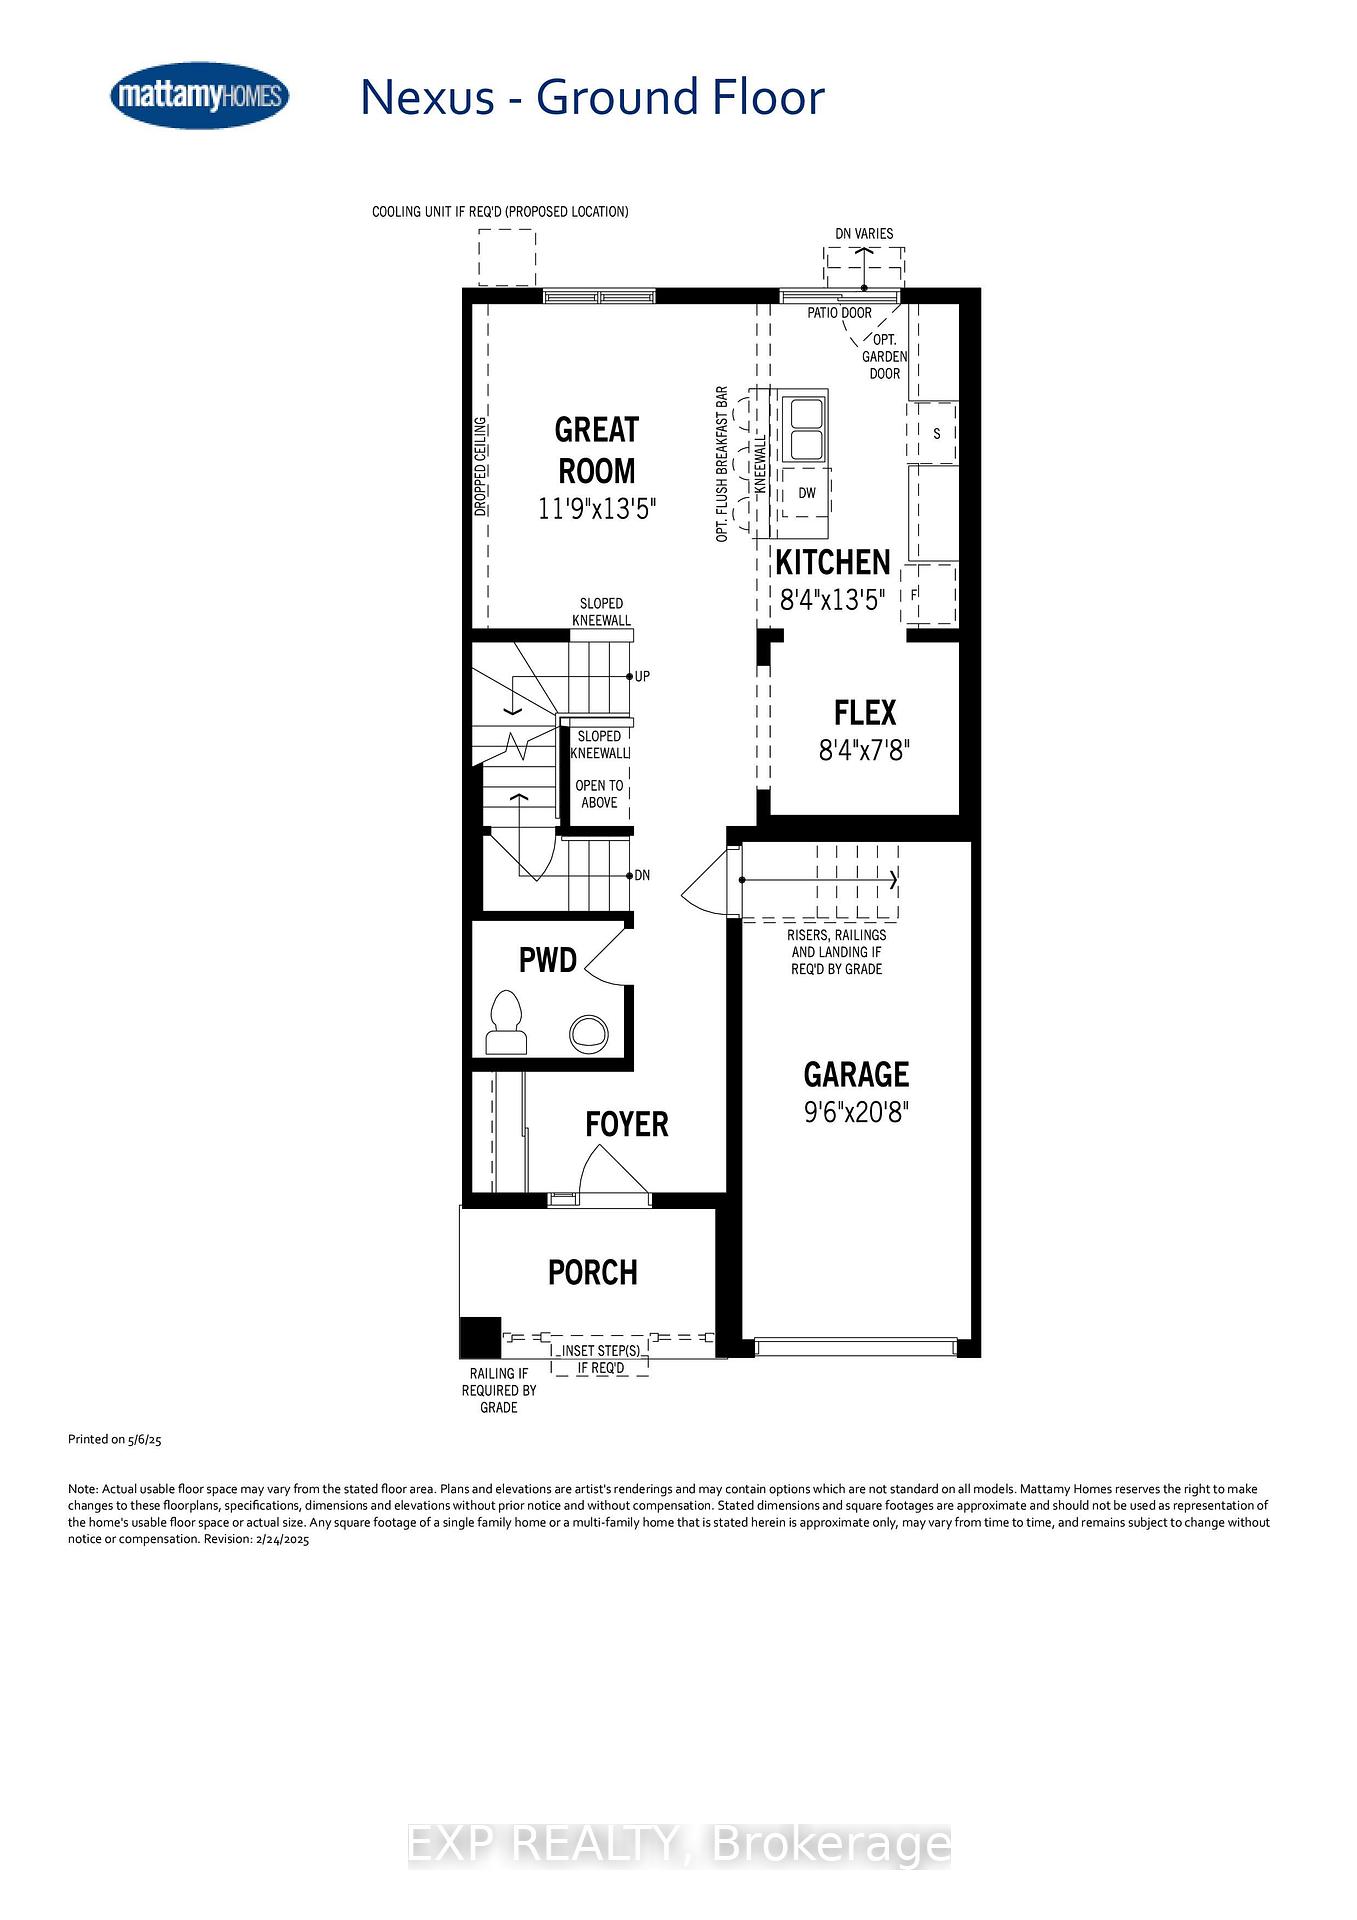
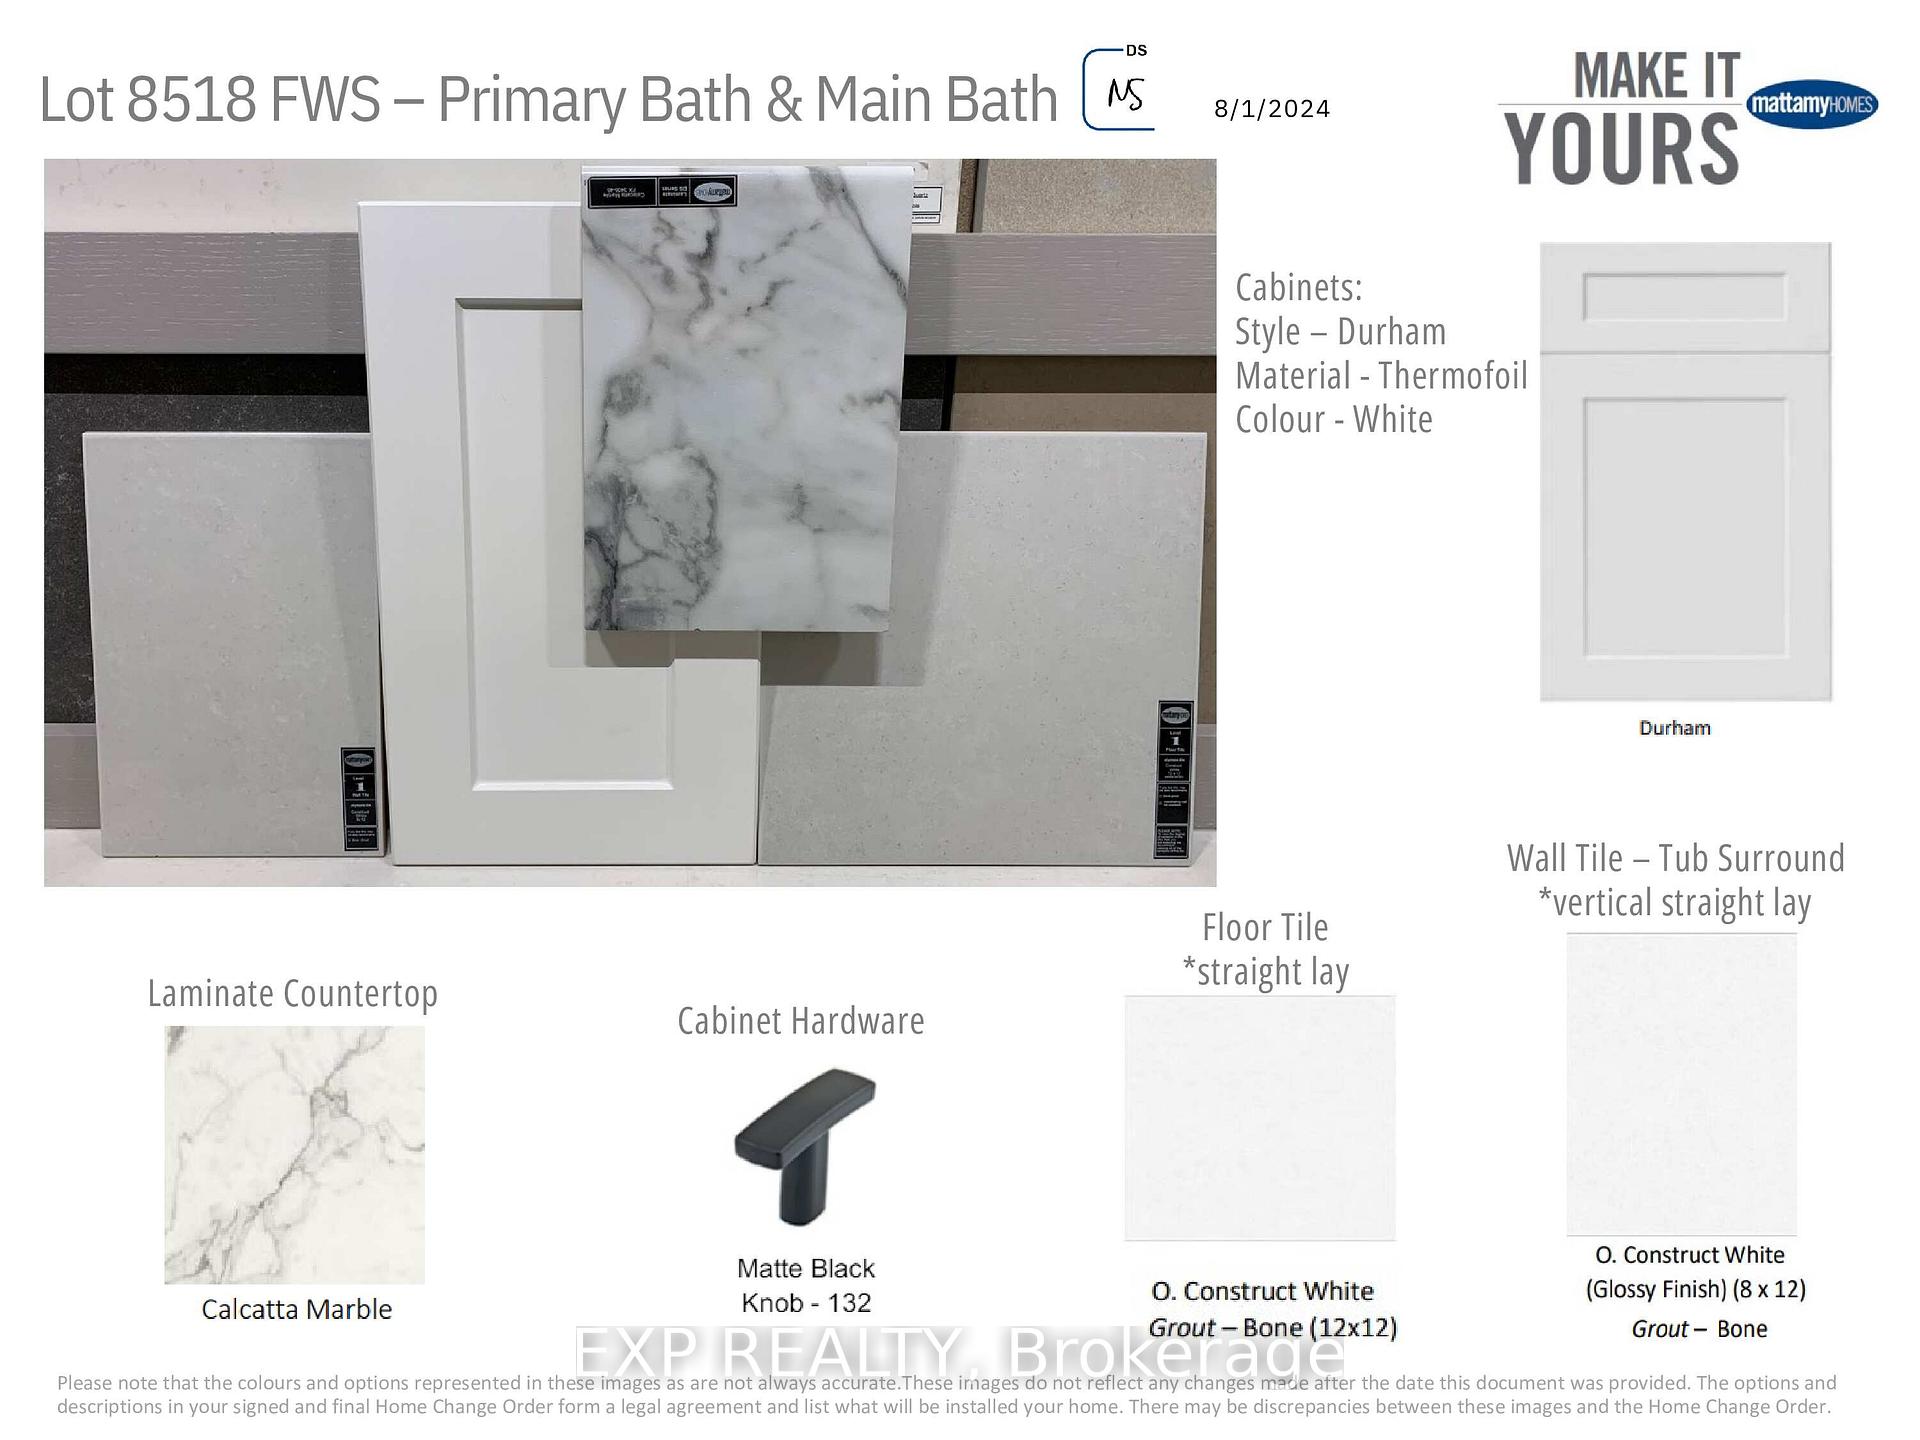
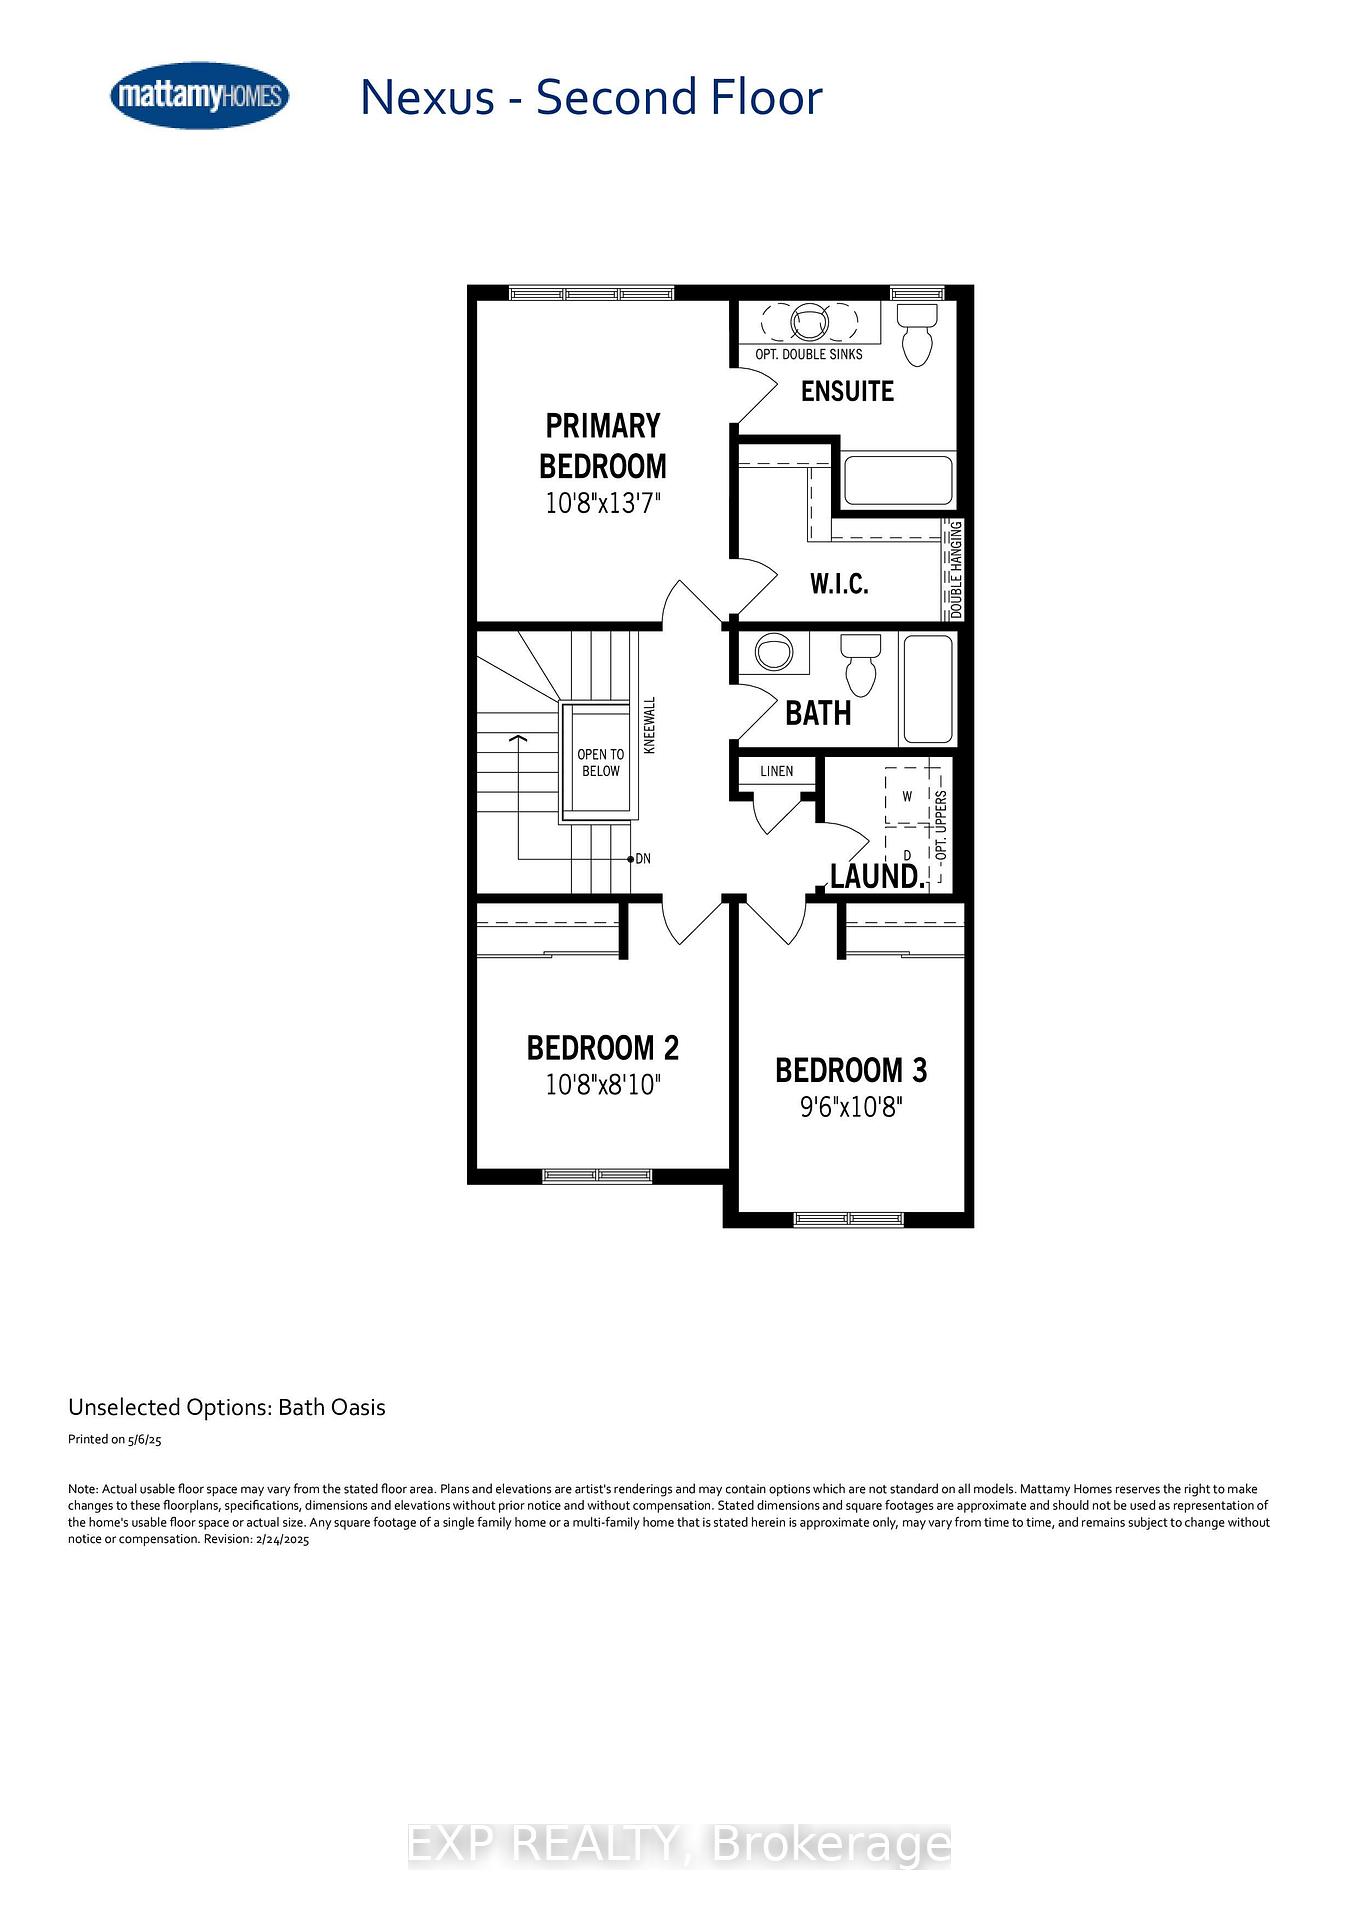
BRAND NEW! Welcome to Mattamy's Nexus Model 1485 sqft a beautifully designed living space. This 3 bedroom/ 3 bathroom townhome in the highly sought-after Fairwinds community. Step onto the charming front porch and into a bright, welcoming foyer featuring a front closet and convenient powder room. Enjoy easy garage access and a versatile flex space, ideal for a dining area, home office, or reading nook. At the heart of the home is the modern kitchen, complete with quartz countertops, white cabinetry and subway tile backsplash. A breakfast bar overlooks the spacious living room, creating an ideal space for entertaining and everyday living. The main level features durable laminate flooring throughout. Upstairs, you'll find the spacious primary bedroom offering a walk-in closet, and a private ensuite bathroom. Generous secondary bedrooms with ample closet space, a full bathroom, and a laundry room with linen closet for added convenience. Located in the vibrant Fairwinds neighbourhood, close to parks, schools, shopping, and transit, this home offers exceptional value and lifestyle.
Ask about this home
A HOMEH agent will answer your questions about this home.
Around this home
Daily convenience, out of 100, from the distances below
Schools nearby
School rating, out of 10.
Helpful calculators
Your HOMEH agent

"I would see it this week."