

12 Carlisle Circle
12 Carlisle Circle
 See all 50 photos
Property history
Facts and features
- BasementUnfinished
- Water, sewerWell, septic
- Lot shapeIrregular
- HeatingForced air
- Fireplace
- Central air
The homeDetached, Bungalow, 2,500–3,000 sq ft
- TypeDetached
- StyleBungalow
- Living space2,500–3,000 sq ft
- BasementFull, unfinished
InsideFireplace Yes, wood, natural gas, Main level, Water heater owned
- FireplaceYes, wood, natural gas
- LaundryMain level
- FeaturesWater heater owned
- Rooms above ground10
- Bedrooms4
- Bathrooms4
- Kitchens1
- Family roomYes
Outside and lotBrick, Shingles, Concrete
- ExteriorBrick
- RoofShingles
- FoundationConcrete
- FeaturesDeck
- Size344.15 × 509.78 ft
- ShapeIrregular
Parking2 Garage, Attached
- Spaces2 Garage
- GarageAttached
Heating, water and powerForced air, propane, Central air, Well
- HeatingForced air, propane
- CoolingCentral air
- WaterWell
- SewerSeptic
Costs and taxesTaxes $6,085 a year, HST included in the price
- Taxes, 2024$6,085 a year
- HSTHST included in the price
Included in the saleWasher, dryer, refrigerator, stove, dishwasher, pool table, bar
- IncludedWasher, dryer, refrigerator, stove, dishwasher, pool table, bar
NearbyGolf, wooded/treed, electric car charger
- Close toGolf, wooded/treed, electric car charger
Listing detailsX12140473, Sold, May 11, 2025
- MLS® numberX12140473
- StatusSold
- Listed onMay 11, 2025
- Days on market4
- UpdatedMay 15, 2025
- PossessionOther
- Occupied byOwner
- Listing brokerageCOLDWELL BANKER FIRST OTTAWA REALTY
About this home
12 Carlisle Circle, Ottawa (Remainder of Stittsville & Area), ON K0A 1B0
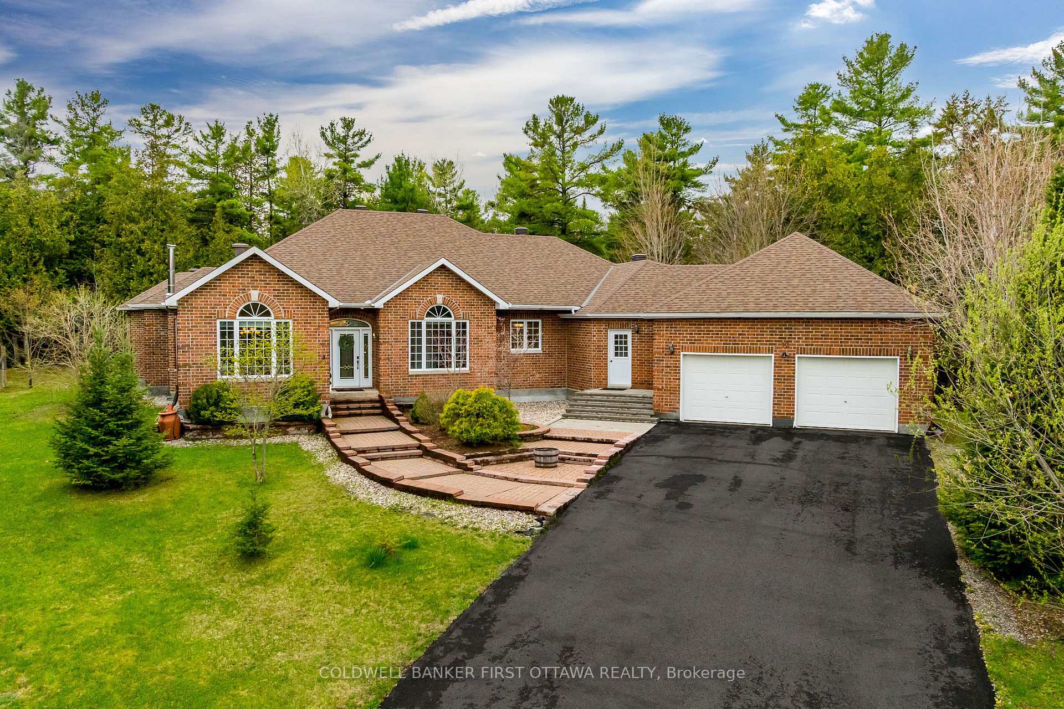
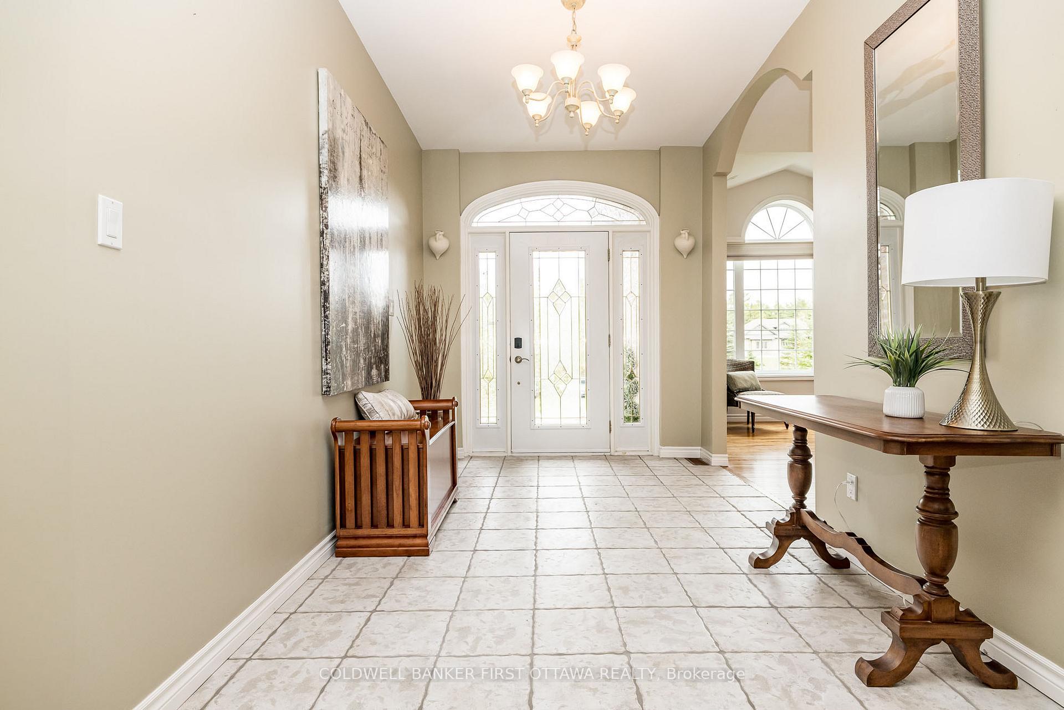
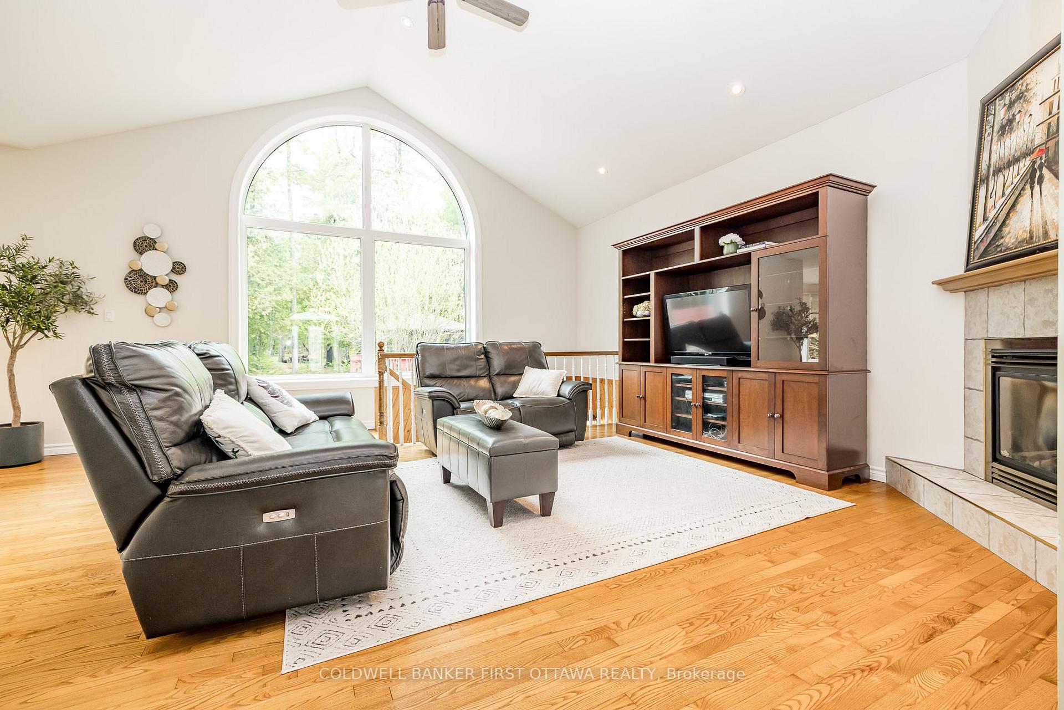
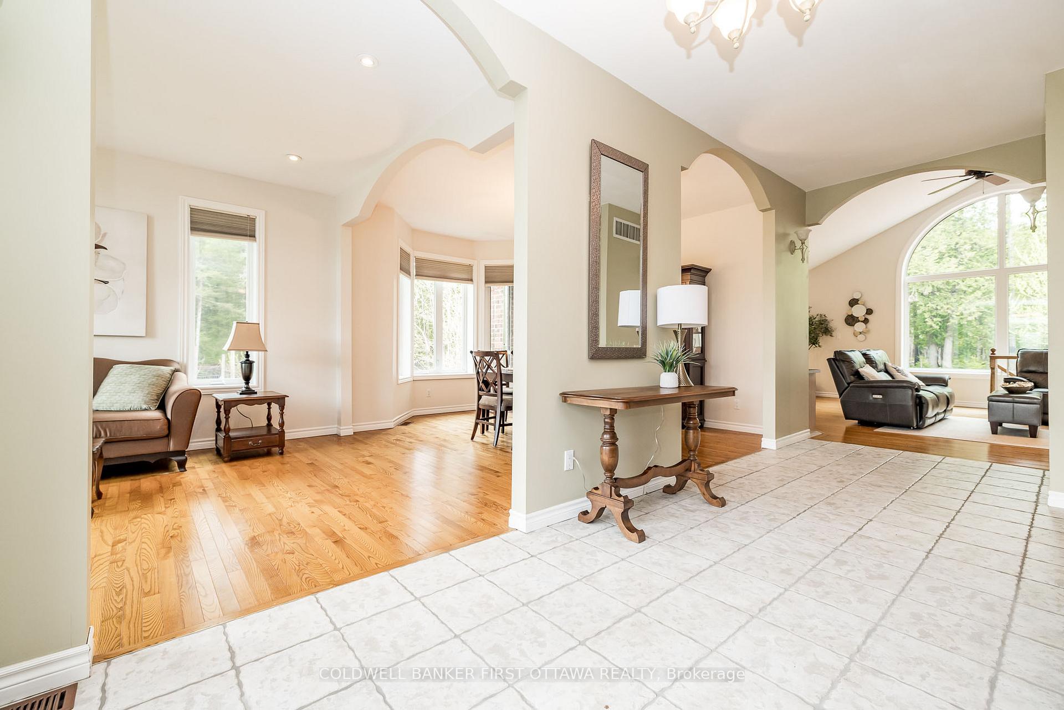
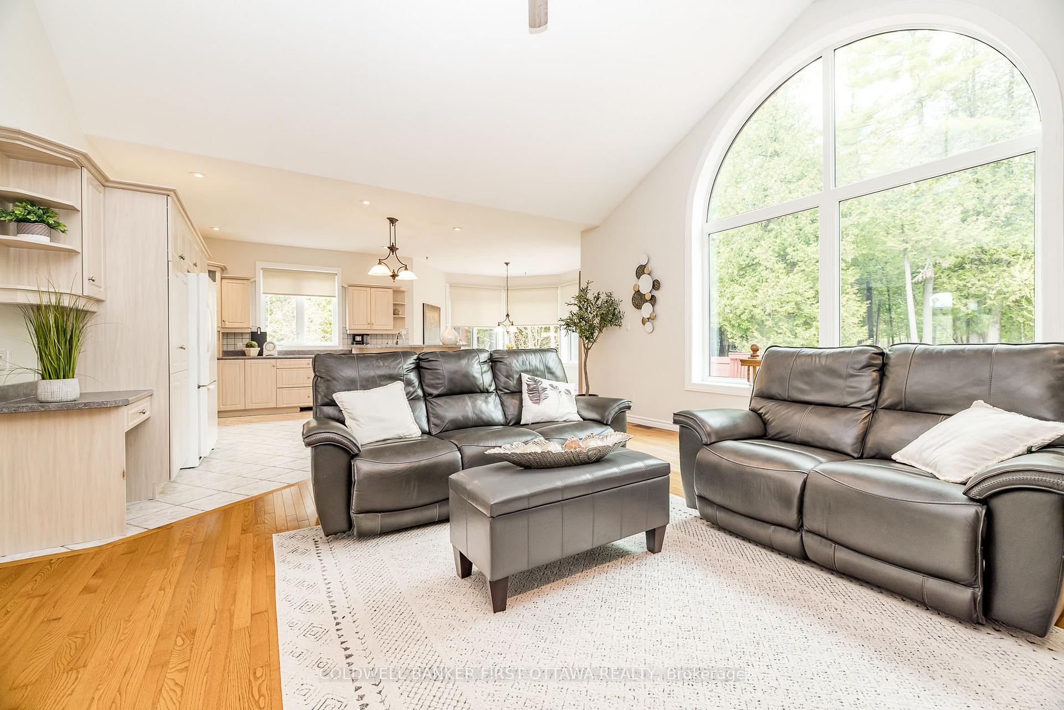
This exceptional all-brick bungalow is nestled on almost 4 acres of beautifully treed, private land, offering the perfect balance of elegance, comfort, and space. A grand front entrance foyer sets the tone, leading into a thoughtfully designed open-concept traditional floor plan with soaring ceilings and spectacular windows across the back of the home.Ideal for entertaining, the home features a massive family room, a huge kitchen, and a sunlit eating area that walks out to a large deck, perfect for relaxing or hosting gatherings. Enjoy formal entertaining in the dedicated living and dining rooms, and retreat to 4 spacious bedrooms, all with ample closet space.The lower level offers outstanding potential with two staircases for easy access, ready to be finished to suit your lifestyle - whether it's a home theatre, gym, or guest suite.Currently it features what could be a 5th bedroom as well as a games room. Outside, the property continues to impress with a gazebo, mature trees, and plenty of open space to enjoy the tranquility of country living just minutes from town amenities. Septic, furnace, some windows, roof, EV charger, are a few of the homes updates.Come and see all the potential this property and home offers and the retreat it truly is!
Ask about this home
A HOMEH agent will answer your questions about this home.
Around this home
Helpful calculators
Your HOMEH agent

"I would see it this week."