

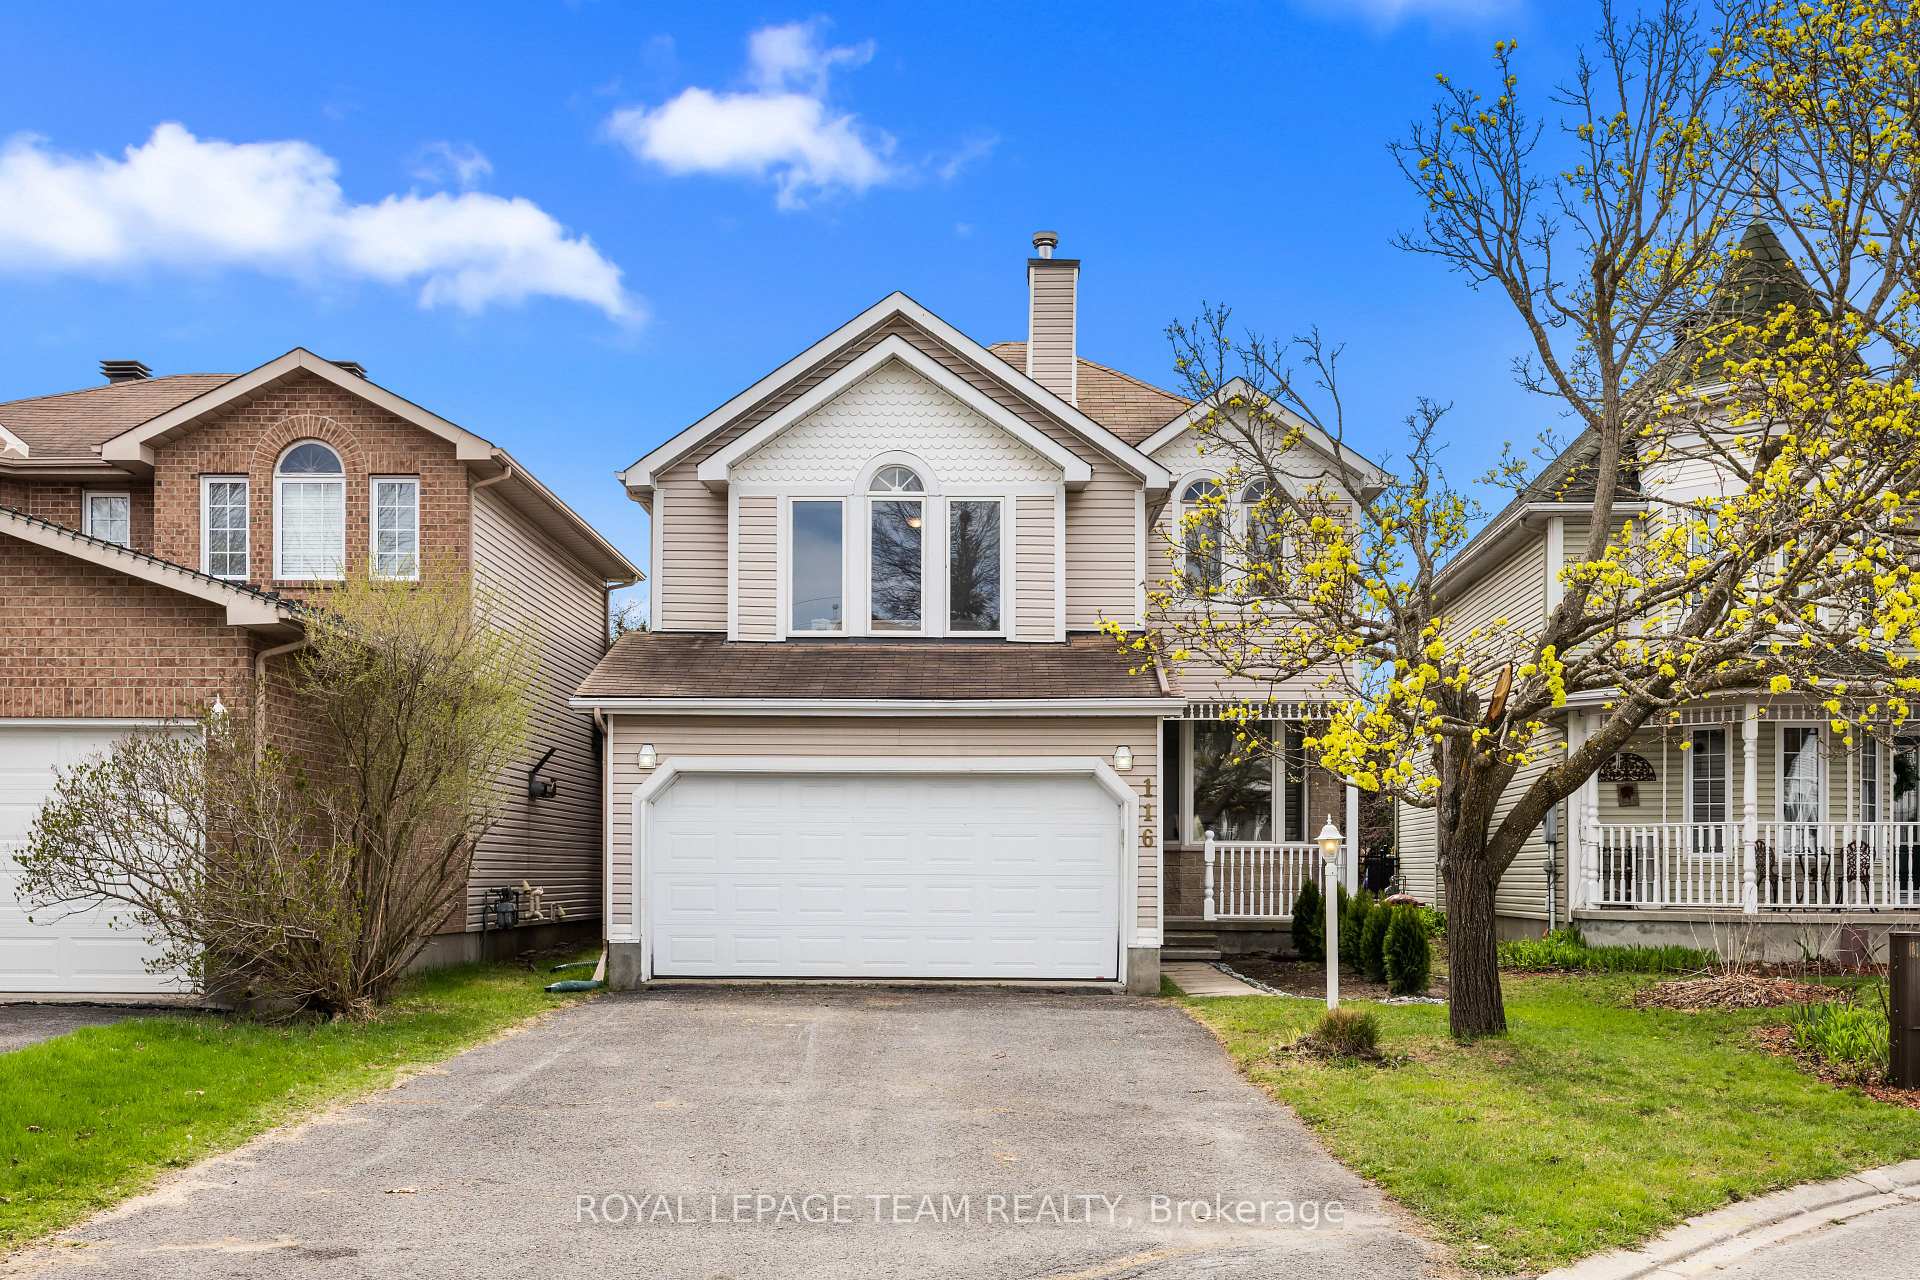
116 Woodgate Way
116 Woodgate Way
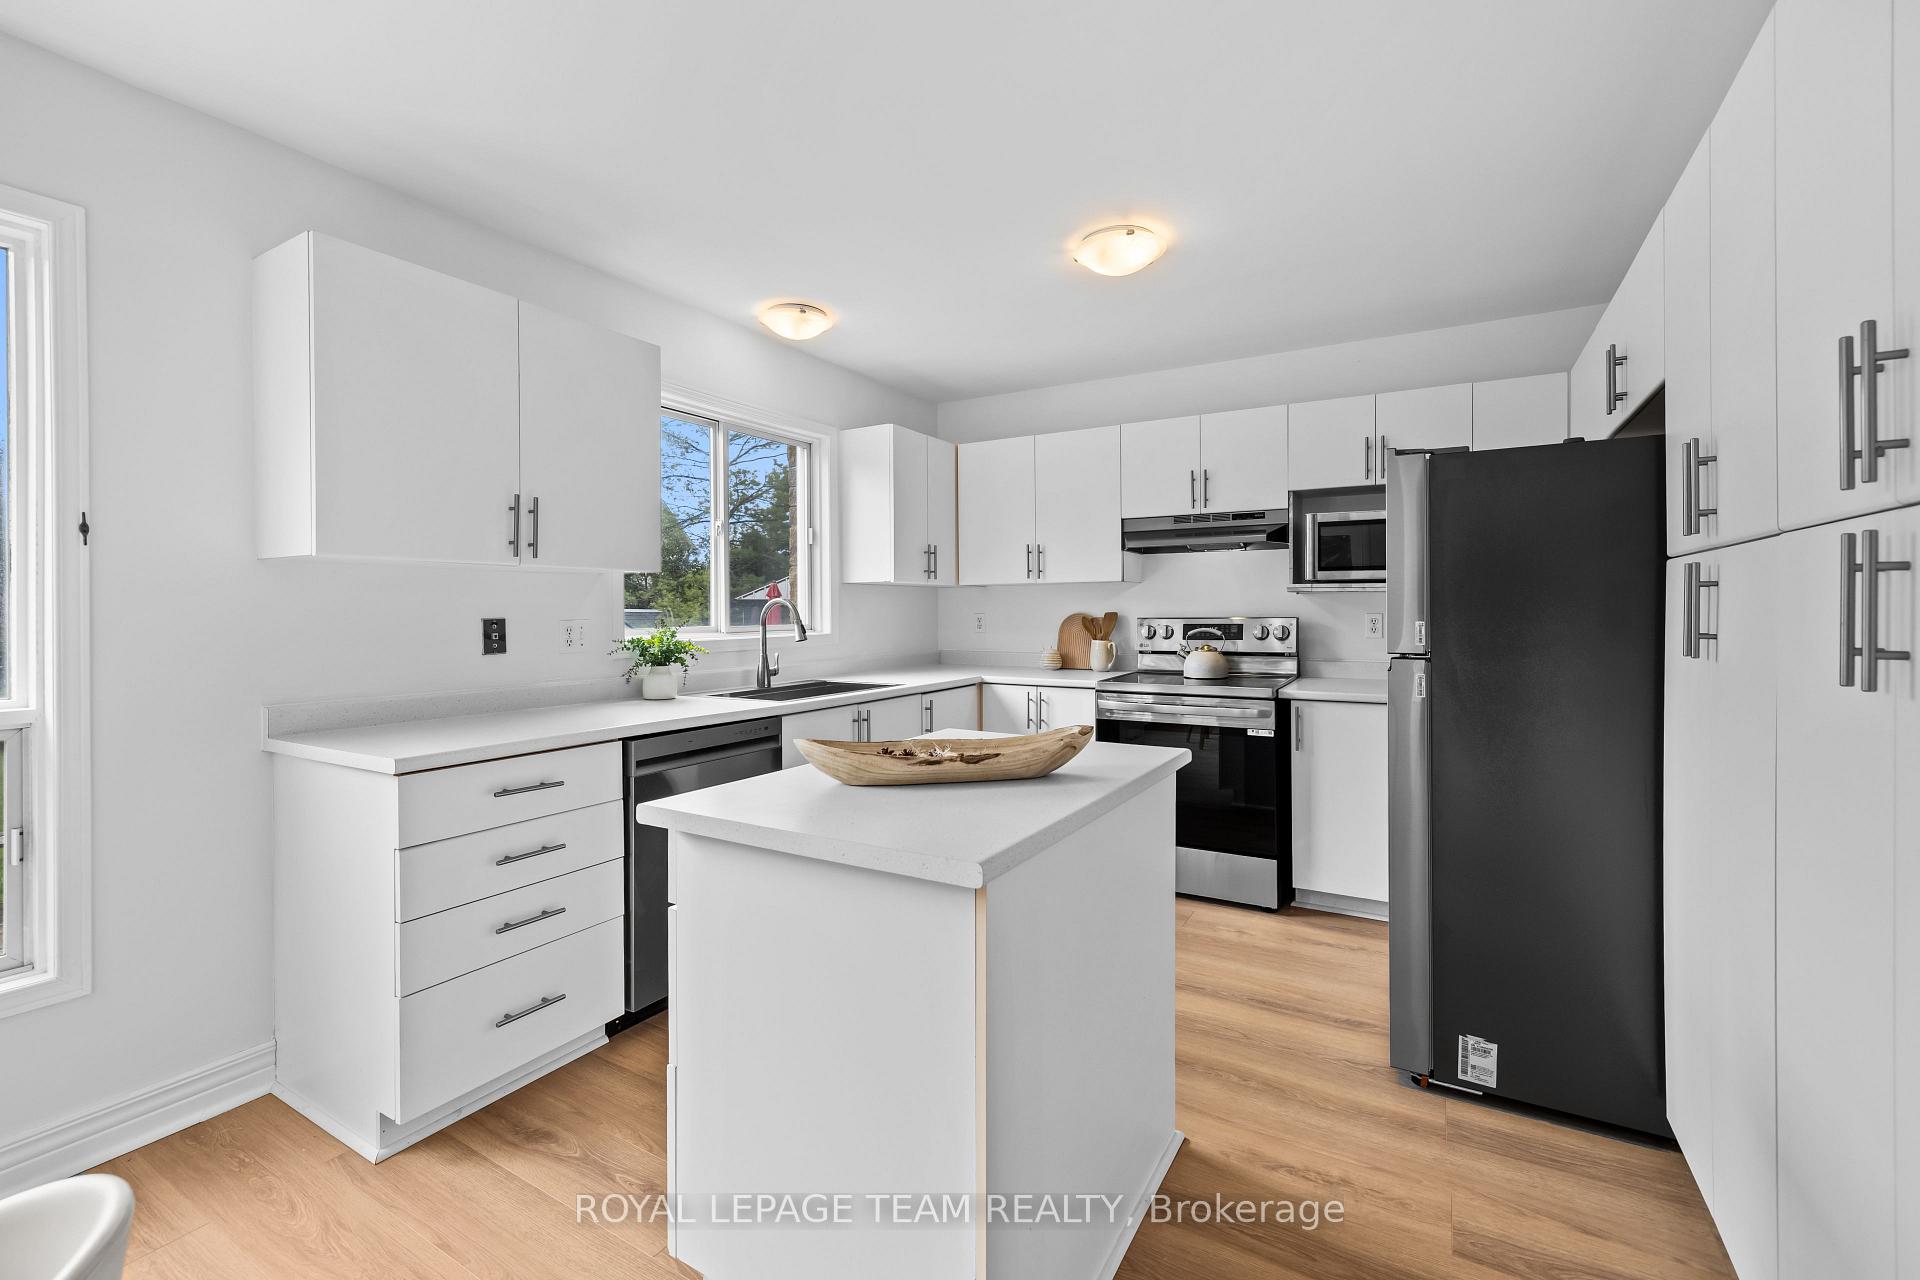 See all 33 photos
Property history
Facts and features
- BasementFinished
- Age of home31–50 years
- Water, sewerMunicipal
- Lot shapeIrregular
- Fireplace
- Central air
The homeDetached, 2-storey, Age 31–50 years
- TypeDetached
- Style2-storey
- Age31–50 years
- Living space2,000–2,500 sq ft
- BasementFinished, full
InsideFireplace Yes, family room, wood, Main level, Auto garage door remote
- FireplaceYes, family room, wood
- LaundryMain level
- FeaturesAuto garage door remote
- Rooms above ground12
- Bedrooms3 + 1 in the basement
- Bathrooms4
- Kitchens1
- Family roomYes
Outside and lotVinyl siding, Asphalt shingle, Poured concrete
- ExteriorVinyl siding
- RoofAsphalt shingle
- FoundationPoured concrete
- Size54.76 × 171.85 ft
- ShapeIrregular
- ZoningR2M
Parking2 Garage, Attached, Inside entry, private double
- Spaces2 Garage
- GarageAttached
- DrivewayInside entry, private double
Heating, water and powerForced air, gas, Central air, Municipal water
- HeatingForced air, gas
- CoolingCentral air
- WaterMunicipal water
- SewerMunicipal sewer
Costs and taxesTaxes $4,975 a year, HST included in the price, Hot water tank ($39.45/month)
- Taxes, 2024$4,975 a year
- HSTHST included in the price
- Rental itemsHot water tank ($39.45/month)
Included in the saleRefrigerator, stove, dishwasher, washer, dryer, hood fan, microwave, auto garage door opener, N/a
- IncludedRefrigerator, stove, dishwasher, washer, dryer, hood fan, microwave, auto garage door opener
- Not includedN/a
NearbyCul de sac/dead end, public transit
- Close toCul de sac/dead end, public transit
Listing detailsX12127005, Sold, May 6, 2025
- MLS® numberX12127005
- StatusSold
- Listed onMay 6, 2025
- Days on market8
- UpdatedMay 14, 2025
- PossessionImmediate
- Occupied byVacant
- Listing brokerageROYAL LEPAGE TEAM REALTY
About this home
116 Woodgate Way, Ottawa (Barrhaven - Longfields), ON K2J 4E5
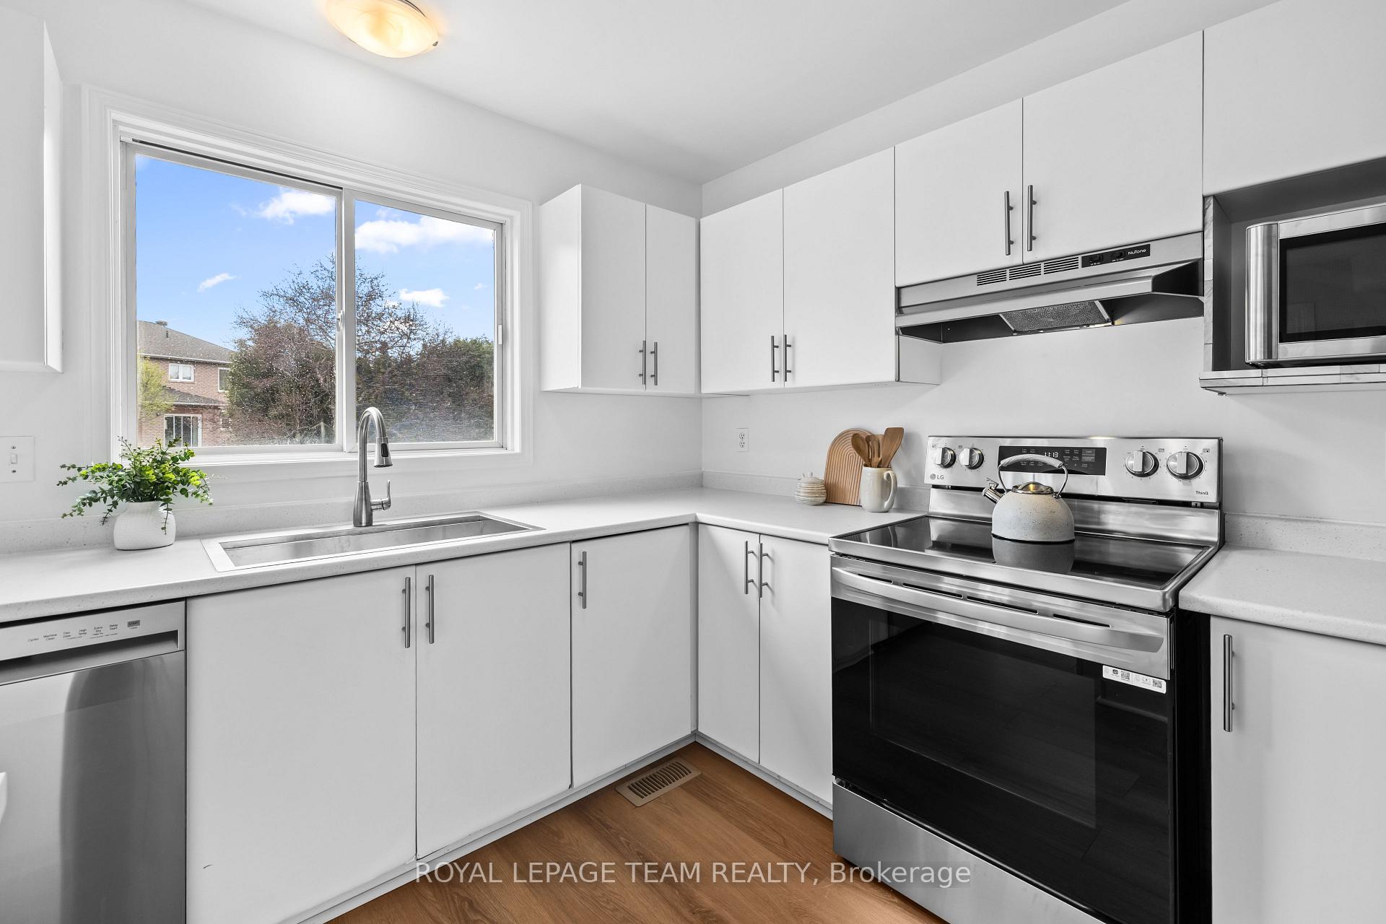
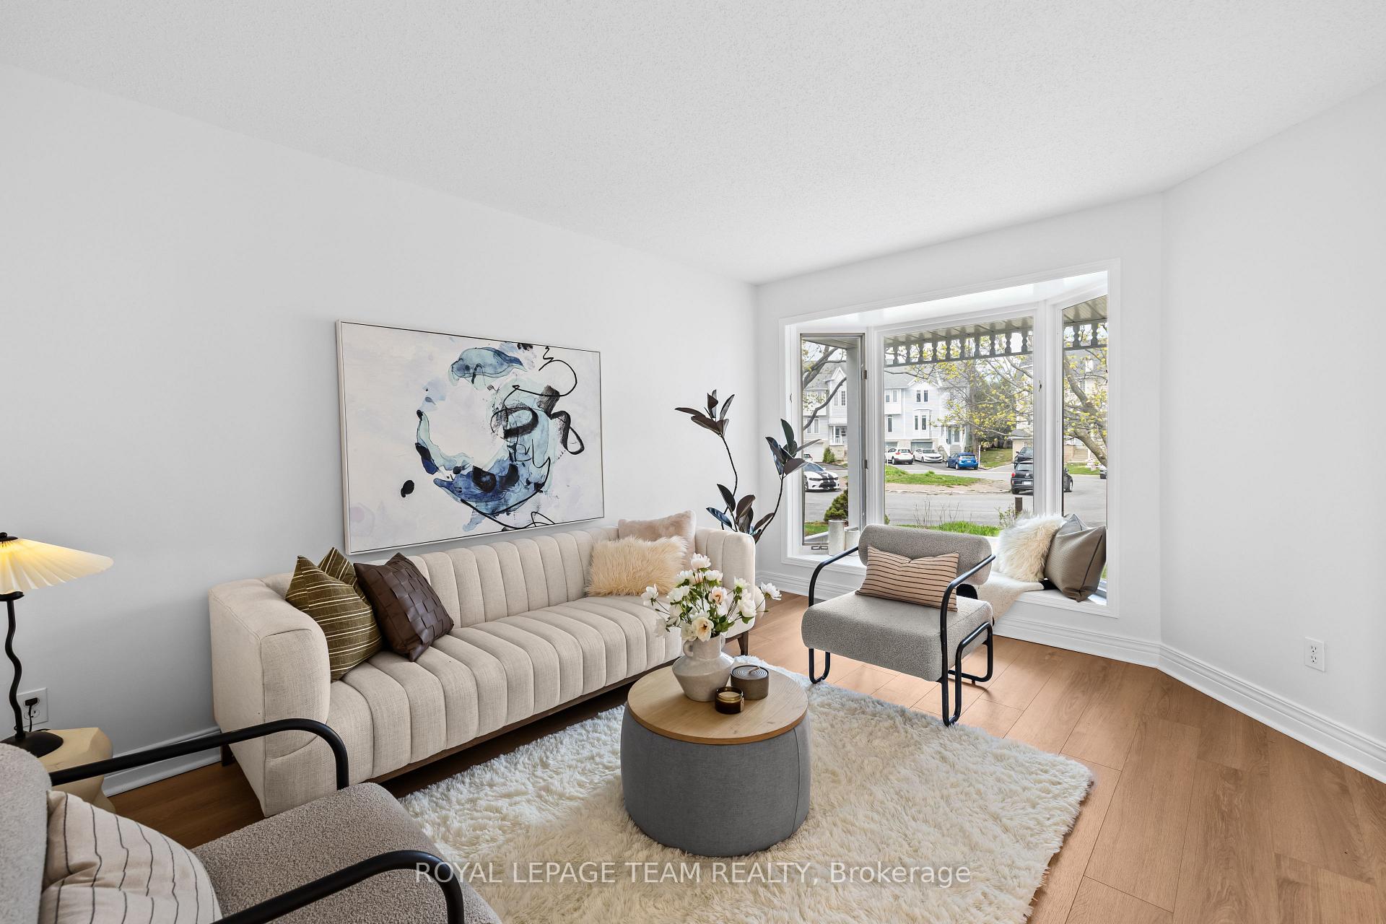
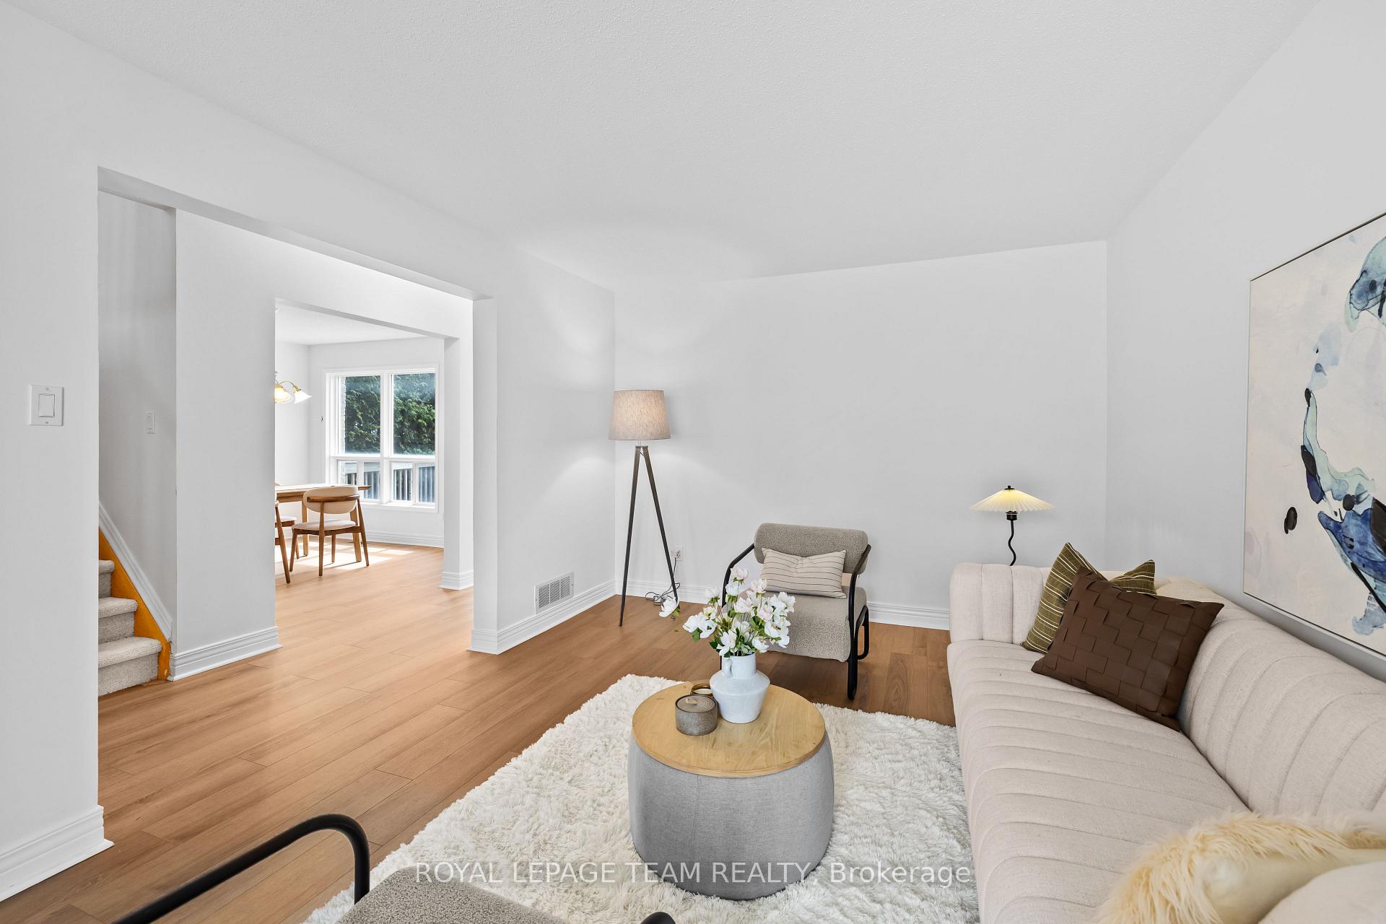
ONE OF A KIND HOME! Located on a CUL-DE-SAC, featuring a 6 CAR driveway, & POOL-SIZED LOT (54' frontage & up to 171' depth), you will be WOWED! Prime location in Barrhaven being only 20 minutes to downtown, minutes from amenities, top-rated schools, public transportation, & Via Rail station! Meticulously maintained by its original owners, this is the perfect family home. Upgraded from HEAD TO TOE! Main floor offers a beautiful living room with large bay windows, a large formal dining room, breakfast area, and a gorgeous kitchen that overlooks the FULLY FENCED and gigantic backyard! 2nd level offers a sizeable loft which acts as a cozy family room that features a wood-burning fireplace and tons of windows! Master bedroom offers a walk-in closet & 3 piece ensuite. 2nd level main bath COMPLETELY renovated (2025)! Fully finished basement completes the home with a 4th bedroom, FULL bathroom, and additional living space which could be used as a rec room, gym, or home office! The lot is highly desirable and rarely offered (quiet cul-de-sac, and almost a double-depth lot! Fully fenced and private backyard! Upgrades include: Laminate flooring & carpets 2025, Full paint job 2025, countertops 2025, 4 new toilets 2025, upper main bath 2025, patio door 2025, ALL kitchen appliances 2025, furnace 2024, central AC 2024, washer 2020, garage door 2016, roof 2009. Don't miss out on this wonderful opportunity! Offer received - Reviewing offers at 8pm May 9th 2025.
Ask about this home
A HOMEH agent will answer your questions about this home.
Around this home
Daily convenience, out of 100, from the distances below
Schools nearby
School rating, out of 10.
Helpful calculators
Your HOMEH agent

"I would see it this week."