

7 Wendell Avenue
7 Wendell Avenue
 See all 48 photos
Property history
Facts and features
- BasementFinished
- Age of home16–30 years
- Water, sewerMunicipal
- HeatingForced air
- Fireplace
- Central air
- Inground pool
The homeDetached, 2-storey, Age 16–30 years
- TypeDetached
- Style2-storey
- Age16–30 years
- Living space2,500–3,000 sq ft
- BasementFull, finished
- ViewPool
InsideFireplace Yes, natural gas, Lower level, Central vacuum
- FireplaceYes, natural gas
- LaundryLower level
- FeaturesCentral vacuum
- Rooms above ground16
- Rooms in the basement3
- Bedrooms4
- Bathrooms4
- Kitchens1
- Family roomYes
Outside and lotBrick, other, Asphalt shingle, Concrete
- ExteriorBrick, other
- RoofAsphalt shingle
- FoundationConcrete
- PoolInground
- FeaturesLandscaped, deck, porch
- Size133.53 × 95.18 m
Parking2 Garage, Attached
- Spaces2 Garage
- GarageAttached
Heating, water and powerForced air, gas, Central air, Municipal water
- HeatingForced air, gas
- CoolingCentral air
- WaterMunicipal water
- SewerMunicipal sewer
Costs and taxesTaxes $6,310 a year, HST No HST
- Taxes, 2024$6,310 a year
- HSTNo HST
Included in the saleWindow blinds & coverings, all light fixtures, refrigerator, gas stove, dishwasher, washer, dryer, central vacuum system, garage door openers, sprinkler system, family room wall unit.
- IncludedWindow blinds & coverings, all light fixtures, refrigerator, gas stove, dishwasher, washer, dryer, central vacuum system, garage door openers, sprinkler system, family room wall unit.
Listing detailsX12145441, Sold, May 13, 2025
- MLS® numberX12145441
- StatusSold
- Listed onMay 13, 2025
- Days on market1
- UpdatedMay 14, 2025
- PossessionFlexible
- Occupied byOwner
- Listing brokerageTRINITYSTONE REALTY INC.
About this home
7 Wendell Avenue, Ottawa (Stittsville, Central), ON K2S 1G9
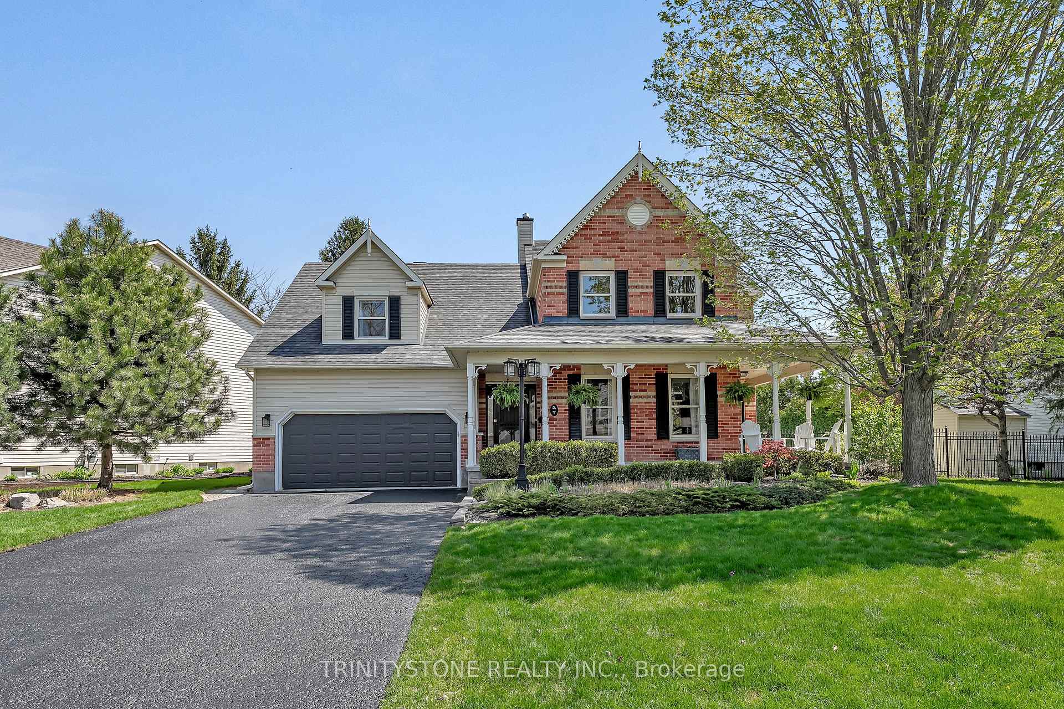
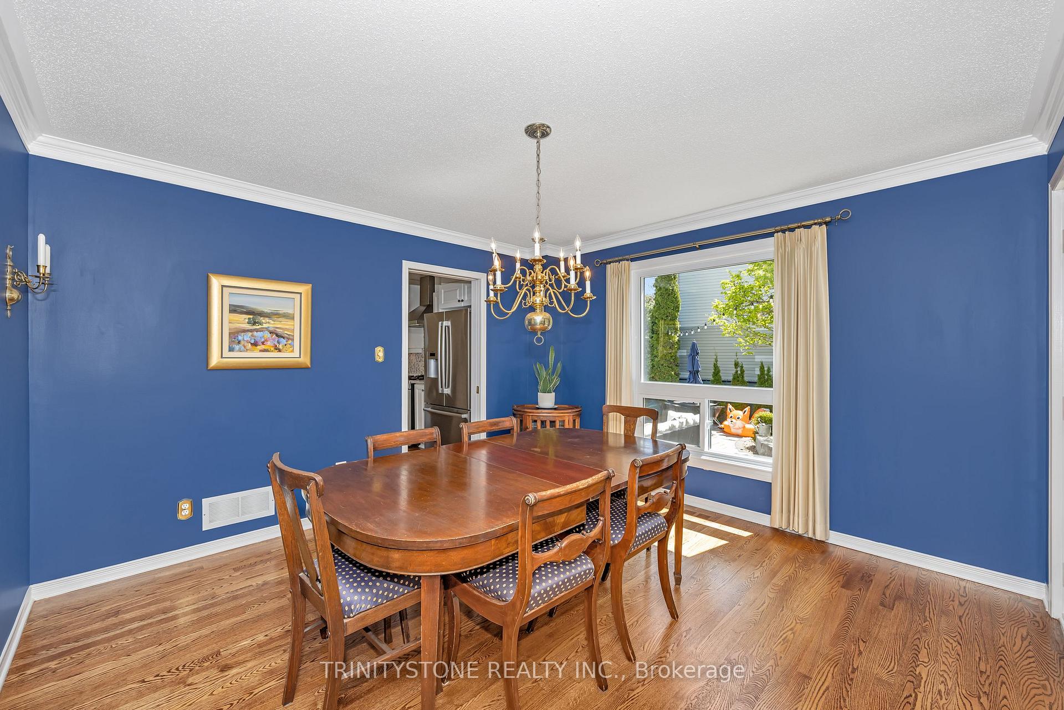
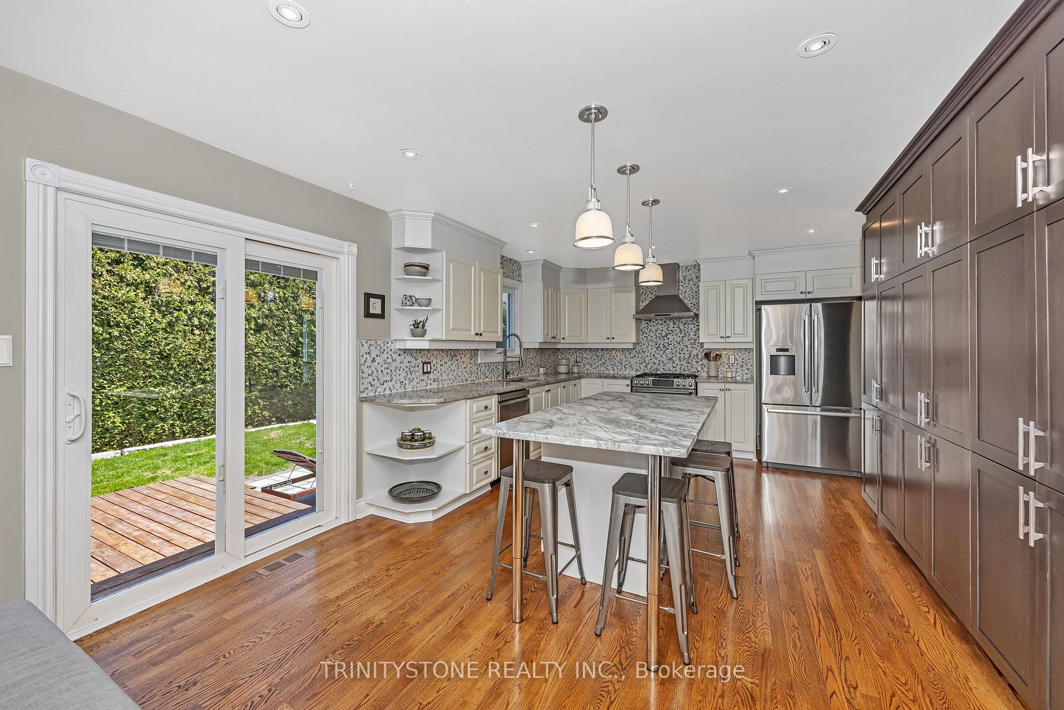
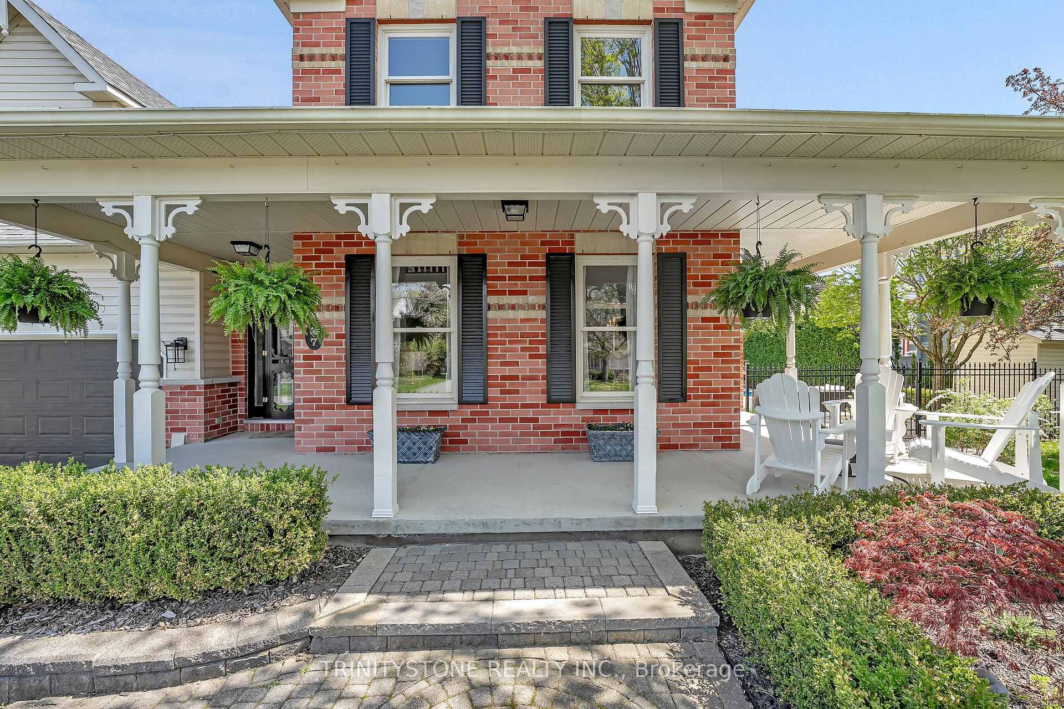
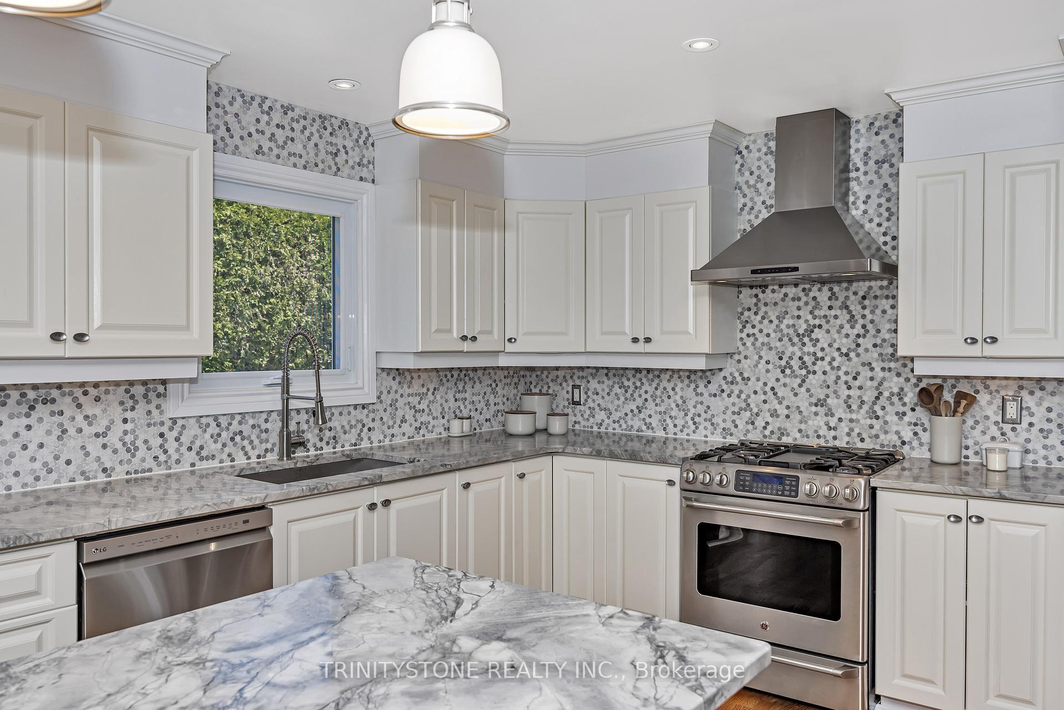
Welcome to this exquisite 4+1 bedroom, 4 bathroom masterpiece in the highly sought-after Crossingbridge community. From the moment you arrive, you'll be captivated by the tasteful upgrades and meticulous attention to detail throughout this elegant home. Step inside to a main floor rich with oak and ceramic flooring, leading to a chefs kitchen adorned with granite counters, stainless steel appliances, potlights, and a wall-to-wall pantry. A dream for both cooking and entertaining. The sunken family room offers built-in bookcases, a cozy gas fireplace, and French doors opening into a bright home office. The formal dining room boasts a walk-out to the wraparound porch, perfect for summer gatherings. A two-storey living room is bathed in natural light and anchored by rich hardwood, while the mudroom includes ceramic floors and a sleek powder room. Upstairs, discover hardwood throughout and a spa-like 5-piece main bath with walnut cabinets, quartz counters, and double sinks. Three spacious bedrooms complement the luxurious primary suite, complete with a walk-in closet, vaulted ceilings, and a sitting area. The ensuite stuns with double sinks, quartz counters, oversized glass shower, and a freestanding soaker tub. The lower level features oversized windows, potlights, a 3-piece bath with slate floors, marble inlay, glass shower, laundry, an exercise nook, and a potential fifth bedroom. Step outside to your private backyard oasis, a stunning inground pool surrounded by a stone patio, ideal for relaxing or entertaining in style.
Ask about this home
A HOMEH agent will answer your questions about this home.
Around this home
Daily convenience, out of 100, from the distances below
Schools nearby
School rating, out of 10.
Helpful calculators
Your HOMEH agent

"I would see it this week."