

83 Hobin Street
83 Hobin Street
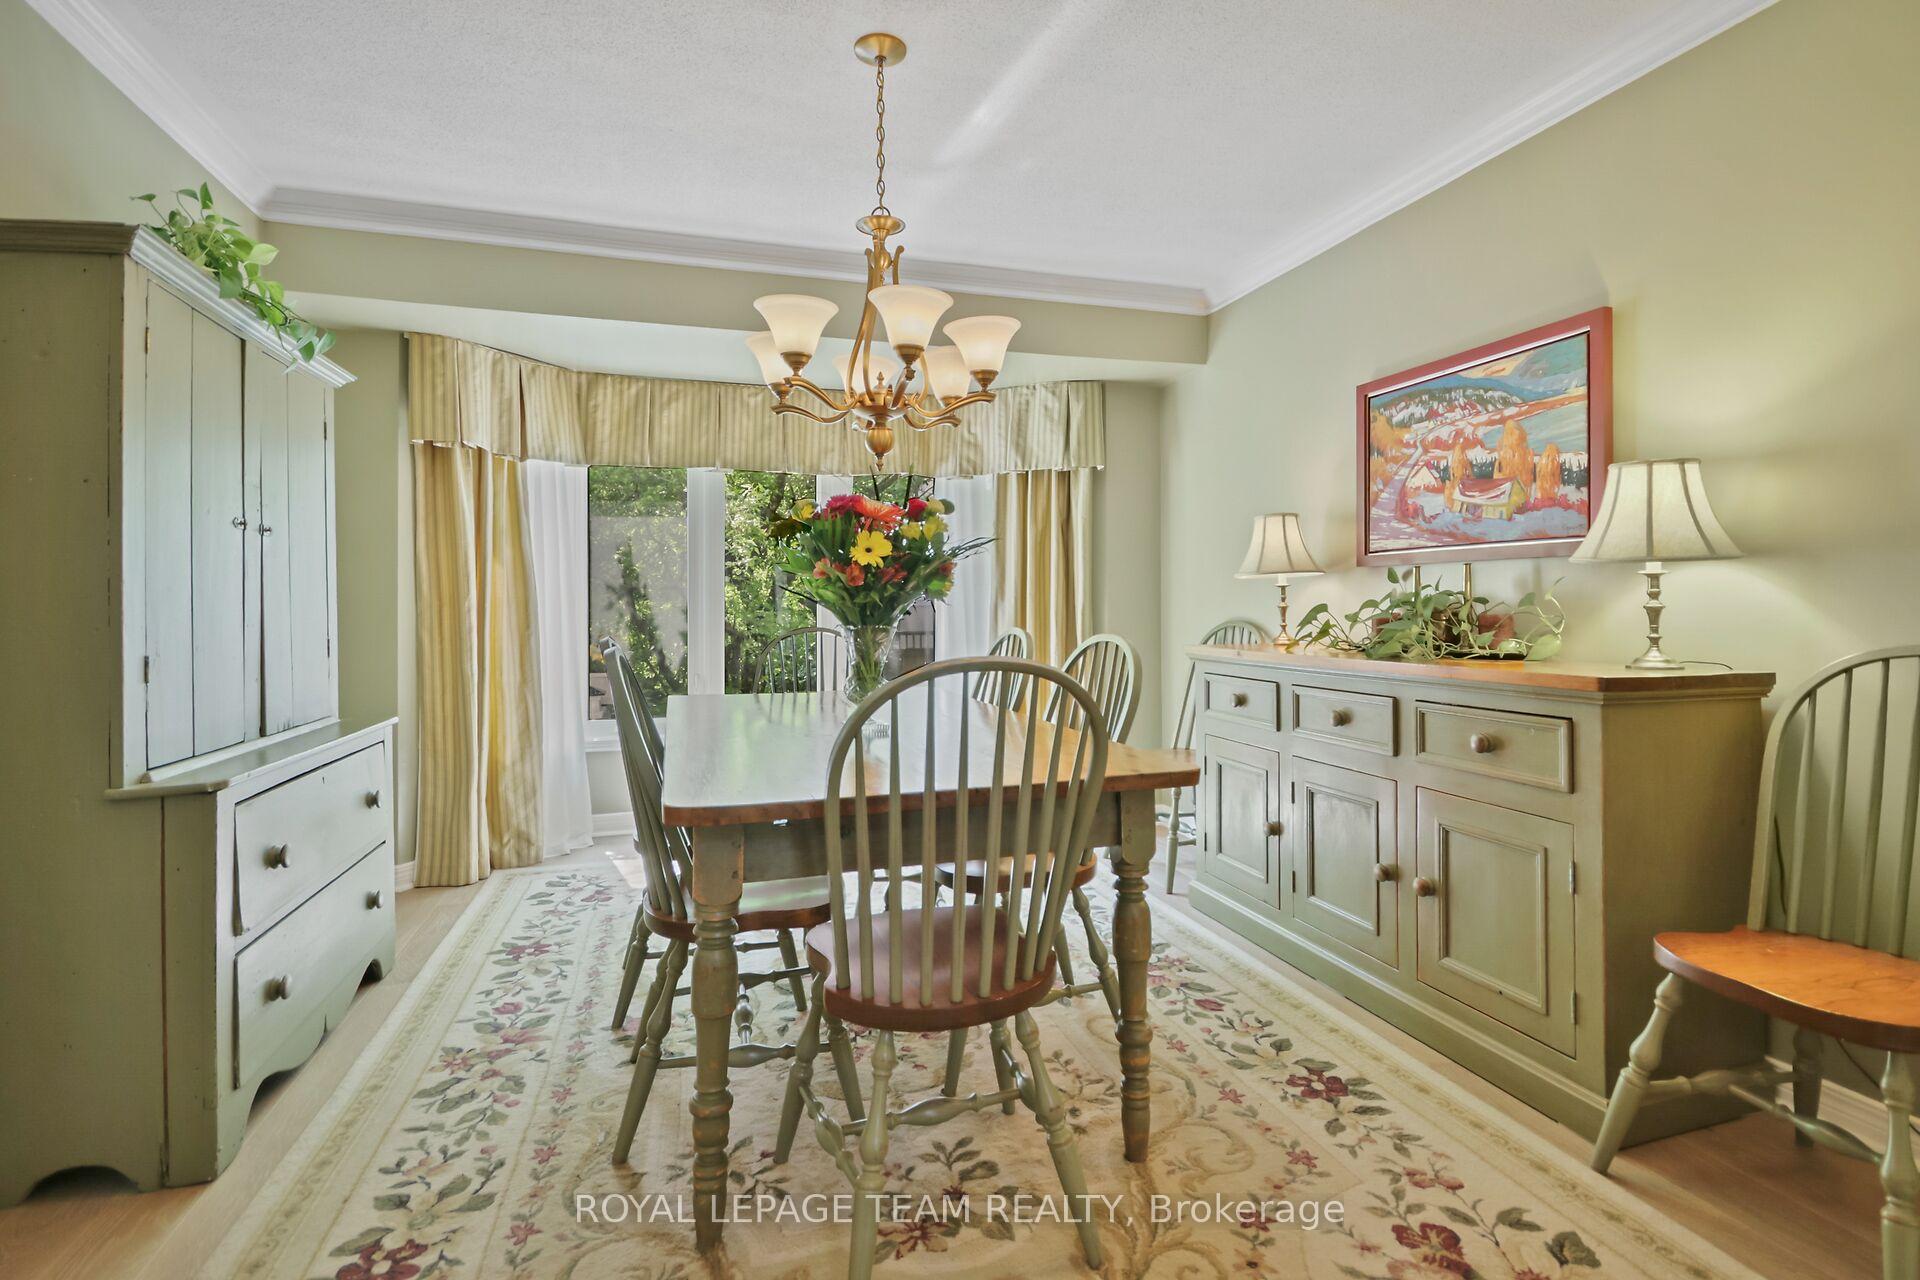 See all 46 photos
Property history
Facts and features
- BasementFinished
- Water, sewerMunicipal
- HeatingForced air
- CoolingCentral air
- Fireplace
- Central air
The homeDetached, 2-storey, 2,500–3,000 sq ft
- TypeDetached
- Style2-storey
- Living space2,500–3,000 sq ft
- BasementFull, finished
InsideFireplace Yes, natural gas, Main level, Auto garage door remote, central vacuum
- FireplaceYes, natural gas
- LaundryMain level
- FeaturesAuto garage door remote, central vacuum
- Rooms above ground13
- Bedrooms4 + 1 in the basement
- Bathrooms3
- Kitchens1
- Family roomYes
Outside and lotBrick, vinyl siding, Asphalt shingle, Poured concrete
- ExteriorBrick, vinyl siding
- RoofAsphalt shingle
- FoundationPoured concrete
- FeaturesDeck, landscaped, privacy
- Size65.62 × 100.07 ft
Parking2 Garage, Attached, Private double
- Spaces2 Garage
- GarageAttached
- DrivewayPrivate double
Heating, water and powerForced air, gas, Central air, Municipal water
- HeatingForced air, gas
- CoolingCentral air
- WaterMunicipal water
- SewerMunicipal sewer
Costs and taxesTaxes $5,790 a year, HST No HST, Hot water tank, alarm monitoring fee $39.27 w/telus
- Taxes, 2025$5,790 a year
- HSTNo HST
- Rental itemsHot water tank, alarm monitoring fee $39.27 w/telus
Included in the saleFridge,stove,dishwasher,double oven range,microwave/hoodfan unit,washer,dryer,all window blinds, (curtains in kitchen,diningroom,and gray colored front bedroom), alarm system,central vacuum system and attachments,2 garage openers w/3 remotes,, Curtains in livingroom/familyroom/primary bedrm,office,guest bedrm and sitting area on 2nd level,white bookshelf in sitting area on 2nd level
- IncludedFridge,stove,dishwasher,double oven range,microwave/hoodfan unit,washer,dryer,all window blinds, (curtains in kitchen,diningroom,and gray colored front bedroom), alarm system,central vacuum system and attachments,2 garage openers w/3 remotes,
- Not includedCurtains in livingroom/familyroom/primary bedrm,office,guest bedrm and sitting area on 2nd level,white bookshelf in sitting area on 2nd level
Listing detailsX12201418, Sold, Jun 5, 2025
- MLS® numberX12201418
- StatusSold
- Listed onJun 5, 2025
- Days on market16
- UpdatedJun 21, 2025
- Possession60-89 days
- Occupied byOwner
- Listing brokerageROYAL LEPAGE TEAM REALTY
About this home
83 Hobin Street, Ottawa (Stittsville, Central), ON K2S 1G8
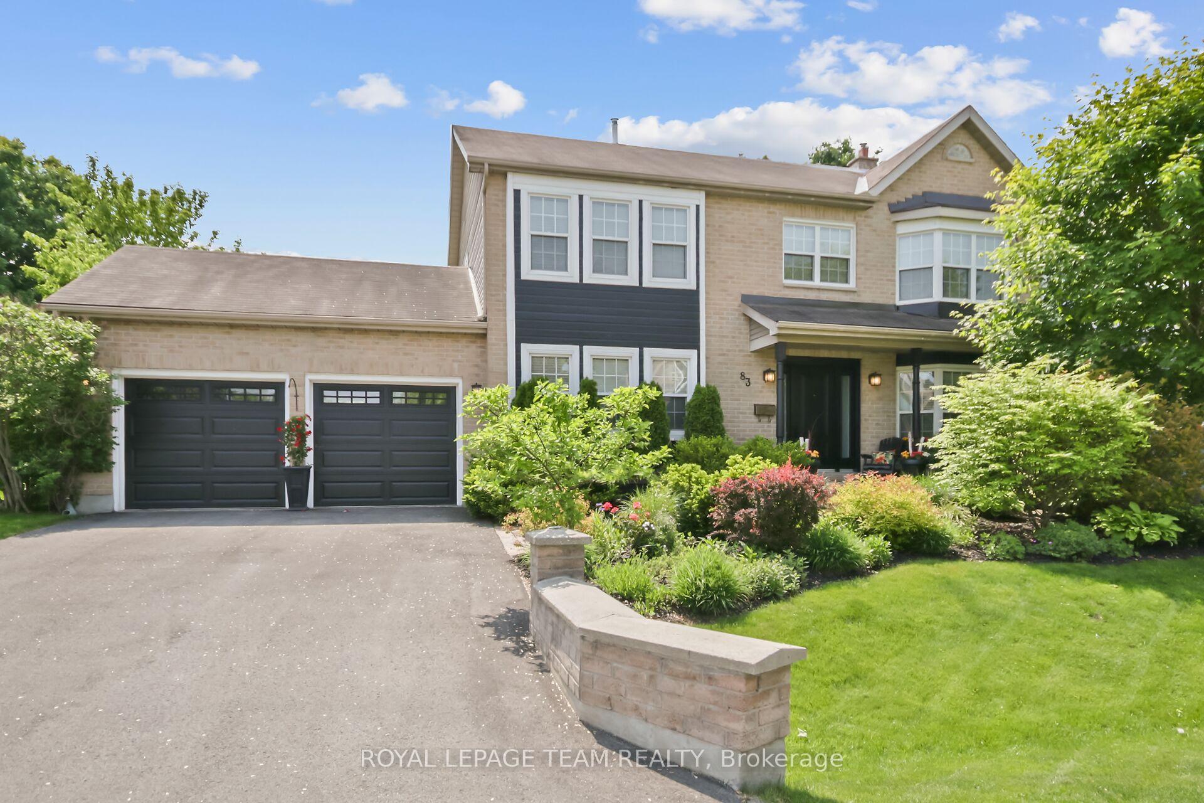
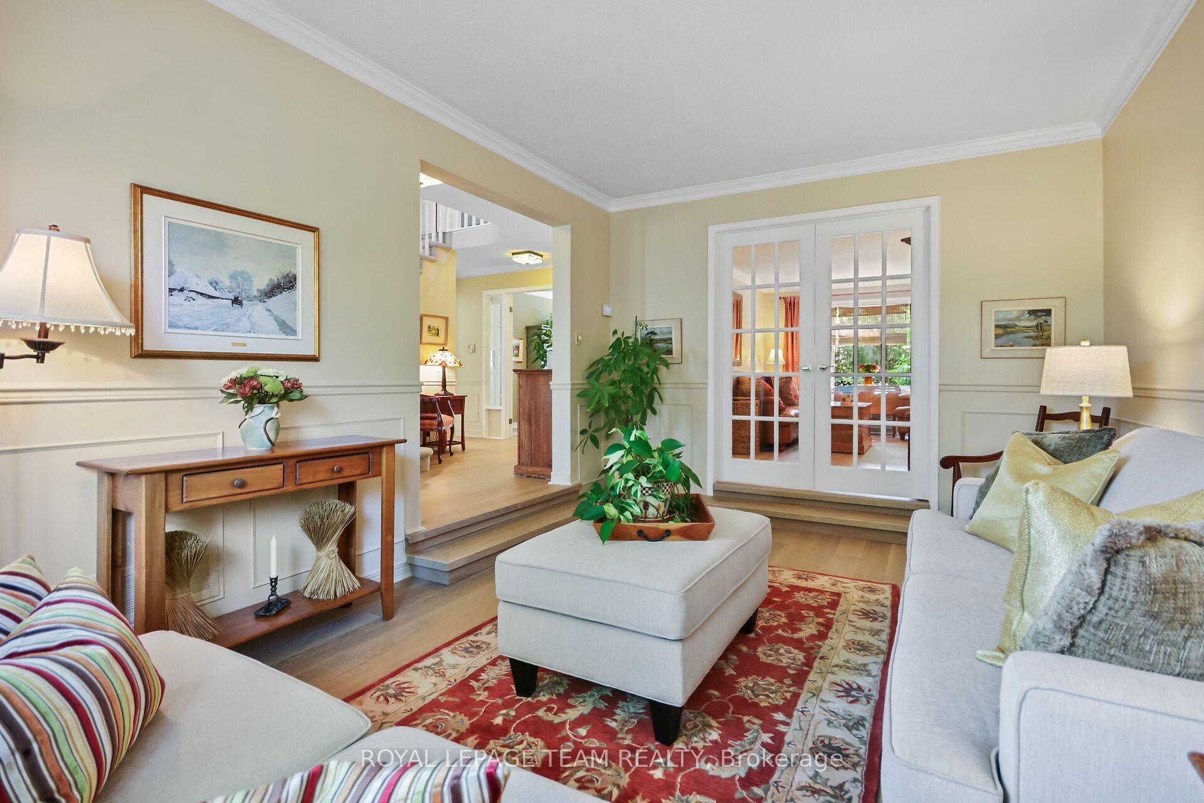
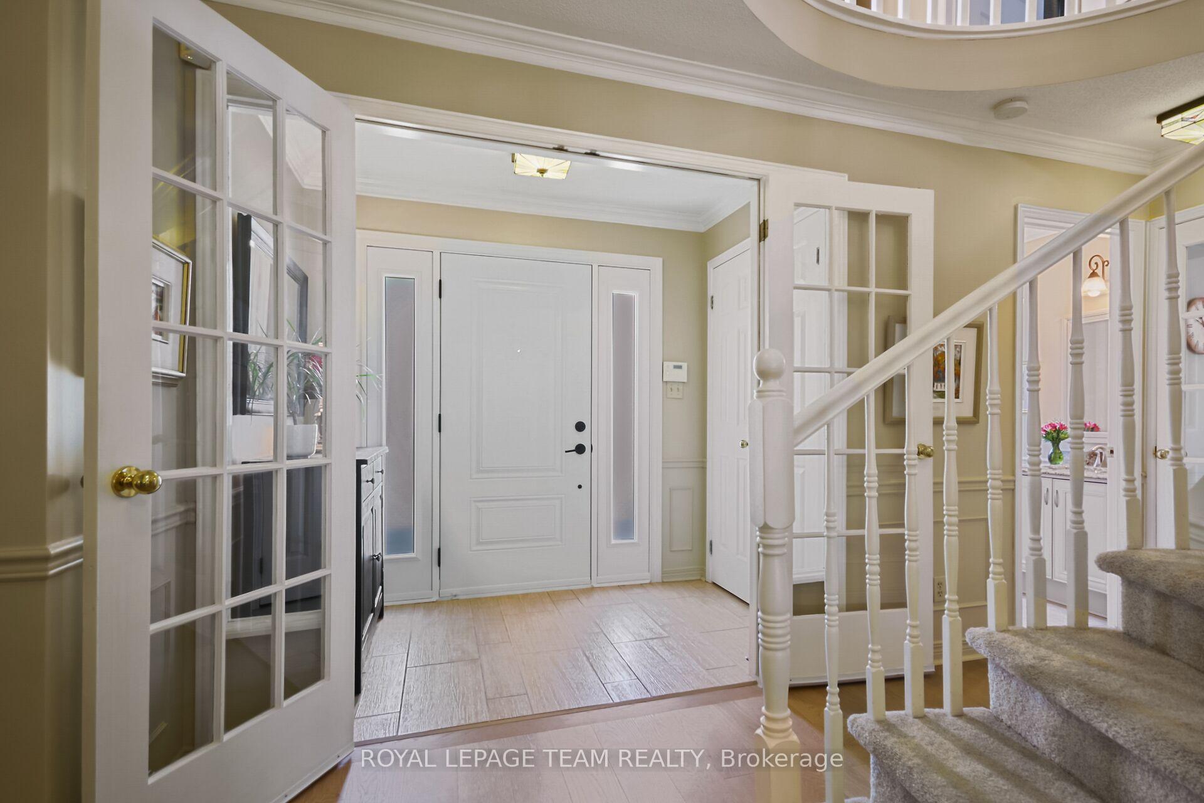
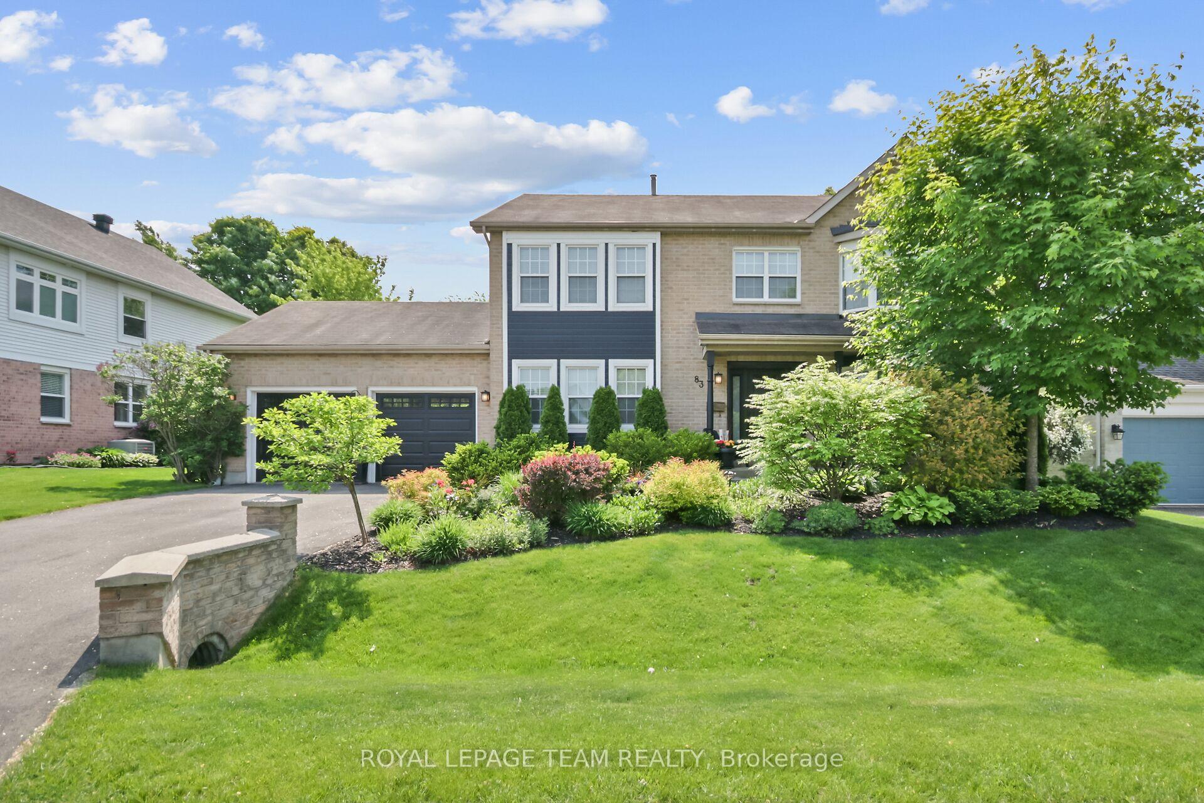
This exceptional and stunning residence should be featured in the pages of "Better Homes and Gardens"...showcasing true pride of ownership by the current owners with regards to both interior and exterior curb appeal, this beautiful 4+1 bedrm home is a perfect choice for the discerning buyer and offers a superb location in highly sought after Crossing Bridge Estates just a mere stroll to schools, parks, bus routes and a wide variety of shops and services. Features include a warm and inviting decor, formal living/dinrms w/gorgeous 6" Euro White Oak hardwd flrs, remodelled kitchen w/granite counters, under valance/recessed lighting, Porcelain tile floors, subway tile backsplash etc. Elegant staircase to 2nd level where you'll find the Primary bedrm suite complete w/large w.i.c, and luxurious ensuite bathrm, plus 3 additional bedrms and beautifully remodelled main bathrm. Fully finished lower level offers huge recrm,5th bedrm, office plus ideal workshop/storage area. Incredibly well manicured and landscaped yard offers a multitude of lush perennial gardens and extensive interlock detail as well as a picture perfect rear yard w/lovely garden shed (or kids playhouse) along with mature trees and tall cedar hedge ensuring the utmost in privacy!! Many updates incl. appliances, flooring, Hi-efficiency gas furnace, front door system, windows, repainted in most areas int/ext. insulated garage doors and re-shingled roof. Don't miss your chance to acquire this magnificent "move in ready" home. 24 hr irrevocable for offers.
Ask about this home
A HOMEH agent will answer your questions about this home.
Around this home
Daily convenience, out of 100, from the distances below
Schools nearby
School rating, out of 10.
Helpful calculators
Your HOMEH agent

"I would see it this week."