

3 Craigmohr Court
3 Craigmohr Court
 See all 49 photos
Property history
Facts and features
- BasementFinished
- Water, sewerMunicipal
- Lot shapeRectangular
- HeatingForced air
- Second kitchen
- Hardwood floors
- Fireplace
- Central air
- Pool
The homeDetached, 2-storey, 2,500–3,000 sq ft
- Type: Detached
- Style: 2-storey
- Living space: 2,500–3,000 sq ft
- Basement: Finished
InsideFireplace Yes, Tile, Parquet, Hardwood, Main level
- Fireplace: Yes
- Flooring: Tile, Parquet, Hardwood
- Laundry: Main level
- Features: Auto garage door remote, central vacuum, storage
- Rooms above ground: 15
- Rooms in the basement: 2
- Bedrooms: 4
- Bathrooms: 4
- Kitchens: 2
- Family room: Yes
Outside and lotBrick, Asphalt shingle, Poured concrete
- Exterior: Brick
- Roof: Asphalt shingle
- Foundation: Poured concrete
- Pool: Above ground
- Features: Awnings, lawn sprinkler system
- Size: 64.99 × 129.98 ft
- Shape: Rectangular
Parking2 Garage, Attached, Private double, inside entry
- Spaces: 2 Garage
- Garage: Attached
- Driveway: Private double, inside entry
Heating, water and powerForced air, gas, Central air, Municipal water
- Heating: Forced air, gas
- Cooling: Central air
- Water: Municipal water
- Sewer: Municipal sewer
Costs and taxesTaxes $10,284 a year, HST included in the price, Hot water tank ($39.45/month)
- Taxes, 2024: $10,284 a year
- HST: HST included in the price
- Rental items: Hot water tank ($39.45/month)
- Under contract: Hot water heater
Included in the saleRefrigerator, stove, dishwasher, microwave hood fan, washer, dryer, central vacuum & attachments (with dust pan/kick plate in the kitchen), tv & wall mount in primary bedroom, power awning, chest freezer, pool accessories, pool table, accessories & 2 chairs, nat-gas bbq, patio furniture, 2 patio umbrellas, brown deck boxes, Mini-fridge in dining room, fire pit
- Included: Refrigerator, stove, dishwasher, microwave hood fan, washer, dryer, central vacuum & attachments (with dust pan/kick plate in the kitchen), tv & wall mount in primary bedroom, power awning, chest freezer, pool accessories, pool table, accessories & 2 chairs, nat-gas bbq, patio furniture, 2 patio umbrellas, brown deck boxes
- Not included: Mini-fridge in dining room, fire pit
NearbyCul de sac/dead end, park
- Close to: Cul de sac/dead end, park
Listing detailsX12114920, Sold, May 1, 2025
- MLS® number: X12114920
- Status: Sold
- Listed on: May 1, 2025
- Days on market: 15
- Updated: May 16, 2025
- Possession: Flexible
- Occupied by: Owner
- Listing brokerage: eXp Realty
About this home
3 Craigmohr Court, Ottawa (Craig Henry/Woodvale), ON K2G 4P9
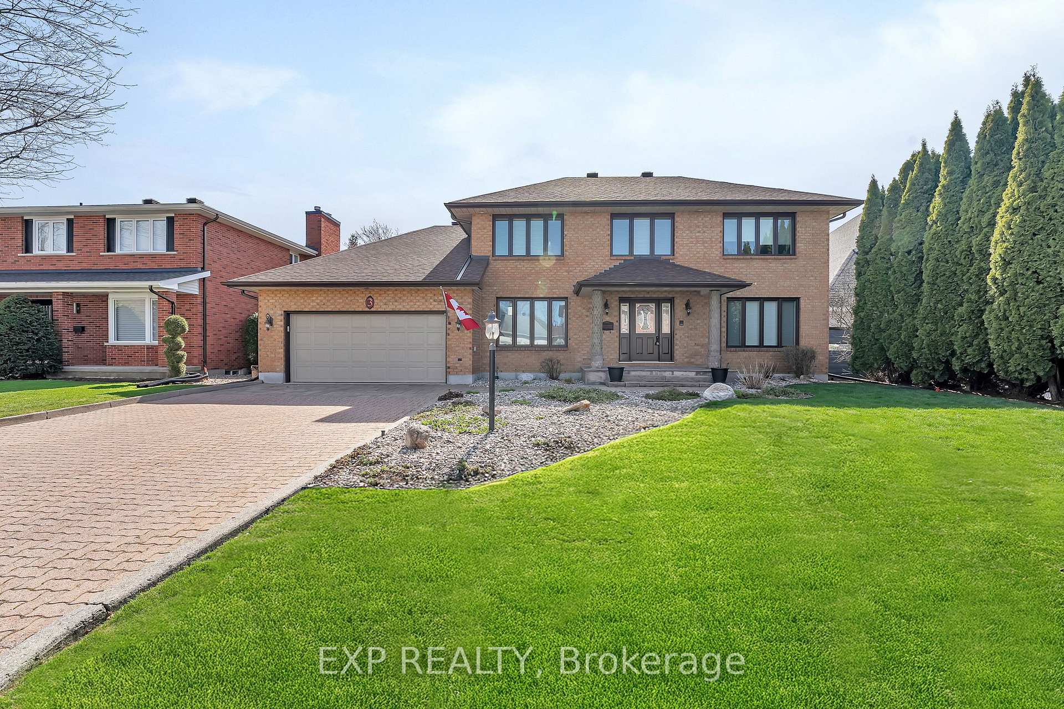
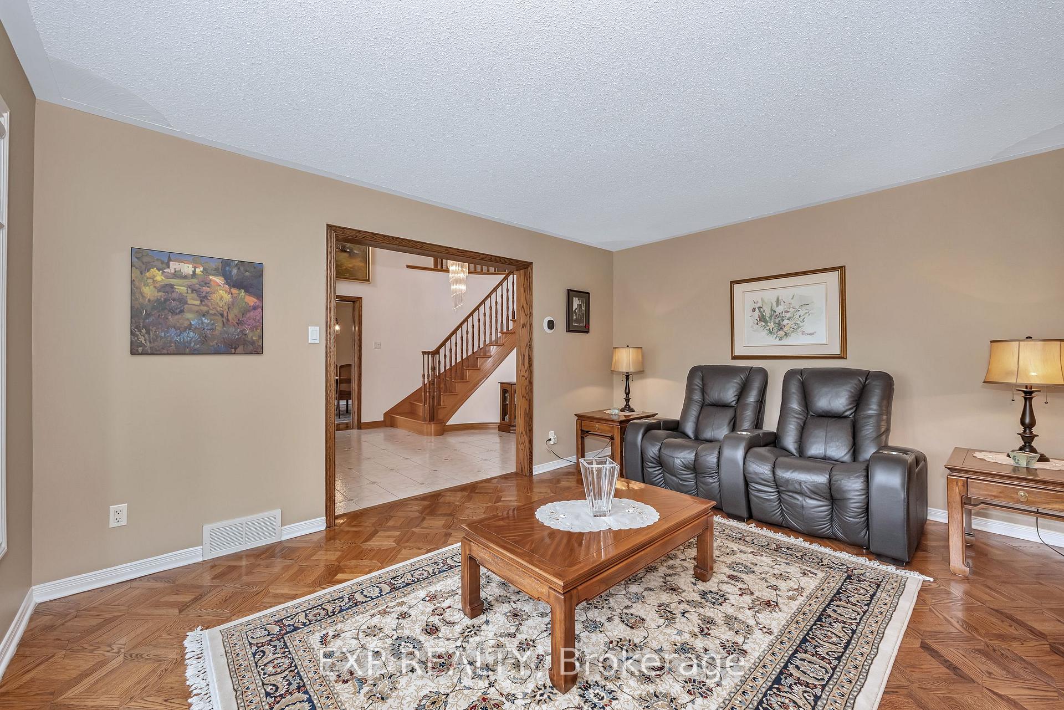
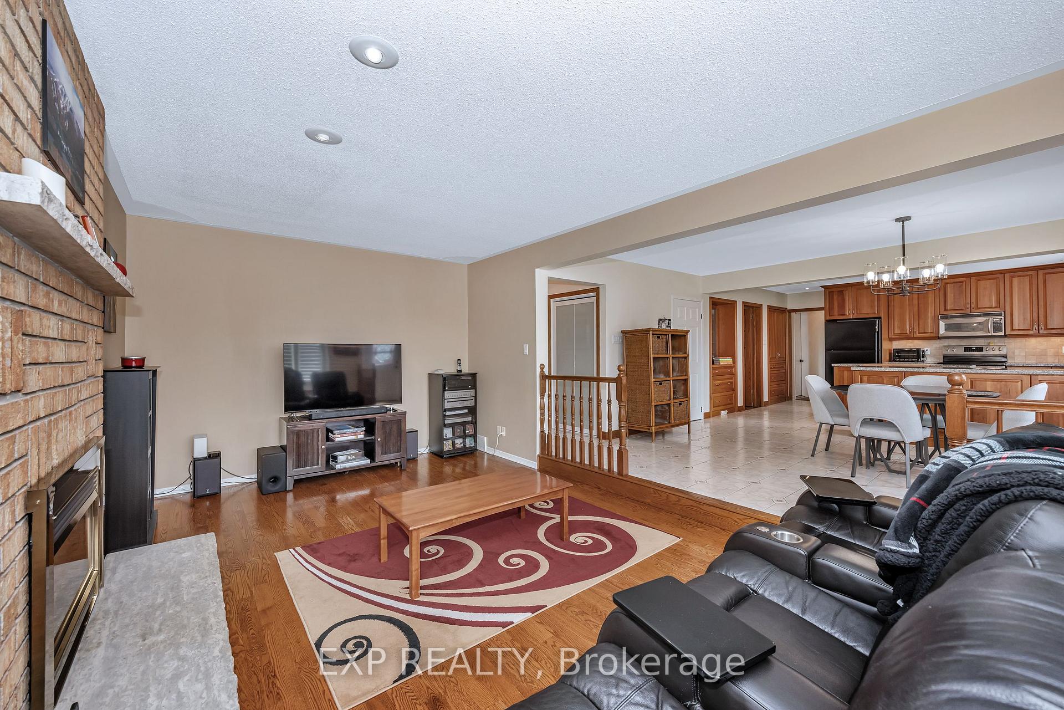
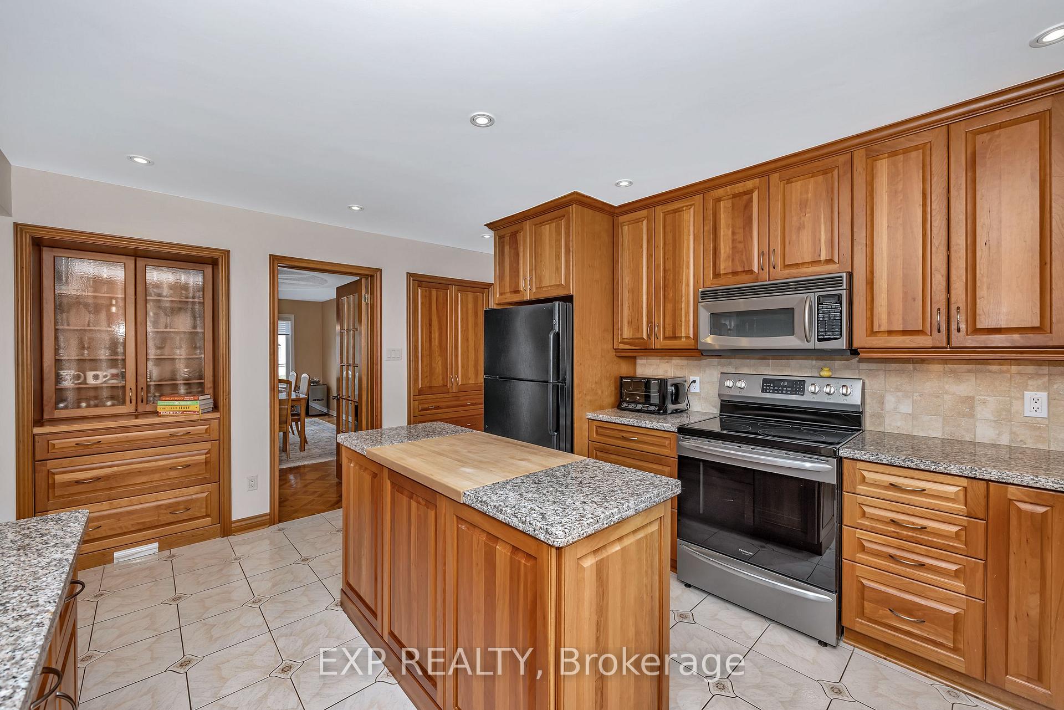
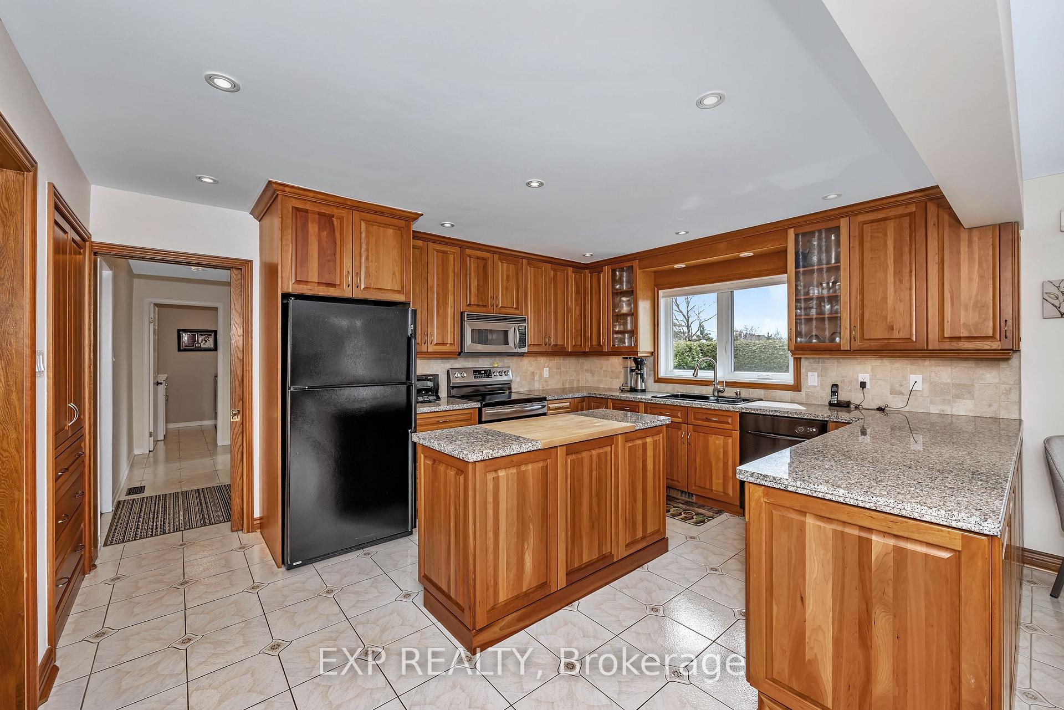
***OPEN HOUSE: Saturday, May 10th 2-4PM***Welcome to this beautifully maintained 4-bedroom, 4-bathroom detached home, perfectly situated on a Court in a quiet, family-friendly neighborhood backing onto a park. Offering a traditional layout with modern updates, this home features a large main foyer highlighted by wooden spiral staircase, spacious eat-in kitchen featuring granite countertops, cherry wood cabinets, centre island with built-in butcher block, and California shutters; a cozy family room with a gas fireplace, a formal living and dining room, and a versatile bonus room ideal for a home office or gym. A laundry room with built-in storage and a full 3-piece bathroom are conveniently located on the main floor. Upstairs, the large primary suite boasts hardwood floors, a custom finished walk-in closet including lockable valuables drawer, and a luxurious 5-piece ensuite with a walk-in shower and Jacuzzi tub. Three additional generously sized bedrooms also offer hardwood flooring and large closets (custom closet organizer in 2nd largest bedroom) served by a full 5-piece family bathroom. Additional reading nook in the second level foyer area completes the upper level. The fully finished lower level extends your living space with an L-shaped recreation room with berber carpeting, an additional kitchen area, a convenient 2-pc bathroom, and a secondary staircase providing direct access to the garage ideal for multigenerational living or an in-law suite. Enjoy summers in the heated above-ground pool, relax under the power awning on the interlock patio with natural gas BBQ hook-up, and appreciate the privacy with the fully fenced and hedged backyard landscaped with garden beds and equipped with an irrigation system. Additional updates include eavestroughs with leaf guards for easy maintenance. This is a truly special home offering space, comfort, and a fantastic location - don't miss it!
Ask about this home
A HOMEH agent will answer your questions about this home.
Around this home
Daily convenience, out of 100, from the distances below
Schools nearby
School rating, out of 10.
Helpful calculators
Your HOMEH agent

"I would see it this week."