

2215 Old Second Line Road
2215 Old Second Line Road
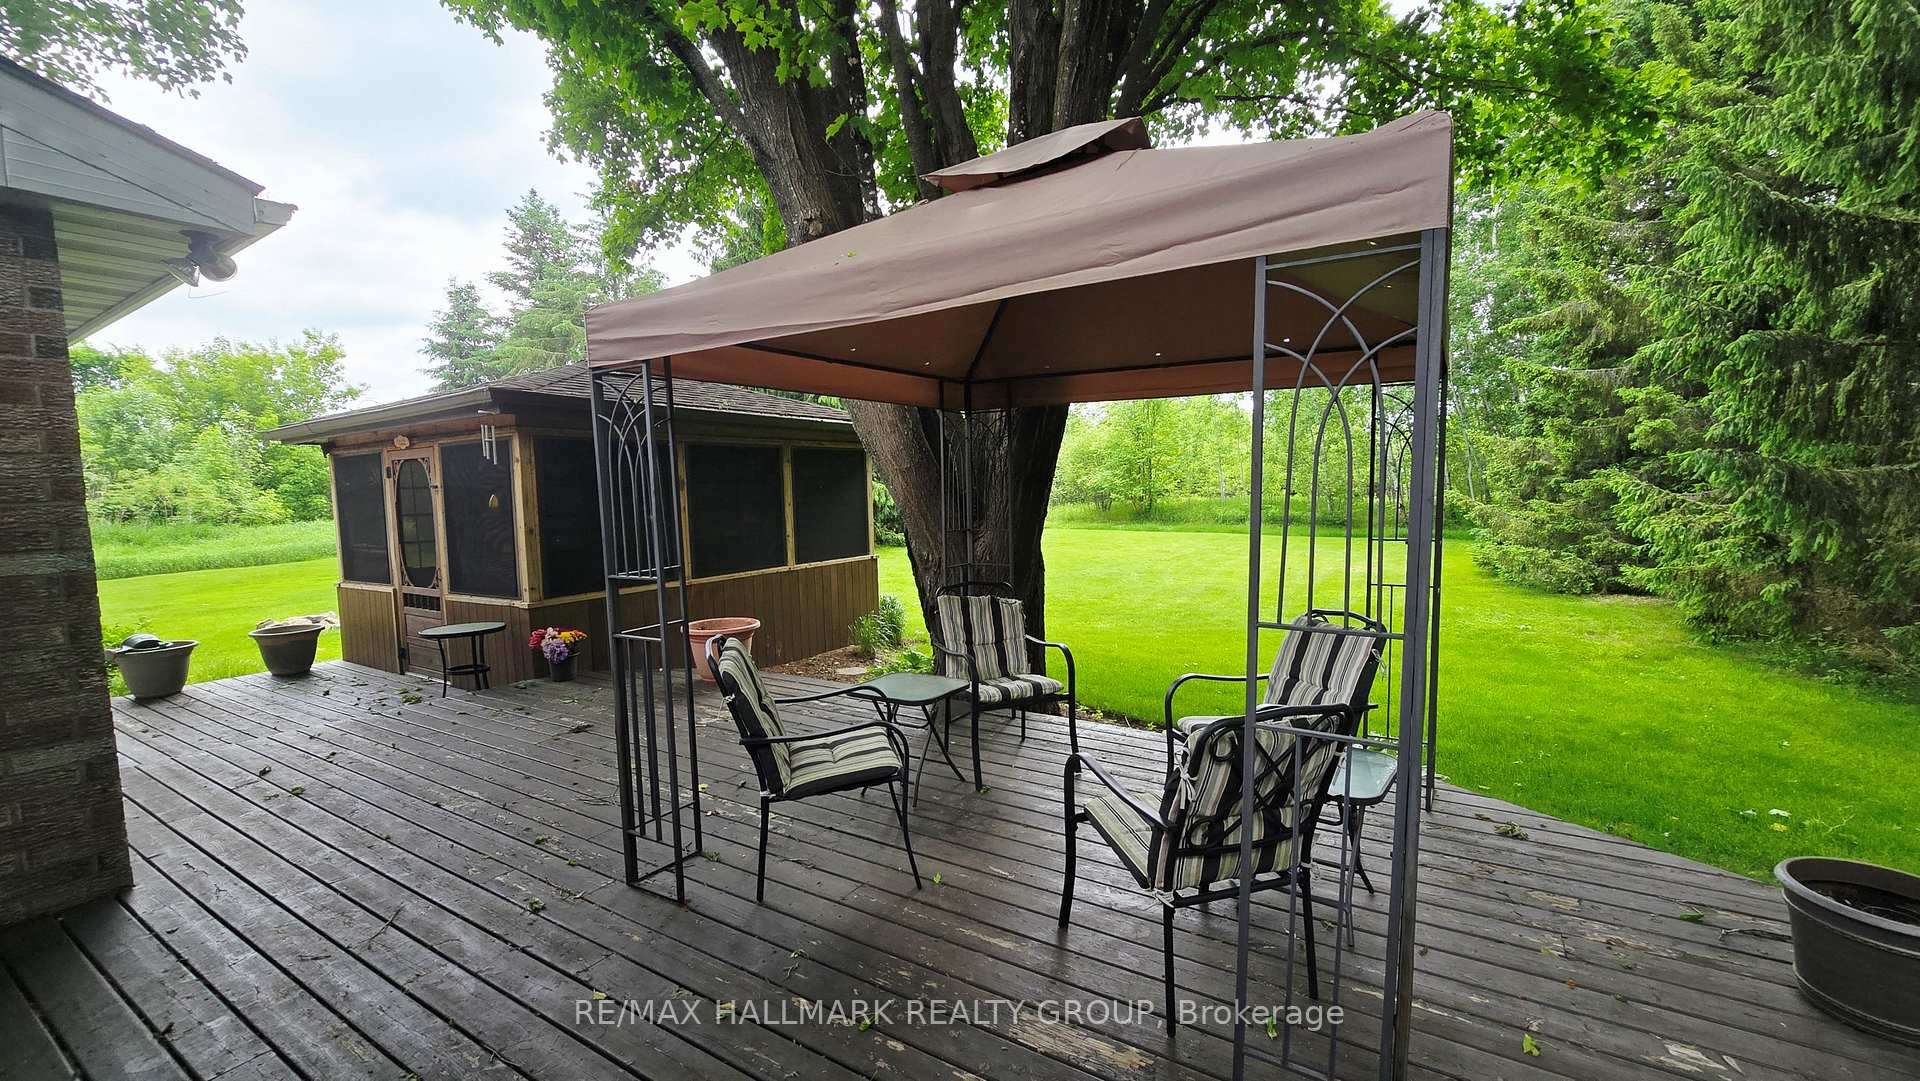 See all 49 photos
Property history
Facts and features
- BasementFinished
- Age of home31–50 years
- Water, sewerWell, septic
- Lot shapeRectangular
- Fireplace
- Central air
The homeDetached, Bungalow, Age 31–50 years
- TypeDetached
- StyleBungalow
- Age31–50 years
- Living space2,000–2,500 sq ft
- BasementFinished, full
InsideFireplace Yes, living room, family room, wood, Main level, Auto garage door remote, bar fridge, central vacuum, primary bedroom - main floor, water treatment, workbench, in-law capability
- FireplaceYes, living room, family room, wood
- LaundryMain level
- FeaturesAuto garage door remote, bar fridge, central vacuum, primary bedroom - main floor, water treatment, workbench, in-law capability
- Rooms above ground7
- Rooms in the basement3
- Bedrooms3 + 2 in the basement
- Bathrooms2
- Kitchens1
- Family roomYes
Outside and lotBrick, stone, Asphalt shingle, Concrete block
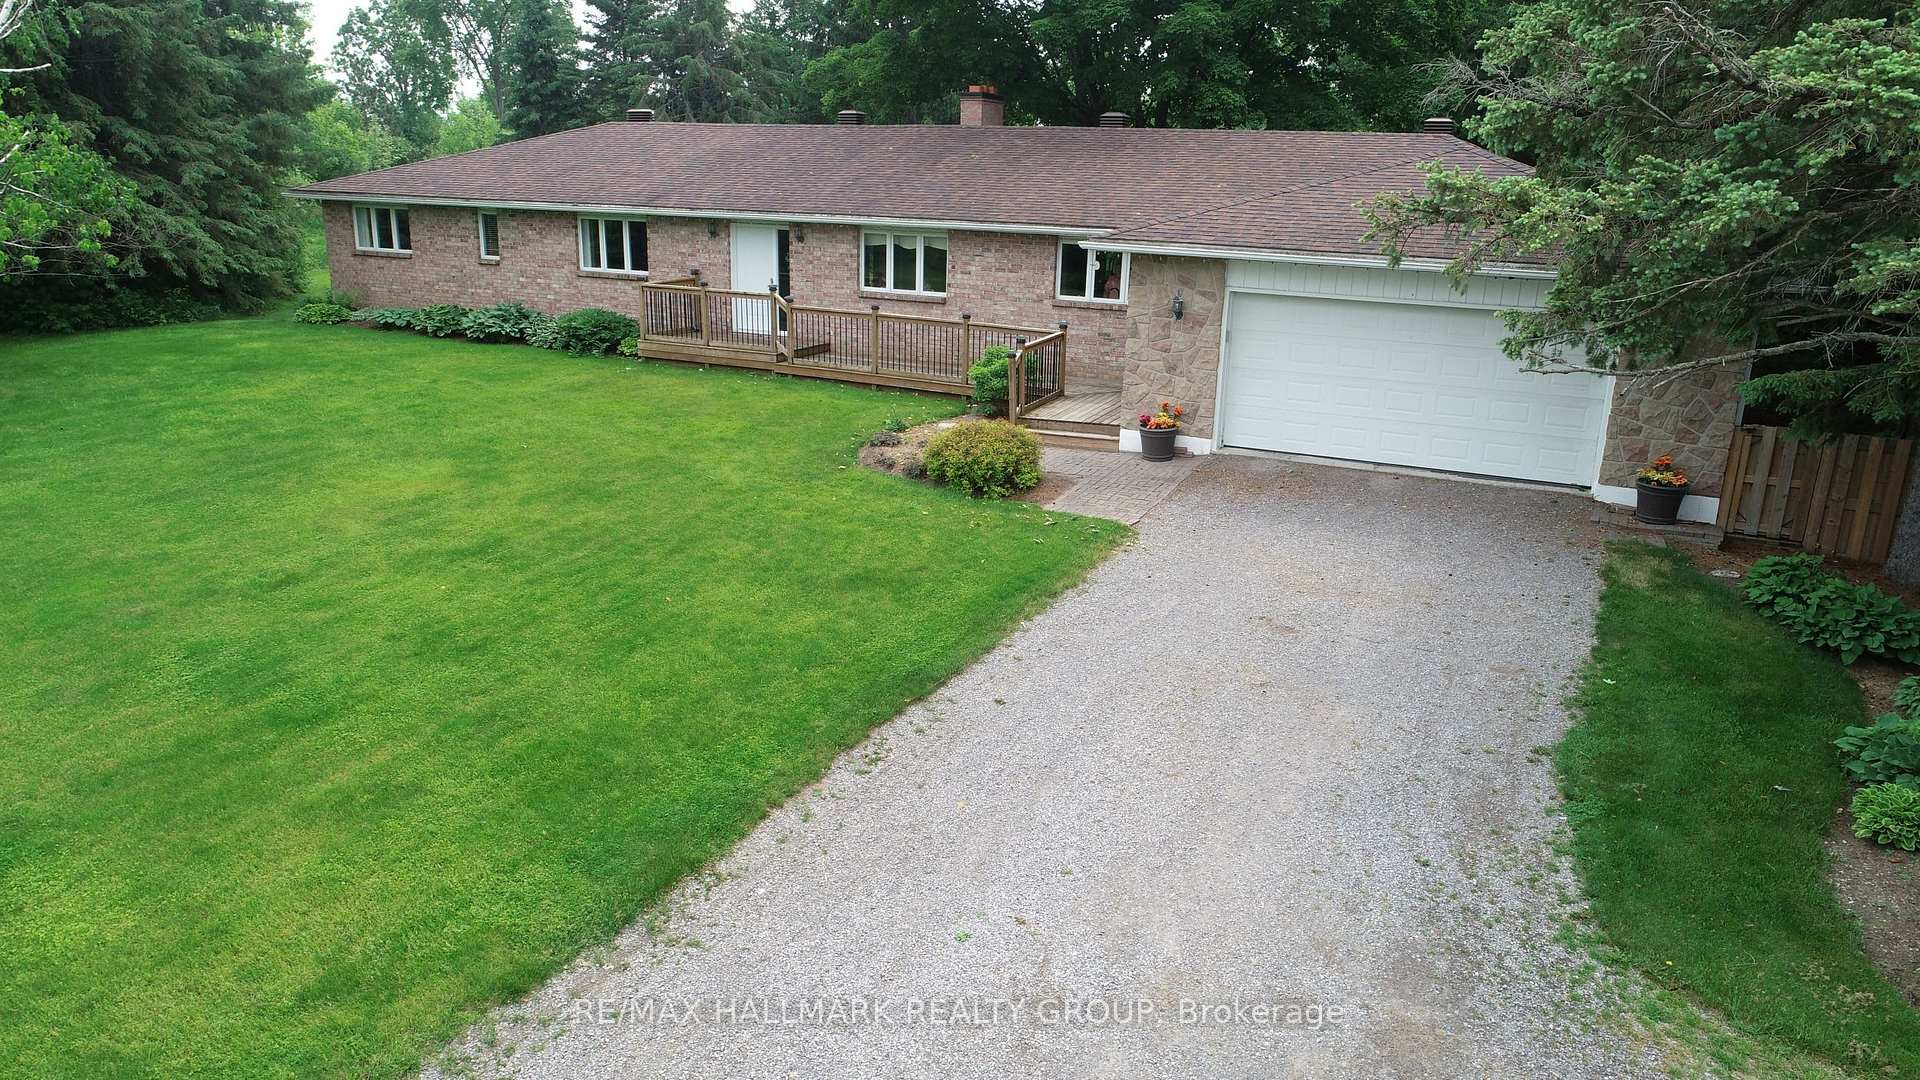
- ExteriorBrick, stone
- RoofAsphalt shingle
- FoundationConcrete block
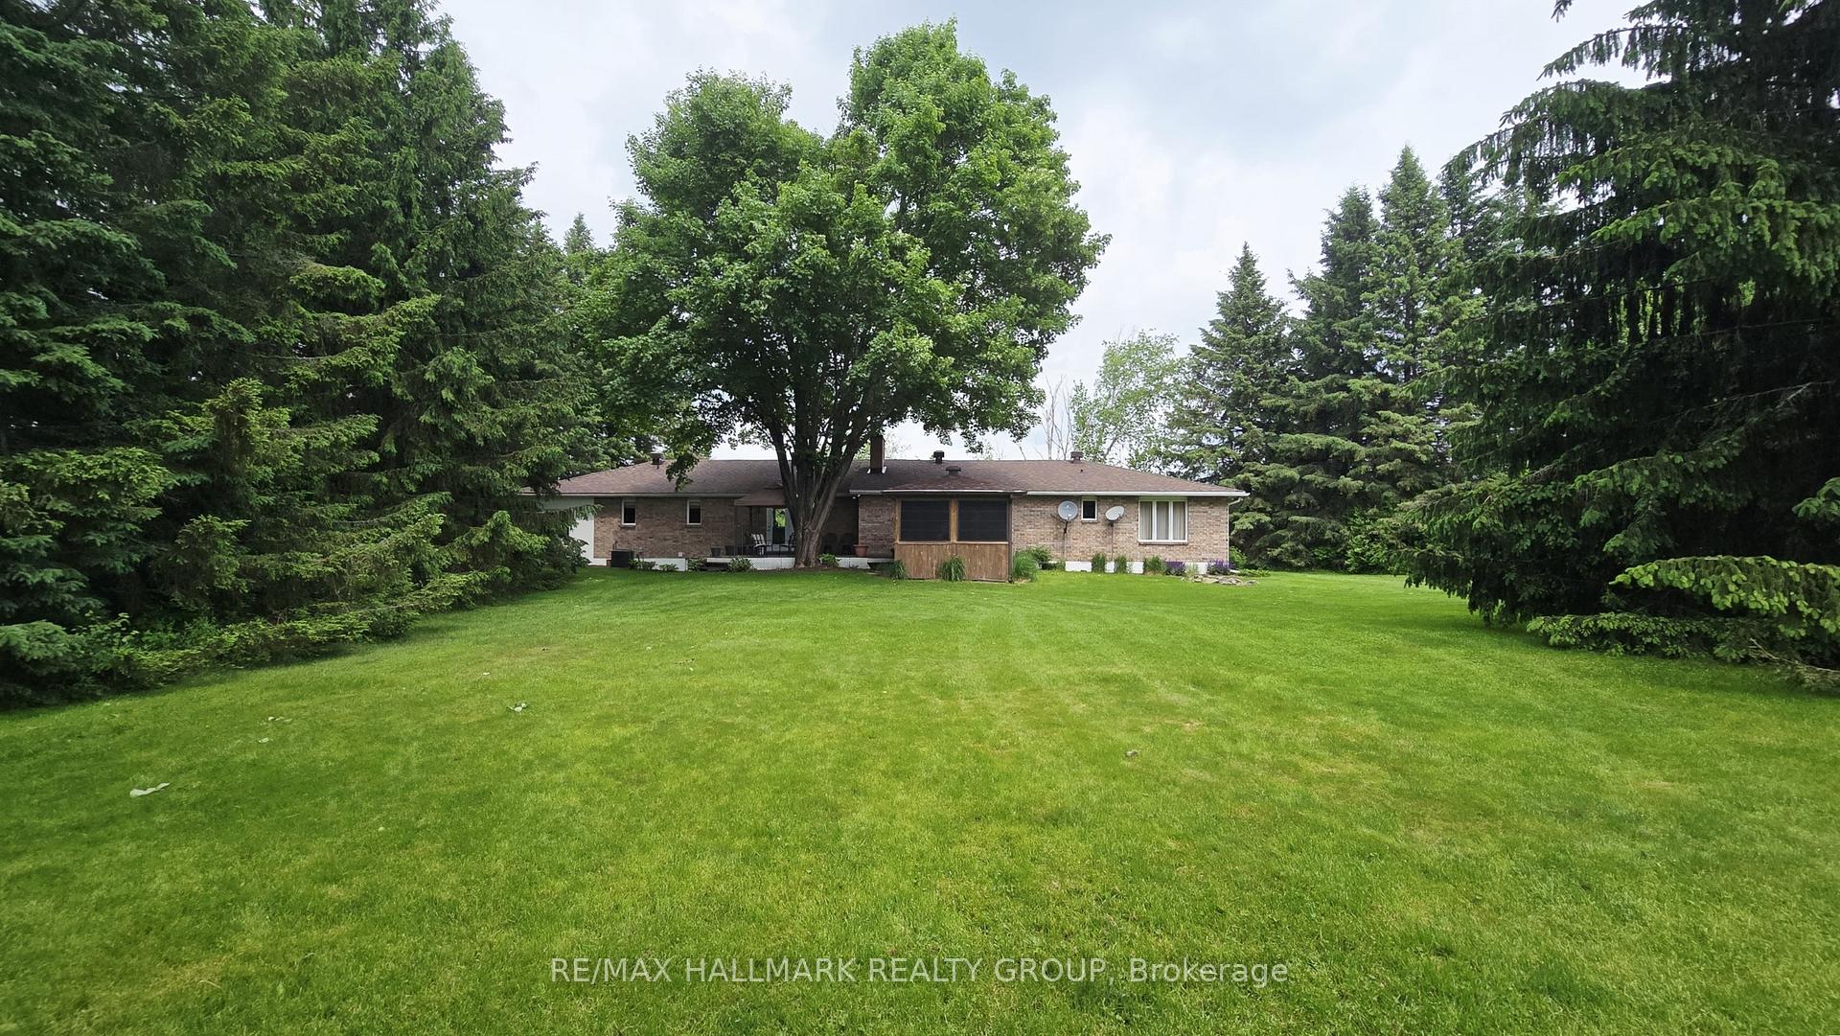
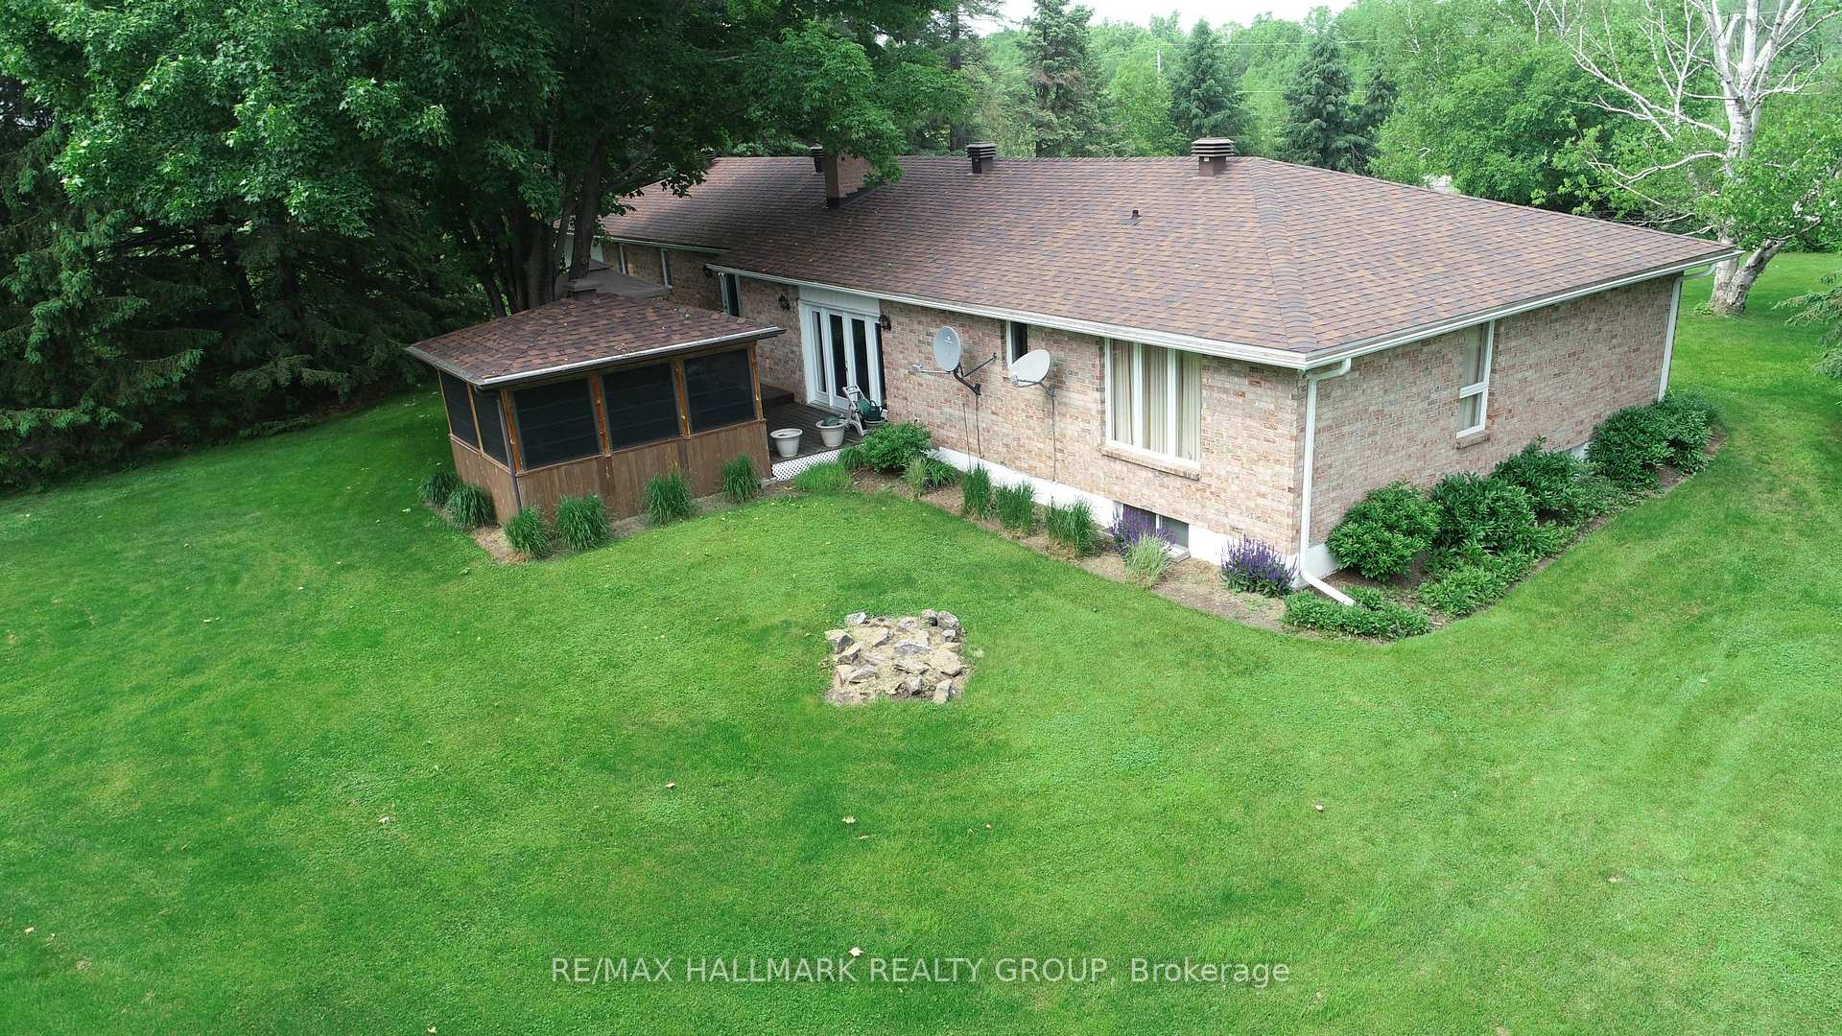
- FeaturesDeck, landscaped, privacy
- Other structuresGazebo
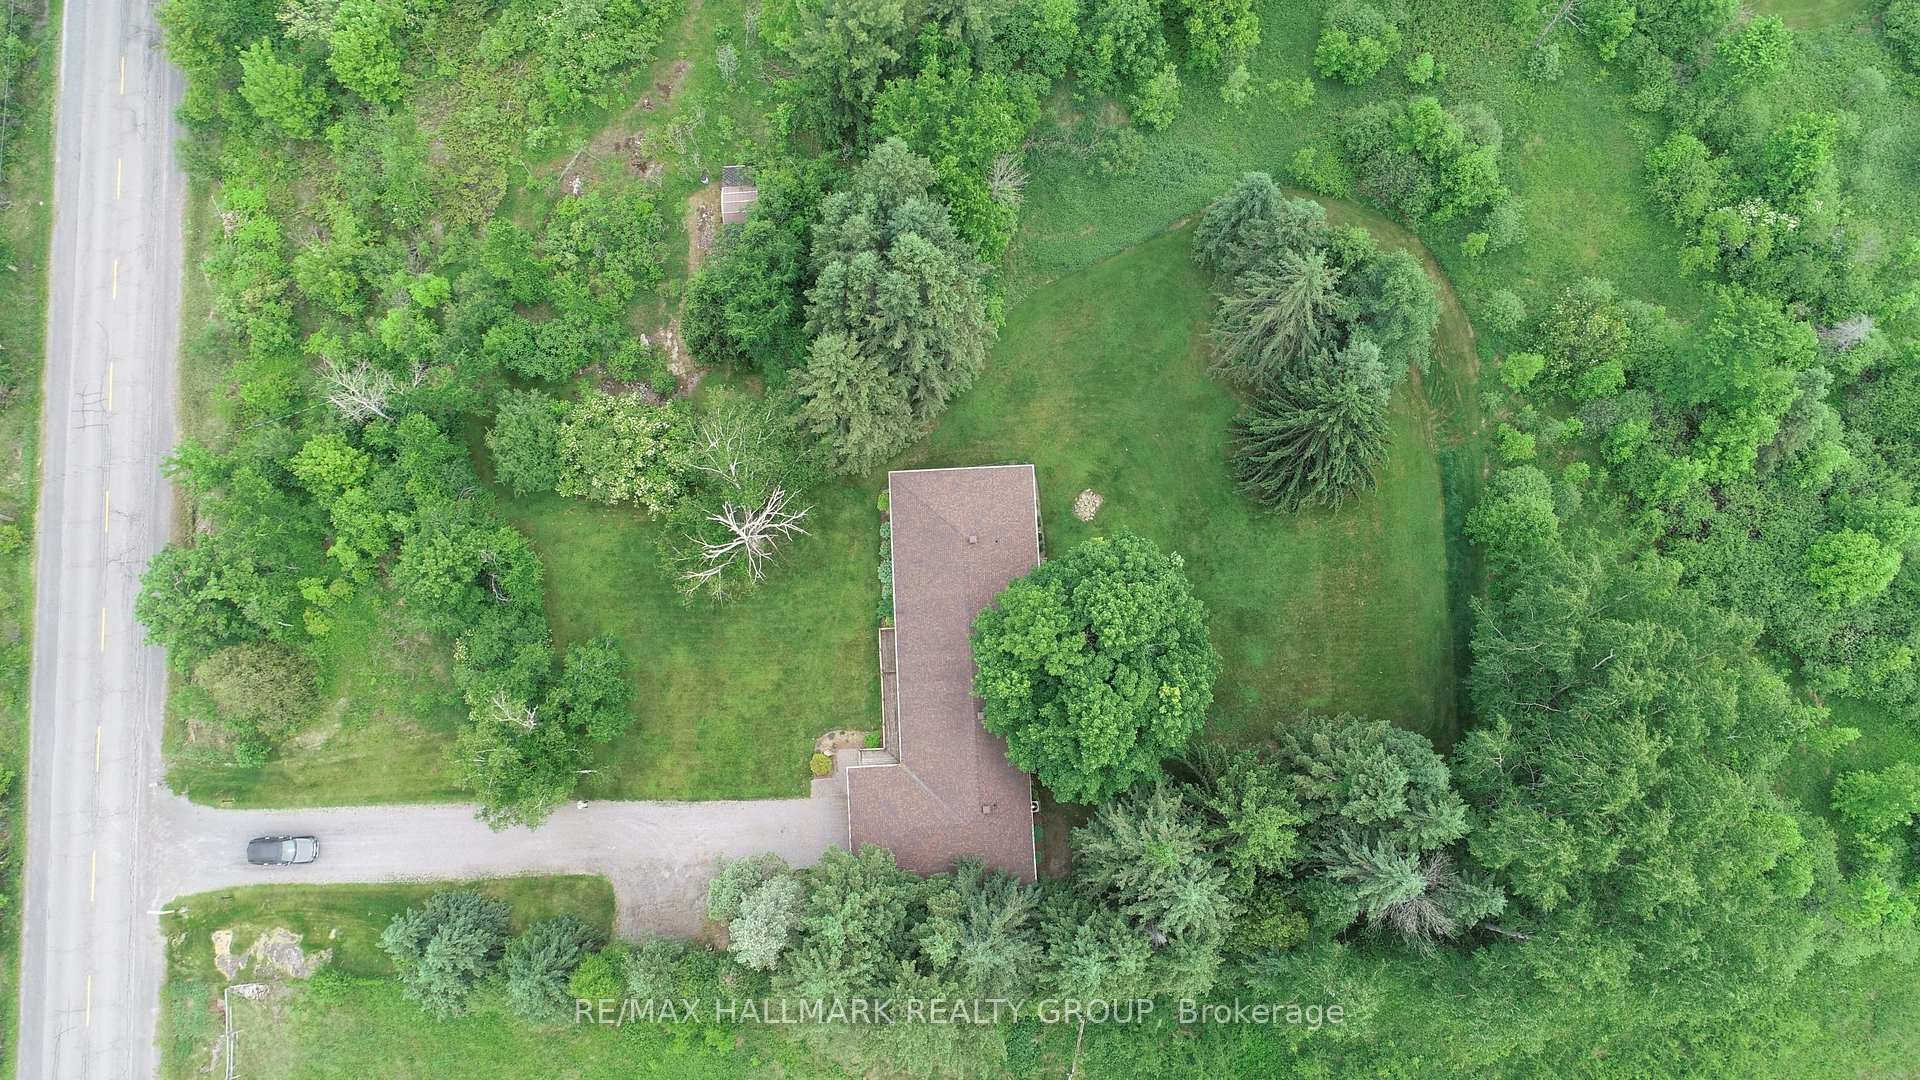
- Size200 × 436.13 ft
- ShapeRectangular
- ZoningRural
Parking2 Garage, Attached, Inside entry, front yard parking
- Spaces2 Garage
- GarageAttached
- DrivewayInside entry, front yard parking
Heating, water and powerForced air, oil, Central air, Well
- HeatingForced air, oil
- CoolingCentral air
- WaterWell
- SewerSeptic
Costs and taxesTaxes $4,785 a year, HST included in the price
- Taxes, 2024$4,785 a year
- HSTHST included in the price
Included in the saleFridge, stove top, built in oven, microwave, dishwasher, bar fridge, 2 kitchen stools at island, washer, dryer, window coverings, pool table & accessories, garage door opener & remote, central vac & any accessories (as is), central air, water treatment system, hot water tank, gazebo, metal framed gazebo
- IncludedFridge, stove top, built in oven, microwave, dishwasher, bar fridge, 2 kitchen stools at island, washer, dryer, window coverings, pool table & accessories, garage door opener & remote, central vac & any accessories (as is), central air, water treatment system, hot water tank, gazebo, metal framed gazebo
NearbyLevel, school bus route
- Close toLevel, school bus route
Listing detailsX12201653, Sold, Jun 6, 2025
- MLS® numberX12201653
- StatusSold
- Listed onJun 6, 2025
- Days on market11
- UpdatedJun 17, 2025
- PossessionFlexible
- Occupied byOwner
- Listing brokerageRE/MAX HALLMARK REALTY GROUP
About this home
2215 Old Second Line Road, Ottawa (Kanata - Kanata, North West), ON K0A 1T0
Prime location for the best of country living right outside the city perfect for those seeking tranquility and easy access to the urban lifestyle! This incredible 2 acre property boasts a sprawling all Brick/stone 3+2 Bedroom Bungalow. Enjoy the beauty of outdoors nestled in this lovely & private setting! Relax on the back deck, under the covered gazebo or in the 3 season gazebo encompassed with weatherall windows. Inside, a large front foyer greets you leading to the spacious Living Rm with a lovely stone fireplace & French doors opening to the back deck, French doors open to the formal dining room adjacent to the amazing Kitchen complete with nice lighting, pot drawers, pullouts, granite counters, back splash & centre island with bar fridge. This culinary haven opens up to a vast Family Room, complete with a cozy fireplace and another set of French doors to the inviting back deck. Then on to the designer laundry & mud room for your every day entrance off the garage. This area was thoughtfully created with a built-in bench, cabinets, counter space, backsplash & stainless sink plus access to the extra-ordinary walk-in pantry. All this will keep you organized! The Primary Bedrm is a great retreat featuring a large picture window & side window, walk-in closet plus an updated 3 pce ensuite with roomy walk-in shower. 2 additional Bedrms have double closets & use of the renovated 4 pce bath with stunning cabinetry, vanity with granite counter & extra storage cabinets. Descend one of the two staircases to discover a finished basement comprising two large Bedrms, both with walk-in closets, and an expansive Rec Room perfect for guests or older children seeking privacy. The vast basement also hosts a sizable workshop, cold storage, and abundant unfinished storage space. This magnificent home embodies both style functionality, ensuring it meets all your family needs with plenty of parking and a large 2 car garage! A truly remarkable home & setting awaits!
Ask about this home
A HOMEH agent will answer your questions about this home.
Around this home
Helpful calculators
Your HOMEH agent

"I would see it this week."