

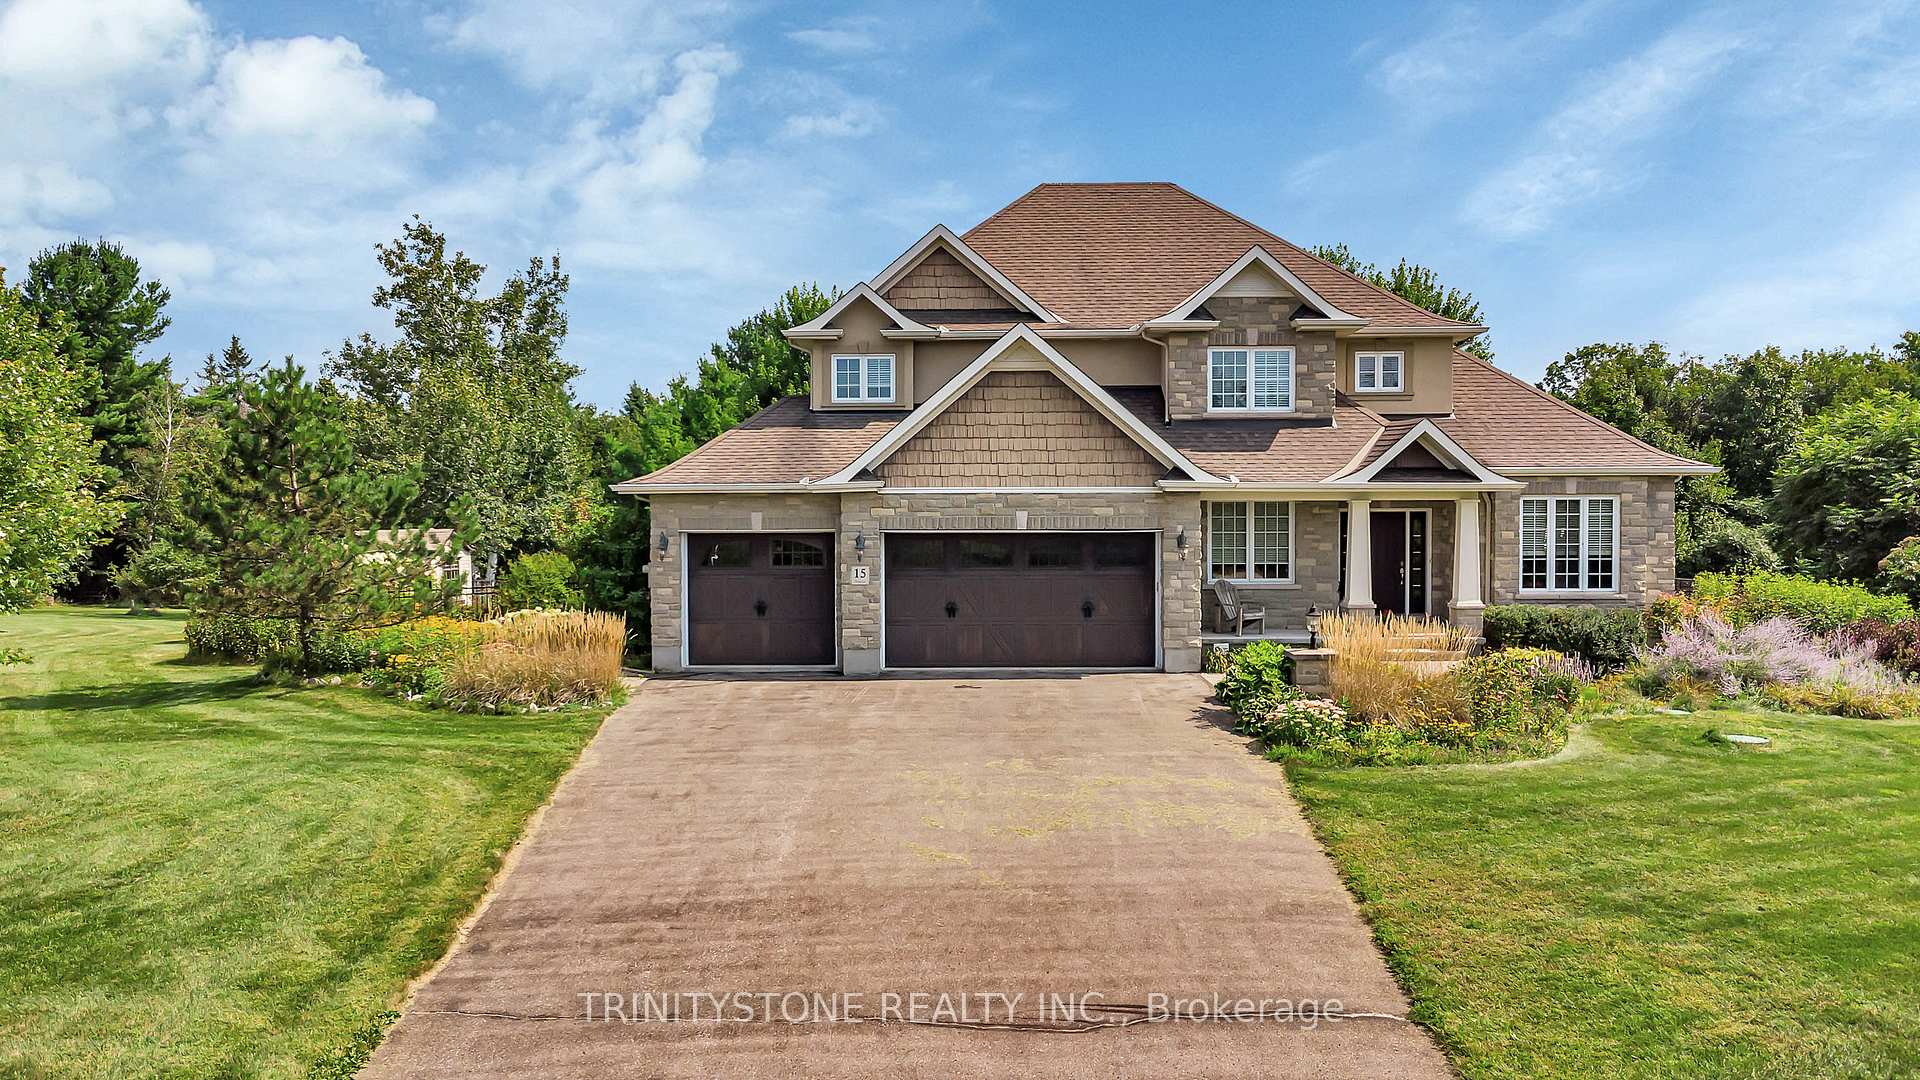
15 Canadian Drive
15 Canadian Drive
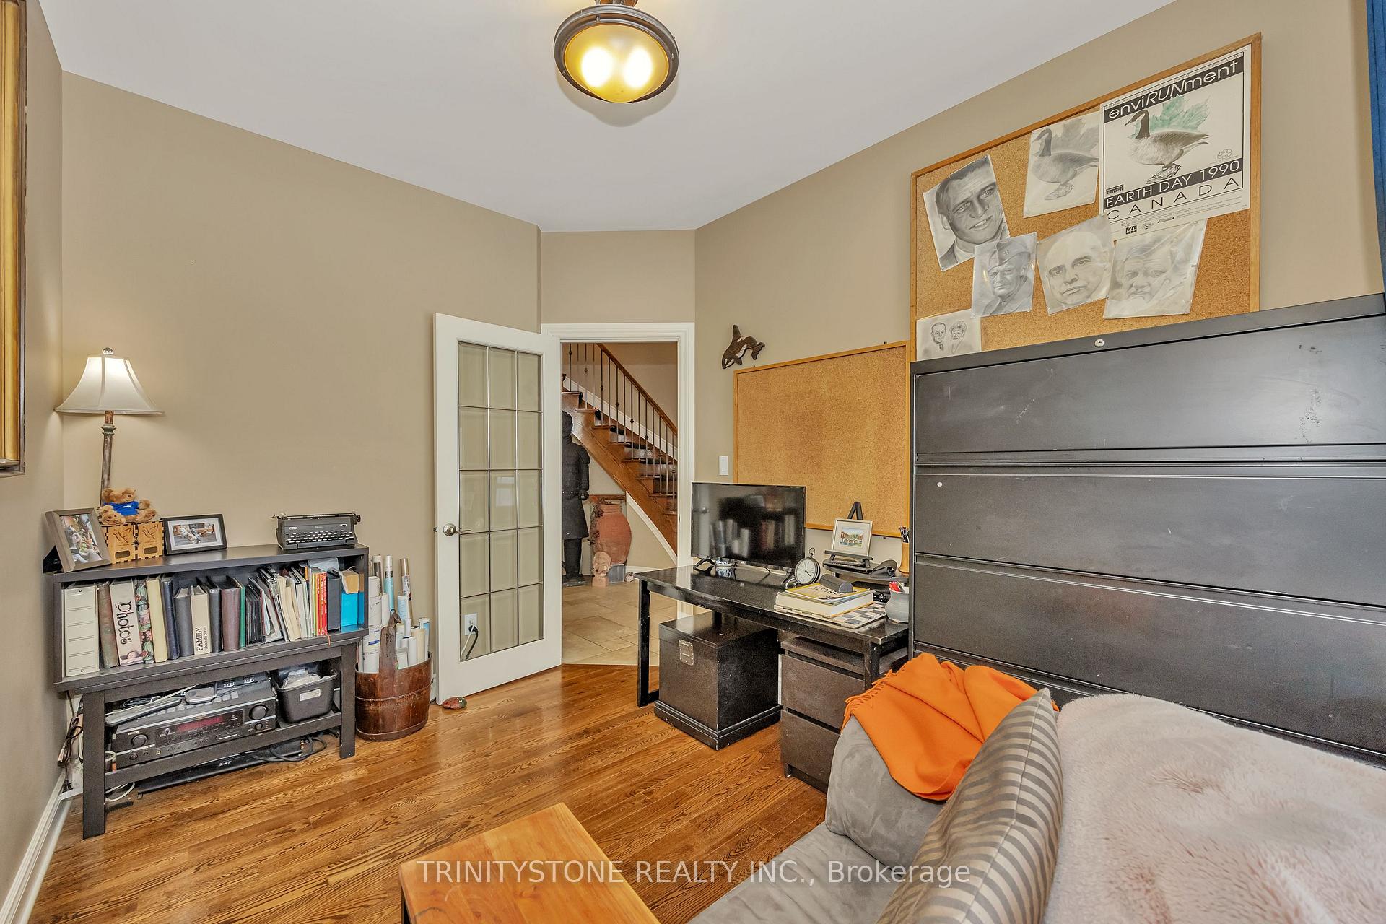
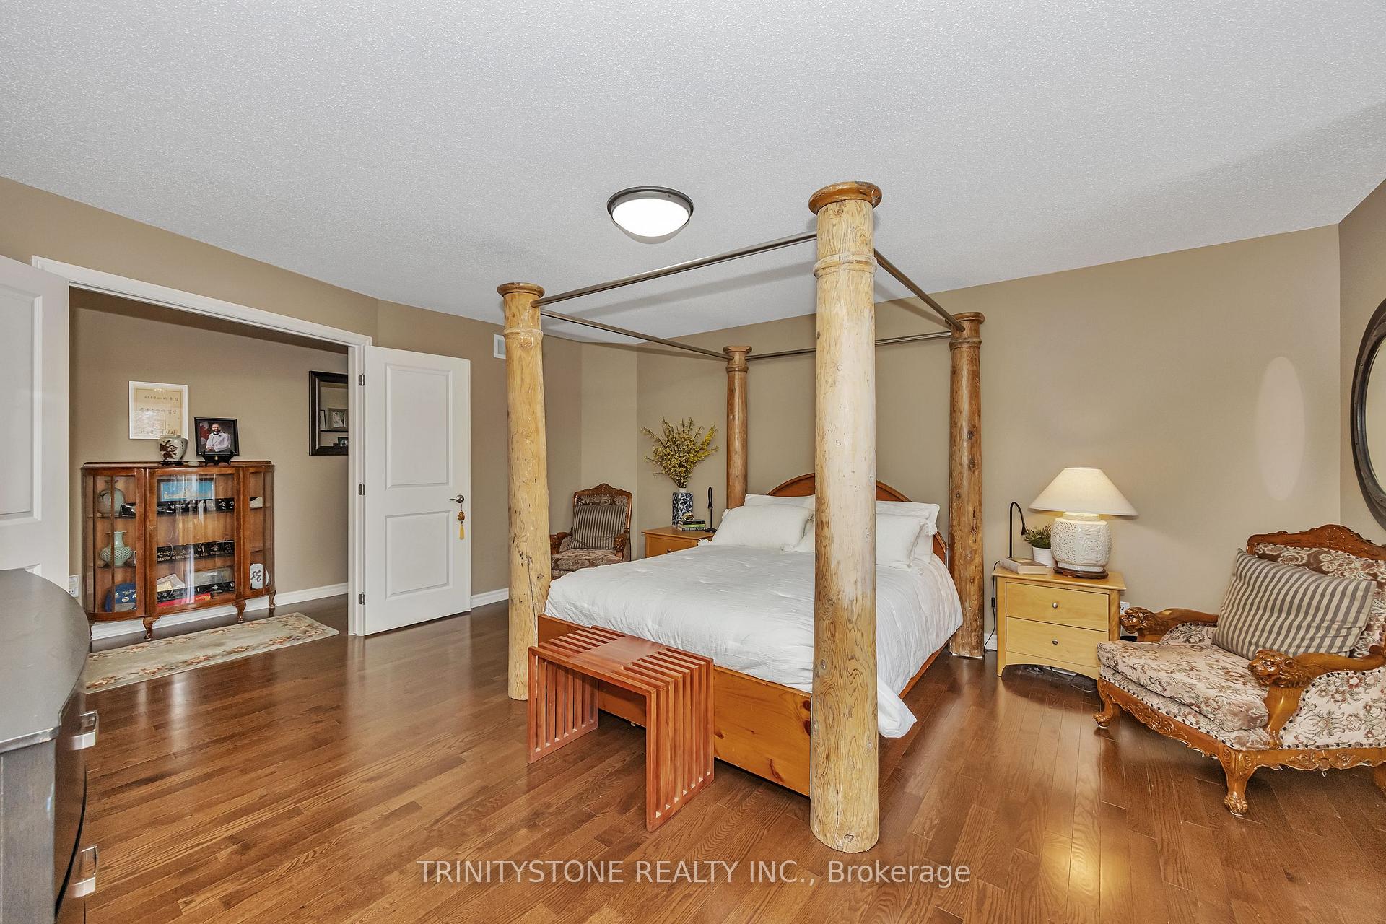
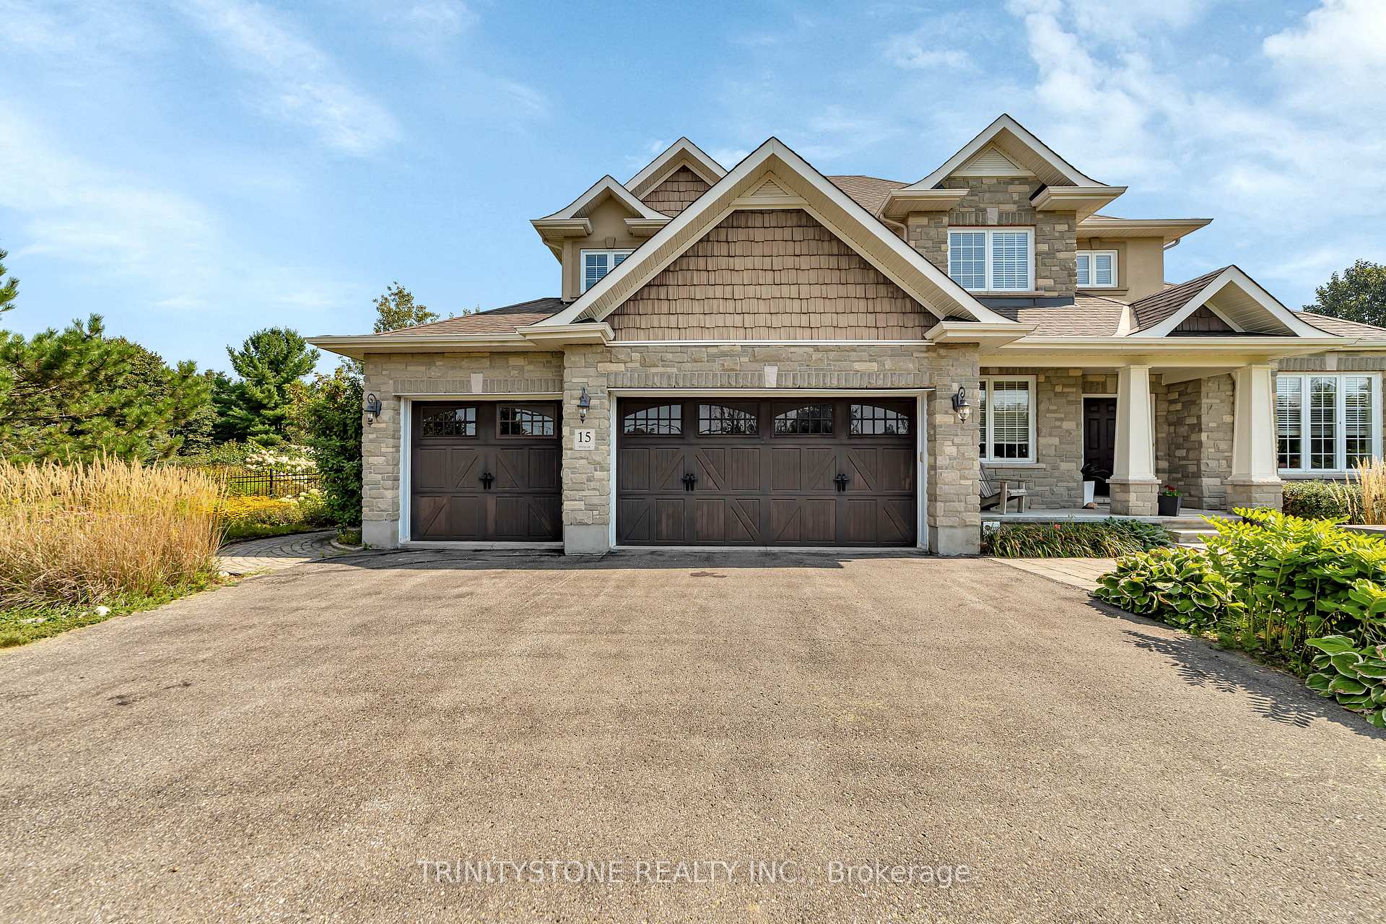
 See all 48 photos
Property history
Facts and features
- BasementFinished
- Water, sewerWell, septic
- HeatingForced air
- CoolingCentral air
- Fireplace
- Central air
The homeDetached, 2-storey, 3,500–5,000 sq ft
- Type: Detached
- Style: 2-storey
- Living space: 3,500–5,000 sq ft
- Basement: Finished
- View: Golf course, trees/woods
InsideFireplace Yes, propane, Main level, Generator - full, storage, water heater owned, water softener
- Fireplace: Yes, propane
- Laundry: Main level
- Features: Generator - full, storage, water heater owned, water softener
- Rooms above ground: 16
- Bedrooms: 4
- Bathrooms: 4
- Kitchens: 1
- Family room: Yes
Outside and lotStone, stucco (plaster), Asphalt shingle, Concrete
- Exterior: Stone, stucco (plaster)
- Roof: Asphalt shingle
- Foundation: Concrete
- Size: 271.21 × 260.7 ft
Parking3 Garage, Attached, Available, private
- Spaces: 3 Garage
- Garage: Attached
- Driveway: Available, private
Heating, water and powerForced air, propane, Central air, Well
- Heating: Forced air, propane
- Cooling: Central air
- Water: Well
- Sewer: Septic
Costs and taxesTaxes $8,031 a year, HST No HST, Propane tanks
- Taxes, 2024: $8,031 a year
- HST: No HST
- Rental items: Propane tanks
Included in the salePool table, stove, microwave, dryer, washer, refrigerator, dishwasher, hood fan, microwave, lawn tractor, wine fridge, water softener system, Second kitchen island
- Included: Pool table, stove, microwave, dryer, washer, refrigerator, dishwasher, hood fan, microwave, lawn tractor, wine fridge, water softener system
- Not included: Second kitchen island
Listing detailsX12207956, Sold, Jun 9, 2025
- MLS® number: X12207956
- Status: Sold
- Listed on: Jun 9, 2025
- Days on market: 8
- Updated: Jun 17, 2025
- Possession: Flexible
- Occupied by: Owner
- Listing brokerage: TRINITYSTONE REALTY INC.
About this home
15 Canadian Drive, Ottawa (Remainder of Stittsville & Area), ON K0A 1B0
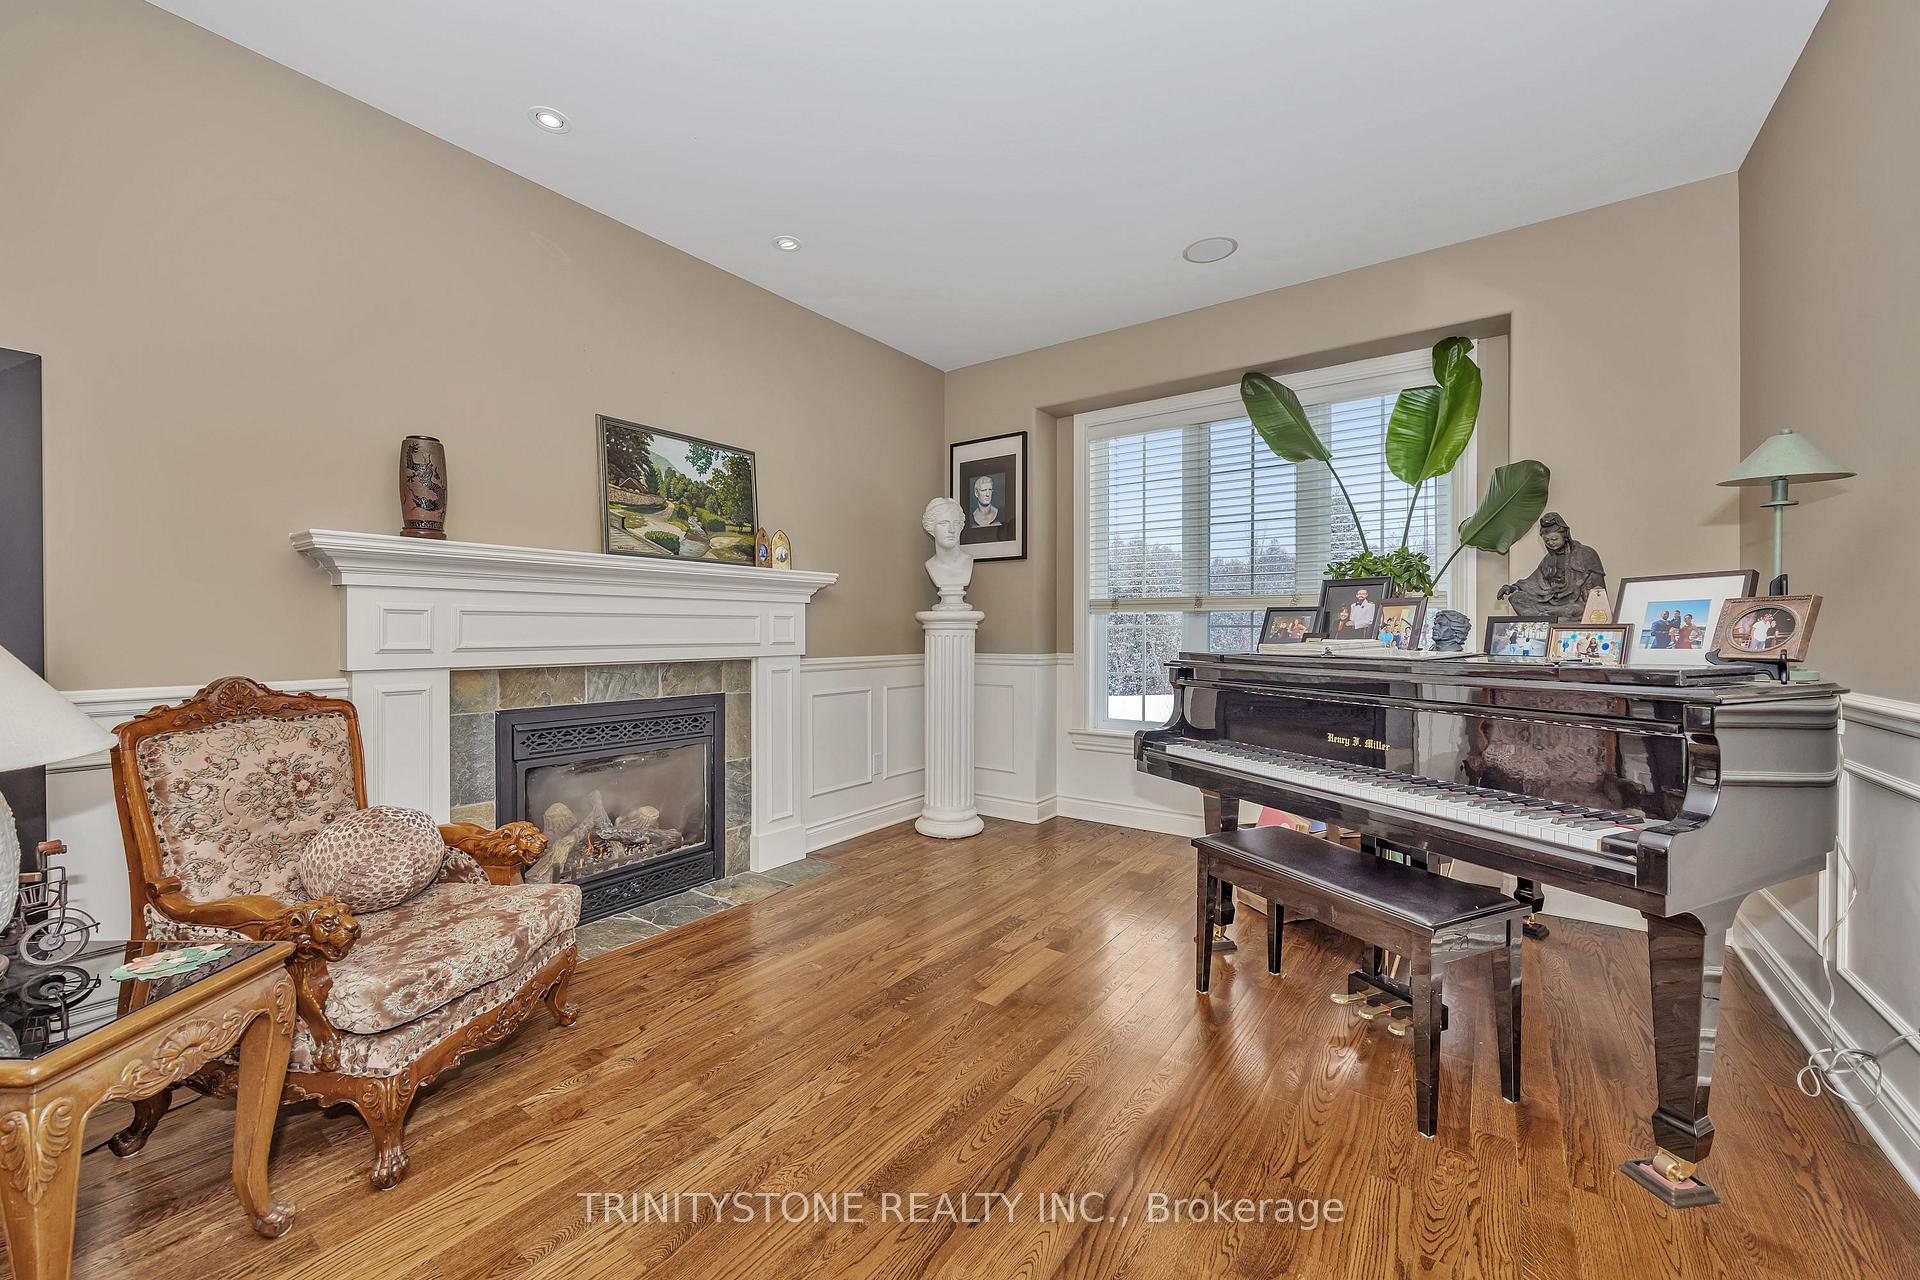
SOUGHT AFTER COUNTRY CLUB COMMUNITY! Meticulously custom-built Tomar home, situated on premium 2 acre Golf Course lot on the outskirts of Stittsville. This exceptional property offers unparalleled privacy, with a fully fenced, beautifully landscaped yard and direct access to the Canadian Golf Course, creating the perfect retreat. The main level boasts 9-foot ceilings throughout, highlighting the chef-inspired kitchen featuring luxurious granite countertops and a spacious walk-in pantry. The open-concept layout includes a generously sized dining area and a bright family room, both of which are complemented by elegant fireplaces. On the second level, the expansive primary suite offers a tranquil seating area and a breathtaking 5-piece ensuite, complete with a walk-in glass shower. Three additional spacious bedrooms, a well-appointed main bathroom, and a Jack & Jill bath complete this floor, ensuring ample space for family and guests. The lower level presents 8'6" foot ceilings and an oversized rec room with a cozy gas fireplace, perfect for relaxing or entertaining. A versatile spare room offers the potential to serve as a fifth bedroom. Step outside to the serene backyard, where privacy is paramount. Enjoy a stone patio with a new fire pit, a 3 season sunroom flooded with natural light, and a peaceful atmosphere ideal for outdoor living. This stunning home is nestled within a desirable community, offering both luxury and convenience less than 10 minutes from Stittsville and within all of their school district. Bell Fibe internet available, New Water Softener with transferable warranty. Don't miss the opportunity to experience this beautiful property and a community. schedule your private showing today!
Ask about this home
A HOMEH agent will answer your questions about this home.
Around this home
Helpful calculators
Your HOMEH agent

"I would see it this week."