

13 Crichton Street
13 Crichton Street
 See all 36 photos
Property history
Facts and features
- BasementFinished
- Water, sewerMunicipal
- HeatingForced air
- CoolingCentral air
- Second kitchen
- Fireplace
- Central air
The homeDetached, 2-storey, 2,000–2,500 sq ft
- Type: Detached
- Style: 2-storey
- Living space: 2,000–2,500 sq ft
- Basement: Full, finished
- Special designation: Heritage
- Waterfront: None
InsideFireplace Yes, natural gas, Upper level, Accessory apartment, carpet free, primary bedroom - main floor
- Fireplace: Yes, natural gas
- Laundry: Upper level
- Features: Accessory apartment, carpet free, primary bedroom - main floor
- Rooms above ground: 15
- Rooms in the basement: 8
- Bedrooms: 2 + 4 in the basement
- Bathrooms: 3
- Kitchens: 2
Outside and lotBrick, stone, Shingles, metal, Stone
- Exterior: Brick, stone
- Roof: Shingles, metal
- Foundation: Stone
- Size: 94.68 × 60 ft
- Zoning: R4UD[900]
Parking1 Garage, Attached
- Spaces: 1 Garage
- Garage: Attached
Heating, water and powerForced air, gas, Central air, Municipal water
- Heating: Forced air, gas
- Cooling: Central air
- Water: Municipal water
- Sewer: Municipal sewer
Costs and taxesTaxes $13,387 a year, HST included in the price, Hot water tank in basement
- Taxes, 2025: $13,387 a year
- HST: HST included in the price
- Rental items: Hot water tank in basement
Included in the saleUpper level: whirlpool refrigerator, kenmore stove, broan hood fan, whirlpool dishwasher, lg washer, kenmore dryer. all light fixtures, all window coverings, hot water tank upper. lower level: ge refrigerator, kenmore dishwasher, frigidaire cooktop/oven, whirlpool washer, kenmore dryer., Tenant belongings in lower unit
- Included: Upper level: whirlpool refrigerator, kenmore stove, broan hood fan, whirlpool dishwasher, lg washer, kenmore dryer. all light fixtures, all window coverings, hot water tank upper. lower level: ge refrigerator, kenmore dishwasher, frigidaire cooktop/oven, whirlpool washer, kenmore dryer.
- Not included: Tenant belongings in lower unit
Listing detailsX12190105, Sold, Jun 2, 2025
- MLS® number: X12190105
- Status: Sold
- Listed on: Jun 2, 2025
- Days on market: 14
- Updated: Jun 16, 2025
- Possession: 2025-07-02 / Flexible
- Occupied by: Owner
- Listing brokerage: MARILYN WILSON DREAM PROPERTIES INC.
About this home
13 Crichton Street, Ottawa (New Edinburgh), ON K1M 2E3
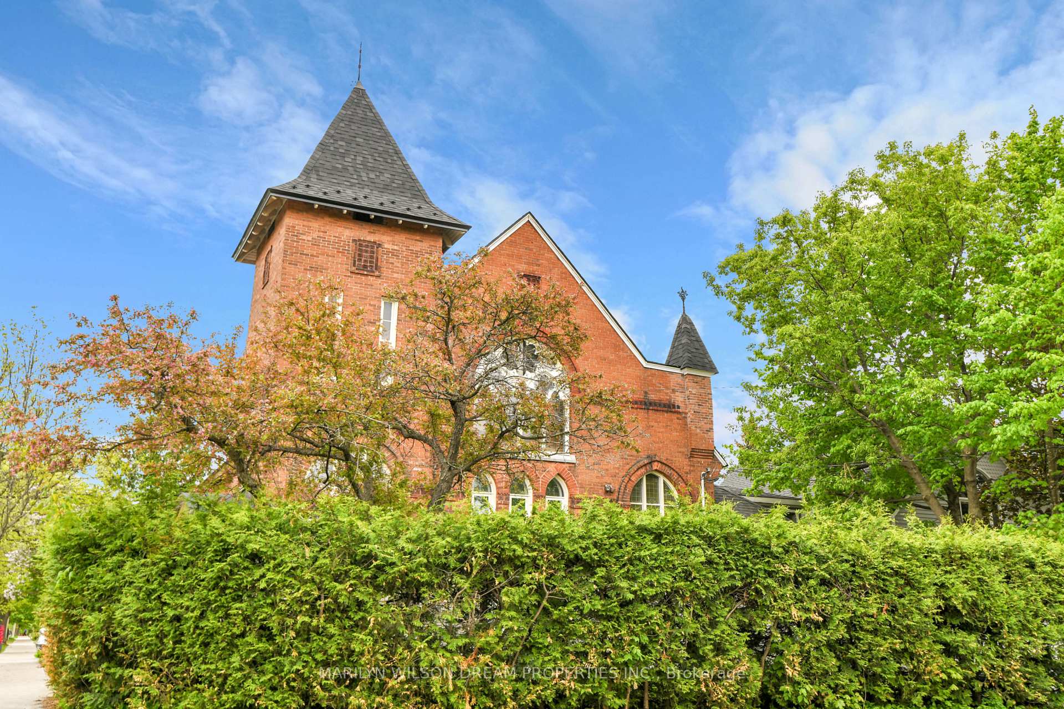
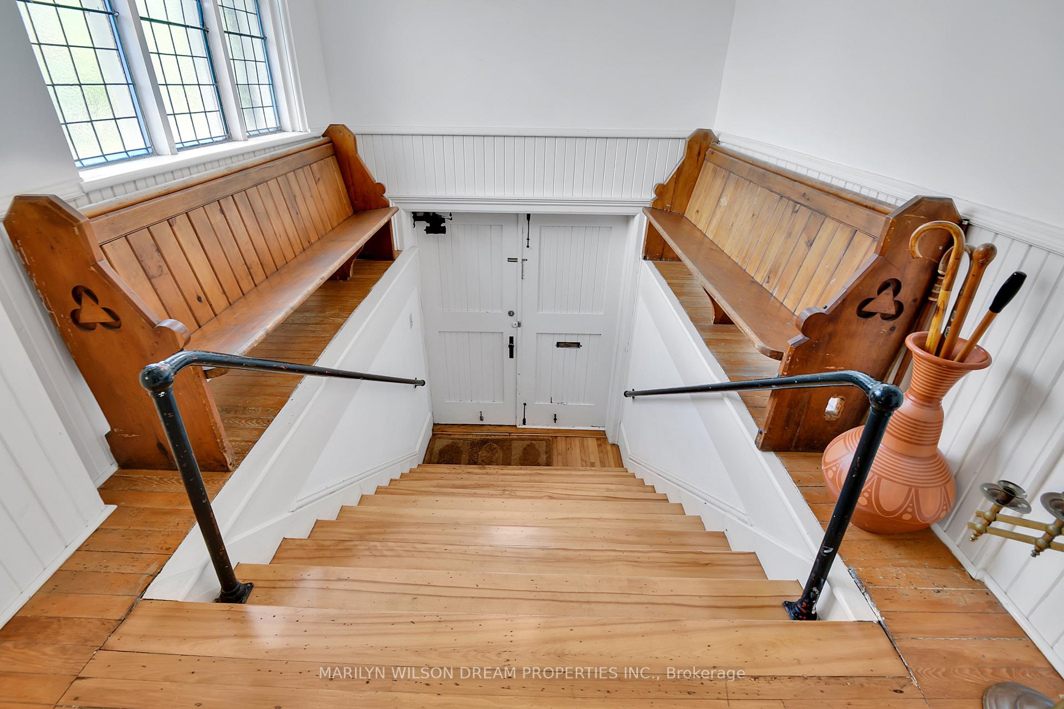
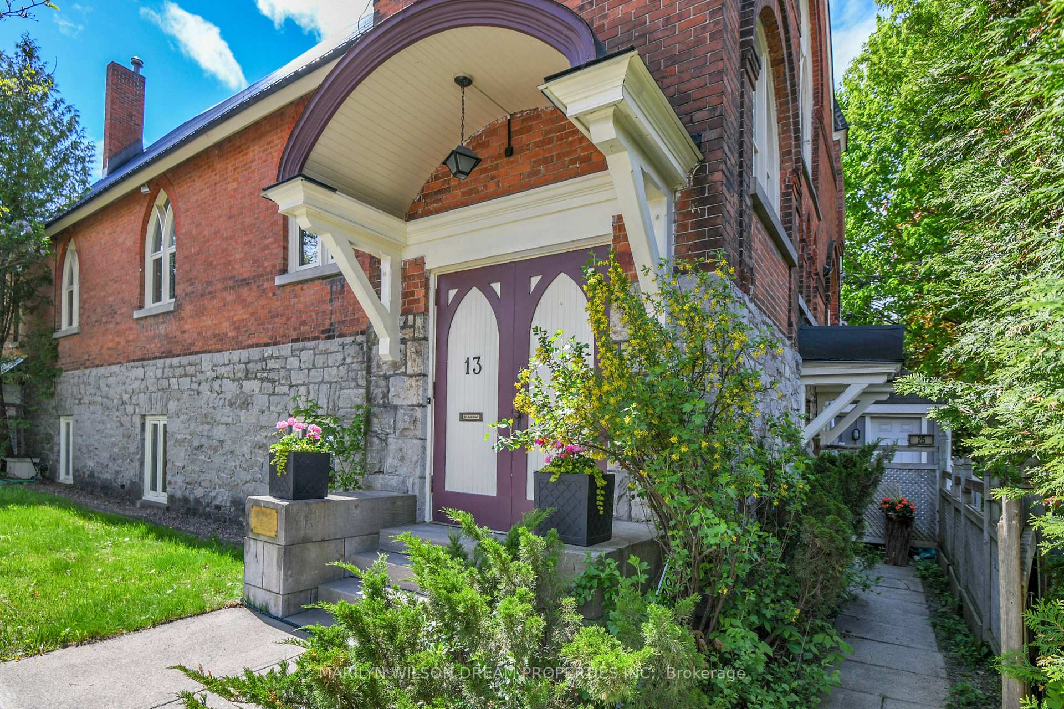
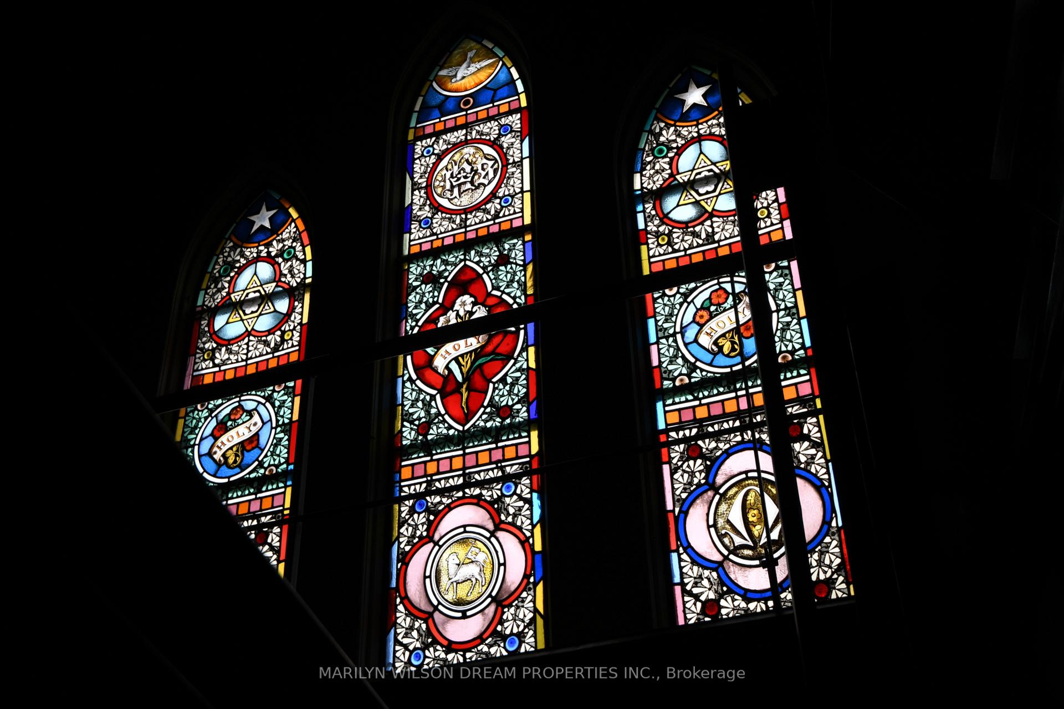
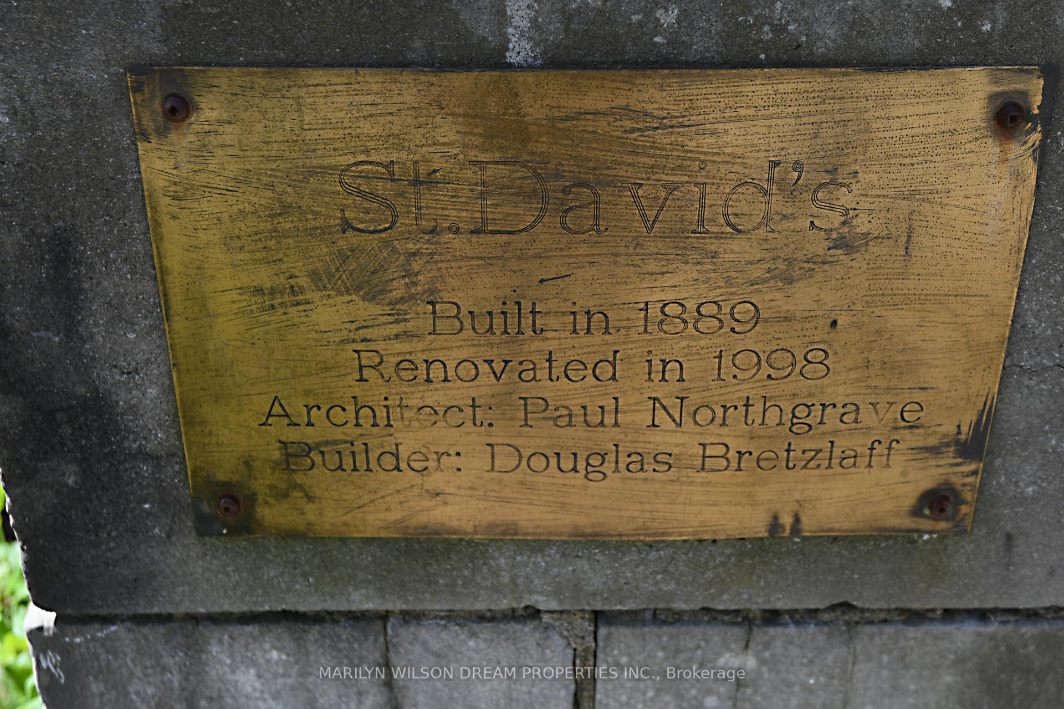
Situated in the heart of New Edinburgh near Sussex Drive, parkland, and the Ottawa River, this rare Gothic Revival church-turned-duplex is truly one of a kind. Built in 1889 and converted for residential use in 1972, it sits on a 5,680 sq ft lot in one of Ottawa's most historic neighbourhoods. The striking brick building features a gabled roof, twin towers, pointed arch stained-glass windows, and original terracotta detailing. Inside, a dramatic open-concept layout includes soaring vaulted ceilings, hardwood floors, and colorful stained glass throughout. The main unit has two bedrooms, a private study, lofts, two baths, a sunroom and a single garage. The lower-level apartment includes two bedrooms, an office, a kitchen and a living room with a fireplace. There are three walkout entries. Full of character and beautifully maintained, this unique duplex is offered for sale for the first time since its conversion. Non conveyance of offers until June 13th at noon. All offers to have an irrevocable of June 14th at 1:00 PM.
Ask about this home
A HOMEH agent will answer your questions about this home.
Around this home
Daily convenience, out of 100, from the distances below
Schools nearby
School rating, out of 10.
Helpful calculators
Your HOMEH agent

"I would see it this week."