

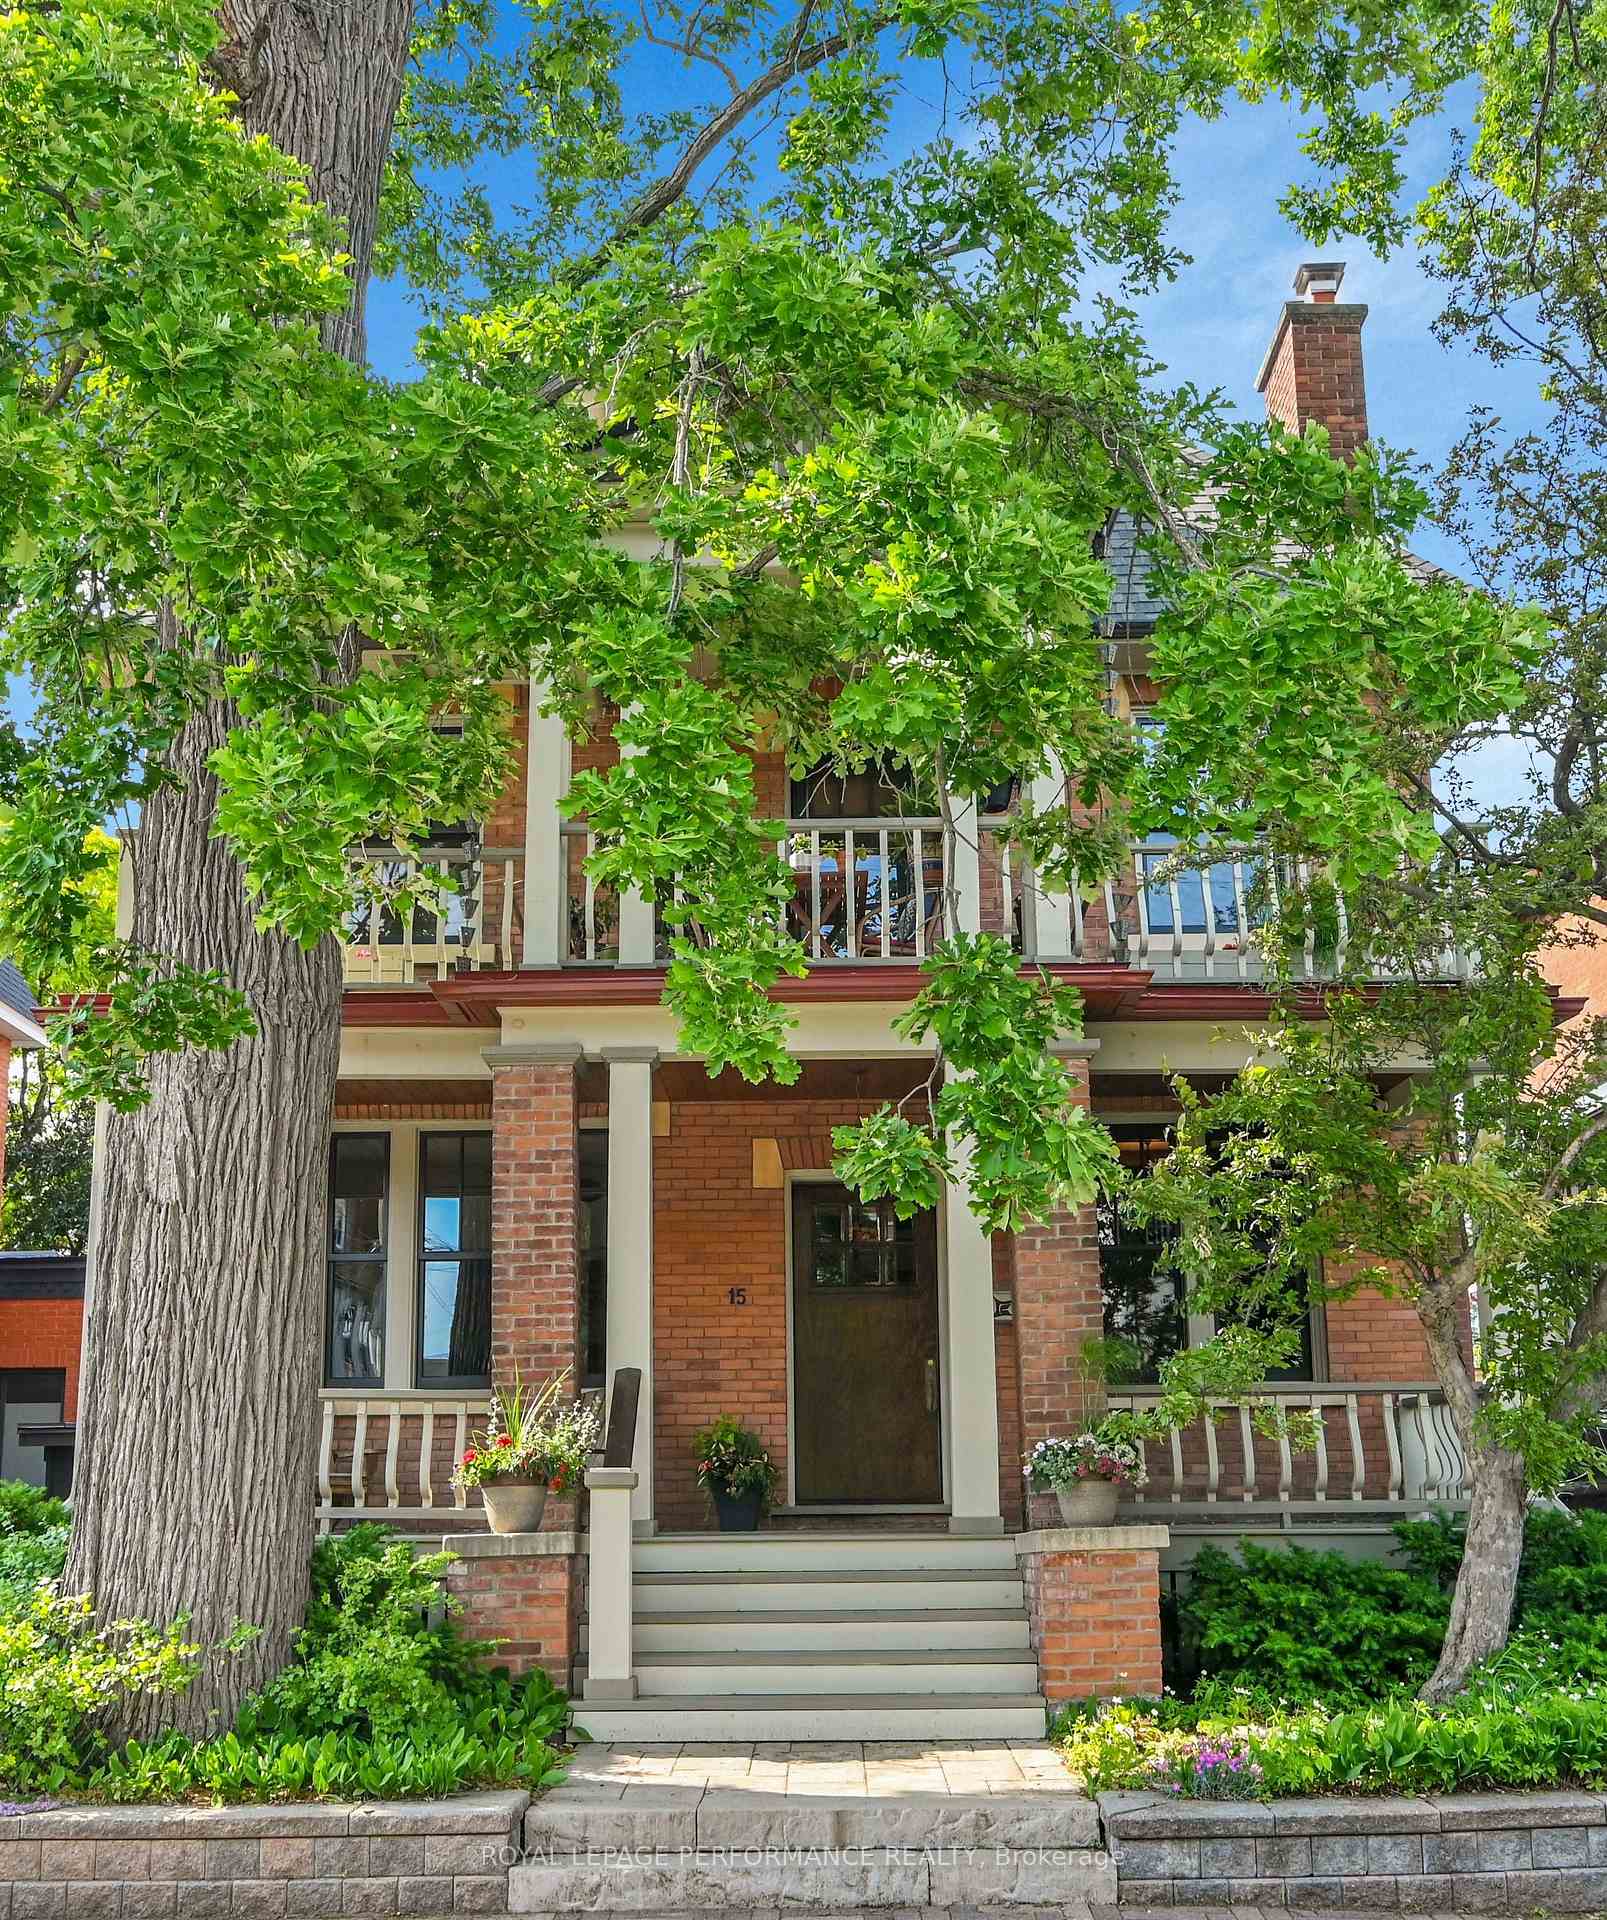
15 Ossington Avenue
15 Ossington Avenue
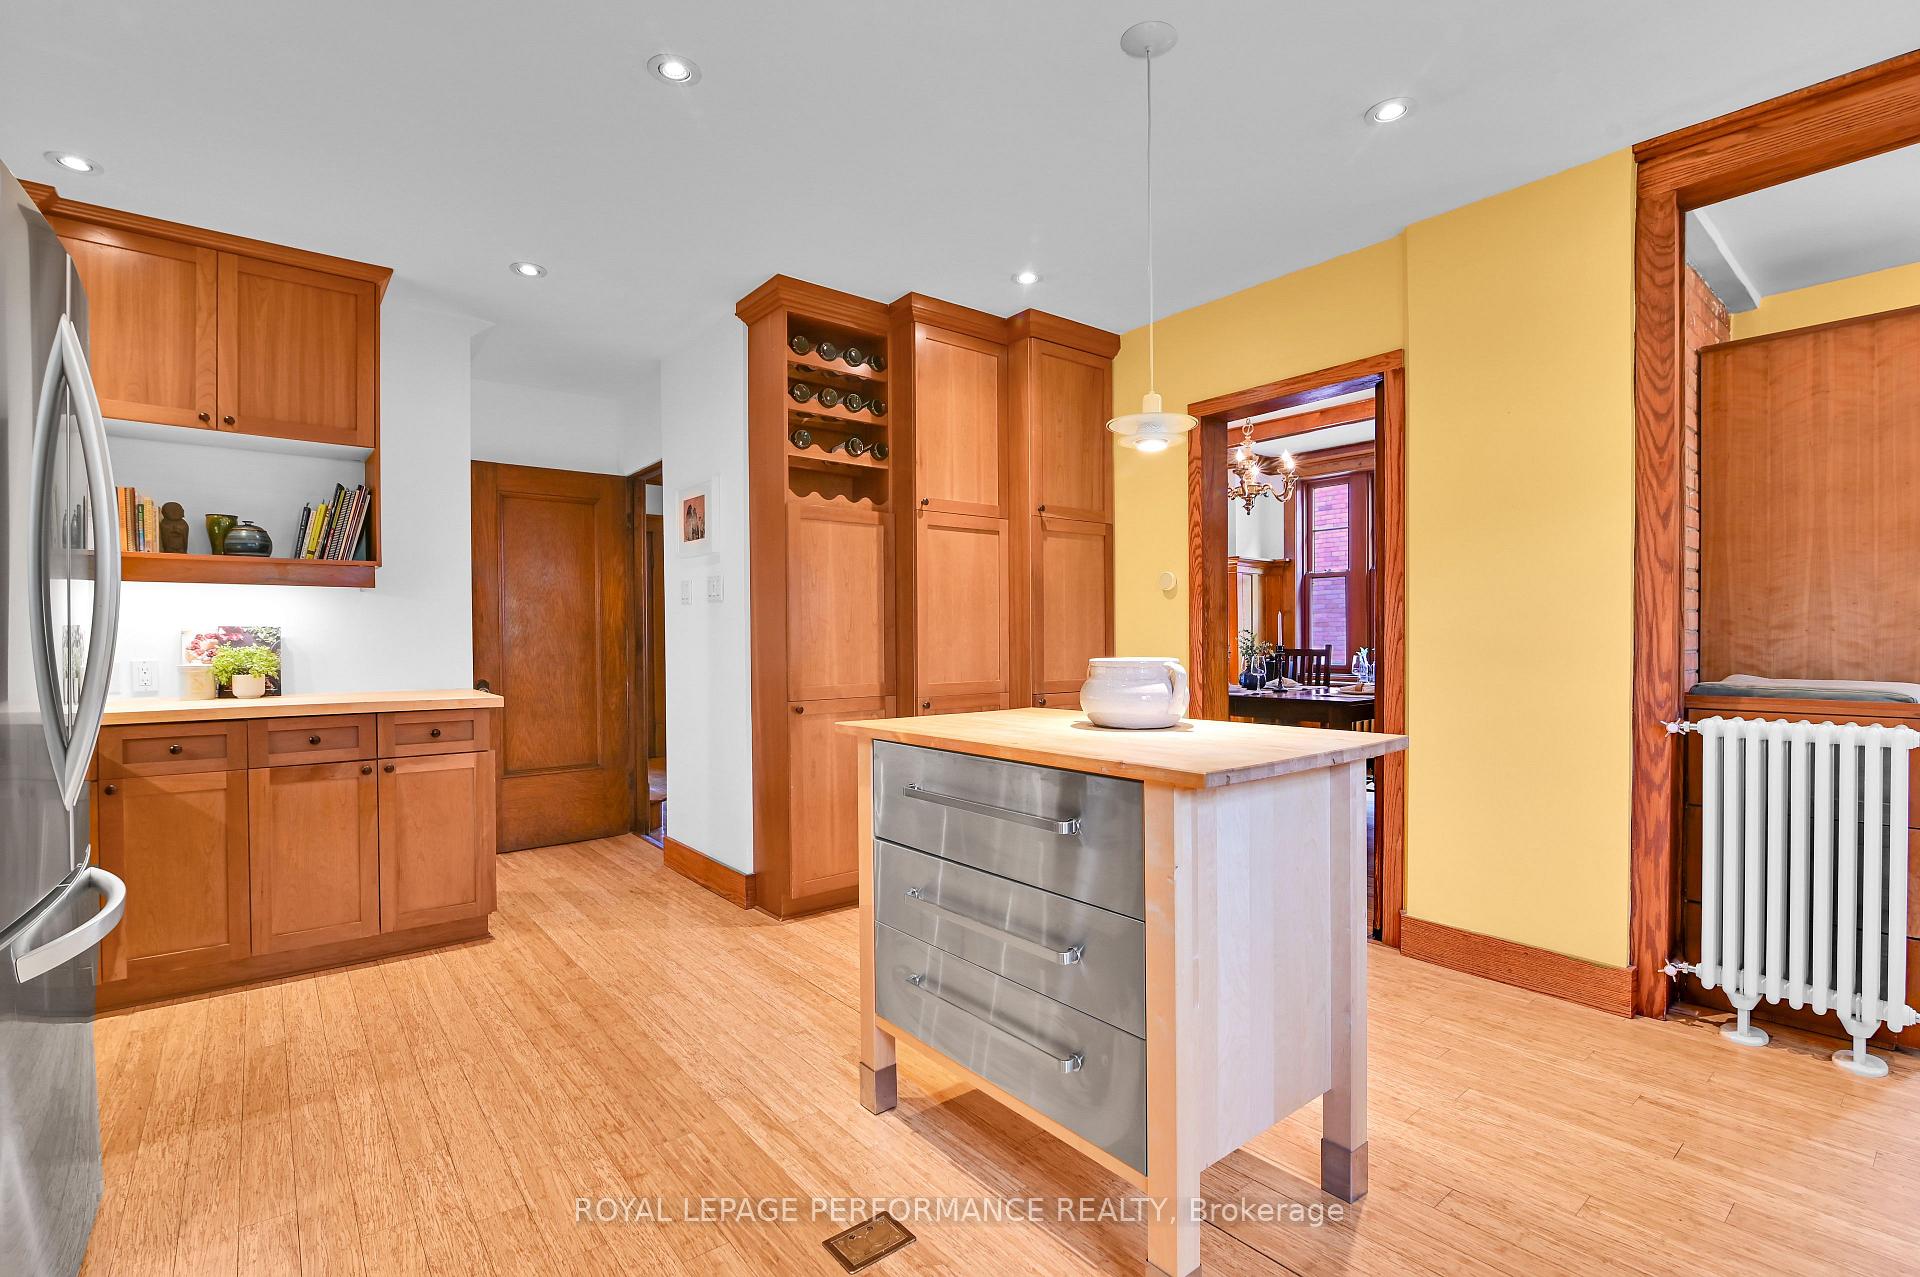 See all 42 photos
Property history
Facts and features
- BasementPart finished
- Water, sewerMunicipal
- HeatingOther
- CoolingOther
- Fireplace
The homeDetached, 3-storey, 2,000–2,500 sq ft
- Type: Detached
- Style: 3-storey
- Living space: 2,000–2,500 sq ft
- Basement: Partially finished, full
InsideFireplace Yes, Lower level, Carpet free, other
- Fireplace: Yes
- Laundry: Lower level
- Features: Carpet free, other
- Rooms above ground: 14
- Rooms in the basement: 4
- Bedrooms: 4
- Bathrooms: 3
- Kitchens: 1
- Family room: Yes
Outside and lotBrick, Asphalt shingle, Other, concrete
- Exterior: Brick
- Roof: Asphalt shingle
- Foundation: Other, concrete
- Size: 43 × 87.5 ft
- Zoning: Residential
Parking2 Parking
- Spaces: 2 Parking
Heating, water and powerOther, other, Other, Municipal water
- Heating: Other, other
- Cooling: Other
- Water: Municipal water
- Sewer: Municipal sewer
Costs and taxesTaxes $10,379 a year, HST included in the price
- Taxes, 2025: $10,379 a year
- HST: HST included in the price
Included in the saleLg fridge & lg stove & lg washing machine(2022), miele dishwasher, samsung dryer (2011) hood fan, ecobee and nest thermostats, under-counter 3 stage water filter, window blinds & curtains, garden shed, bike/snowblower shed, Nest cameras, art items, freezer in basement, moveable kitchen island, front entrance mirror
- Included: Lg fridge & lg stove & lg washing machine(2022), miele dishwasher, samsung dryer (2011) hood fan, ecobee and nest thermostats, under-counter 3 stage water filter, window blinds & curtains, garden shed, bike/snowblower shed
- Not included: Nest cameras, art items, freezer in basement, moveable kitchen island, front entrance mirror
NearbyPark, public transit, river/stream, school
- Close to: Park, public transit, river/stream, school
Listing detailsX12220743, Sold, Jun 13, 2025
- MLS® number: X12220743
- Status: Sold
- Listed on: Jun 13, 2025
- Days on market: 3
- Updated: Jun 16, 2025
- Possession: Other
- Occupied by: Owner
- Listing brokerage: ROYAL LEPAGE PERFORMANCE REALTY
About this home
15 Ossington Avenue, Ottawa (Old Ottawa South), ON K1S 3B3
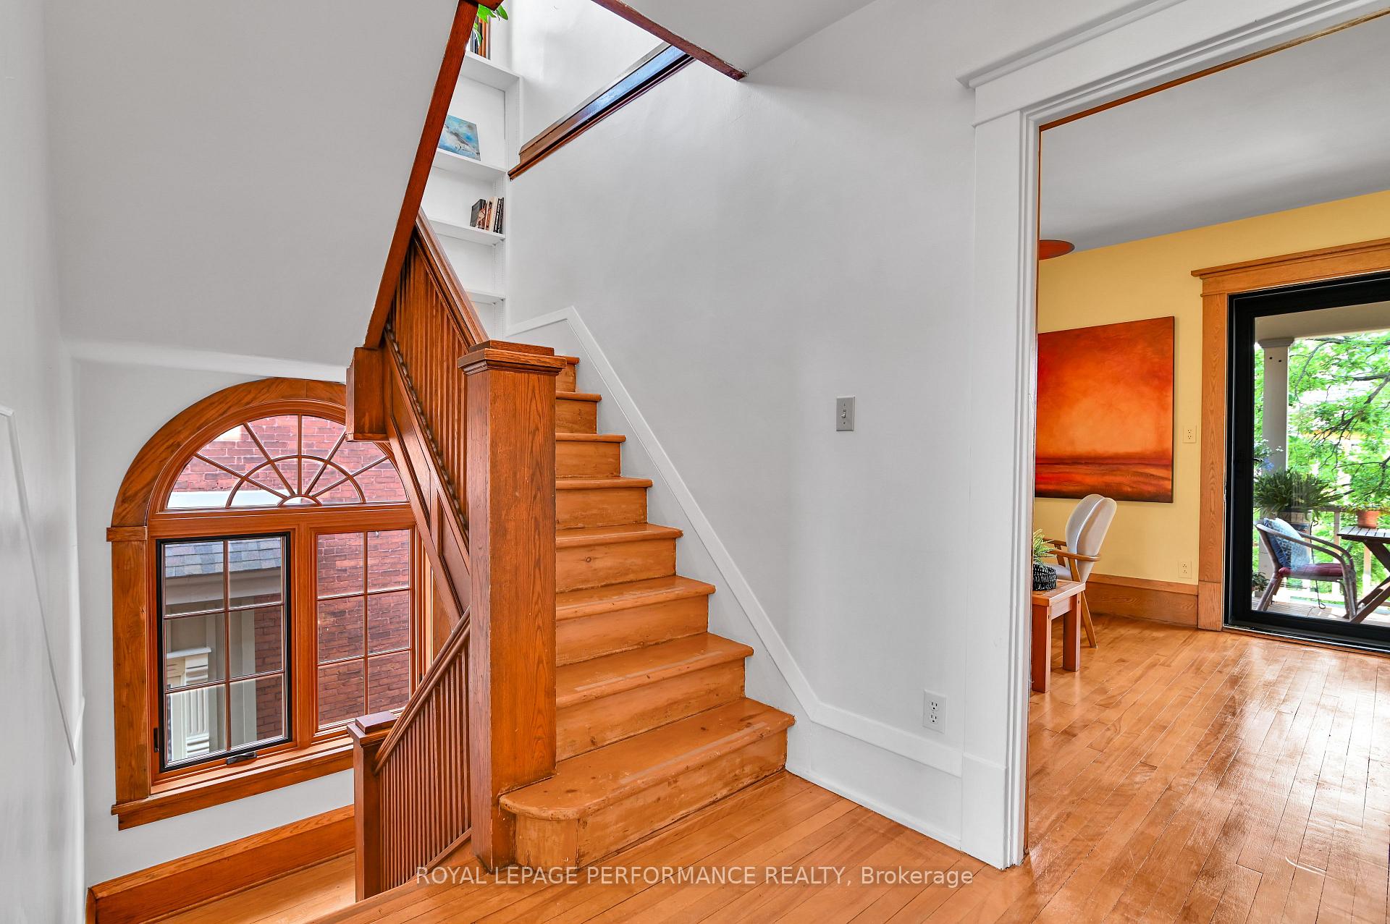
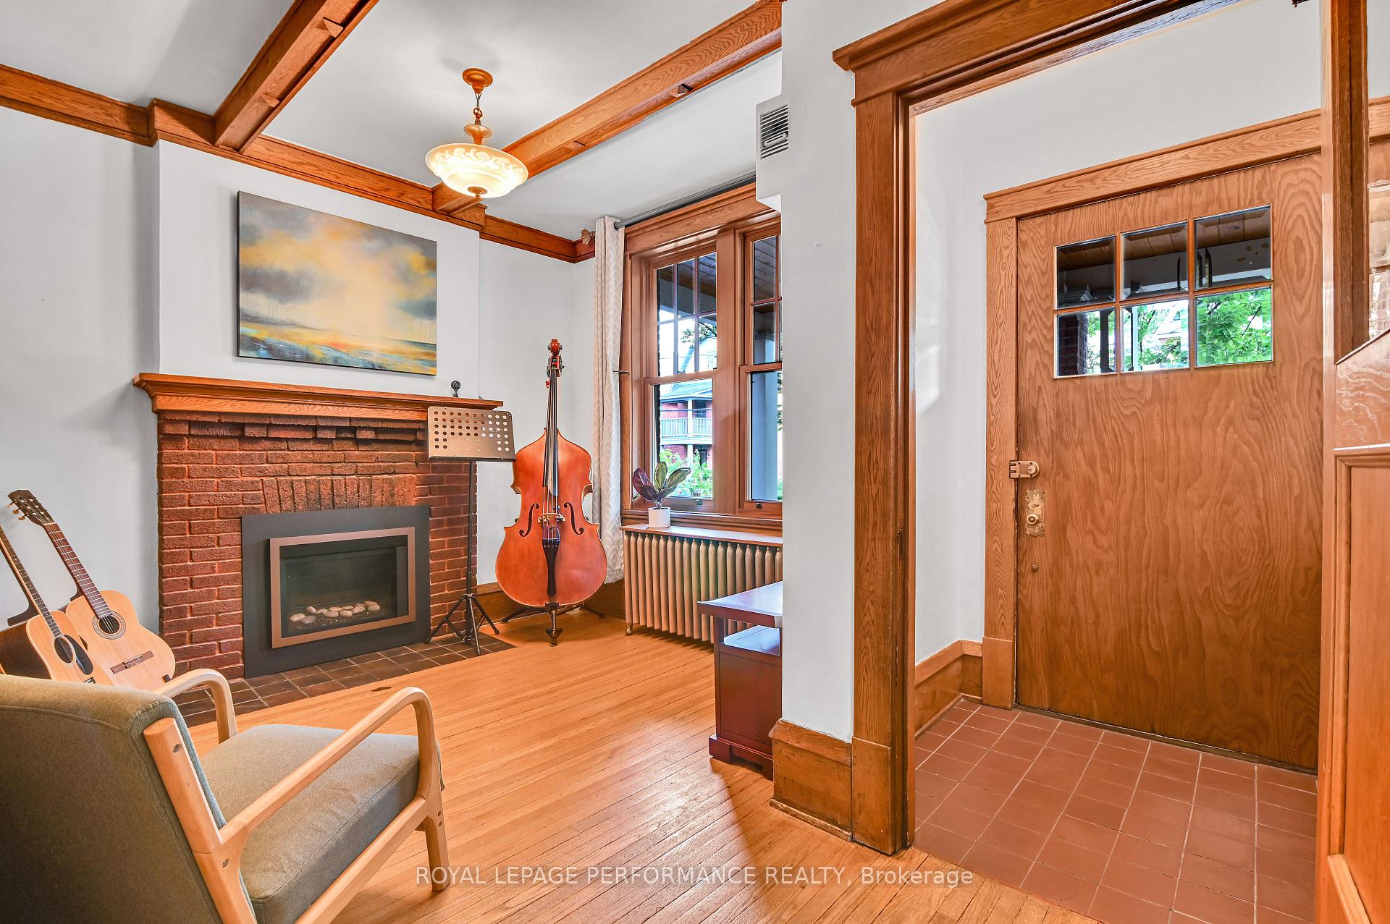
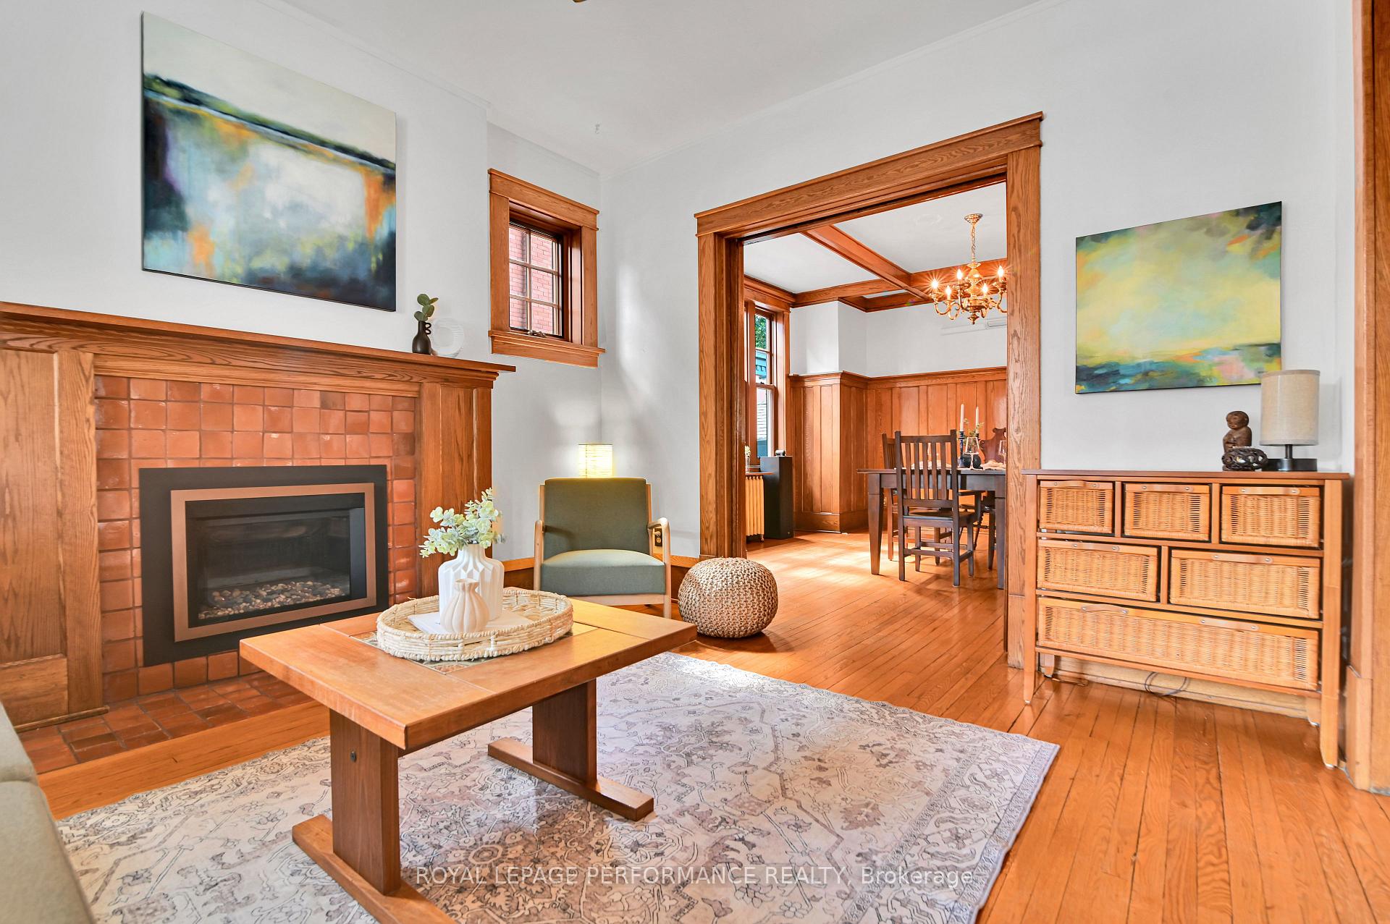
Nestled in the Porch Community of Old Ottawa South, this stately 4-bedroom, 3-bath home blends timeless character with modern upgrades. Framed by mature trees & lush perennials, 15 Ossington offers over 2,300 sq ft just steps from the Rideau Canal, Rideau River, Brewer Park & more! Built in 1906, this respectfully updated home features architecturally significant porches & a private rear covered deck. Inside, heritage details abound: original hardwood, rich millwork, oversized trim, & vintage radiators echo the home's historic charm, while significant restoration & upgrades elevate everyday comfort. The spacious kitchen was reimagined with bamboo flooring (radiant heating), granite counters, & gorgeous cherry cabinetry. Main floor features a light-filled living room with fireplace, dining room, and a generous parlor/den with fireplace. The 2nd level offers a flexible, family friendly layout including 2 large bedrooms, family room with fireplace, 4-piece bath & sunroom perfect for a home office, studio, or reading nook. The 3rd level retreat includes a private sauna, full bath, & 2 bedrooms, offering ideal guest or multigenerational space. Exceptional high-end mahogany & eucalyptus windows throughout. Lower level offers additional living & storage. Substantial energy upgrades include spray foam insulation (basement headers & attic), high-efficiency combi-boiler, whole home humidifier, Mitsubishi multi-head heat pump/AC; incredibly maintained! Enjoy summer evenings in the private backyard sanctuary. Situated just steps from Bank Street's shops & cafés including Black Squirrel Books, Life of Pie, & The Belmont, you'll also enjoy easy access to the OTLBC, Brewer, TD Place, Carleton, Hopewell PS & other top-rated schools. Commuters & cyclists will love the quick connections to downtown via scenic river & canal pathways or nearby transit. Live where heritage charm meets contemporary function, all in a vibrant, walkable river community. 24hr irrevocable on all offers.
Ask about this home
A HOMEH agent will answer your questions about this home.
Around this home
Daily convenience, out of 100, from the distances below
Schools nearby
School rating, out of 10.
Helpful calculators
Your HOMEH agent

"I would see it this week."