

122 Passageway Private
122 Passageway Private
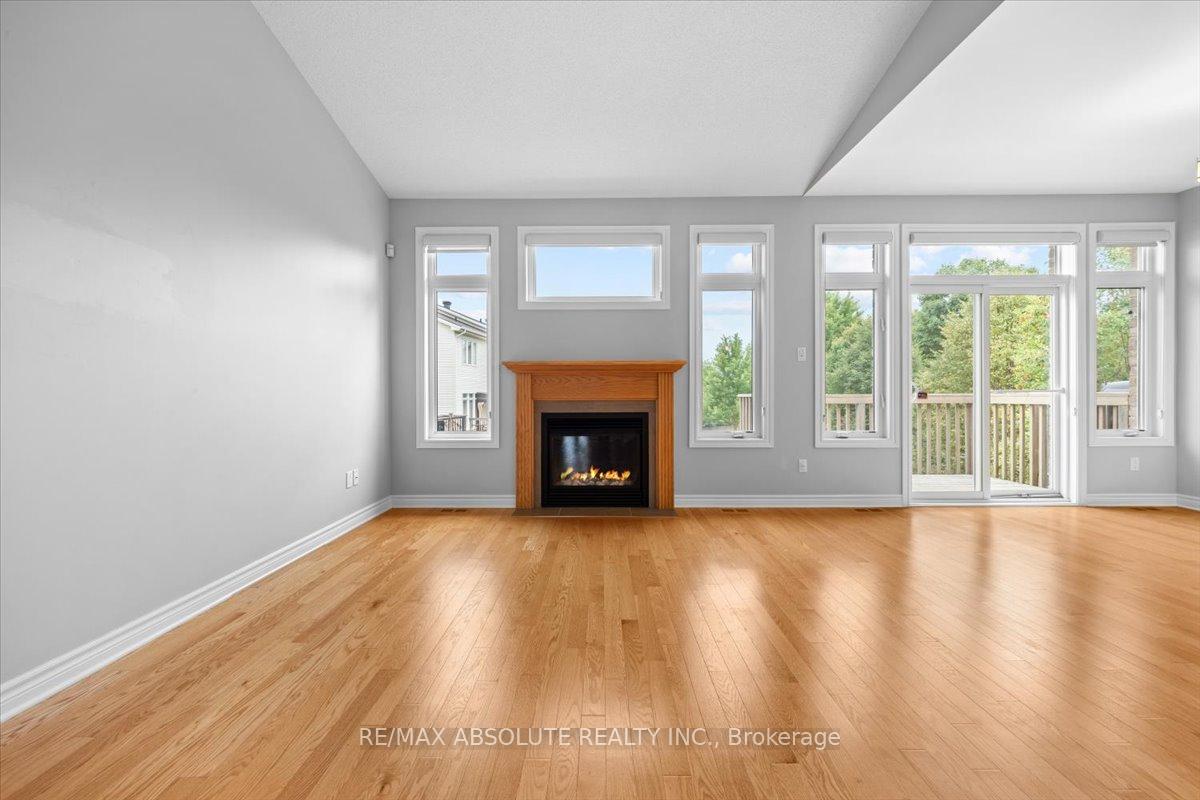 See all 24 photos
Property history
- $875,000TerminatedList: 2025-08-23|End: 2025-09-06|14 daysX12360891
Facts and features
- BasementWalk-out
- Price per sq ft~$500
- Water, sewerMunicipal
- Lot shapeRectangular
- Fireplace
- Central air
The homeSemi-Detached, Bungalow, 1,500–2,000 sq ft
- Type: Semi-Detached
- Style: Bungalow
- Living space: 1,500–2,000 sq ft
- Basement: Walk-out, finished with walk-out
InsideFireplace Yes, natural gas, living room, Main level, Carpet free, auto garage door remote, primary bedroom - main floor
- Fireplace: Yes, natural gas, living room
- Laundry: Main level
- Features: Carpet free, auto garage door remote, primary bedroom - main floor
- Rooms above ground: 8
- Bedrooms: 2 + 1 in the basement
- Bathrooms: 3
- Kitchens: 1
- Family room: Yes
Outside and lotBrick, Asphalt shingle, Poured concrete
- Exterior: Brick
- Roof: Asphalt shingle
- Foundation: Poured concrete
- Features: Deck, landscaped, porch
- Size: 39.74 × 91.93 ft
- Shape: Rectangular
Parking2 Garage, Attached, Private double
- Spaces: 2 Garage
- Garage: Attached
- Driveway: Private double
Heating, water and powerForced air, gas, Central air, Municipal water
- Heating: Forced air, gas
- Cooling: Central air
- Water: Municipal water
- Sewer: Municipal sewer
Costs and taxesTaxes $5,527 a year, HST included in the price, Om demand hot water tank
- Taxes, 2025: $5,527 a year
- HST: HST included in the price
- Rental items: Om demand hot water tank
- Under contract: On demand water heater
Included in the saleFridge, stove, dishwasher, washer, dryer, light fixtures, central vac window coverings, garage door opener, mirror in lower level, humidifier, Wall mounted tv & freezer
- Included: Fridge, stove, dishwasher, washer, dryer, light fixtures, central vac window coverings, garage door opener, mirror in lower level, humidifier
- Not included: Wall mounted tv & freezer
NearbyCul de sac/dead end, fenced yard
- Close to: Cul de sac/dead end, fenced yard
Listing detailsX12360891, Terminated, Aug 23, 2025
- MLS® number: X12360891
- Status: Terminated
- Listed on: Aug 23, 2025
- Days on market: 14
- Updated: Sep 6, 2025
- Possession: Flexible
- Occupied by: Vacant
- Listing brokerage: RE/MAX ABSOLUTE REALTY INC.
About this home
122 Passageway Private, Ottawa (Kanata - Emerald Meadows/Trailwest), ON K2M 2B5
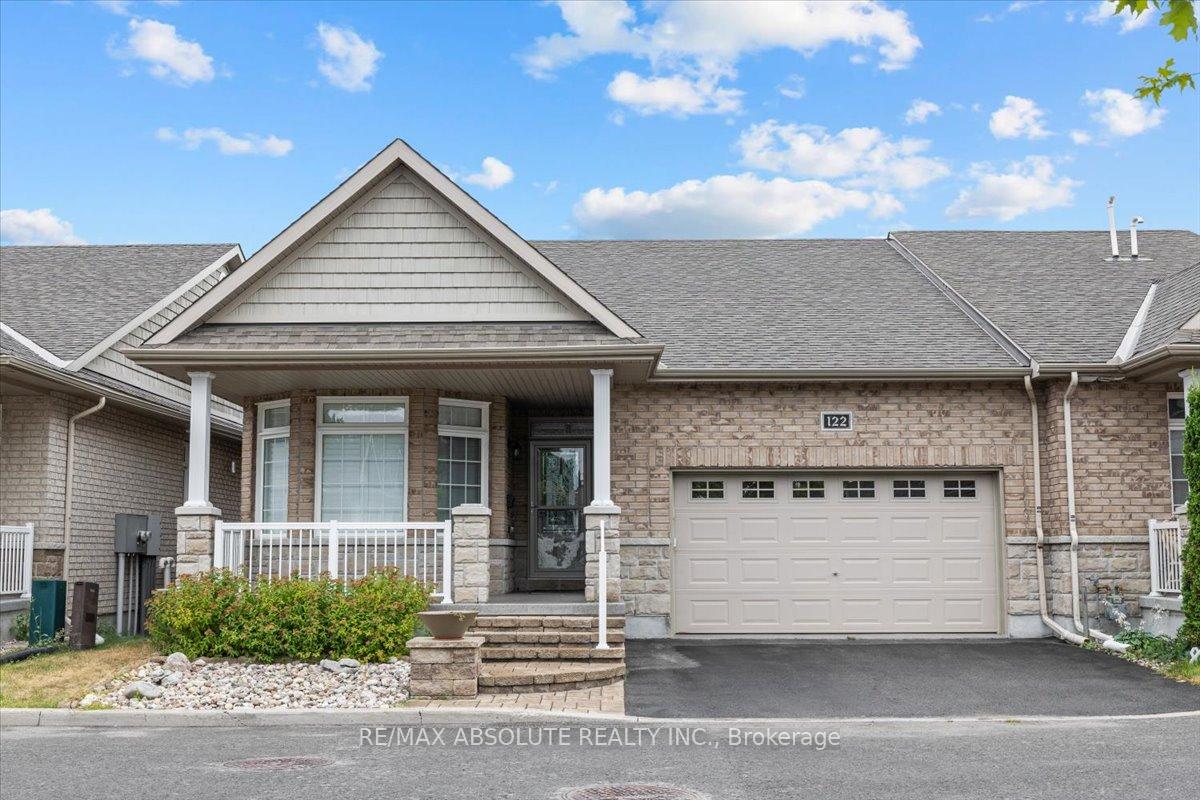
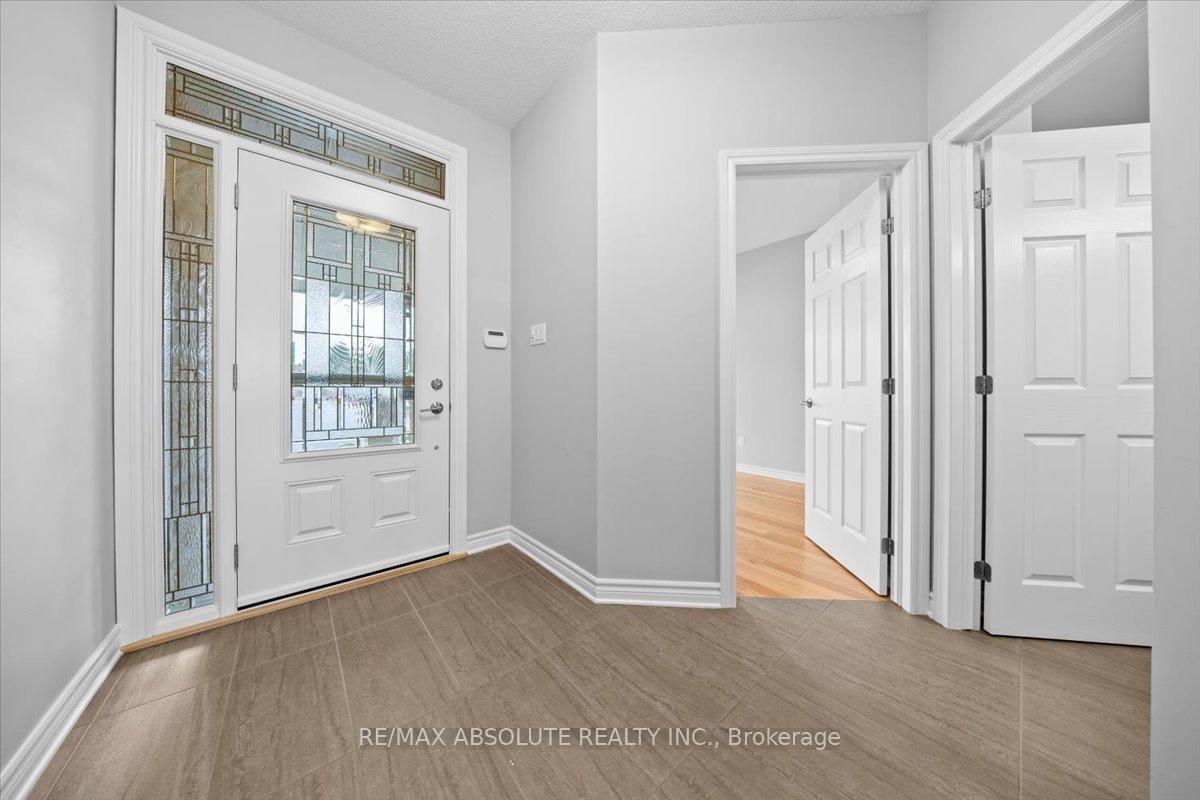
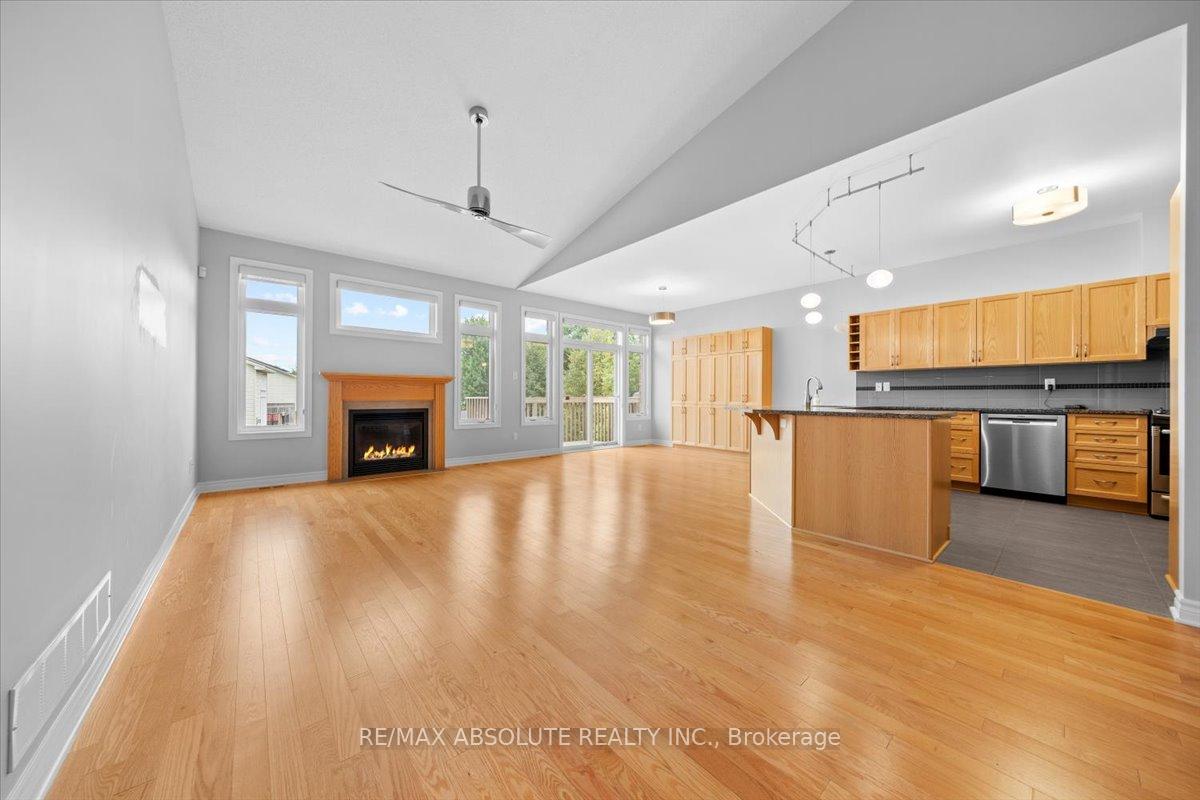
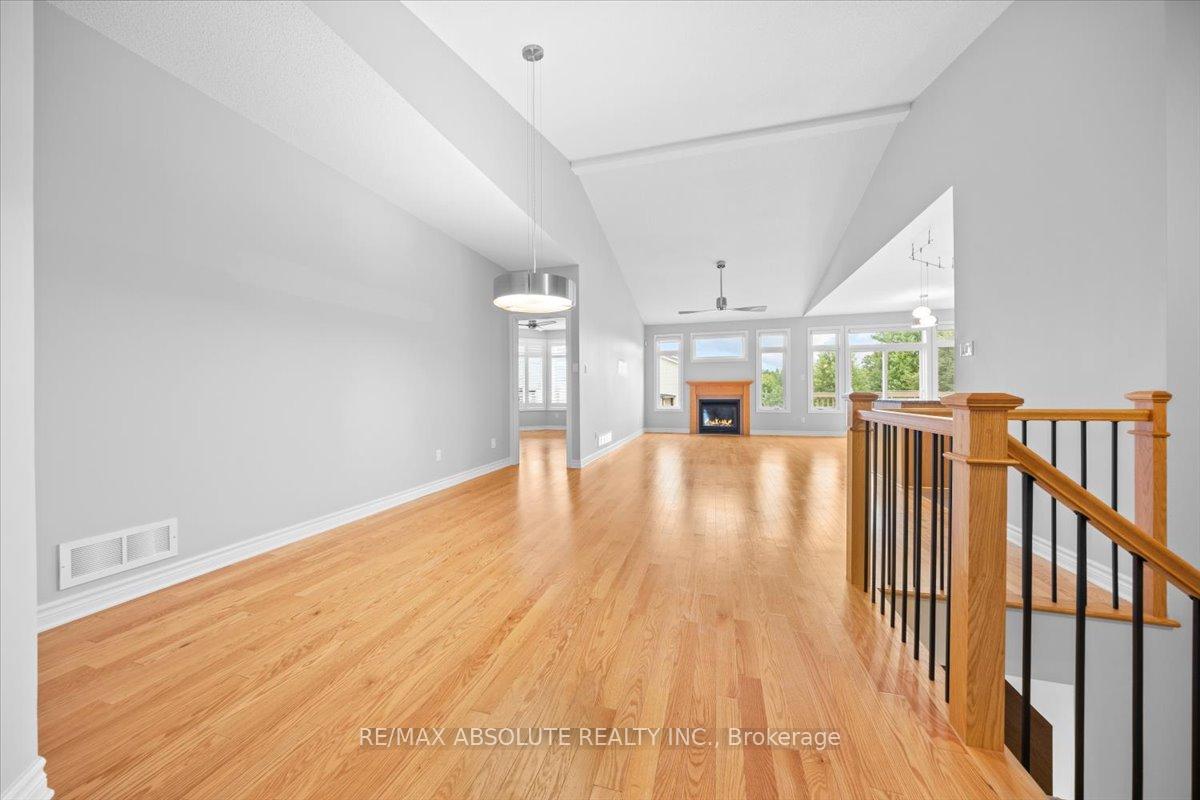
This home shows so unbelievably in person, the pictures do NOT do it justice! This home looks BRAND new! It is SPOTLESS!! Located in a very pretty enclave in Bridlewood with easy access to all essential amenities! 2 car garage with inside entry! Full brick front with a large covered front porch! Open concept, this home is VERY bright. Tons of windows & cathedral ceilings makes the just under 1600 square foot bungalow feel a lot bigger than it is! Tiled entry & site finished hardwood throughout! NO carpet! The is stone in the kitchen & bathrooms. LOTS of shaker style cabinets in the kitchen PLUS wall of pantry, a huge amount of storage can be found in this kitchen! There is a balcony off the breakfast area, a sunny place to enjoy your morning coffee. Large primary offers access to the 3 piece ensuite that comes complete with a HUGE walk in shower & ample countertop space. The bedroom at the front of the home has a wall of windows, would make a gorgeous office! WALKOUT lower level is FULLY finished! An open rec room allows for endless potential plus this is where you will find the 3rd bedroom & 4;piece bath! LOTS of storage!
Ask about this home
A HOMEH agent will answer your questions about this home.
Around this home
Daily convenience, out of 100, from the distances below
Schools nearby
School rating, out of 10.
Helpful calculators
Your HOMEH agent

"I would see it this week."