

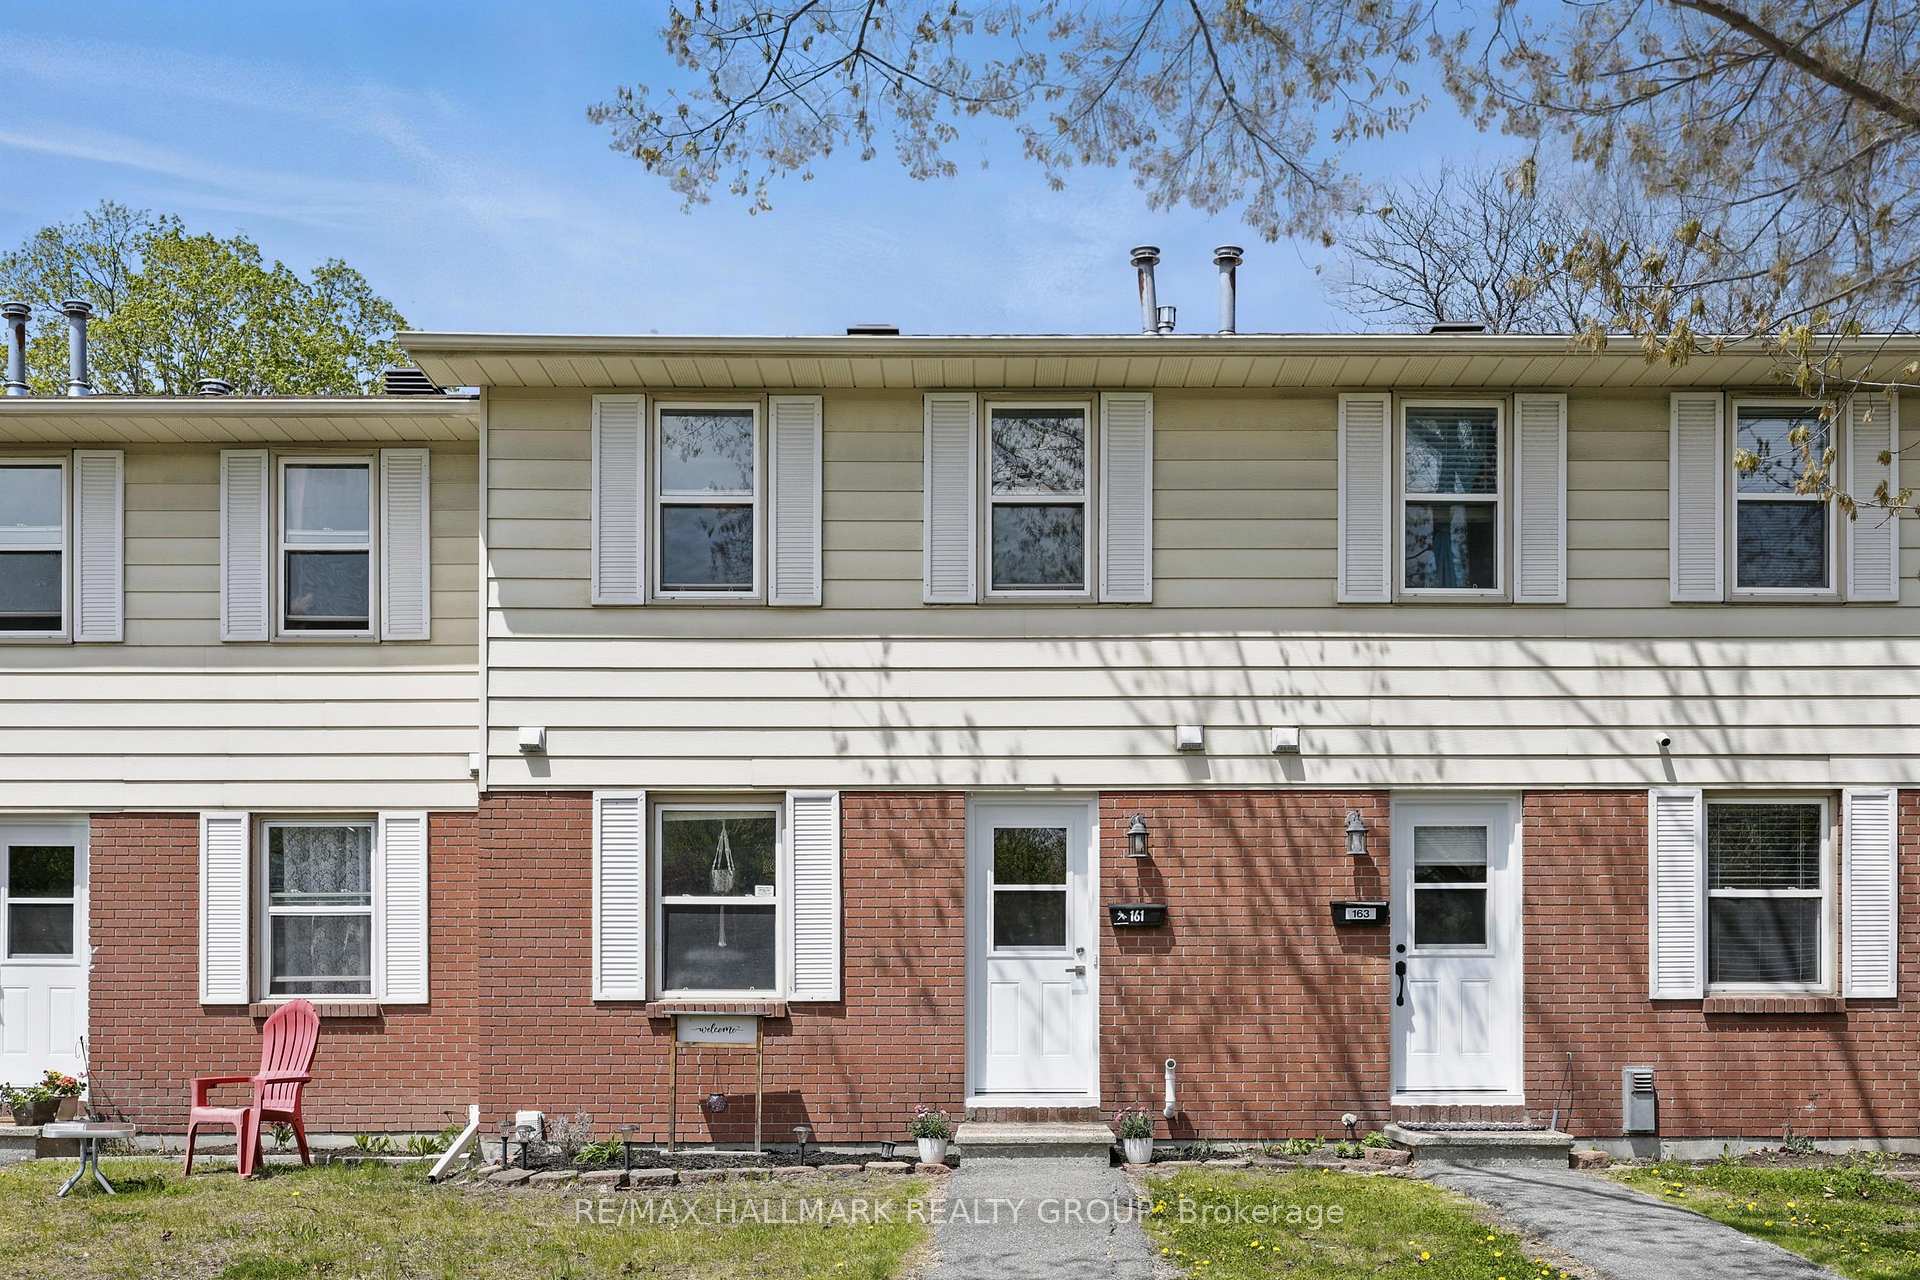
161 Glen Park Drive
161 Glen Park Drive
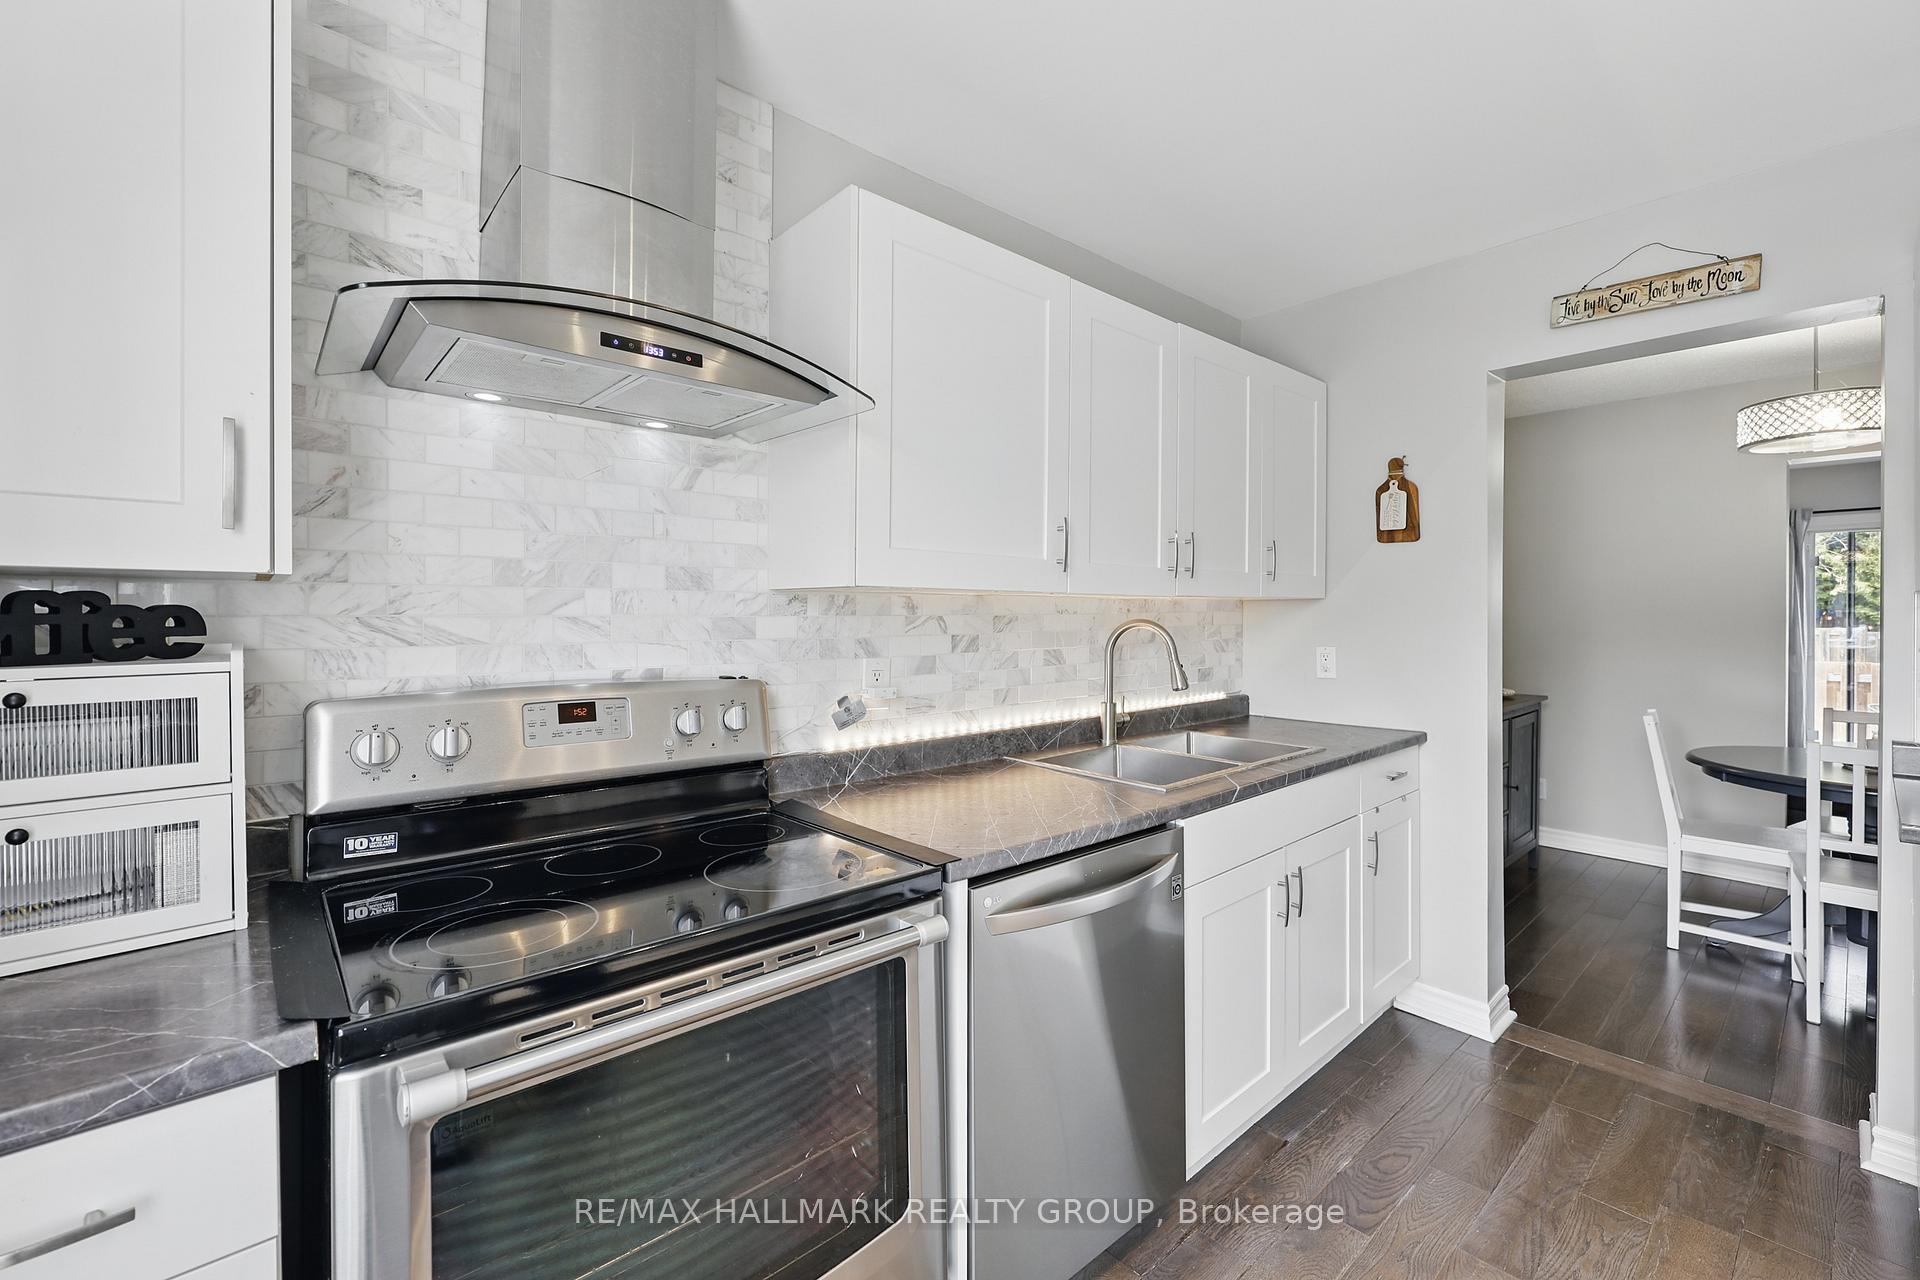 See all 42 photos
Property history
Facts and features
- BasementFinished
- Age of home31–50 years
- ExposureWest
- LaundryIn-suite
- Fireplace
- Central air
The homeCondo Townhouse, 2-storey, Age 31–50 years
- TypeCondo Townhouse
- Style2-storey
- Age31–50 years
- Living space1,200–1,399 sq ft
- BasementFull, finished
- ExposureWest
InsideFireplace Yes, wood, In-suite laundry, Rooms above ground 2
- FireplaceYes, wood
- LaundryIn-suite laundry
- Rooms above ground2
- Bedrooms3
- Bathrooms2
- Kitchens1
OutsideBrick, vinyl siding, Balcony None
- ExteriorBrick, vinyl siding
- BalconyNone
Parking and locker1 Parking, Parking type Owned, Locker None
- Spaces1 Parking
- Parking typeOwned
- LockerNone
Building161 Glen Park Drive, Condo corporation 198, Pets Allowed
- Name161 Glen Park Drive
- Condo corporation198
- PetsAllowed
Heating, water and powerForced air, gas, Central air
- HeatingForced air, gas
- CoolingCentral air
Costs and taxesTaxes $2,248 a year, Condo fee $493 a month, Water included, building insurance included
- Taxes, 2024$2,248 a year
- Condo fee$493 a month
- Fee includesWater included, building insurance included
- HSTHST included in the price
- Rental itemsHot water tank (approximately $29/month)
Included in the saleRefrigerator, stove, hood fan, dishwasher, washer, dryer, all light fixtures, central a/c
- IncludedRefrigerator, stove, hood fan, dishwasher, washer, dryer, all light fixtures, central a/c
Listing detailsX12147340, Sold, May 14, 2025
- MLS® numberX12147340
- StatusSold
- Listed onMay 14, 2025
- Days on market15
- UpdatedMay 29, 2025
- PossessionFlexible
- Occupied byOwner
- Listing brokerageRE/MAX HALLMARK REALTY GROUP
About this home
161 Glen Park Drive, Ottawa (Blackburn Hamlet, South), ON K1B 4Y5
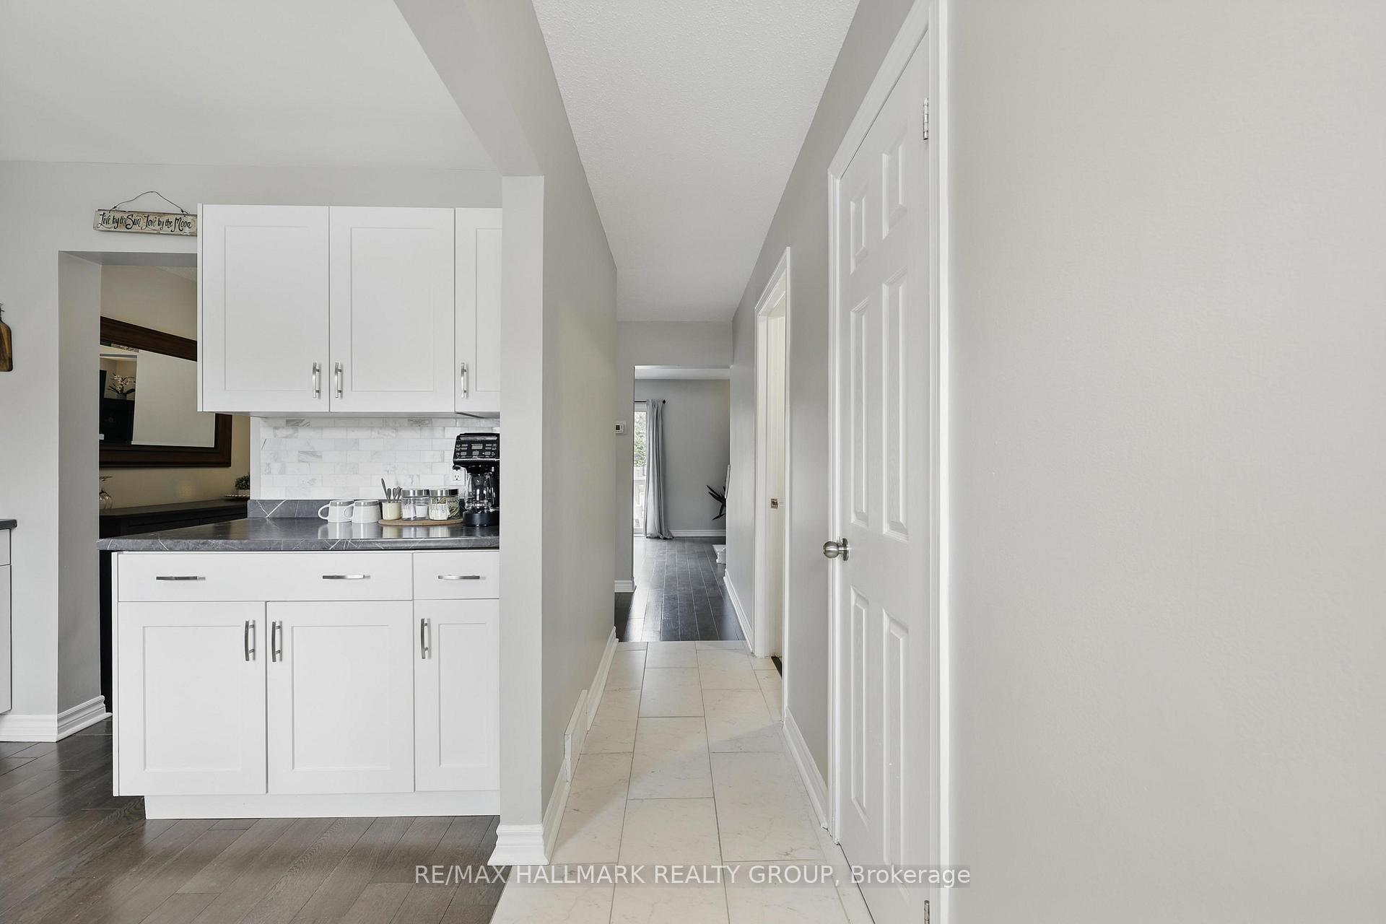
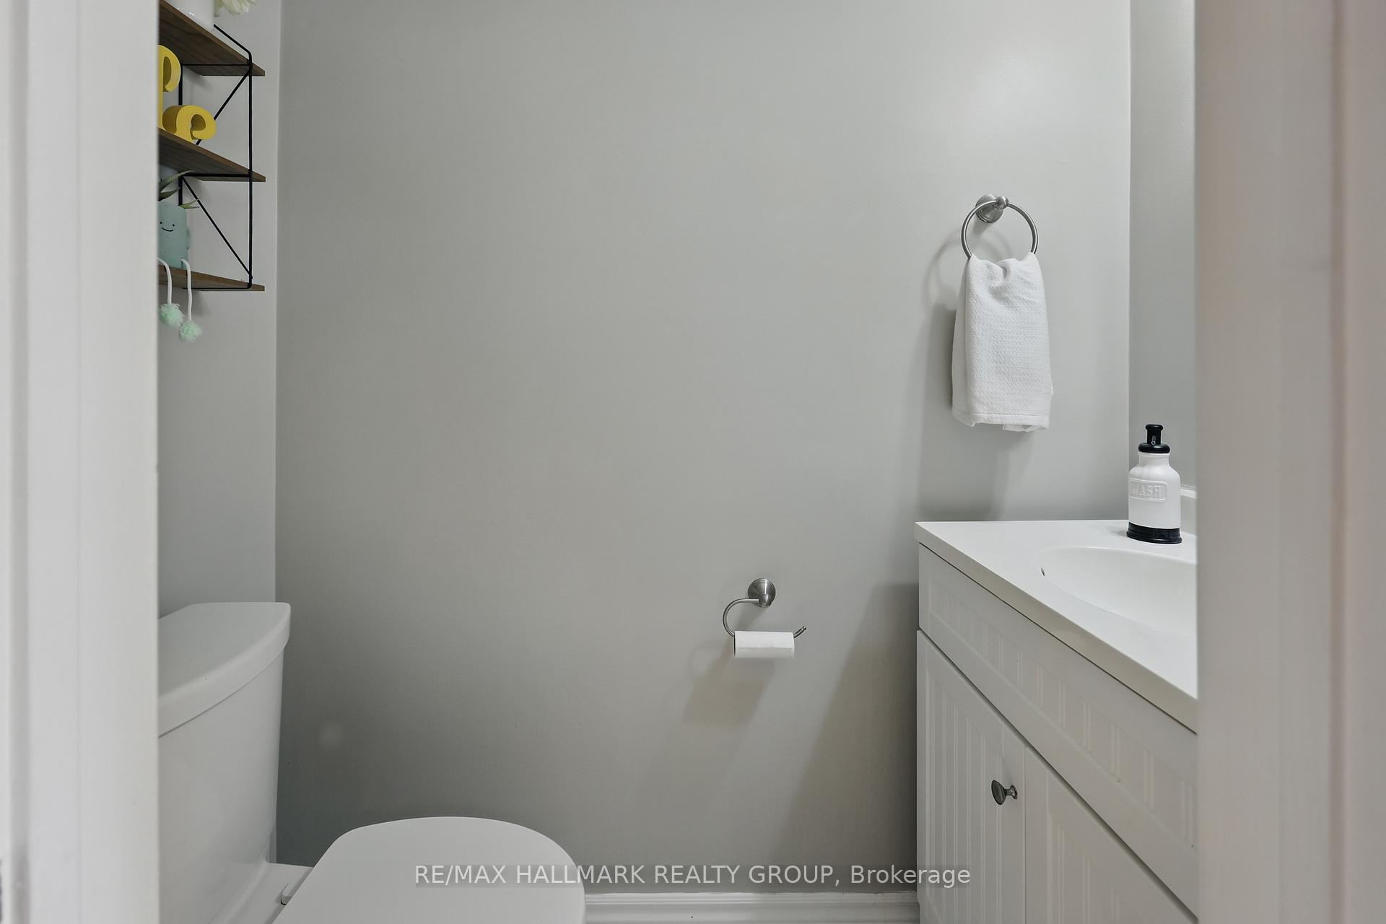
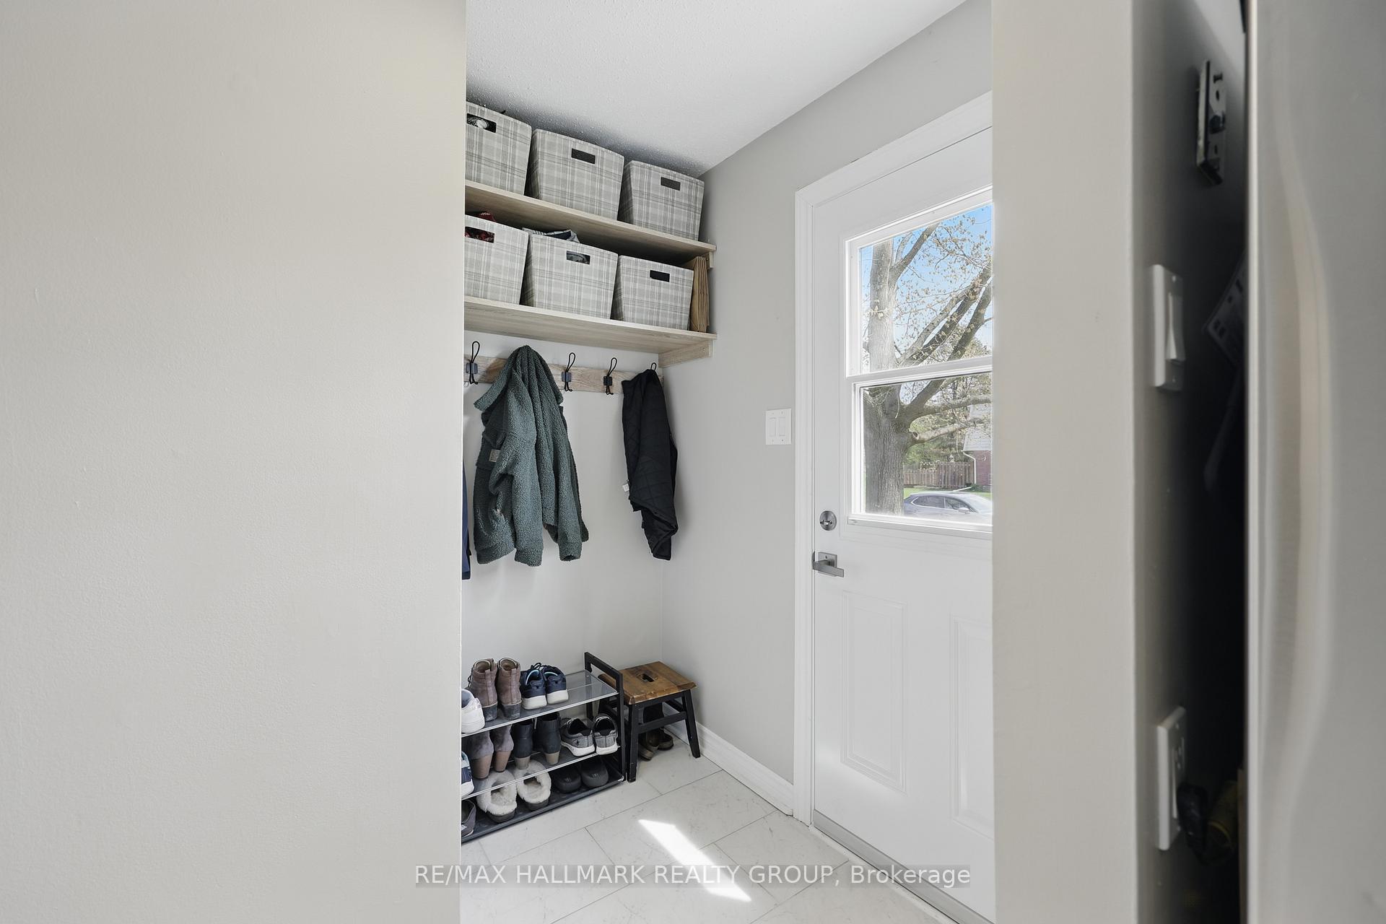
Welcome to 161 Glen Park Drive, a beautifully maintained townhouse condo nestled in the heart of Blackburn Hamlet one of Ottawa's most family-friendly and well-established neighborhoods. This charming two-storey condo unit offers the perfect blend of comfort, functionality, and convenience, ideal for first-time buyers, young families, or investors. Step inside and fall in love with the many updates found throughout the home. The spacious kitchen includes ample cabinetry, tons of counter space, modern appliances, making it both stylish and practical for everyday living. Separate dining and living rooms are filled with natural light, and complimented by a cozy wood fireplace. Upstairs, you'll find three generously sized bedrooms with ample closet space, along with a full bathroom. The primary bedroom is a peaceful retreat with room for a king-sized bed and additional furnishings. The lower level boasts a finished basement perfect for a cozy family room, home office, or gym, as well as a laundry room and extra storage. Enjoy the outdoors from your private, fenced backyard ideal for barbecues or morning coffee. The home also includes one designated parking space and low-maintenance condo living with fees that cover water, building insurance, and more. Located steps from parks, schools, public transit, and shopping, 161 Glen Park Drive combines suburban peace with urban accessibility. Freshly painted in neutral tones, the entire home offers a clean, move-in-ready feel.
Ask about this home
A HOMEH agent will answer your questions about this home.
Know more about 161 Glen Park Drive
Condo building · 161 Glen Park Drive
161 Glen Park Drive is a condo. No units are on the market here right now.
No similar units for sale in 161 Glen Park Drive right now.
Around this home
Daily convenience, out of 100, from the distances below
Schools nearby
School rating, out of 10.
Helpful calculators
Your HOMEH agent

"I would see it this week."