

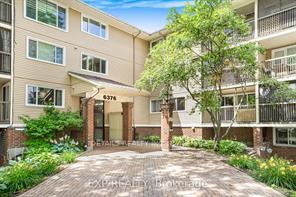
Unit 305, 6376 Bilberry Drive
Condo Apartment Sold
1/11Unit 305, 6376 Bilberry Drive
Condo Apartment Sold
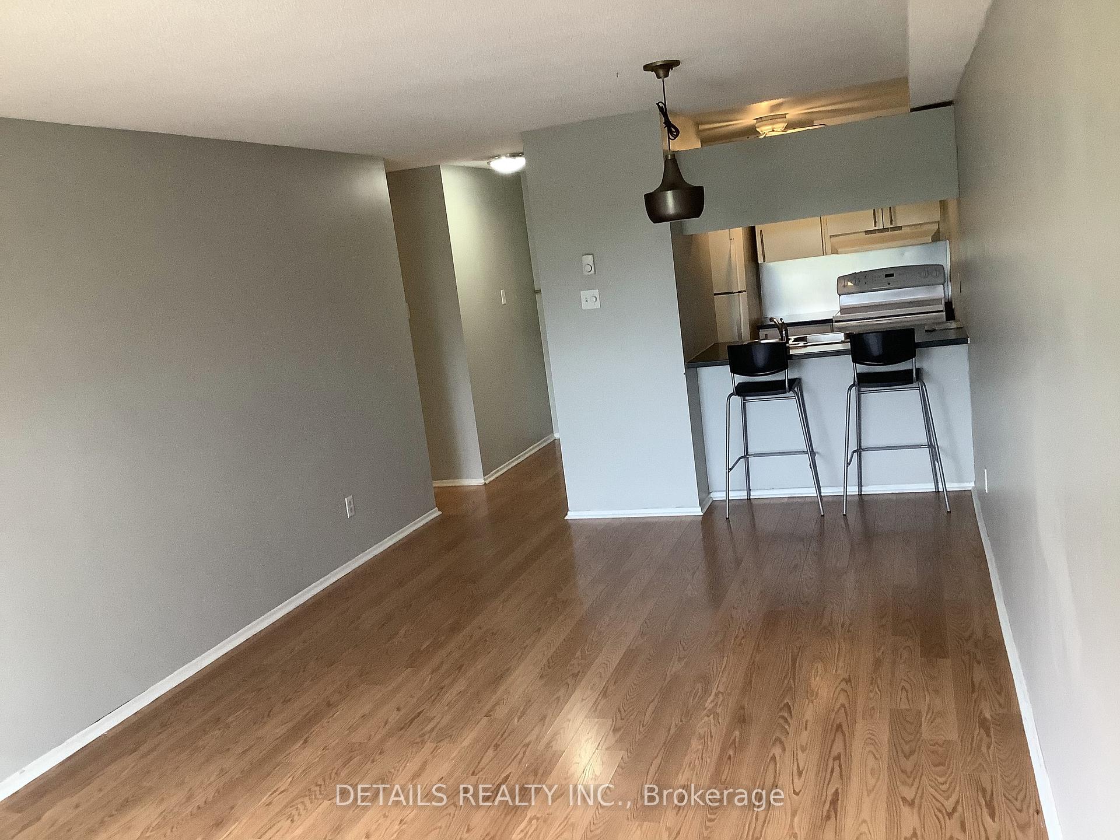
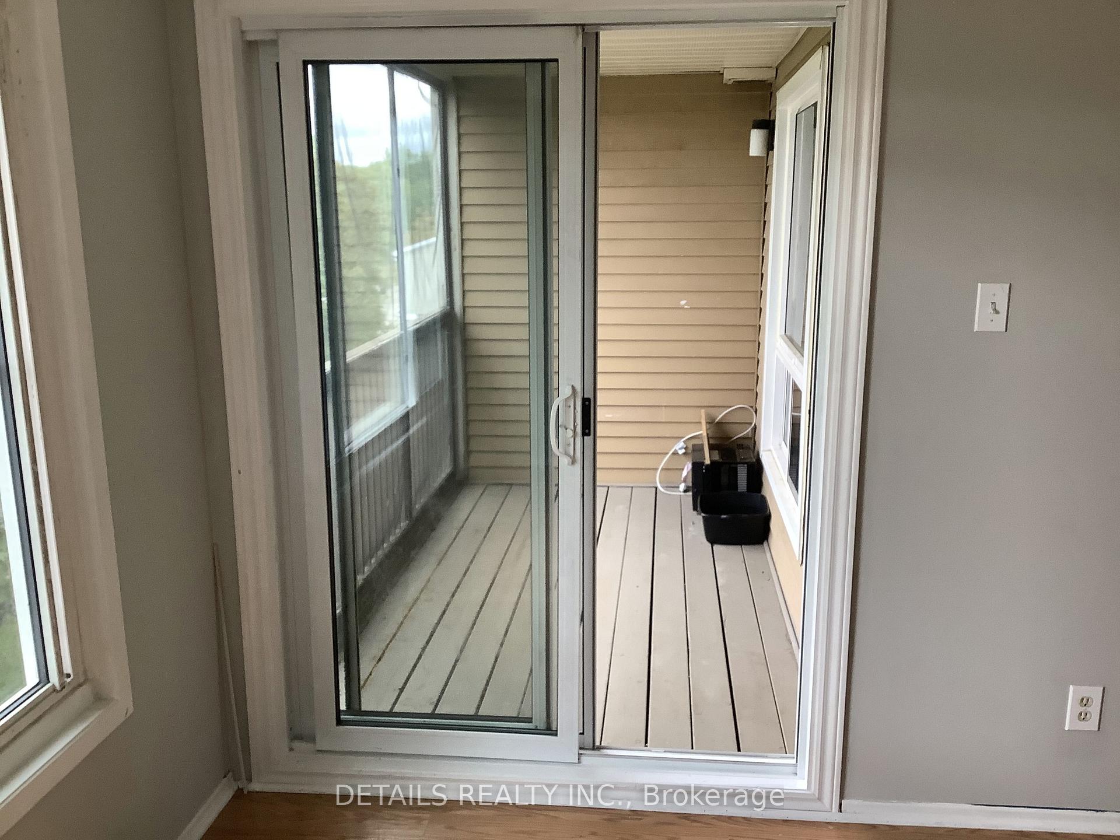
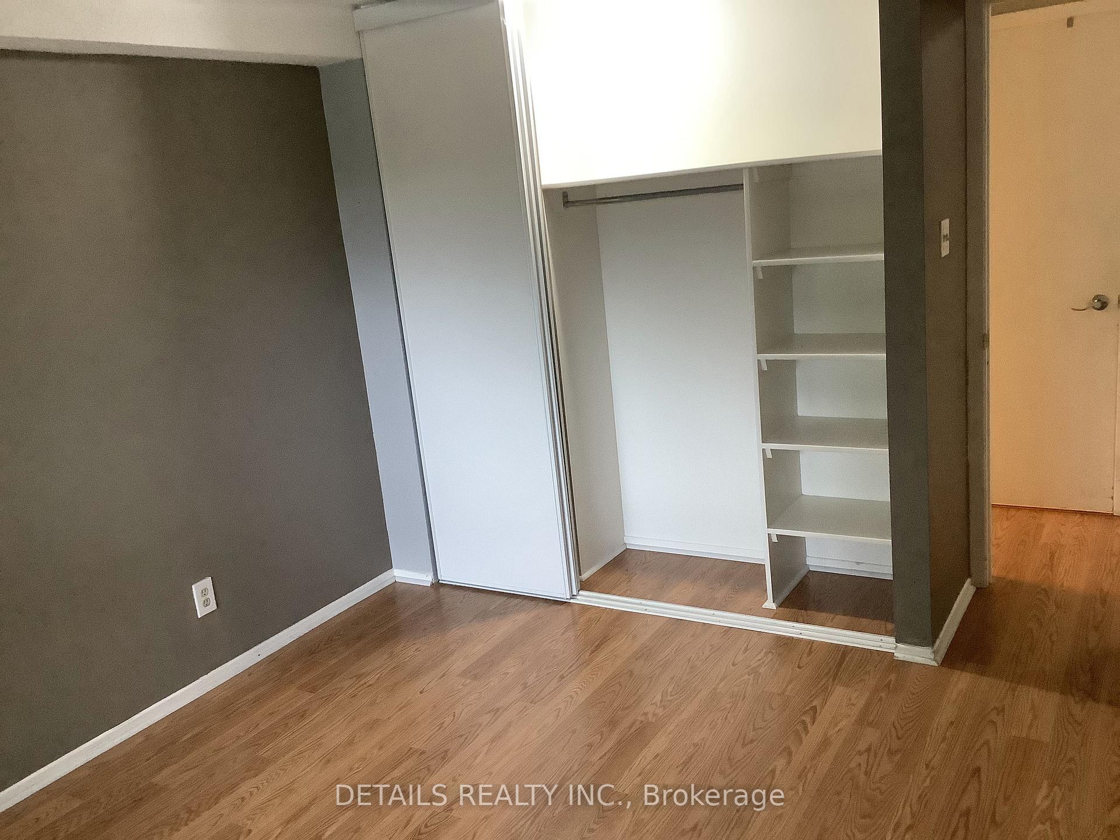
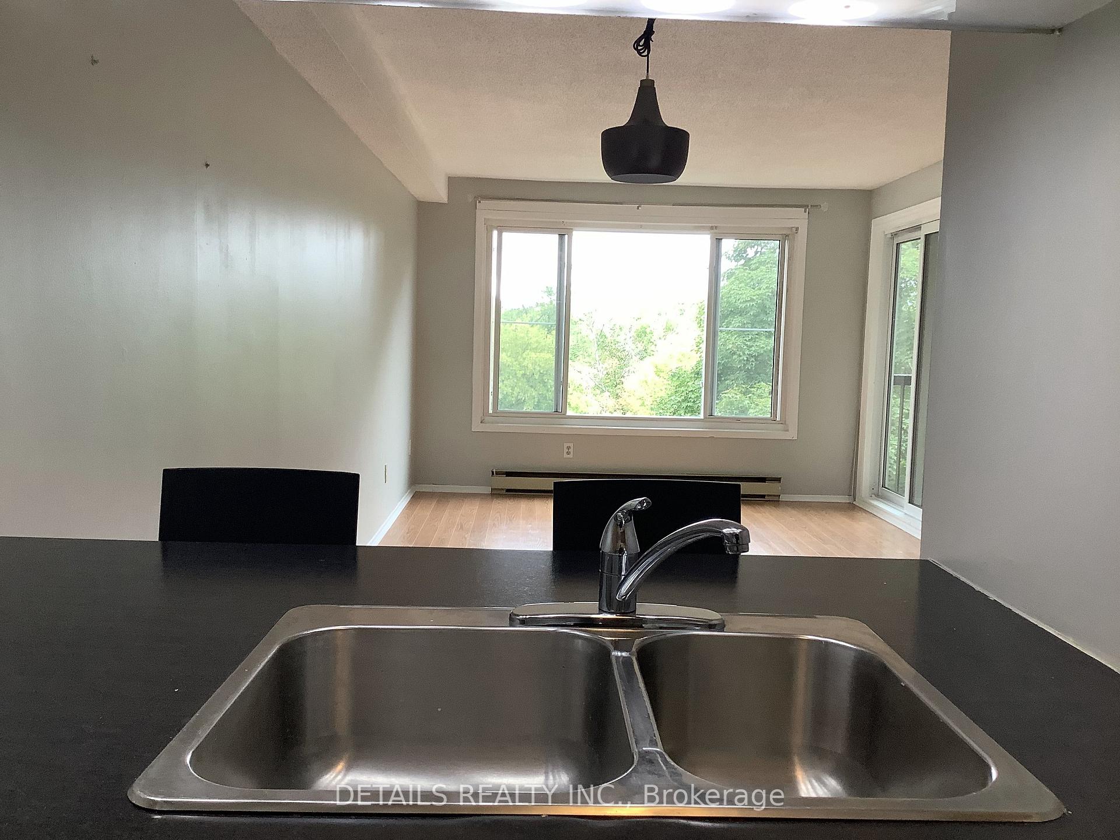 See all 11 photos
1 Bedroom
1 Bathroom
1 Parking
600–699 sq.ft
$535/mo
$1,584/yr
Property history
Facts and features
- ExposureEast west
- LaundryShared
- LockerNone
- BalconyOpen
The homeCondo Apartment, Apartment, 600–699 sq ft
- TypeCondo Apartment
- StyleApartment
- Living space600–699 sq ft
- BasementNone
- ExposureEast West
- Special designationAccessibility, unknown
InsideShared, Storage, Elevator Yes
- LaundryShared
- FeaturesStorage
- ElevatorYes
- Rooms above ground3
- Bedrooms1
- Bathrooms1
- Kitchens1
OutsideAluminum siding, Open
- ExteriorAluminum siding
- BalconyOpen
Parking and locker1 Parking, Parking type Owned, Spot 382
- Spaces1 Parking
- Parking typeOwned
- Spot382
- LockerNone
BuildingRiver Glen, Condo corporation 381, Pets Allowed
- NameRiver Glen
- Condo corporation381
- PetsAllowed
Heating, water and powerBaseboard, electric, Window unit(s)
- HeatingBaseboard, electric
- CoolingWindow unit(s)
Costs and taxesTaxes $1,584 a year, Condo fee $535 a month, Water included, common elements included
- Taxes, 2024$1,584 a year
- Condo fee$535 a month
- Fee includesWater included, common elements included
- HSTHST included in the price
- Rental itemsHwt
Included in the saleFridge and stove
- IncludedFridge and stove
Listing detailsX12118683, Sold, May 1, 2025
- MLS® numberX12118683
- StatusSold
- Listed onMay 1, 2025
- Days on market15
- UpdatedMay 16, 2025
- Possession2025-07-01 / 30-59 days
- Occupied byTenant
- Listing brokerageDETAILS REALTY INC.
About this home
Unit 305, 6376 Bilberry Drive, Ottawa (Orleans Wood), ON K1C 4P2
Storage
Very Nice 1 bedroom unit, some updates from 2017 Flooring and Kitchen counters, Tenants till June 30 2025. Vacant possession as of July 1 2025
Read more
Ask about this home
A HOMEH agent will answer your questions about this home.
Ask a question
Know more about River Glen
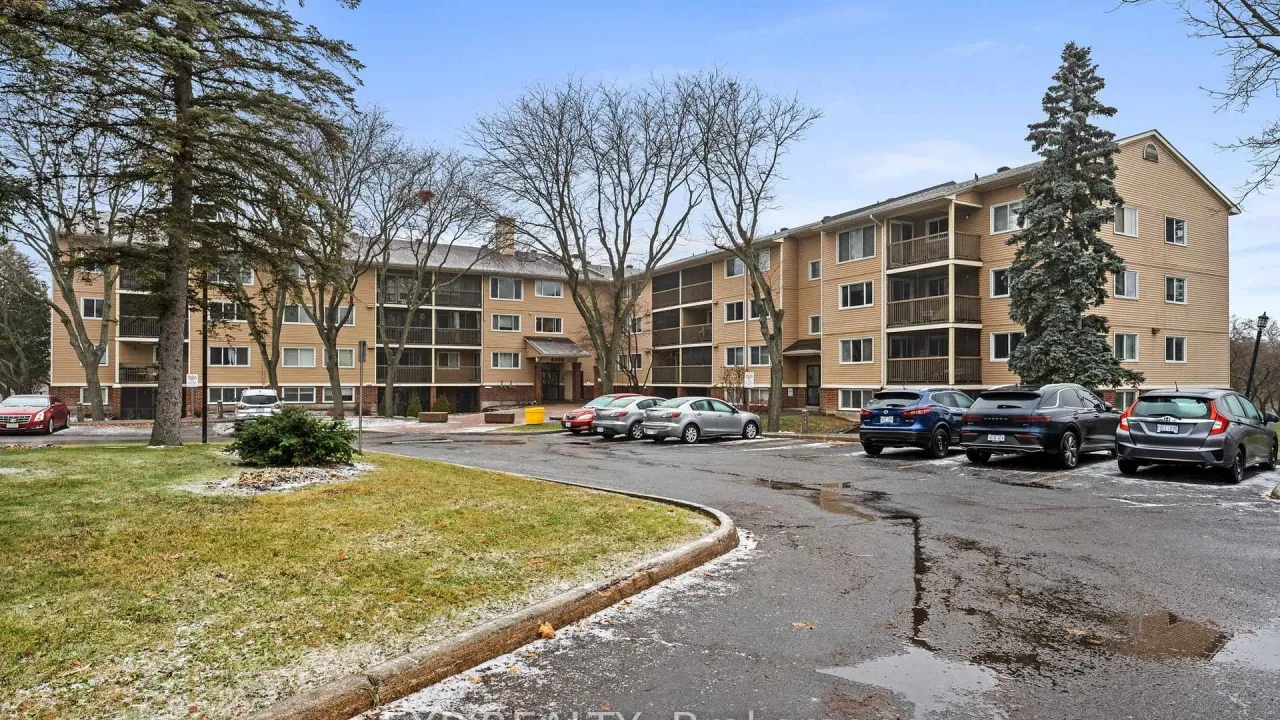
Condo building · 6376 Bilberry Drive
River Glen is a condo. Right now 1 for rent is on the market here.
- $370/sq ft
No similar units for sale in River Glen right now.
Thinking of selling your home?See what your home is worth today.
Around this home
Jean D' Arc
Errands
Transit
Parks
Schools
Daily convenience, out of 100, from the distances below
ParkLuc Major Park · 8 within 1 km2 min walk126 m
GroceryMetro6 min walk345 m
SchoolSt Matthew Intermediate School7 min walk430 m
Train stationConvent Glen19 min walk1.1 km
PharmacyShoppers Drug Mart8 min walk474 m
Cafés & foodGolden Fries · 6 within 1 km7 min walk448 m
Gym & rec centreJoe Jamieson Park Ice Rink15 min walk903 m
WalkDriveStraight-line distance, open map data
Grocery0.3 km
Park0.1 km
Gym1.2 km
Convent Glen1.1 km
Schools nearby
School rating, out of 10.
St Matthew Intermediate Schoolelementary · Public · 0.4 km
—
St Matthew High Schoolsecondary · Private · 0.4 km
6.9/10Good
Orleans Wood Elementary Schoolelementary · Public · 0.5 km
—
Contact agent
Helpful calculators
Mortgage
Affordability
Closing costs
Land transfer tax
Property tax
Down payment
CMHC insurance
Stress test
Cashback Rebate
Your HOMEH agent

KimHOMEH agent · Ottawa
"I would see it this week."
Ask Kim
Keep exploring
You are here