

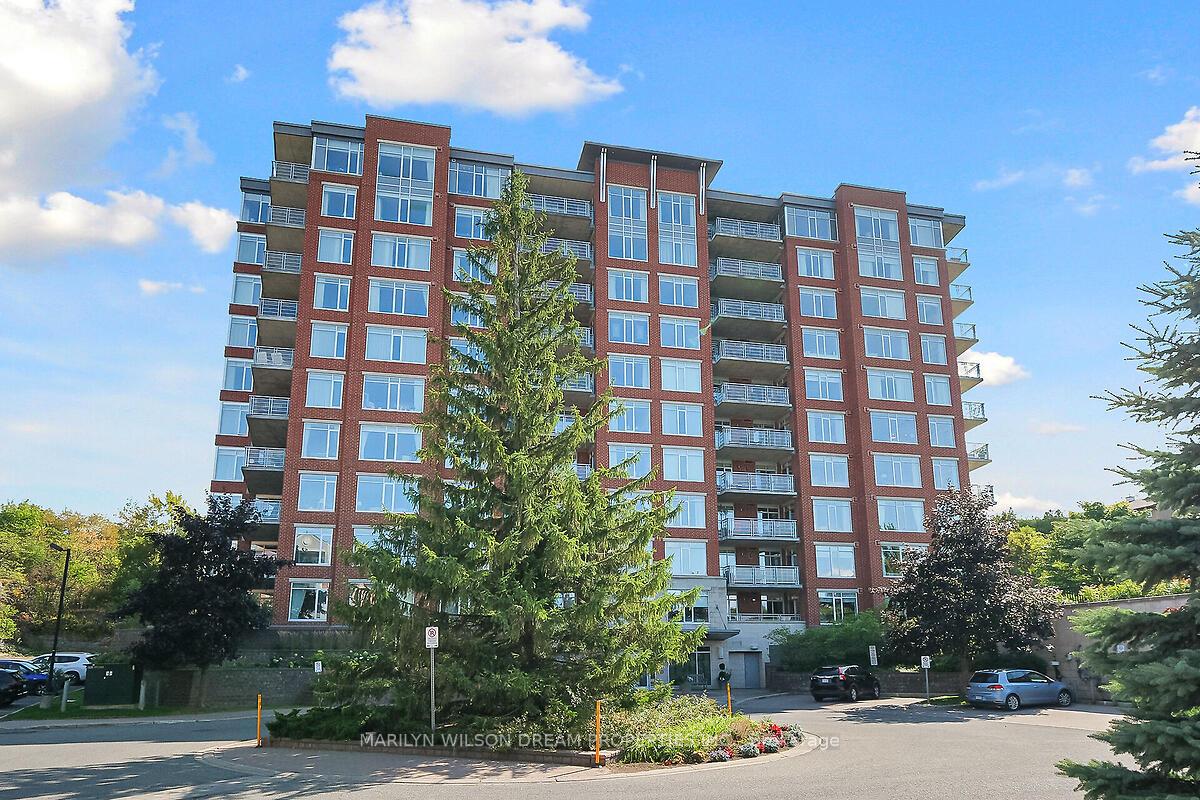
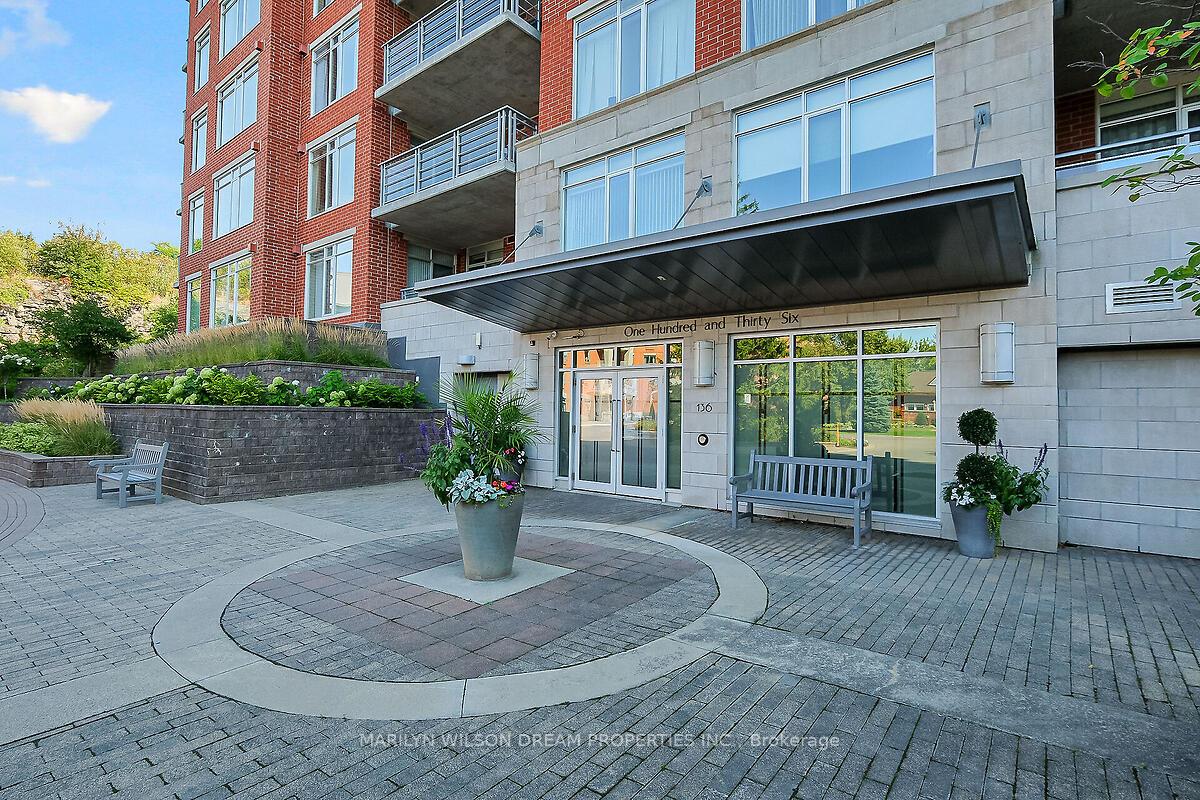
Unit 701, 136 Darlington Private
Unit 701, 136 Darlington Private
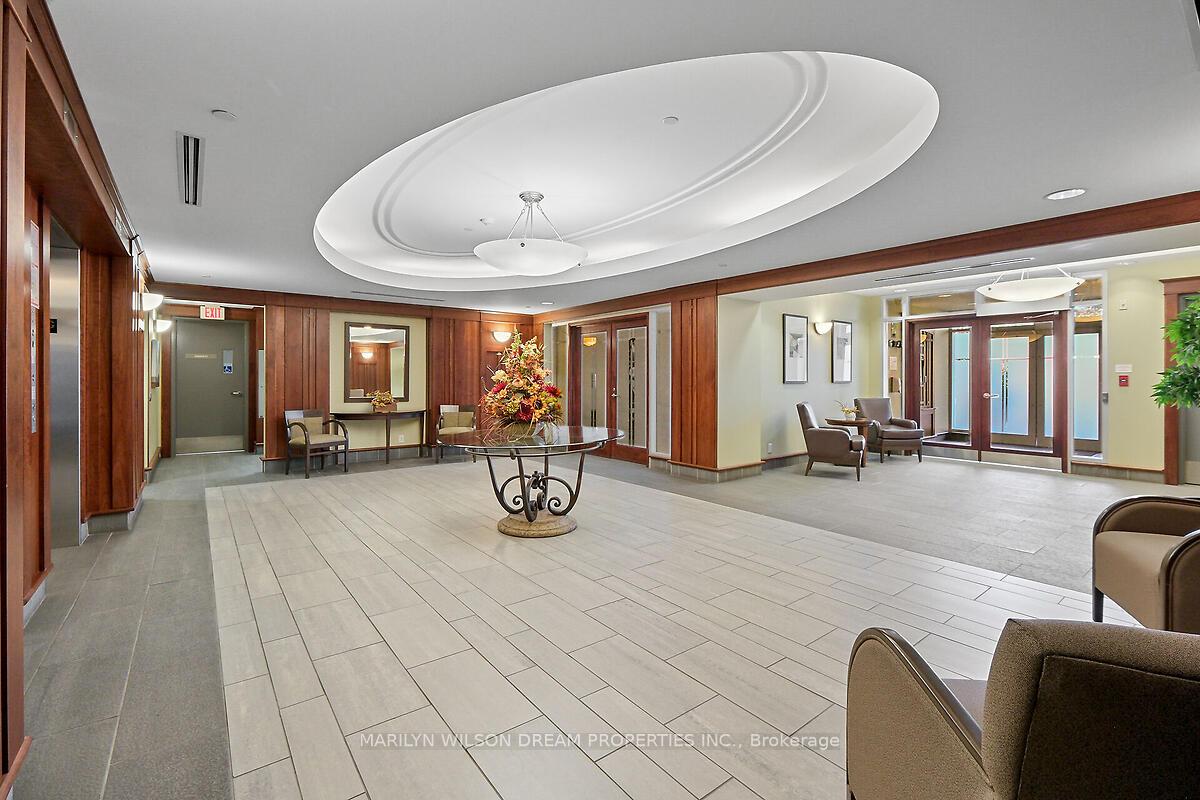 See all 49 photos
Property history
Facts and features
- ExposureNorth west
- LaundryIn-suite
- LockerExclusive
- BalconyOpen
- Fireplace
- Central air
- Indoor pool
- Exercise room
- Party room/meeting room
The homeCondo Apartment, 1 storey/apt, 1,200–1,399 sq ft
- TypeCondo Apartment
- Style1 storey/apt
- Living space1,200–1,399 sq ft
- BasementNone
- ExposureNorth West
- ViewSkyline, trees/woods, city
InsideFireplace Yes, electric, In-suite laundry, main level, Carpet free
- FireplaceYes, electric
- LaundryIn-suite laundry, main level
- FeaturesCarpet free
- ElevatorYes
- Rooms above ground9
- Bedrooms2
- Bathrooms2
- Kitchens1
OutsideBrick, stone, Open
- ExteriorBrick, stone
- BalconyOpen
Parking and locker1 Parking, Underground, Parking type Owned
- Spaces1 Parking
- GarageUnderground
- Parking typeOwned
- DrivewayUnderground
- SpotP4
- LockerExclusive
- Locker unitL3
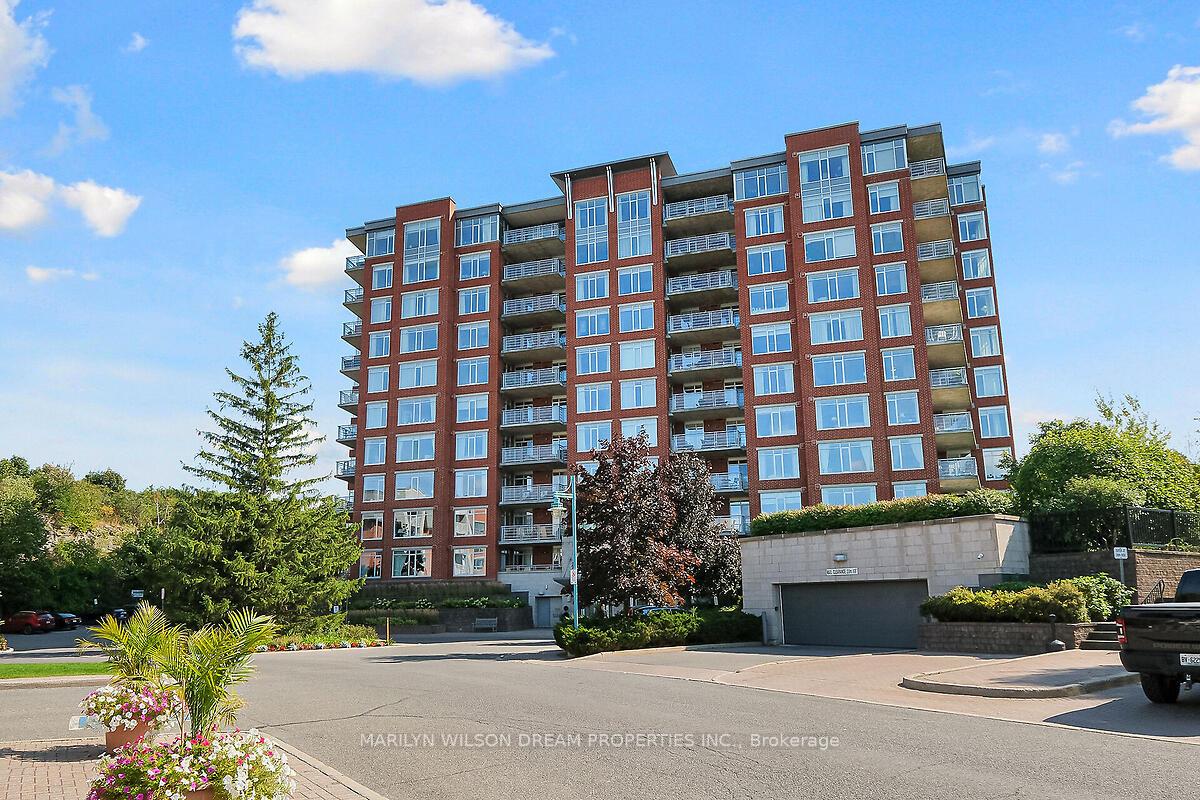
BuildingThe Landmark, Storeys 11, Units 80
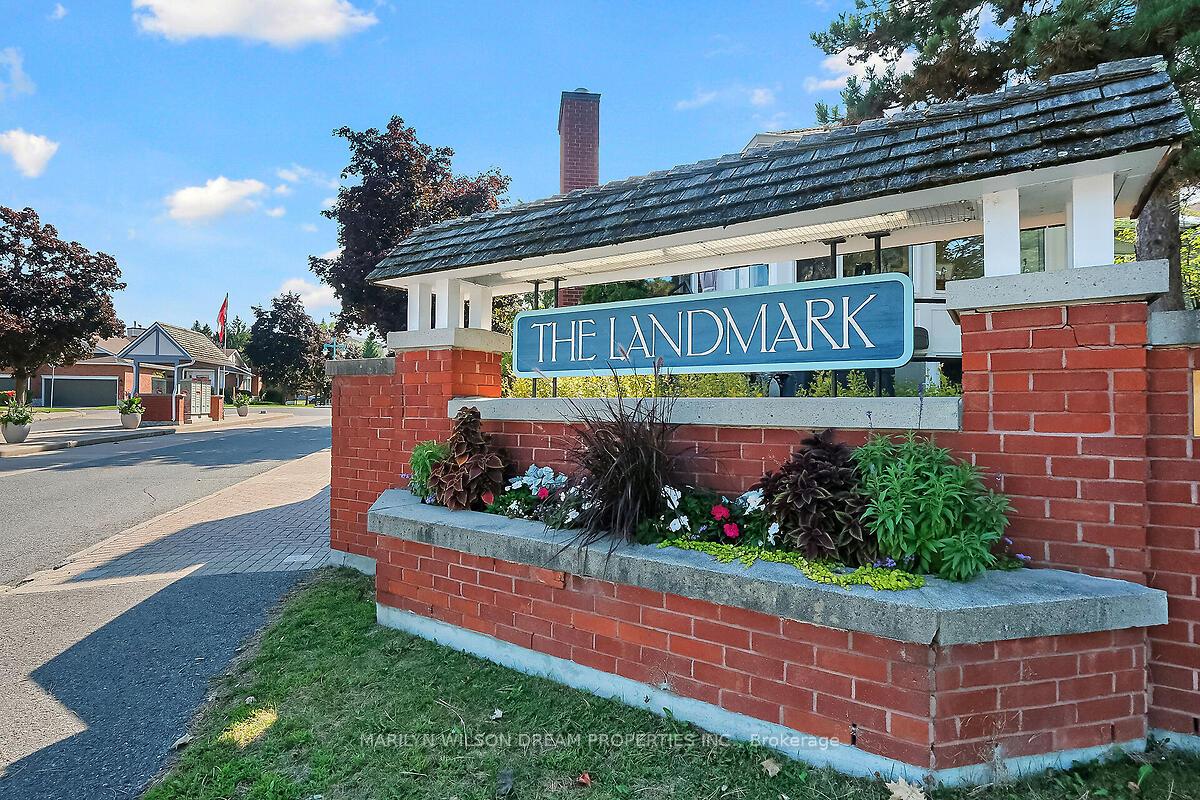
- NameThe Landmark
- Storeys11
- Units80
- Registered2005
- Condo corporation697
- AmenitiesElevator, visitor parking, indoor pool, exercise room, tennis court, party room/meeting room
- PetsAllowed
Heating, water and powerForced air, gas, Central air
- HeatingForced air, gas
- CoolingCentral air
Costs and taxesTaxes $5,394 a year, Condo fee $1,009 a month, Heat included, water included
- Taxes, 2025$5,394 a year
- Condo fee$1,009 a month
- Fee includesHeat included, water included
- HSTHST included in the price
- Rental itemsHot water tank
- Under contractHot water heater
Included in the saleRefrigerator, stove, hood fan, microwave, dishwasher, washer, dryer, tv with wall mount in living room, bbq, window coverings, upright freezer, Not included None
- IncludedRefrigerator, stove, hood fan, microwave, dishwasher, washer, dryer, tv with wall mount in living room, bbq, window coverings, upright freezer
- Not includedNone
NearbyCul de sac/dead end, rec./commun.centre, public transit
- Close toCul de sac/dead end, rec./commun.centre, public transit
Listing detailsX12392330, Sold, Sep 9, 2025
- MLS® numberX12392330
- StatusSold
- Listed onSep 9, 2025
- Days on market23
- UpdatedOct 2, 2025
- Possession2025-11-14 / 60-89 days
- Occupied byOwner
- Listing brokerageMARILYN WILSON DREAM PROPERTIES INC.
About this home
Unit 701, 136 Darlington Private, Ottawa (Hunt Club/Western Community), ON K1V 0X6
The Landmark offers an exceptional adult oriented lifestyle. It boasts a vibrant and active community. Enjoy meet & greet events, an indoor pool, aquafit, the walking club, card games, shuffleboard league, racquet sports, etc. Completely renovated 2 bedroom, 2 full bath plus den unit with panoramic views of the city and downtown. This is one of the most sought after condos in the Landmark Suites, nicely nestled on a private cul-de-sac. This Condo offers so many wonderful attributes. Tasteful finishes throughout are evident. Sun filled with wall to wall oversized windows providing an abundance of natural light. Attractive engineered white oak flooring. Gorgeous custom streamlined white kitchen. Fisher & Paykel stainless fridge. Integrated hood fan. Covered panel dishwasher. Quartz peninsula with waterfall edge, electrical, extra storage and breakfast bar. All new appliances in 2023 with the exception of the stand up freezer in the storage area. Open concept living area with fireplace, wall mounted TV and patio doors to huge 18' x 10' private & peaceful terrace with a spectacular view. Gas hook up with BBQ included. The den/office wall has been opened up. Spacious primary bedroom with automated shade blinds, walk-in closet and patio doors to terrace. Elegant ensuite bath with double sinks and walk-in glass front shower. Separate laundry and utility room. Convenient parking space with adjacent locker. Recreation/community centre features a party room, lounge with fireplace, full kitchen, library, outdoor BBQ area, indoor salt water pool & saunas. They host drop in Euchre, Canasta and Bridge. Condo amenities include a car wash area, fitness centre, hobby room/workshop & tennis/pickleball court. Minutes from McCarthy Woods Park walking paths and Hunt Club Centre with Metro & Shoppers Drug Mart. Easy to show. 24 hours irrevocable on offers please.
Ask about this home
A HOMEH agent will answer your questions about this home.
Know more about The Landmark
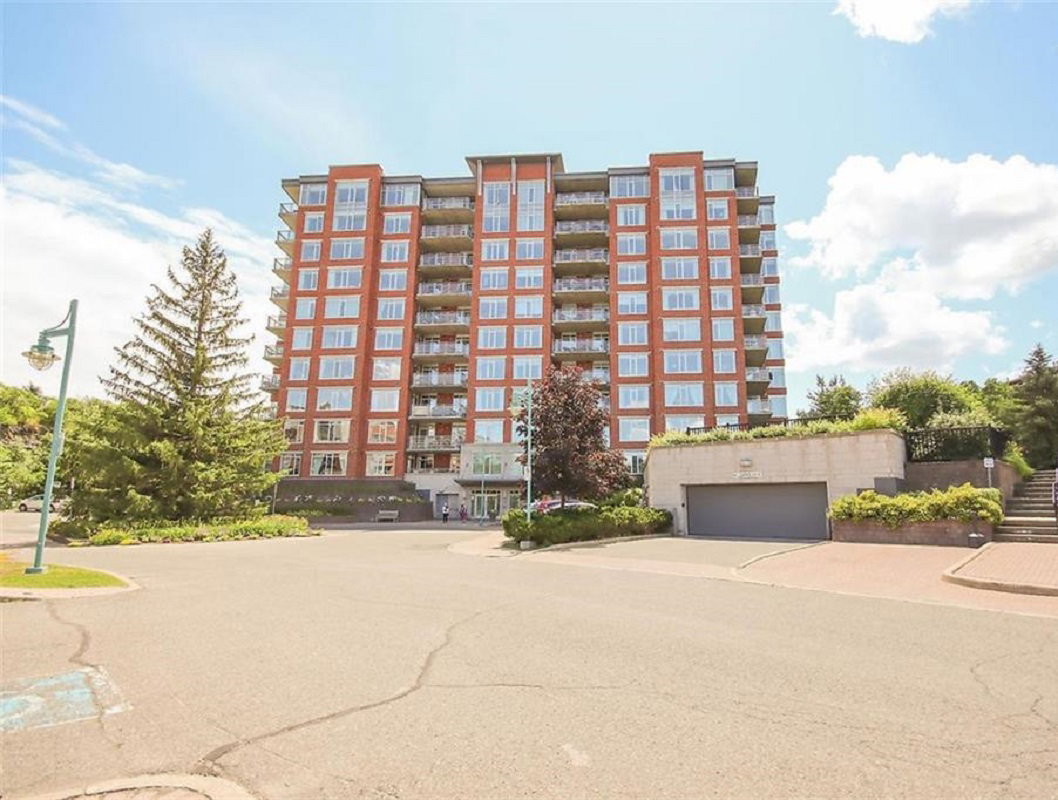
Condo building · 136 Darlington Private
The Landmark is an 11-storey condo with 80 suites, built in 2005 by Tamarack Homes. No units are on the market here right now.
- 11storeys
- 80suites
- $501/sq ft
- 2005built
No similar units for sale in The Landmark right now.
Around this home
Daily convenience, out of 100, from the distances below
Schools nearby
School rating, out of 10.
Helpful calculators
Your HOMEH agent

"I would see it this week."