

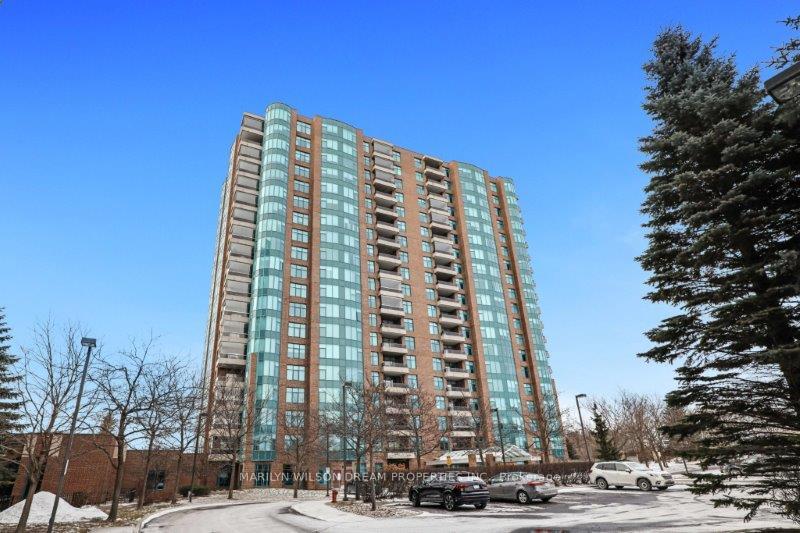
Unit 1806, 3580 Rivergate Way
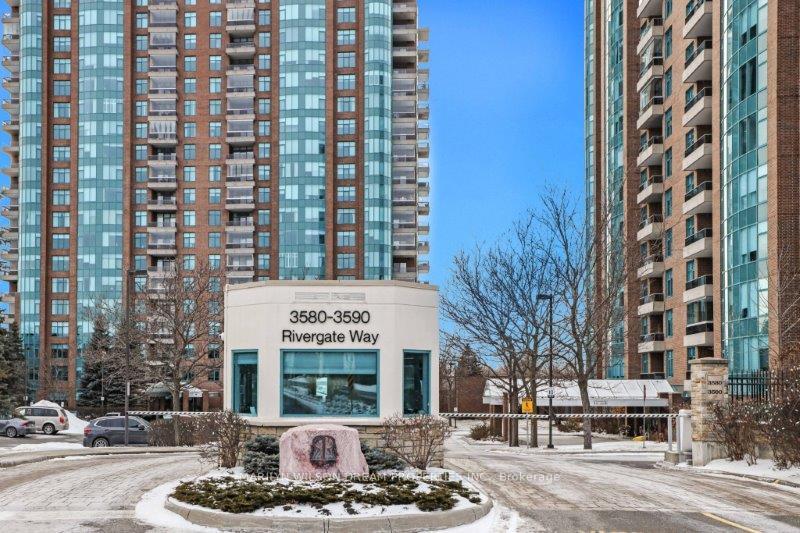
Unit 1806, 3580 Rivergate Way
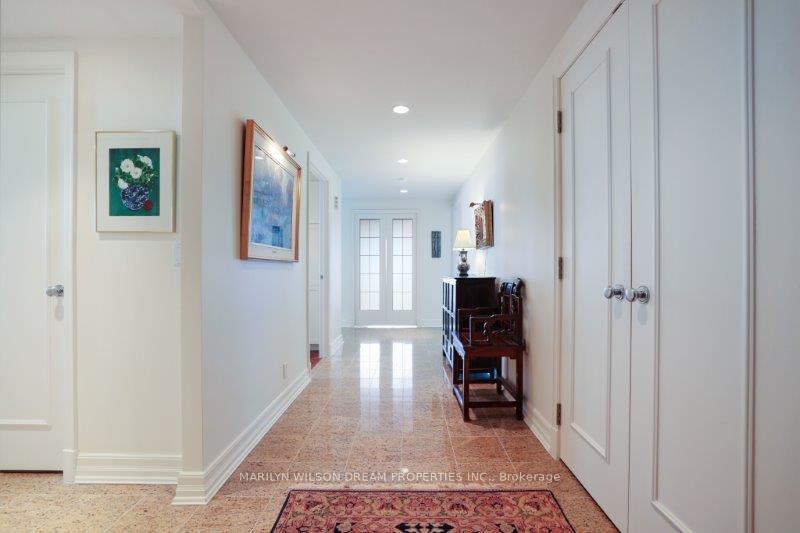 See all 26 photos
Property history
Facts and features
- ExposureNorth
- LaundryRoom, in-suite
- LockerEnsuite+owned
- BalconyOpen
- Central air
- Party room/meeting room
- Rooftop deck/garden
The homeCondo Apartment, Apartment, Age 6–10 years
- TypeCondo Apartment
- StyleApartment
- Age6–10 years
- Living space2,000–2,249 sq ft
- BasementNone
- ExposureNorth
- ViewPanoramic, trees/woods, water, river
- Special designationAccessibility
- WaterfrontNone
InsideLaundry room, in-suite laundry, main level, Primary bedroom - main floor, Security guard, concierge/security
- LaundryLaundry room, in-suite laundry, main level
- FeaturesPrimary bedroom - main floor
- SecuritySecurity guard, concierge/security
- ElevatorYes
- Rooms above ground7
- Rooms in the basement3
- Bedrooms2
- Bathrooms3
- Kitchens1
- Family roomYes
OutsideBrick, Open, Landscaped, security gate, recreational area
- ExteriorBrick
- BalconyOpen
- FeaturesLandscaped, security gate, recreational area
- AccessibilityElevator, level entrance, open floor plan
Parking and locker2 Parking, Underground, Parking type Owned
- Spaces2 Parking
- GarageUnderground
- Parking typeOwned
- DrivewayUnderground
- Spot61
- LockerEnsuite+owned
- Locker numberB
- Locker level18
BuildingRiverside Gate, Storeys 19, Units 144
- NameRiverside Gate
- Storeys19
- Units144
- Registered2007
- Condo corporation769
- AmenitiesParty room/meeting room, rooftop deck/garden, tennis court, visitor parking, sauna, game room
- PetsAllowed
Heating, water and powerForced air, gas, Central air
- HeatingForced air, gas
- CoolingCentral air
Costs and taxesTaxes $9,369 a year, Condo fee $1,449 a month, Water included, building insurance included, common elements included
- Taxes, 2024$9,369 a year
- Condo fee$1,449 a month
- Fee includesWater included, building insurance included, common elements included
- Rental itemsNone
Included in the saleRefrigerator, stove, cooktop, dishwasher, washer, dryer, all light fixtures, all window treatments, built-in media unit in living room, built-in murphy bed in guest bedroom
- IncludedRefrigerator, stove, cooktop, dishwasher, washer, dryer, all light fixtures, all window treatments, built-in media unit in living room, built-in murphy bed in guest bedroom
NearbyWooded/treed
- Close toWooded/treed
Listing detailsX11923278, Sold, Jan 10, 2025
- MLS® numberX11923278
- StatusSold
- Listed onJan 10, 2025
- Days on market17
- UpdatedJan 28, 2025
- PossessionImmediately
- Occupied byOwner
- Listing brokerageMARILYN WILSON DREAM PROPERTIES INC.
About this home
Unit 1806, 3580 Rivergate Way, Ottawa (Quinterra), ON K1V 1V5
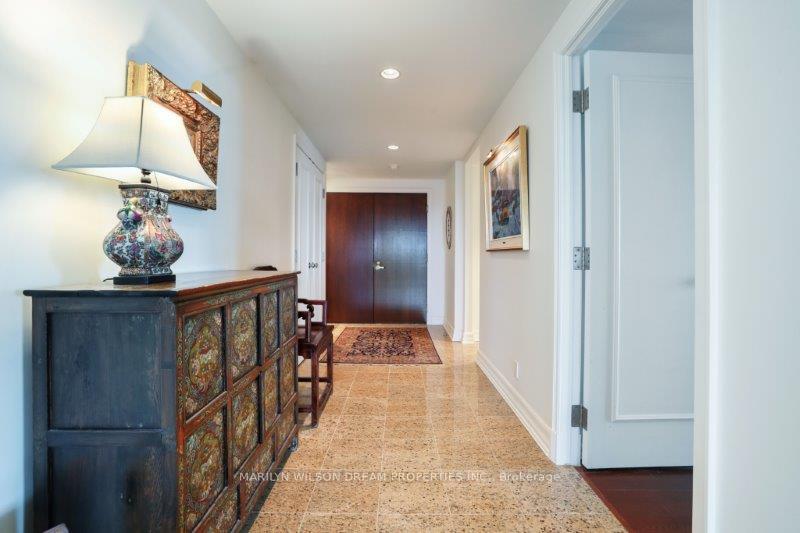
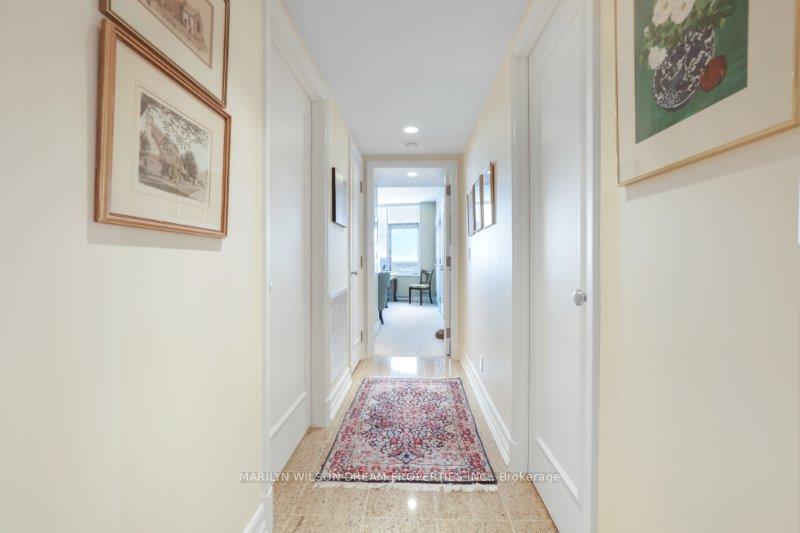
Coming to market for the first time, this remarkable 2-bedroom condo offers beautifully designed living space with northwest views. With its refined finishes and thoughtful layout, its perfect for those seeking one-floor living while enjoying the warmth of a true home. The condo opens to a large foyer, setting the tone for the elegance within. From the moment you enter, you'll be captivated by the stunning water and treed views from every window. The expansive open-concept living and dining room exudes sophistication, with space to seat 10 in the dining area, ideal for hosting gatherings. The living room features a custom media unit and a bay window showcasing tranquil parkland views. French doors lead to the adjacent family room, a cozy retreat with access to a private balcony. The sleek kitchen boasts black granite countertops and neutral cabinetry, while the breakfast area offers serene water views. The primary suite includes a spacious bedroom, large walk-in closet and an oversized ensuite with a soaking tub, glass-enclosed shower and double sinks. The second bedroom, equally generous, also features its own ensuite bathroom and has a built-in Murphy bed. This condo comes with two parking spots, roughed-in for EV charging, and a large storage locker conveniently located on the same floor as the condo. The Riverside Gate community offers exceptional amenities: walking paths, waterfront access, 2 tennis courts, visitor parking, a 24/7 security gatehouse, a terrace with barbecues, concierge services, a library, a party room with kitchen, a guest suite, an exercise room, an indoor pool, steam baths, a workshop, and a car wash bay. Pets are permitted with restrictions. With its spacious layout, stunning views, and premium location, this condo offers a sophisticated lifestyle for discerning buyers.
Ask about this home
A HOMEH agent will answer your questions about this home.
Know more about Riverside Gate
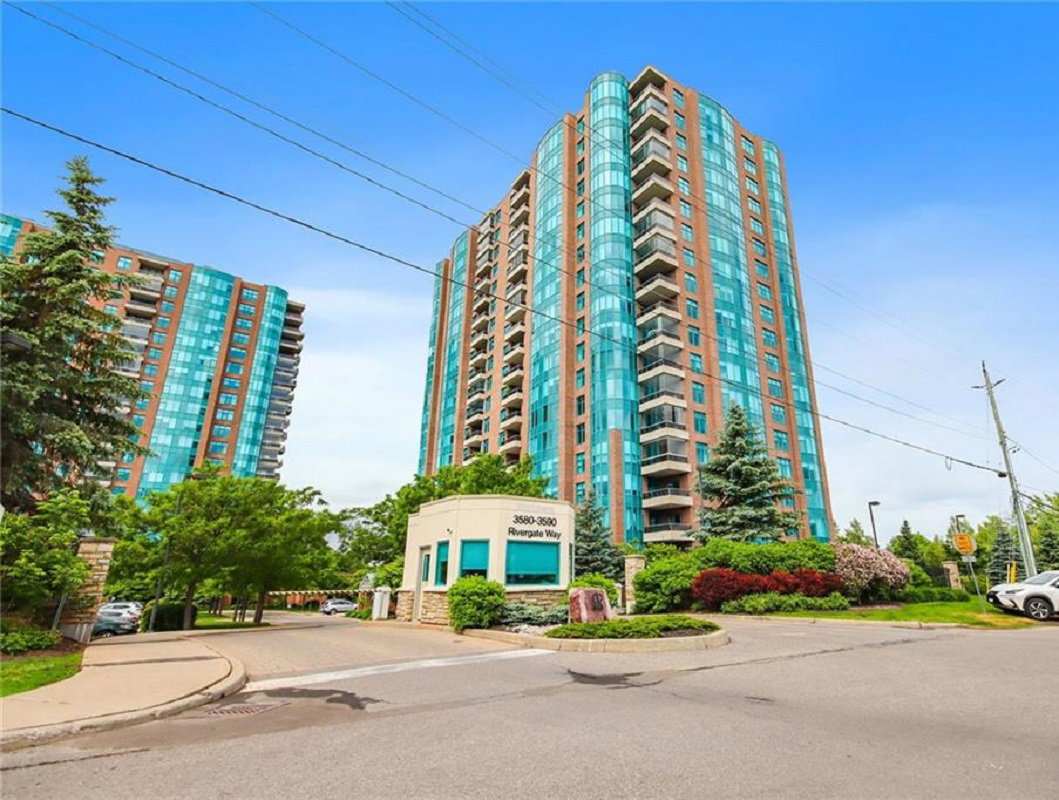
Condo building · 3580 Rivergate Way
Riverside Gate is a 19-storey condo with 144 suites, built in 2007 by Urbandale Corporation. Right now 3 for sale and 1 for rent are on the market here.
- 19storeys
- 144suites
- $598/sq ft
- 2007built
No similar units for sale in Riverside Gate right now.
Around this home
Daily convenience, out of 100, from the distances below
Schools nearby
School rating, out of 10.
Helpful calculators
Your HOMEH agent

"I would see it this week."