

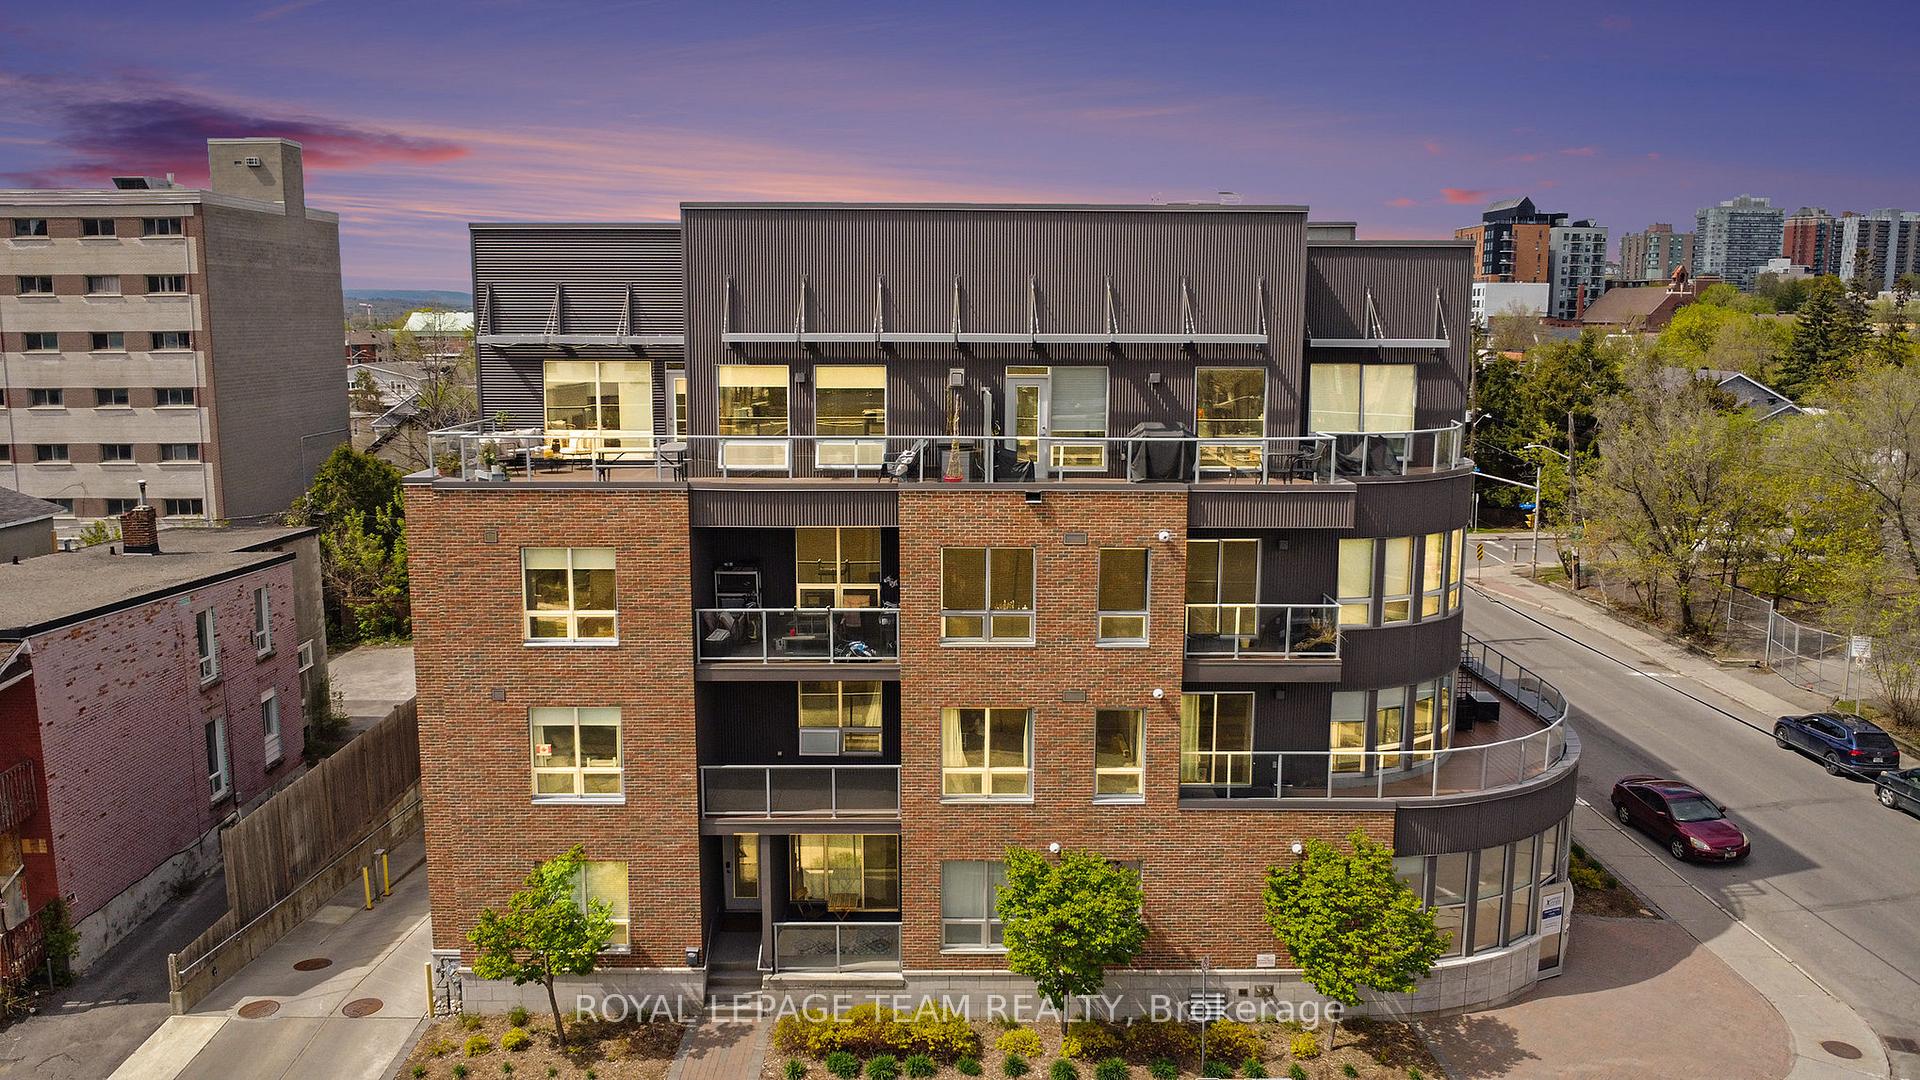
Unit 403, 390 Booth Street
Unit 403, 390 Booth Street
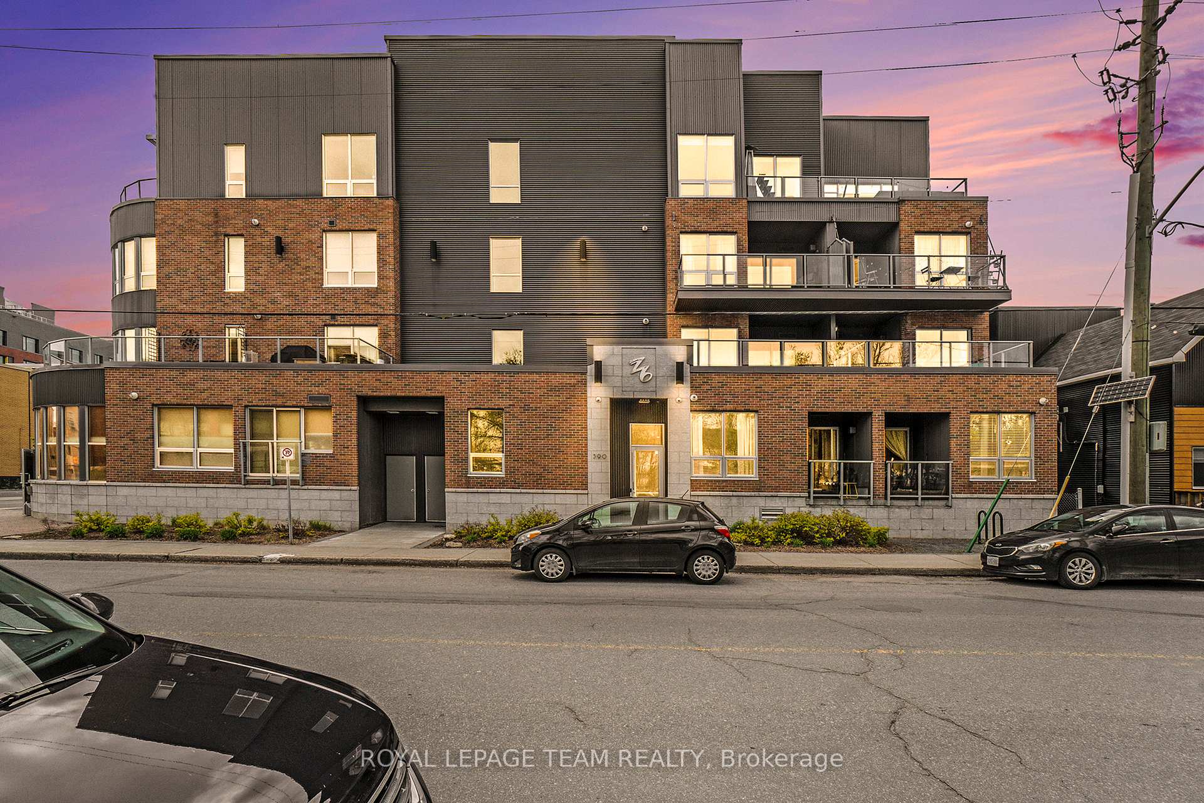
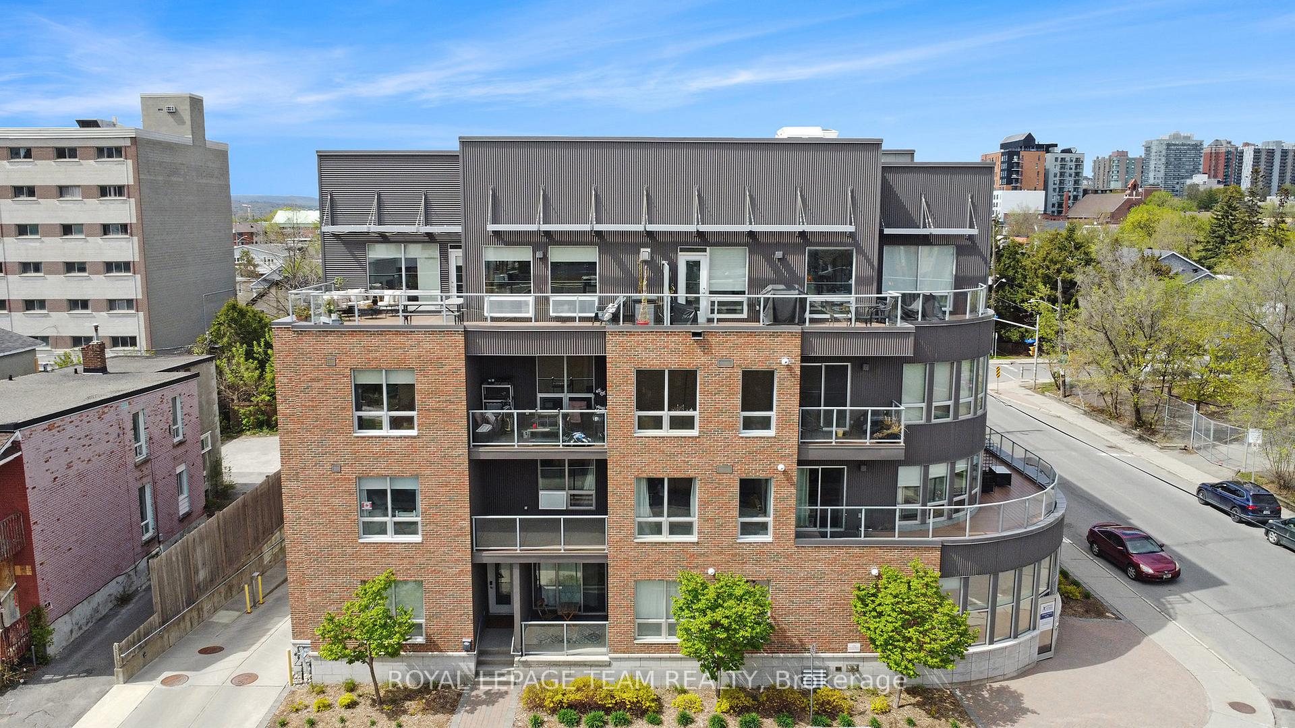
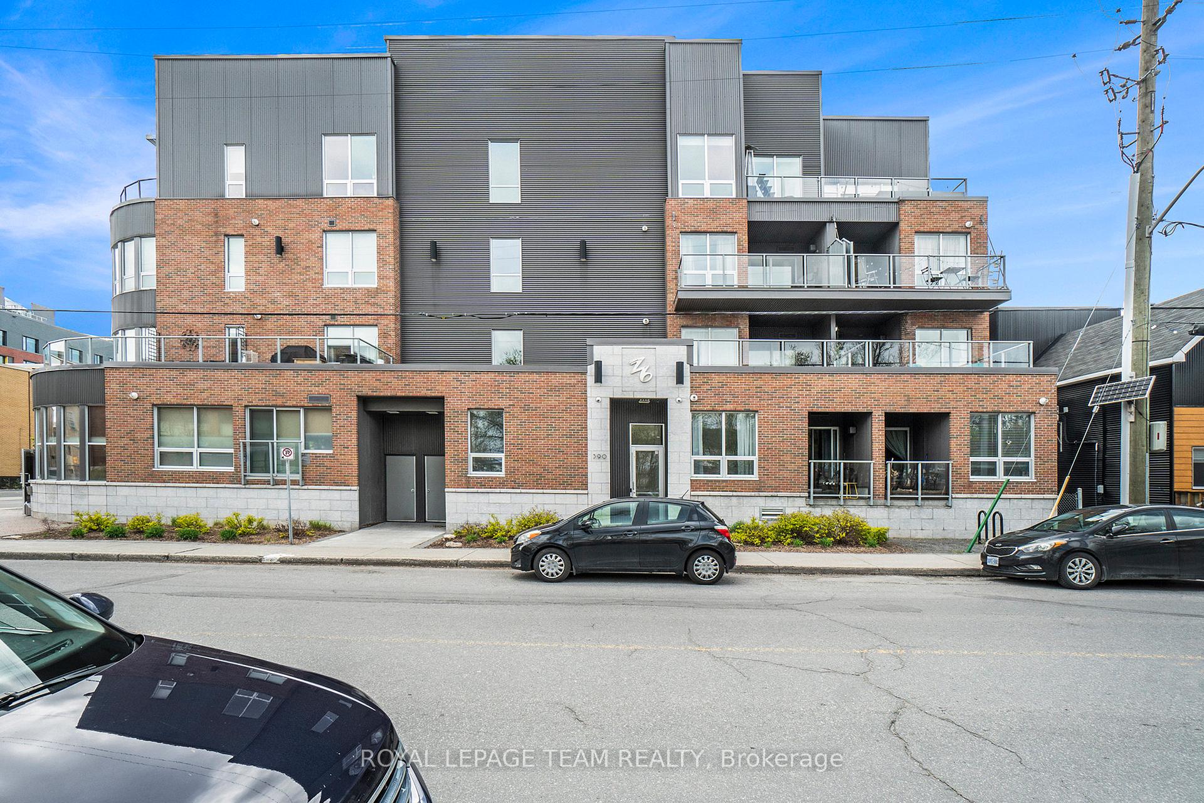
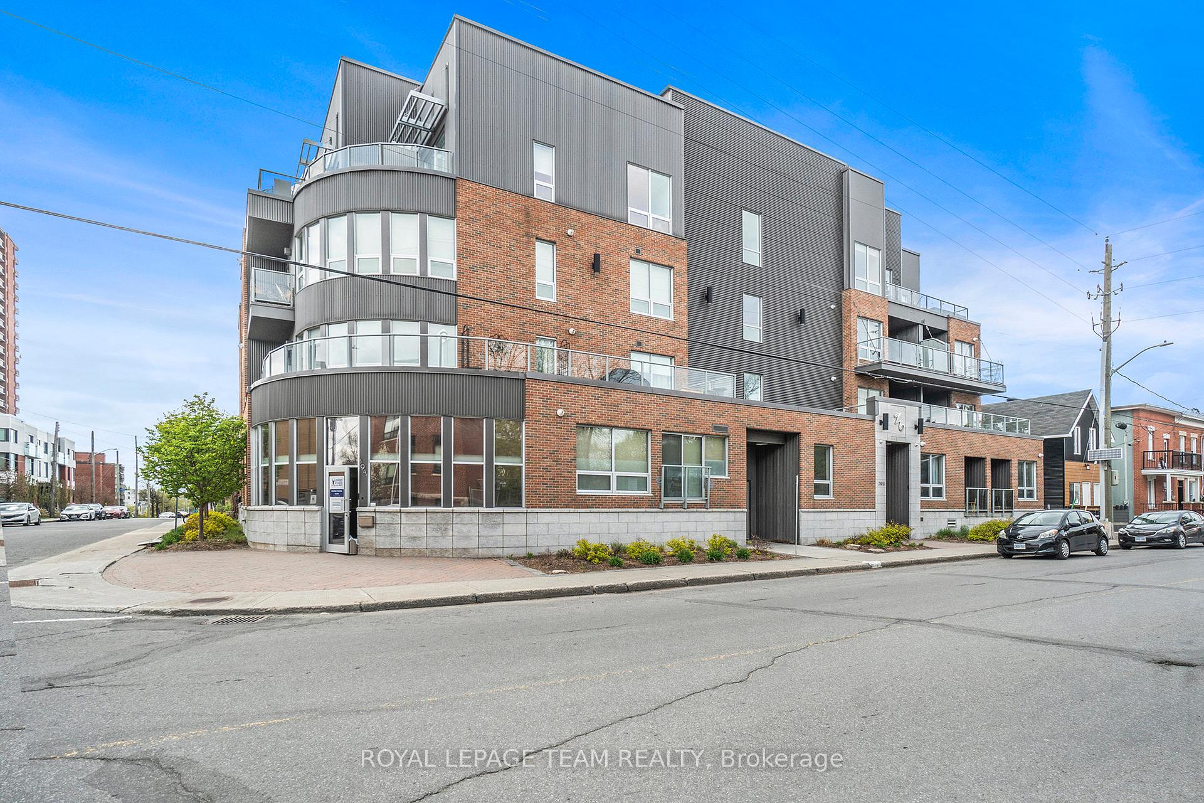 See all 29 photos
Property history
Facts and features
- ExposureWest
- LaundryIn-suite
- LockerOwned
- BalconyTerrace
- Fireplace
- Central air
The homeCondo Apartment, Apartment, 1,000–1,199 sq ft
- TypeCondo Apartment
- StyleApartment
- Living space1,000–1,199 sq ft
- BasementNone
- ExposureWest
InsideFireplace Yes, natural gas, In-suite laundry, Carpet free, storage area lockers
- FireplaceYes, natural gas
- LaundryIn-suite laundry
- FeaturesCarpet free, storage area lockers
- ElevatorYes
- Rooms above ground10
- Bedrooms2
- Bathrooms2
- Kitchens1
OutsideBrick, aluminum siding, Terrace
- ExteriorBrick, aluminum siding
- BalconyTerrace
Parking and locker2 Parking, Underground, Exclusive
- Spaces2 Parking
- GarageUnderground
- Parking typeExclusive
- DrivewayUnderground
- Spot1
- LockerOwned
- Locker level4
BuildingZ6 Urban Lofts, Storeys 4, Units 26
- NameZ6 Urban Lofts
- Storeys4
- Units26
- Registered2011
- Condo corporation886
- PetsAllowed
Heating, water and powerForced air, gas, Central air
- HeatingForced air, gas
- CoolingCentral air
Costs and taxesTaxes $5,296 a year, Condo fee $951 a month, Water included, building insurance included, parking included
- Taxes, 2025$5,296 a year
- Condo fee$951 a month
- Fee includesWater included, building insurance included, parking included
- HSTHST included in the price
Included in the saleFridge, stove, dishwasher, microwave/hood fan, washer, dryer, external natural gas hook up, window blinds, gas hot water tank,, Shelving and freestanding storage units inside of closets and storage locker.
- IncludedFridge, stove, dishwasher, microwave/hood fan, washer, dryer, external natural gas hook up, window blinds, gas hot water tank,
- Not includedShelving and freestanding storage units inside of closets and storage locker.
Listing detailsX12145538, Sold, May 13, 2025
- MLS® numberX12145538
- StatusSold
- Listed onMay 13, 2025
- Days on market24
- UpdatedJun 6, 2025
- PossessionFlexible
- Occupied byOwner
- Listing brokerageROYAL LEPAGE TEAM REALTY
About this home
Unit 403, 390 Booth Street, Ottawa (West Centre Town), ON K1R 7K6
Introducing the epitome of urban living at the Z6 Urban Lofts! This new listing offers a modern and vibrant lifestyle nestled in the heart of West Centre Town. Featuring a stylish two-bedroom, two-bathroom condo, this space is a perfect fusion of comfort and convenience. With a generous 380 square feet south facing, full length private balcony, this unit provides a serene outdoor retreat ideal for entertainers and green thumbs alike. The balcony boasts maintenance-free decking and a convenient gas hookup, amplifying your hosting game to the next level. Inside, the open and airy layout is highlighted by oversized windows that bathe each room in natural light. Luxurious touches are evident throughout the home with hardwood flooring, an oversized gas fireplace, and high 9-foot ceilings that add an element of grandeur. The kitchen is a culinary dream featuring stainless steel appliances, granite countertops, and a built-in buffet that offers ample storage. Practicality meets sophistication with added amenities like fiber optic internet included in the condo fees, two heated underground parking spots, a bike locker, one exclusive storage locker, an elevator, in-unit laundry, and central air conditioning. Both bathrooms feature granite vanities, with the primary bedroom's ensuite bathroom offering a spacious walk-in shower. Nestled in a community brimming with amenities, this condo is within walking distance to the Plant Recreation Centre, Dows Lake, Little Italy, and Chinatown. Enjoy leisurely moments at nearby Plouffe Park or take advantage of the convenient access to the Corso Italia Light Rail Transit station. Designed with a focus on quality living and situated near some of the finest eateries and attractions, the Z6 Urban Lofts are your ticket to a dream urban lifestyle. Why just live when you can thrive? Discover your new home at Z6 Urban Lofts.
Ask about this home
A HOMEH agent will answer your questions about this home.
Know more about Z6 Urban Lofts
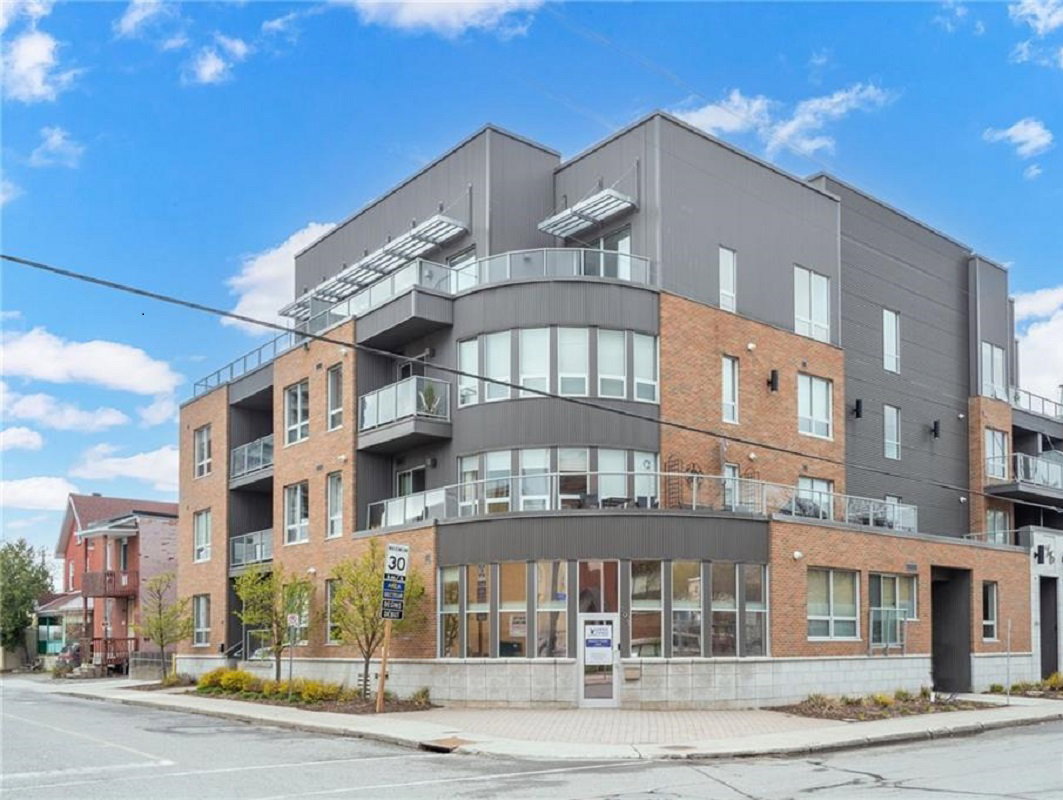
Condo building · 390 Booth St
Z6 Urban Lofts is a 4-storey condo with 26 suites, built in 2011. Right now 2 for sale are on the market here.
- 4storeys
- 26suites
- 2011built
No similar units for sale in Z6 Urban Lofts right now.
Around this home
Daily convenience, out of 100, from the distances below
Schools nearby
School rating, out of 10.
Helpful calculators
Your HOMEH agent

"I would see it this week."