

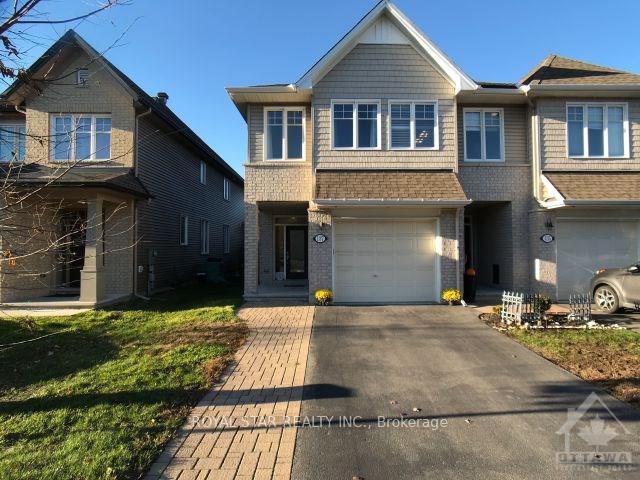
137 Manorwood Crescent
Freehold Townhouse Rented
1/18137 Manorwood Crescent
Freehold Townhouse Rented
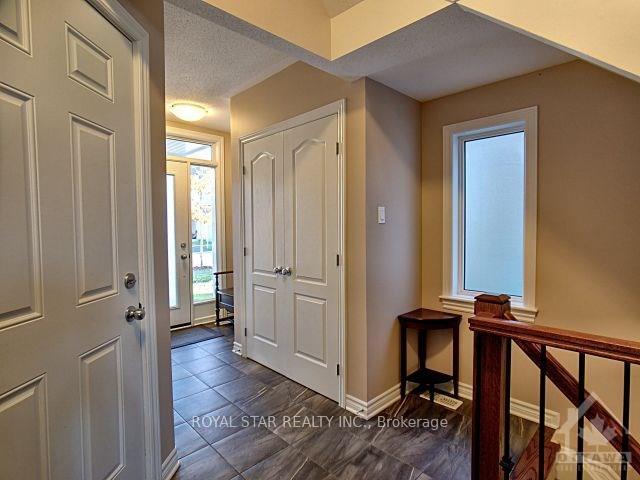
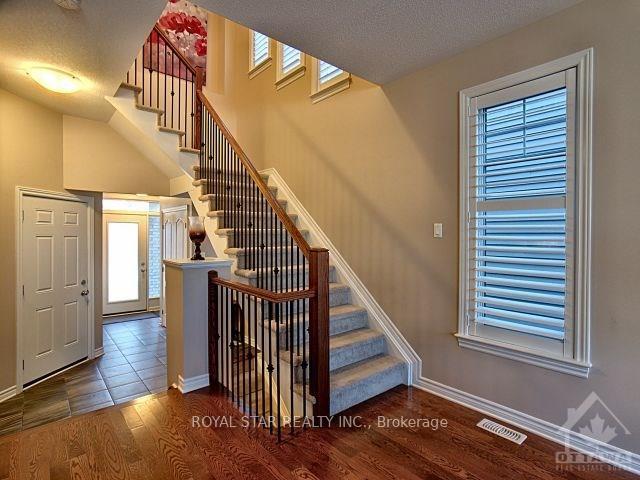
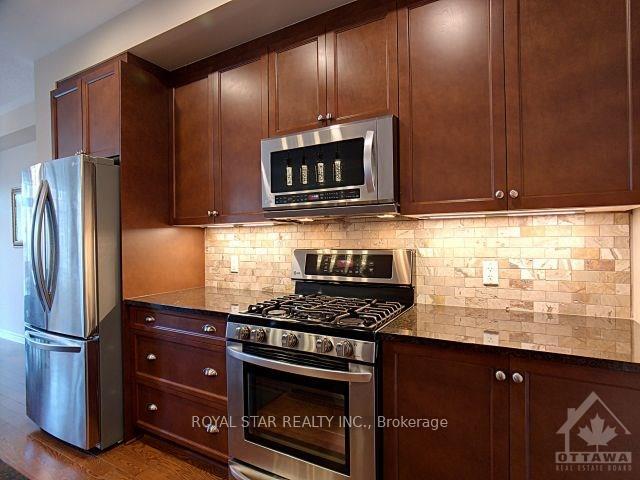
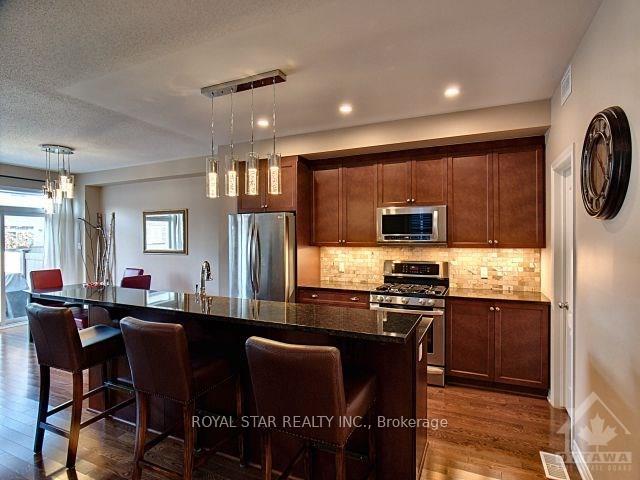 See all 18 photos
3 Bedrooms
3 Bathrooms
1 Garage
1.5K–2K sq.ft
Entire Home
— Unit
Property history
Facts and features
- BasementFull
- Lot size26 × 98 ft
- Lease term12 months
- FurnishedUnfurnished
What stands out
- Fireplace
- Central air
The homeFreehold Townhouse, 2-storey, 1,500–2,000 sq ft
- Type: Freehold Townhouse
- Style: 2-storey
- Living space: 1,500–2,000 sq ft
- Basement: Full
- Special designation: Other
InsideFireplace Yes, Laundry room, upper level, Water heater
- Fireplace: Yes
- Laundry: Laundry room, upper level
- Features: Water heater
- Rooms above ground: 6
- Rooms in the basement: 1
- Bedrooms: 3
- Bathrooms: 3
- Kitchens: 1
- Family room: Yes
Outside and lotAluminum siding, brick, Asphalt shingle, Concrete
Outside
- Exterior: Aluminum siding, brick
- Roof: Asphalt shingle
- Foundation: Concrete
- Size: 25.75 × 98.43 ft
Parking1 Garage, Attached
- Spaces: 1 Garage
- Garage: Attached
Heating, water and powerForced air, gas, Central air, Municipal water
- Heating: Forced air, gas
- Cooling: Central air
- Water: Municipal water
- Sewer: Septic
- Natural gas: Available
- Hydro: Available
Rent and termsRent $2,950 a month, Entire property, Unfurnished
- Rent: $2,950 a month
- Space for rent: Entire property
- Furnished: Unfurnished
- Lease: 12 months
- Paid: Monthly
- Rent includes: Central air conditioning
- Deposit: Required
- Credit check: Required
- Rental application: Required
- References: Required
- Rental items: Tankless hot water
IncludedStove, dryer, washer, refrigerator, dishwasher, hood fan
- Included: Stove, dryer, washer, refrigerator, dishwasher, hood fan
Listing detailsX12192793, Rented, Jun 2, 2025
- MLS® number: X12192793
- Status: Rented
- Listed on: Jun 2, 2025
- Days on market: 7
- Updated: Jun 9, 2025
- Possession: 2025-07-01 / 30-59 days
- Occupied by: Tenant
- Listing brokerage: ROYAL STAR REALTY INC.
About this home
137 Manorwood Crescent, Ottawa (Blossom Park/Kemp Park/Findlay Creek), ON K1T 0L4
Water Heater
End Unit 3 Bedroom Townhome, in Findlay Creek area. Large living room & dining room with Hardwood flooring. Spacious master bedroom with 5pc en-suite, Finished basement and fully fenced yard. Call Today!, Flooring: Tile, Deposit: 5000, Flooring: Hardwood, Flooring: Carpet Wall To Wall
Read more
Ask about this home
A HOMEH agent will answer your questions about this home.
Ask a question
Around this home
Albion Rd. and Findlay Creek Drive
Errands
Transit
Parks
Schools
Daily convenience, out of 100, from the distances below
ParkCreekview Park · 3 within 1 km5 min walk325 m
SchoolVimy Ridge Public School20 min walk1.3 km
Train stationUnnamed Stop19 min walk1.1 km
PharmacyShoppers Drug Mart5 min drive2.0 km
Cafés & foodPinn-To Thai Food · 1 within 1 km11 min walk701 m
Gym & rec centreDiamond Jubilee Park Ice Rink11 min walk680 m
WalkDriveStraight-line distance, open map data
Park0.3 km
Gym1.0 km
Unnamed Stop1.1 km
Schools nearby
School rating, out of 10.
Vimy Ridge Public Schoolelementary · Public · 1.3 km
5.5/10Fair
St. Veronica Catholic Elementary Schoolelementary · Catholic · 1.3 km
—
Mino Mikan Elementary Schoolelementary · Public · 1.8 km
—
Contact agent
Helpful calculators
Rent vs buy
Affordability
Mortgage
Down payment
Stress test
CMHC insurance
Your HOMEH agent

NimaHOMEH agent · Ottawa
"I would see it this week."
Ask Nima