

2709 Marie Street
2709 Marie Street
 See all 38 photos
Property history
Facts and features
- BasementFinished
- Age of home51–99 years
- Water, sewerMunicipal
- HeatingForced air
- Fireplace
- Central air
The homeSemi-Detached, Other, Age 51–99 years
- Type: Semi-Detached
- Style: Other
- Age: 51–99 years
- Living space: 1,100–1,500 sq ft
- Basement: Full, finished
InsideFireplace Yes, natural gas, Lower level, Carpet free
- Fireplace: Yes, natural gas
- Laundry: Lower level
- Features: Carpet free
- Rooms above ground: 7
- Rooms in the basement: 1
- Bedrooms: 3
- Bathrooms: 3
- Kitchens: 1
- Family room: Yes
Outside and lotBrick, vinyl siding, Shingles, Concrete block
- Exterior: Brick, vinyl siding
- Roof: Shingles
- Foundation: Concrete block
- Features: Deck, landscaped, patio
- Other structures: Garden shed, gazebo
- Size: 25.4 × 100 ft
Parking3 Parking
- Spaces: 3 Parking
Heating, water and powerForced air, gas, Central air, Municipal water
- Heating: Forced air, gas
- Cooling: Central air
- Water: Municipal water
- Sewer: Municipal sewer
- Natural gas: Yes
- Hydro: Yes
- Cable: Yes
- Telephone: Yes
Costs and taxesTaxes $3,325 a year, HST included in the price, Rental items None
- Taxes, 2024: $3,325 a year
- HST: HST included in the price
- Rental items: None
Included in the saleRefrigerator, stove, dishwasher, hood fan, microwave, washer, dryer, kitchen shelves, natural gas bbq, natural gas fireplace, hot water tank, All tv mounts, living room hanging chair, all hangings plants, basement upright freezer, wine fridge, bedroom book shelving, bedroom wall-mounted light, smoker, drapes and drapery tracks
- Included: Refrigerator, stove, dishwasher, hood fan, microwave, washer, dryer, kitchen shelves, natural gas bbq, natural gas fireplace, hot water tank
- Not included: All tv mounts, living room hanging chair, all hangings plants, basement upright freezer, wine fridge, bedroom book shelving, bedroom wall-mounted light, smoker, drapes and drapery tracks
NearbyBeach, fenced yard, public transit, school, rec./commun.centre
- Close to: Beach, fenced yard, public transit, school, rec./commun.centre
Listing detailsX12058767, Sold, Apr 3, 2025
- MLS® number: X12058767
- Status: Sold
- Listed on: Apr 3, 2025
- Days on market: 8
- Updated: Apr 11, 2025
- Possession: Flexible
- Occupied by: Owner
- Listing brokerage: ENGEL & VOLKERS OTTAWA
About this home
2709 Marie Street, Ottawa (Britannia), ON K2B 7E3
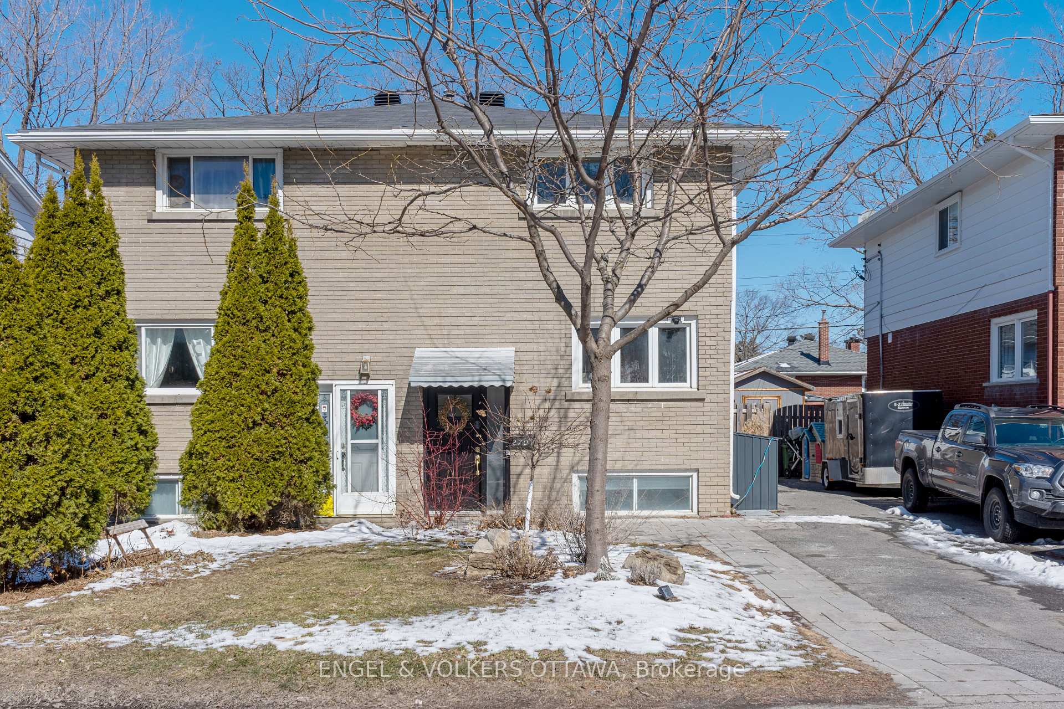
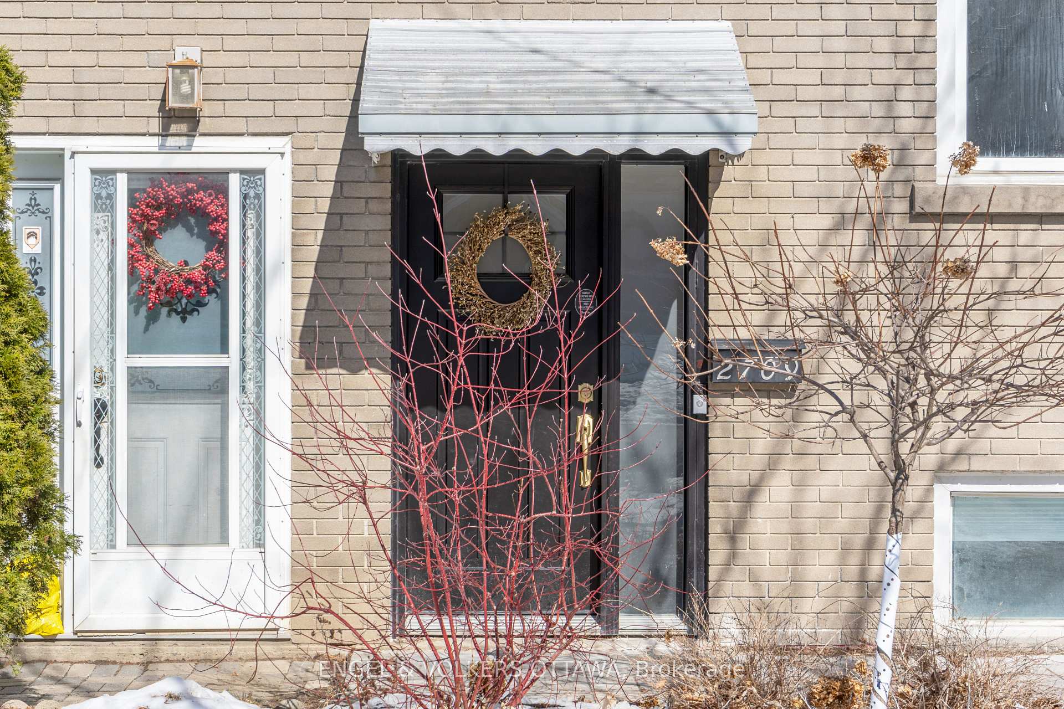
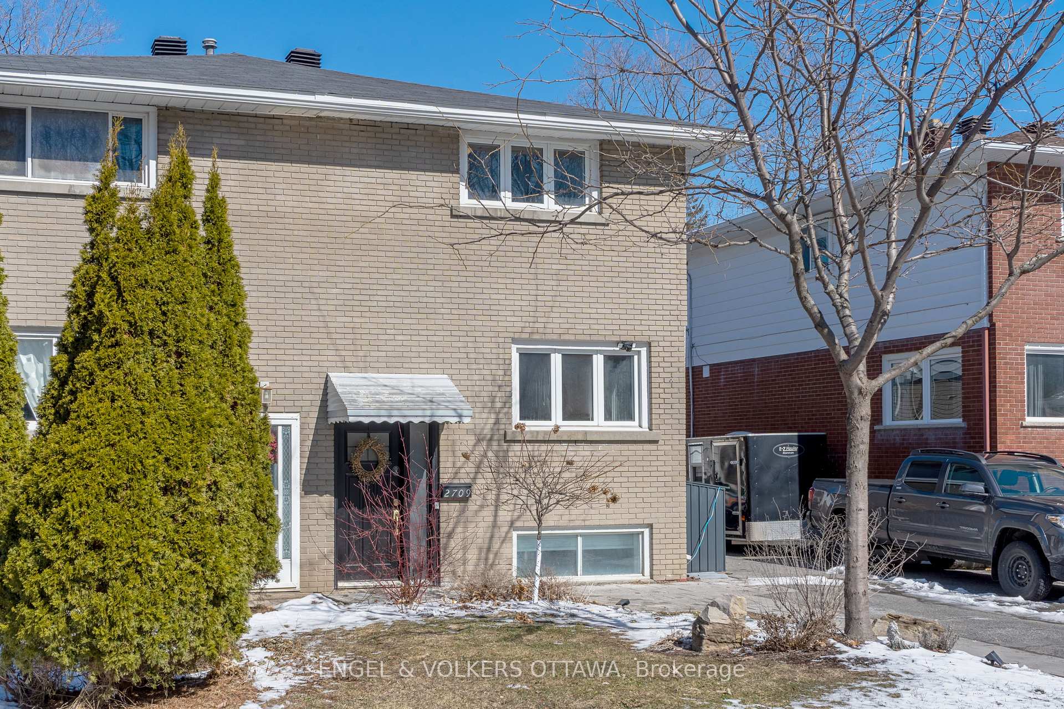
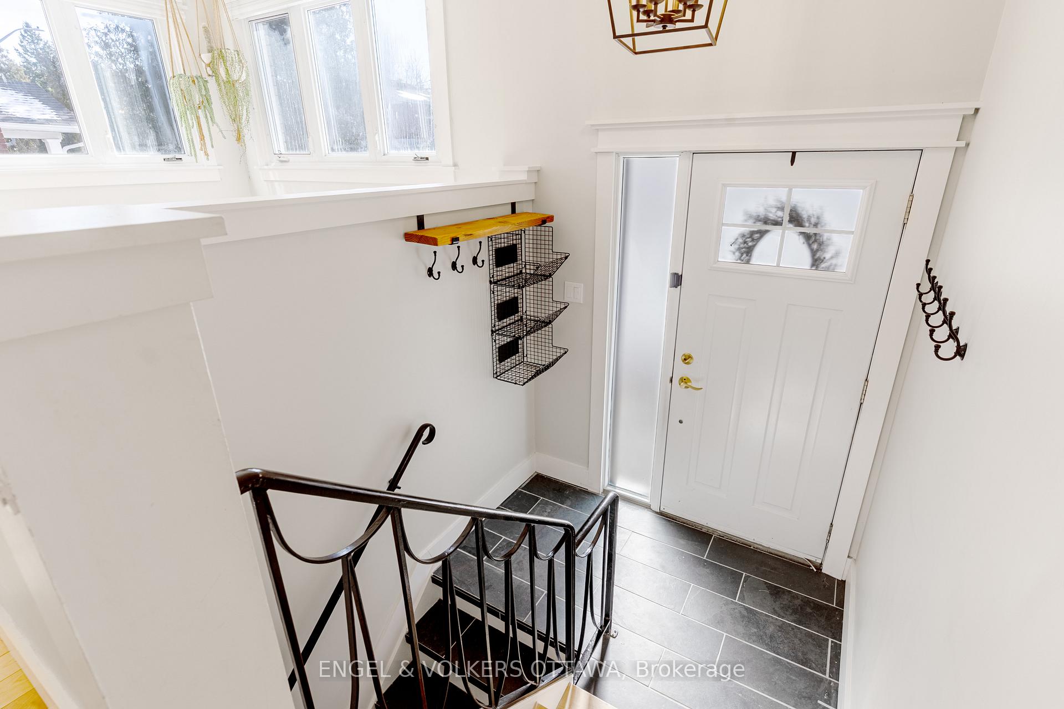
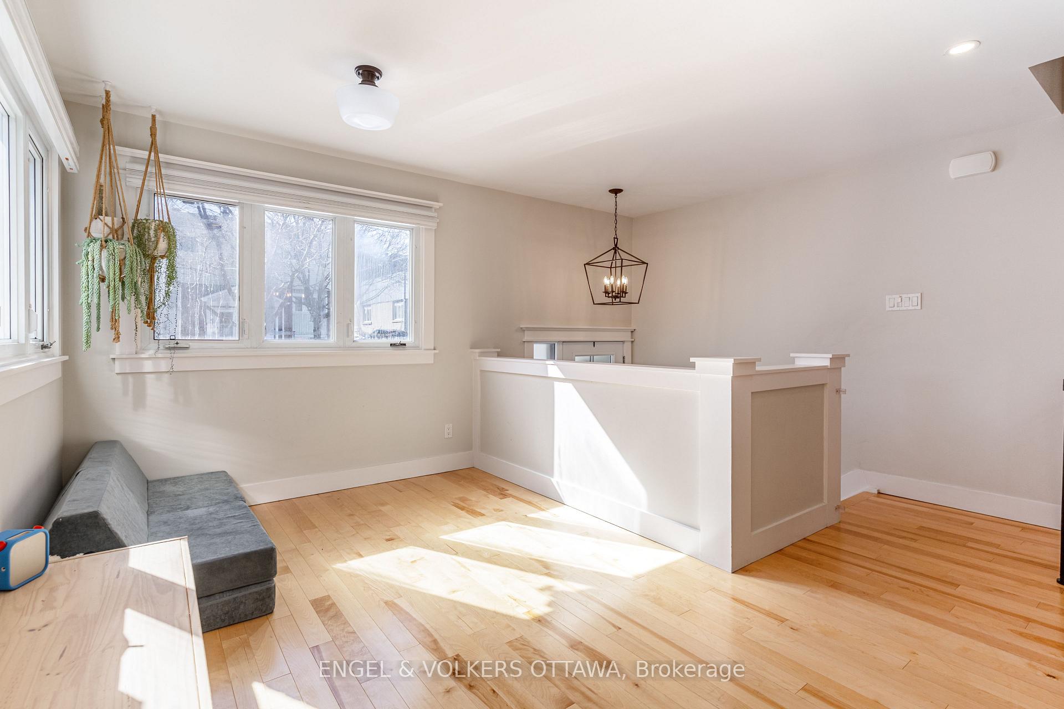
Welcome to 2709 Marie Street, a beautifully renovated semi-detached home just steps from Britannia Beach and the serene Britannia Conservation Area. This 3-bedroom, 2.5-bathroom home offers modern, functional living with thoughtful upgrades throughout. At the heart of the home is a fully renovated kitchen, featuring stainless steel appliances, a stunning single-slab 10-foot island, quartz countertops, and under-cabinet lighting creating a stylish and efficient space for both culinary adventures and entertaining guests. Beyond the kitchen, a spacious family room addition boasts expansive windows, cathedral ceilings, a cozy gas fireplace, and a convenient powder room. The open-concept main level also includes a combined living and dining area, all finished with hardwood flooring that extends to the second level. Upstairs, you will find three generously sized bedrooms and a full bathroom. The fully finished basement offers additional living space, ample storage, and a beautifully designed laundry room with an integrated full bathroom. Outside, the fully fenced backyard is a private retreat, complete with a custom pergola, interlock patio, and a deck equipped with natural gas hookups for both a BBQ and fireplace. The expanded driveway, accented with interlock, enhances the homes curb appeal. Centrally located in the heart of Britannia, this home is just a short walk from shops, restaurants, parks, and scenic trails, offering the perfect blend of urban convenience and outdoor lifestyle.
Ask about this home
A HOMEH agent will answer your questions about this home.
Around this home
Daily convenience, out of 100, from the distances below
Schools nearby
School rating, out of 10.
Helpful calculators
Your HOMEH agent

"I would see it this week."