

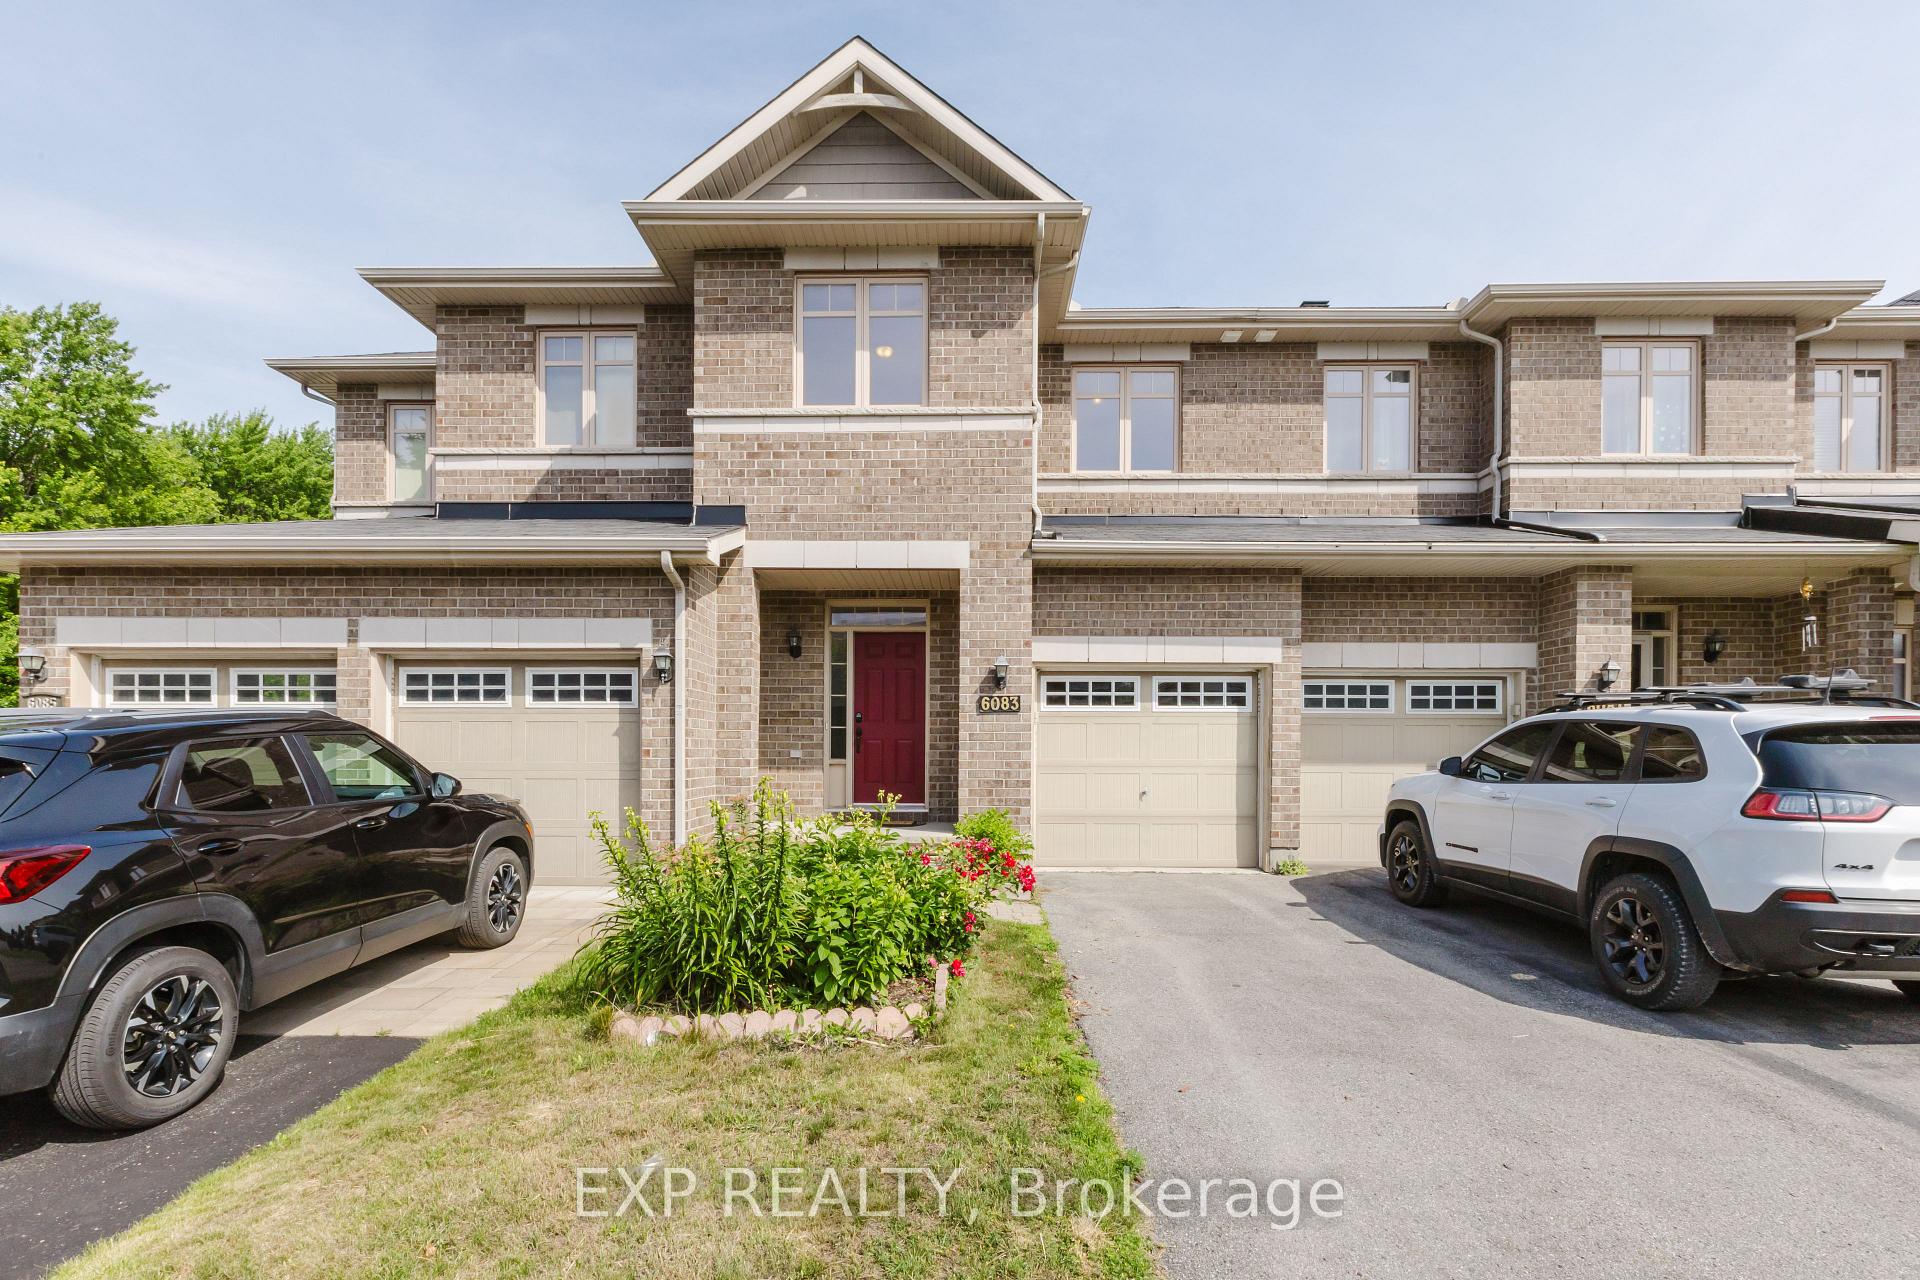
6083 North Bluff Drive
6083 North Bluff Drive
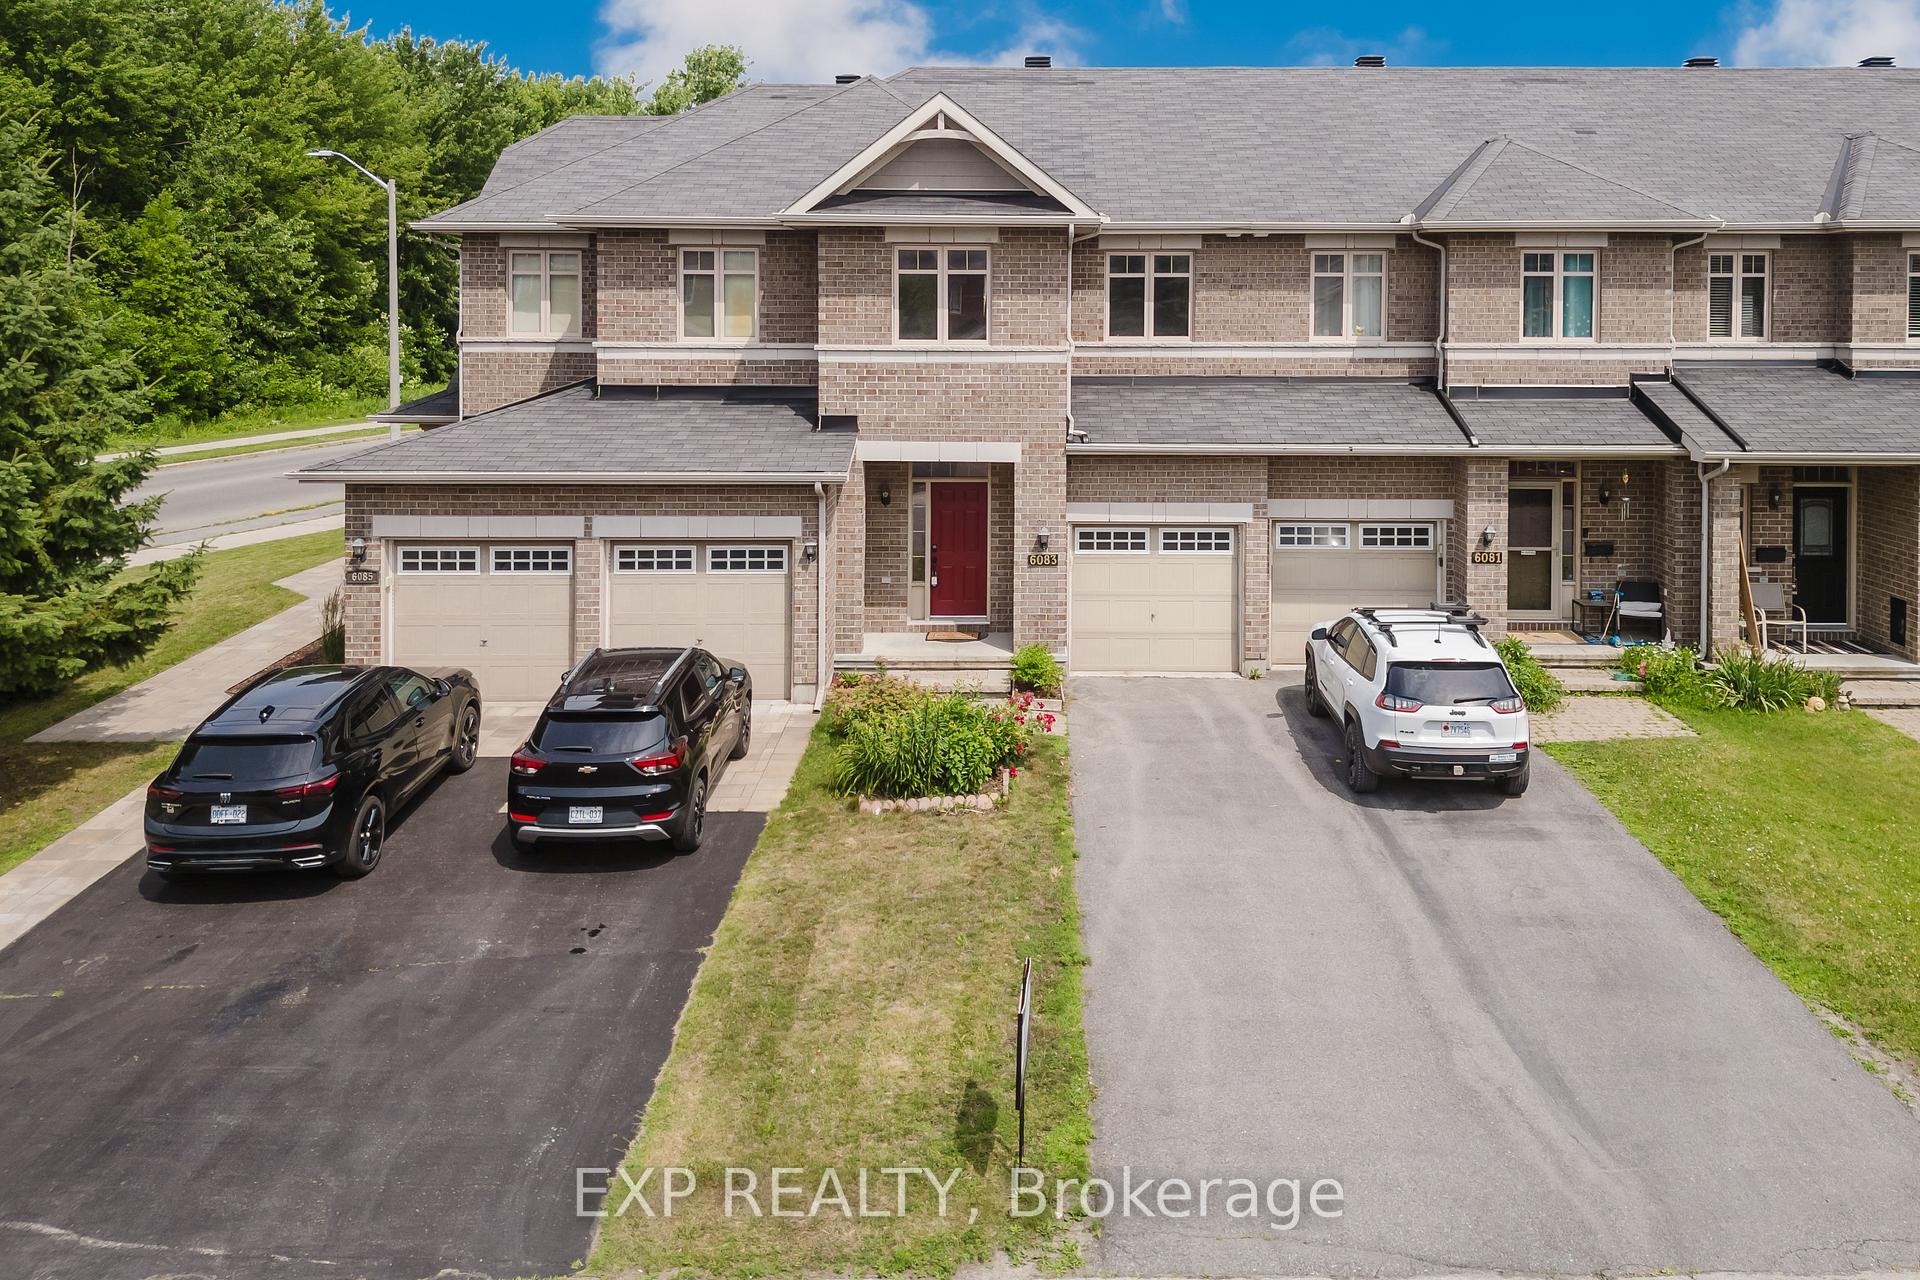 See all 38 photos
Property history
Facts and features
- BasementFinished
- Age of home6–15 years
- Water, sewerMunicipal
- Lot shapeOther
- Fireplace
- Central air
The homeFreehold Townhouse, 2-storey, Age 6–15 years
- Type: Freehold Townhouse
- Style: 2-storey
- Age: 6–15 years
- Living space: 1,500–2,000 sq ft
- Basement: Full, finished
- Waterfront: None
InsideFireplace Yes, natural gas, Upper level, Storage
- Fireplace: Yes, natural gas
- Laundry: Upper level
- Features: Storage
- Rooms above ground: 7
- Rooms in the basement: 1
- Bedrooms: 3
- Bathrooms: 3
- Kitchens: 1
Outside and lotBrick, vinyl siding, Asphalt shingle, Poured concrete
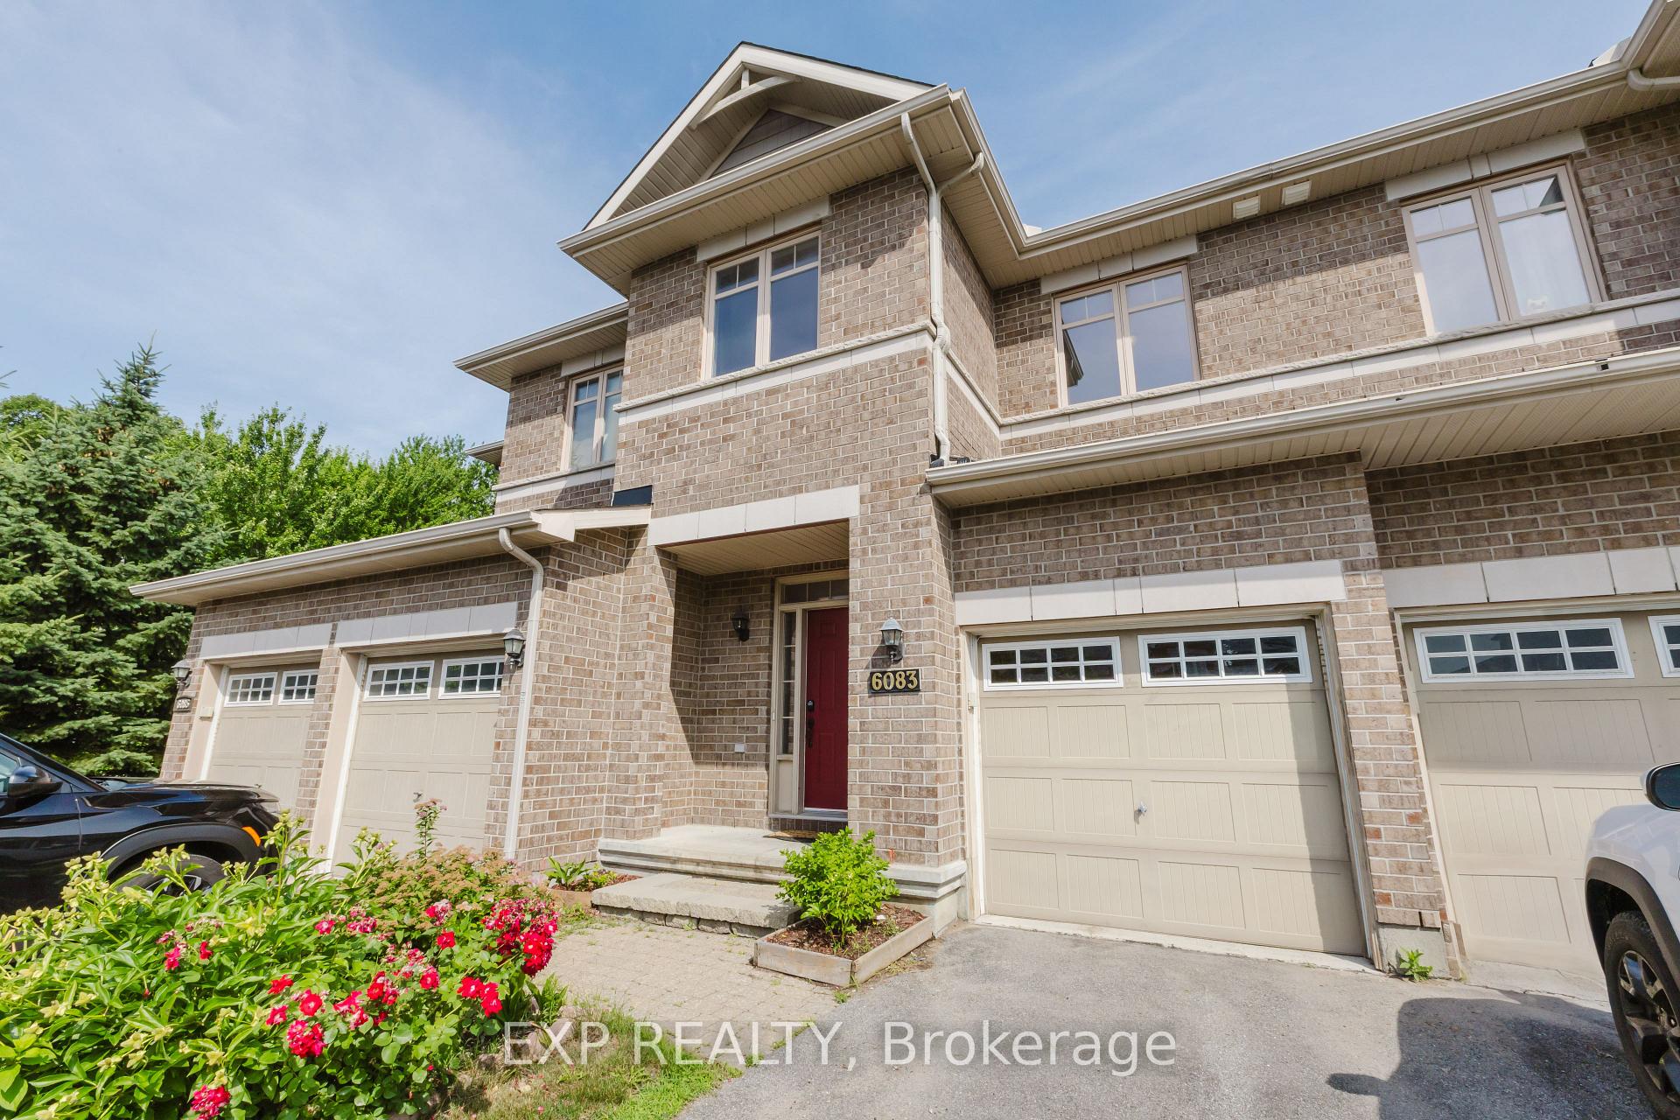
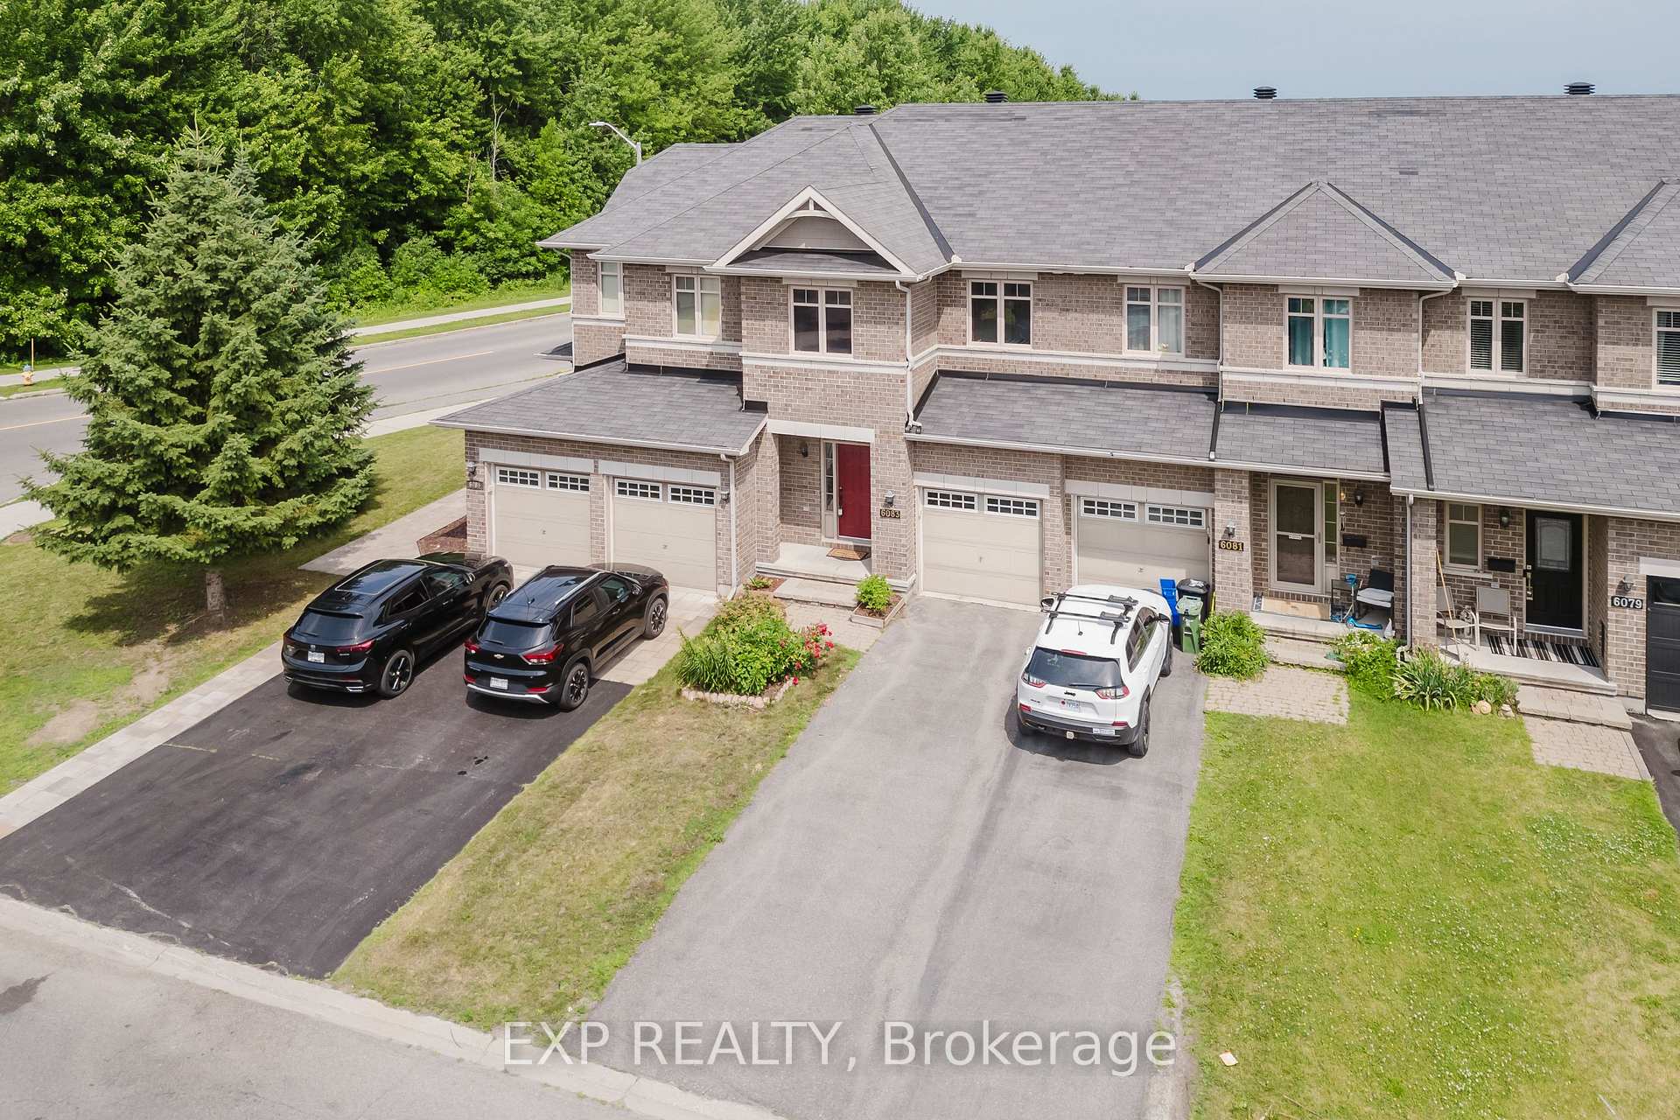
- Exterior: Brick, vinyl siding
- Roof: Asphalt shingle
- Foundation: Poured concrete
- Size: 19.7 × 101.71 ft
- Shape: Other
Parking1 Garage, Attached
- Spaces: 1 Garage
- Garage: Attached
Heating, water and powerForced air, gas, Central air, Municipal water
- Heating: Forced air, gas
- Cooling: Central air
- Water: Municipal water
- Sewer: Municipal sewer
Costs and taxesTaxes $4,390 a year, HST No HST, Furnace, a/c , hot water tank
- Taxes, 2025: $4,390 a year
- HST: No HST
- Rental items: Furnace, a/c , hot water tank
Included in the saleStove, fridge, hoodfan/microwave, dishwasher, washing machine, dryer
- Included: Stove, fridge, hoodfan/microwave, dishwasher, washing machine, dryer
Listing detailsX12267732, Sold, Jul 7, 2025
- MLS® number: X12267732
- Status: Sold
- Listed on: Jul 7, 2025
- Days on market: 17
- Updated: Jul 24, 2025
- Possession: Flexible
- Occupied by: Owner
- Listing brokerage: eXp Realty
About this home
6083 North Bluff Drive, Ottawa (Riverside South/Gloucester Glen), ON K1V 2L6
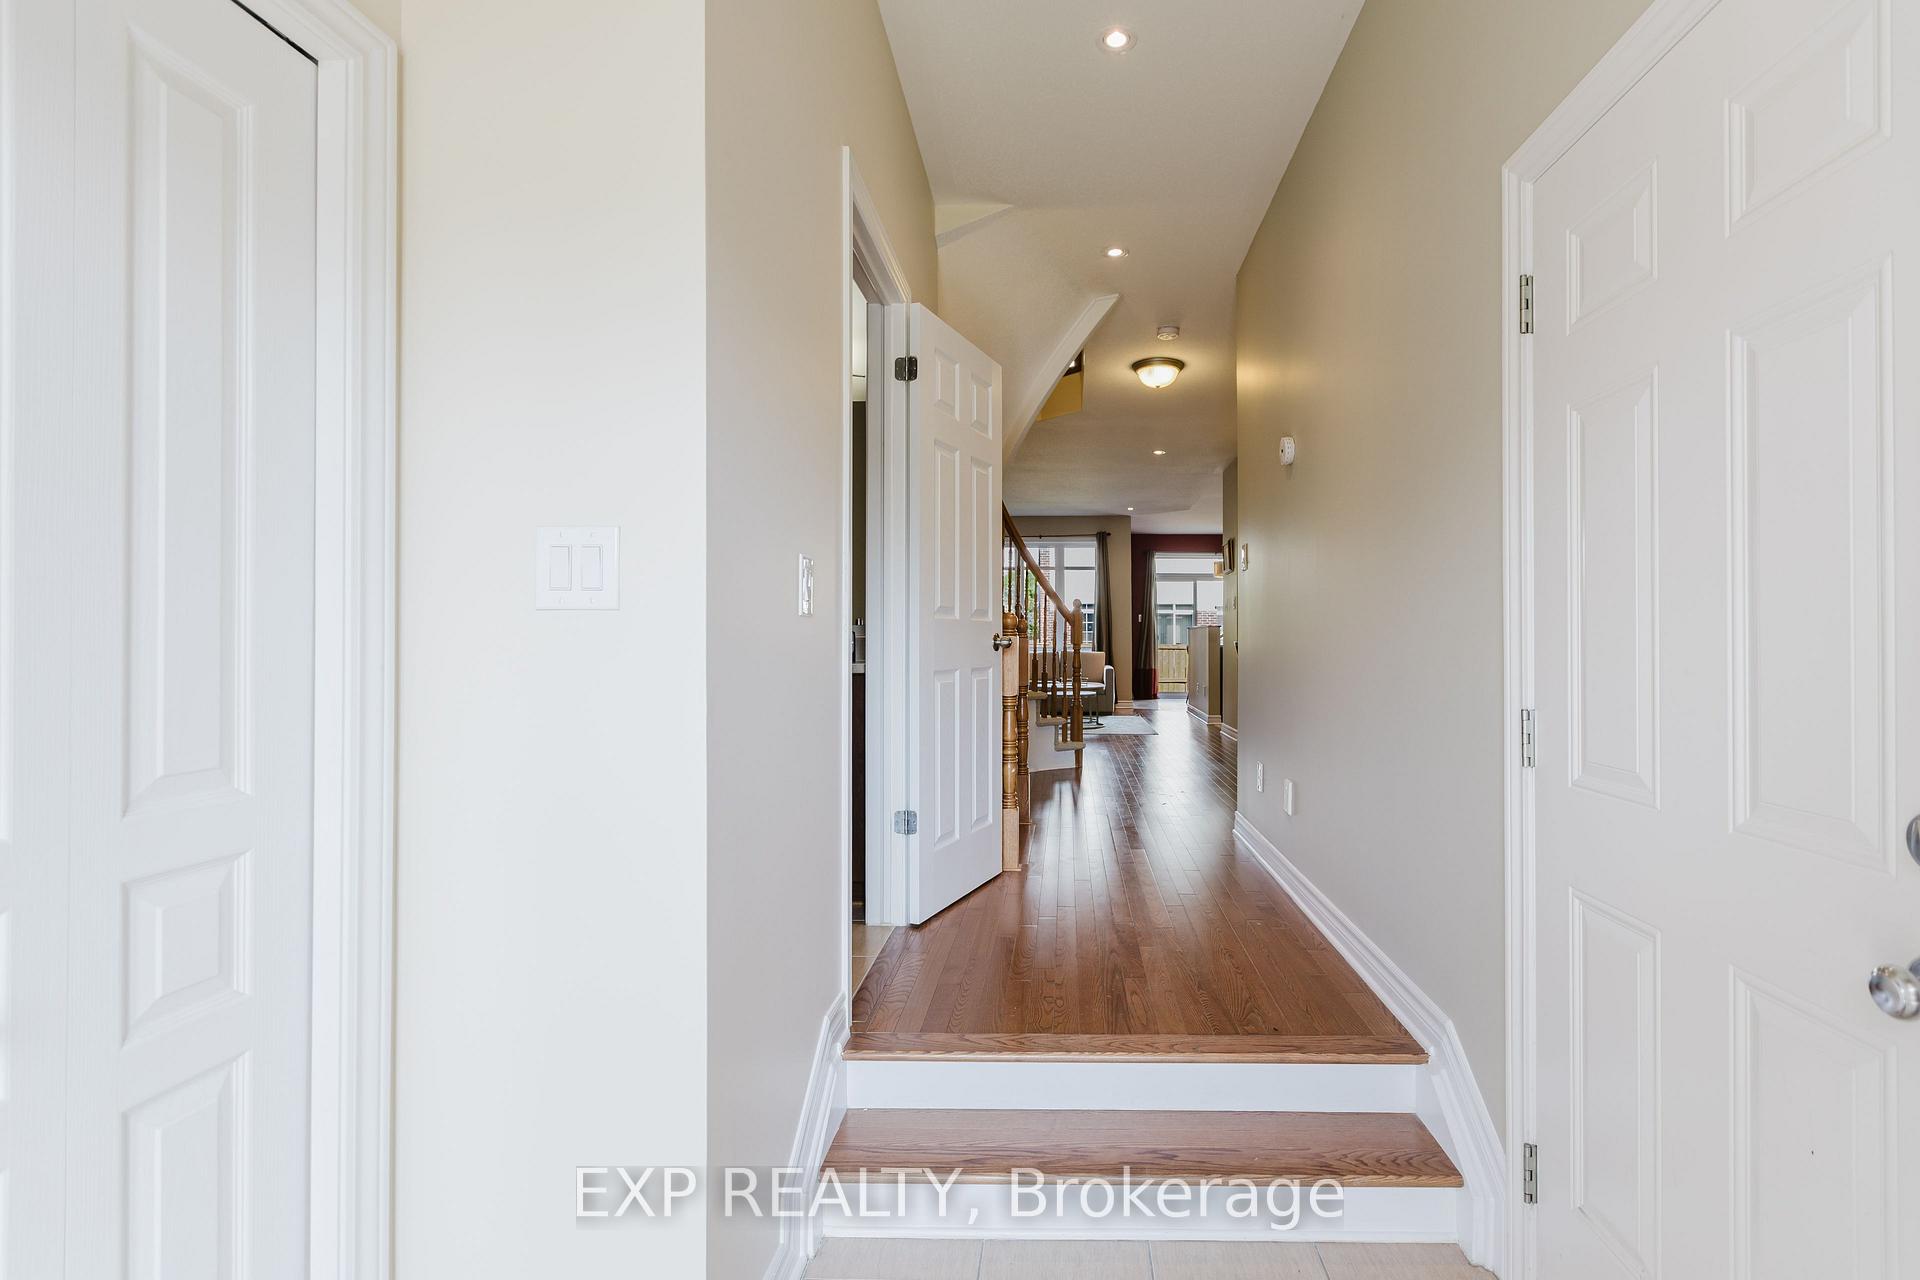
Welcome to this inviting 2014 Richcraft built 3-bedroom, 3-bathroom townhome with finished basement, in the heart of Riverside South. From the moment you step inside, you'll feel the warmth and comfort of a home thats been well cared for. The main floor offers rich hardwood floors and a bright, open layout thats great for everyday living or having friends over. The modern kitchen features pot-lights, S/S appliances, quartz countertops and lots of space to cook, chat, and enjoy meals together. Upstairs, you've got three nicely sized bedrooms, including a cozy primary suite with its own ensuite and plenty of closet space. The fresh paint throughout gives everything a clean, modern feel. Out back, the fully fenced yard is ready for BBQs, playtime, or just kicking back on a sunny day. Tucked away on a quiet street but still close to great schools, parks, shopping, and the Limebank O-Train station, this townhome offers the perfect mix of peace and convenience. Whether you're a first-time buyer, a growing family, or just looking for a great spot to settle into--this ones definitely worth a look!
Ask about this home
A HOMEH agent will answer your questions about this home.
Around this home
Daily convenience, out of 100, from the distances below
Schools nearby
School rating, out of 10.
Helpful calculators
Your HOMEH agent

"I would see it this week."