

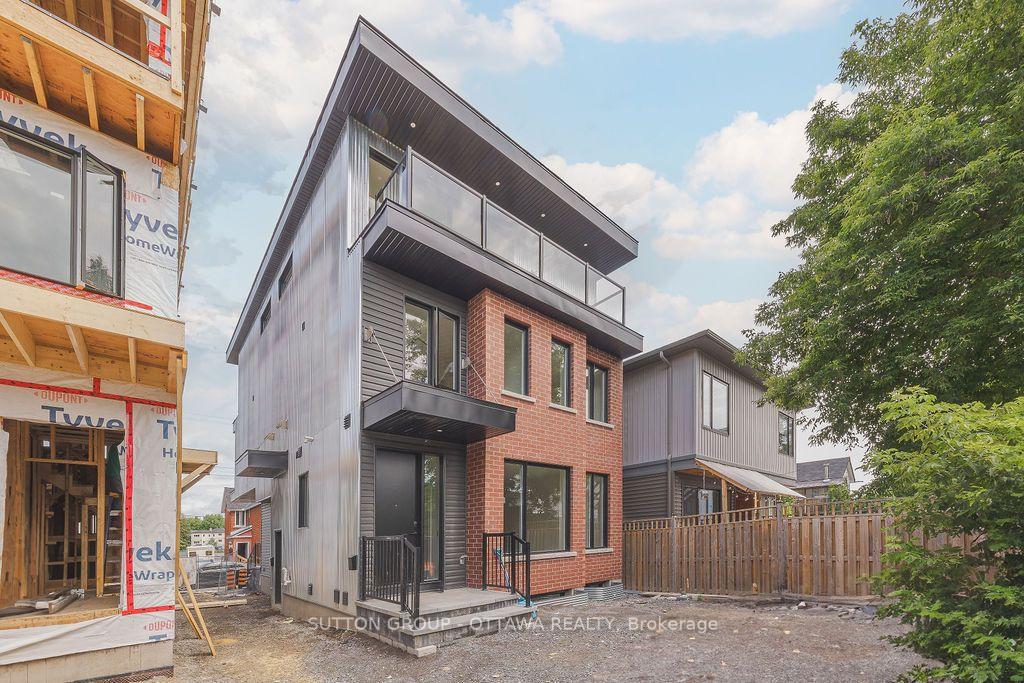
138 Carillon Street
138 Carillon Street
 See all 29 photos
Facts and features
- BasementNone
- Lot size30 × 89 ft
- Lease term12 months
- FurnishedUnfurnished
The homeMultiplex, 3-storey, 2,500–3,000 sq ft
- Type: Multiplex
- Style: 3-storey
- Living space: 2,500–3,000 sq ft
- Basement: None
- Special designation: Other
InsideIn-suite laundry, Carpet free, Rooms above ground 6
- Laundry: In-suite laundry
- Features: Carpet free
- Rooms above ground: 6
- Bedrooms: 3
- Bathrooms: 3
- Kitchens: 1
Outside and lotBrick, Flat, Block
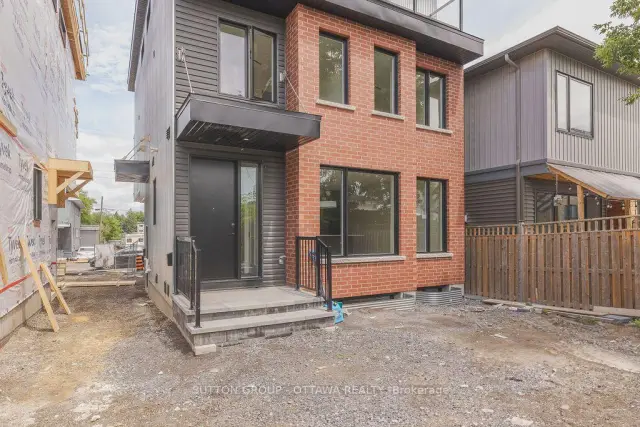
- Exterior: Brick
- Roof: Flat
- Foundation: Block
- Size: 29.76 × 88.55 ft
Heating, water and powerForced air, other, Wall unit(s), Municipal water
- Heating: Forced air, other
- Cooling: Wall unit(s)
- Water: Municipal water
- Sewer: Municipal sewer
Rent and termsRent $3,500 a month, Main, 2nd floor, 3rd floor, Unfurnished
- Rent: $3,500 a month
- Space for rent: Main, 2nd floor, 3rd floor
- Furnished: Unfurnished
- Lease: 12 months
- Rent includes: Other
- Deposit: Required
- Credit check: Required
- Employment letter: Required
- Rental application: Required
- References: Required
Listing detailsX14197354, For Rent, Nov 19, 2026
- MLS® number: X14197354
- Status: For Rent
- Listed on: Nov 19, 2026
- Days on market: 1
- Updated: Nov 20, 2026
- Possession: 2026-12-01 / Immediate
- Occupied by: Vacant
- Listing brokerage: SUTTON GROUP - OTTAWA REALTY
About this home
138 Carillon Street, Ottawa (Vanier), ON K1L 5Y3
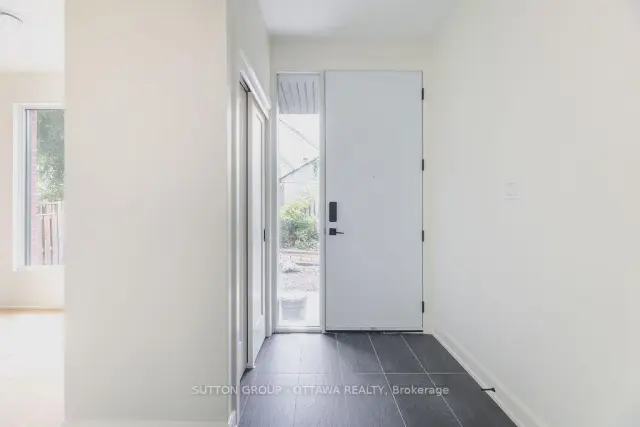
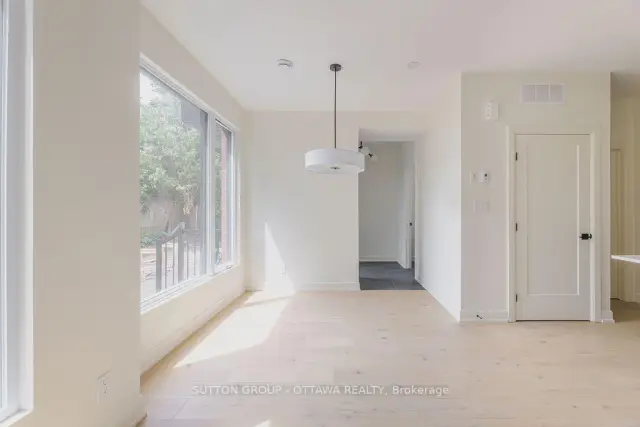
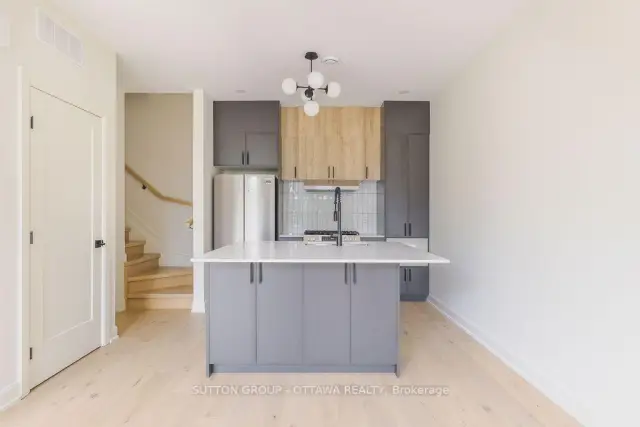
Brand new and beautifully designed, this spacious 3-bedroom, 3-bathroom executive townhome offers modern finishes, a functional three-storey layout, and a prime Vanier location just minutes from downtown Ottawa. The main level features a bright open-concept living and dining area with an abundance of natural light, along with a modern kitchen complete with quartz countertops, stainless steel appliances, and ample cabinet space. The home offers three spacious bedrooms, three full bathrooms, in-unit laundry, central air conditioning, and premium finishes throughout. The impressive third-floor primary suite provides a private retreat with a walk-in closet, luxurious ensuite bathroom, and private balcony. For viewings please email [email protected]
Book a viewing
Around this home
Daily convenience, out of 100, from the distances below
Schools nearby
School rating, out of 10.
Helpful calculators

Your HOMEH agent
"I would see it this week."