
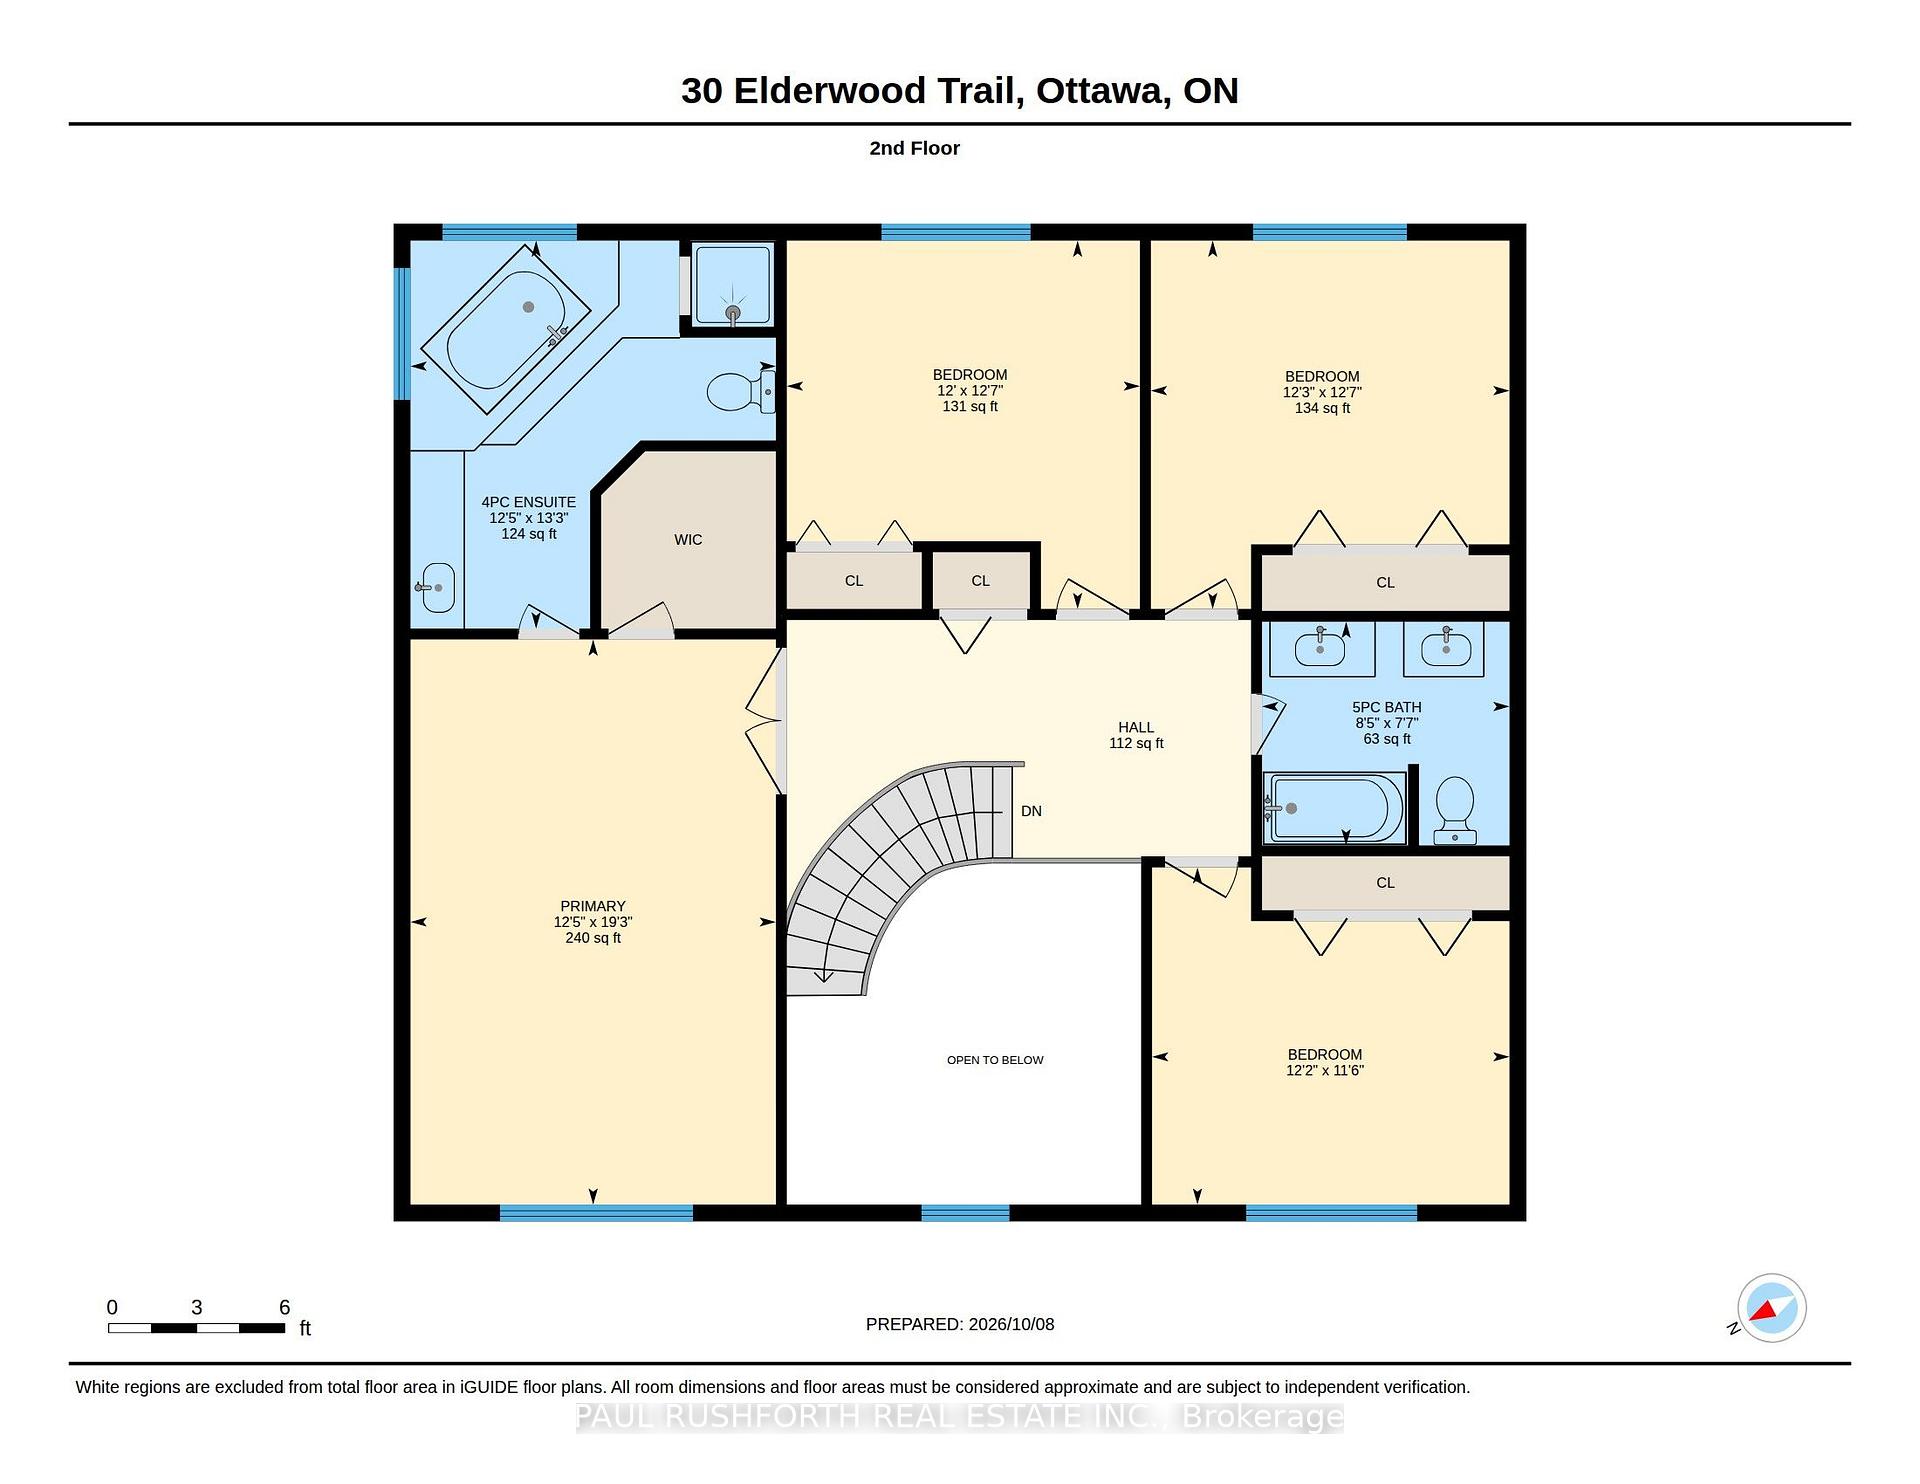
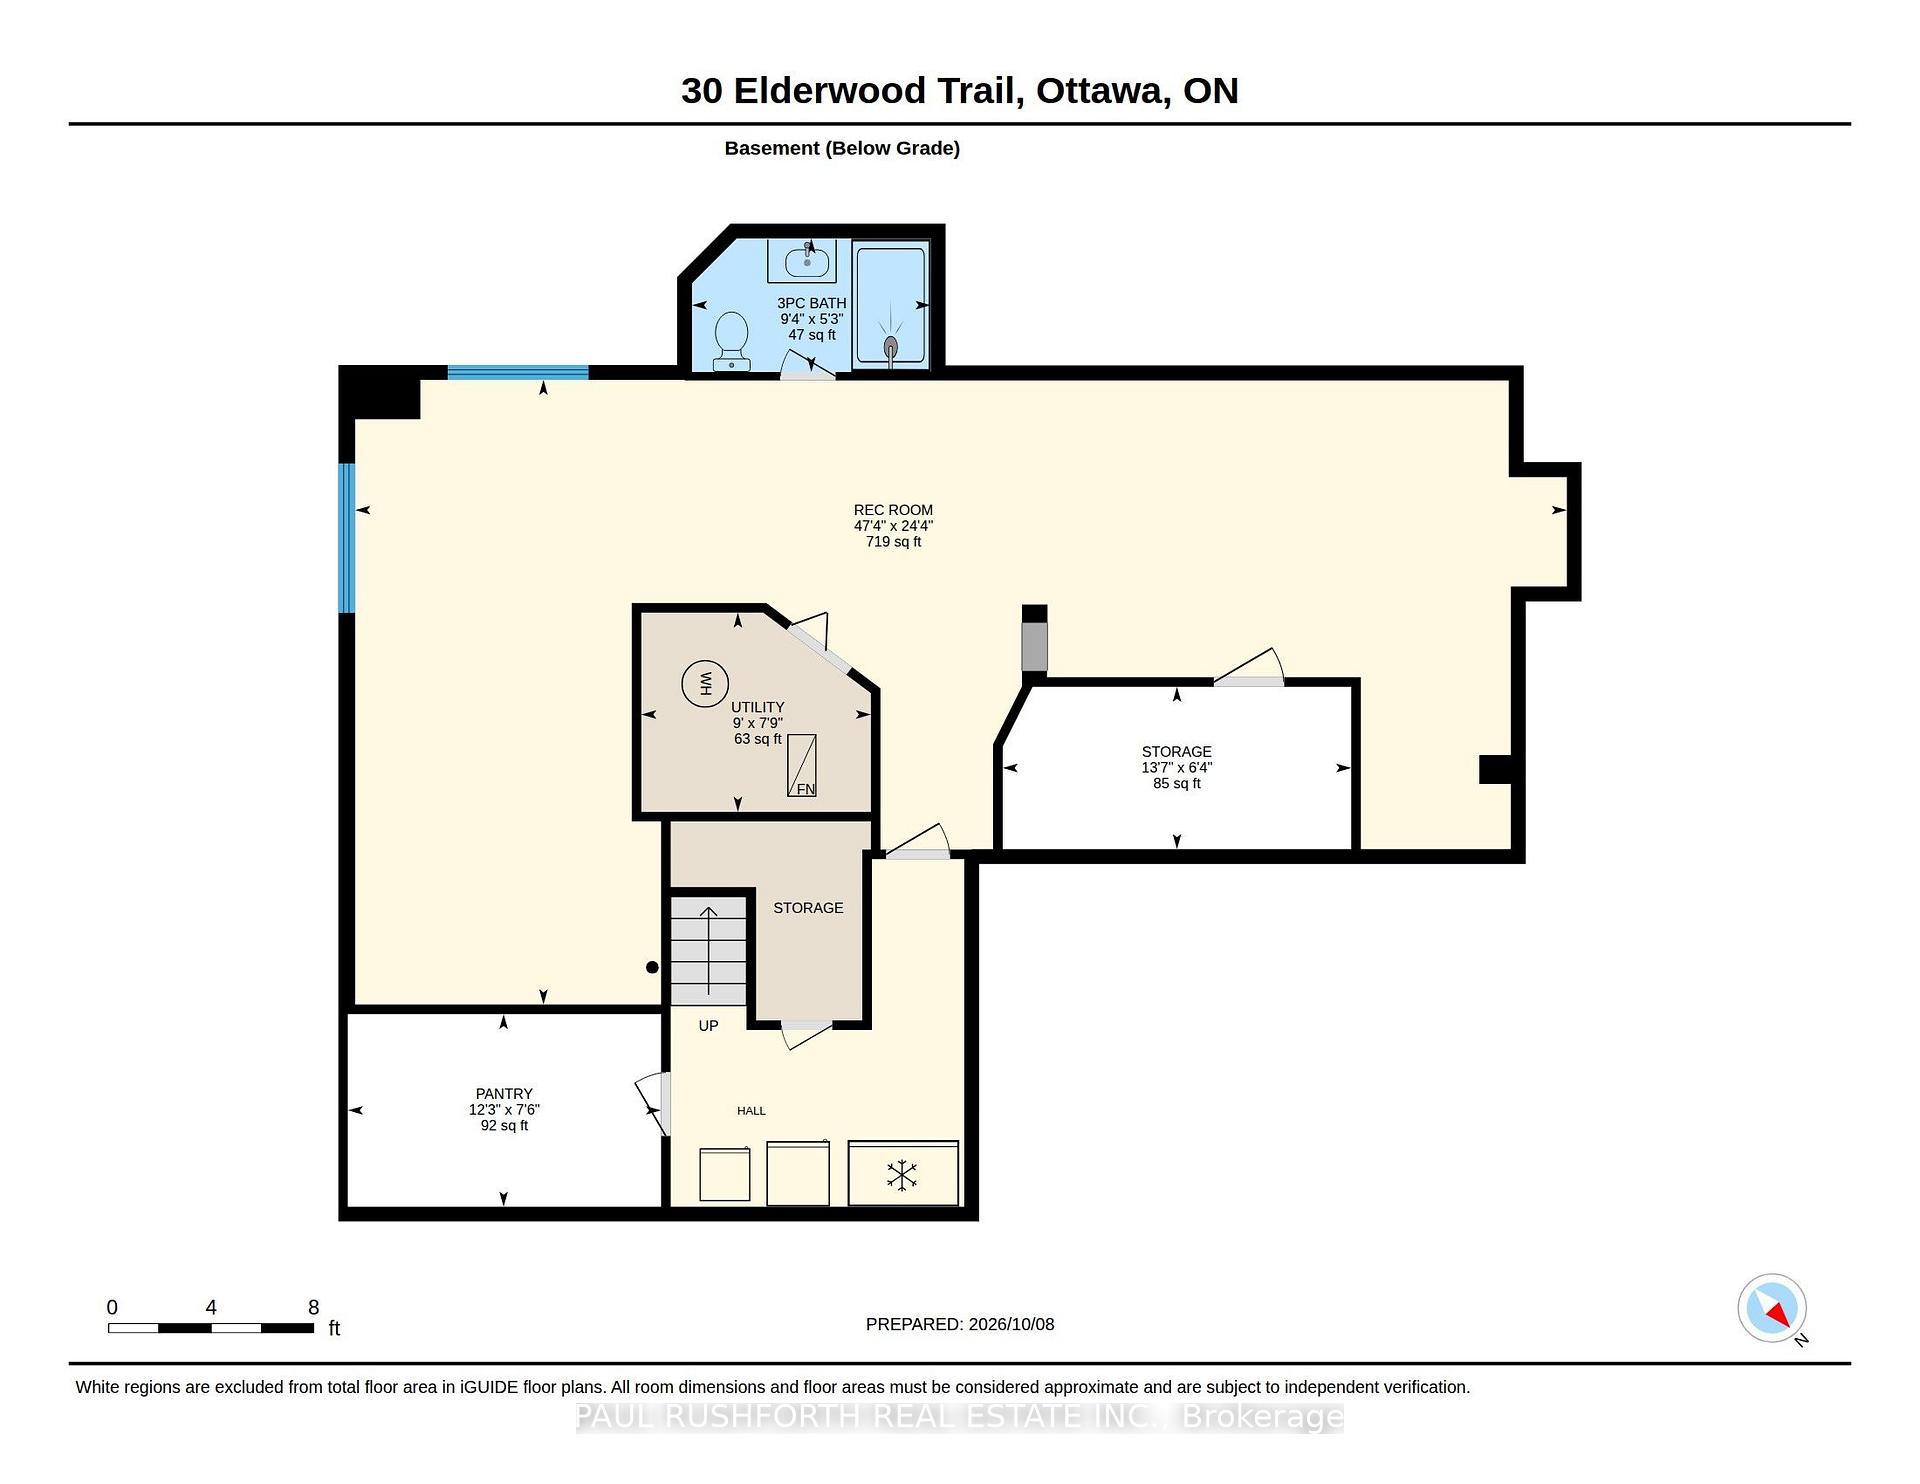
30 Elderwood Trail
Ottawa (Stittsville, Central), ON K2S 1C9
- 4Bedrooms
- 4Bathrooms
- 2Garage
- 2500–3000Sq Ft
- $6,756Tax
- 49×90 ftLot Size
 Estimated Value:$882,624See Free Estimate Report

Sale & Price History for 30 Elderwood Trail, Ottawa, Stittsville (Central)
| Start Date | End Date | Price | Event | MLS# |
|---|---|---|---|---|
| No listing history available | ||||
Real estate boards require you to or to see the full details of this property.
*Sold prices and complete sale & price history are regulated data. Under the Trust in Real Estate Services Act, 2002 (TRESA) and the rules of the Real Estate Council of Ontario (RECO), and pursuant to the Multiple Listing Service® rules of the Canadian Real Estate Association (CREA) and the Toronto Regional Real Estate Board (TRREB), this information may be shown only to registered users who have agreed to the applicable terms of use (a Virtual Office Website, or "VOW," arrangement). HOMEH Inc., Brokerage therefore provides it to signed-in members only. Creating an account is free and takes under a minute.
About 30 Elderwood Trail, Ottawa, Stittsville (Central)
Summarized Description
- Stately brick residence in Amberwood Village.
- Grand foyer with soaring ceilings and staircase.
- Recently refreshed eat-in kitchen for entertaining.
- Sprawling primary suite with luxurious ensuite.
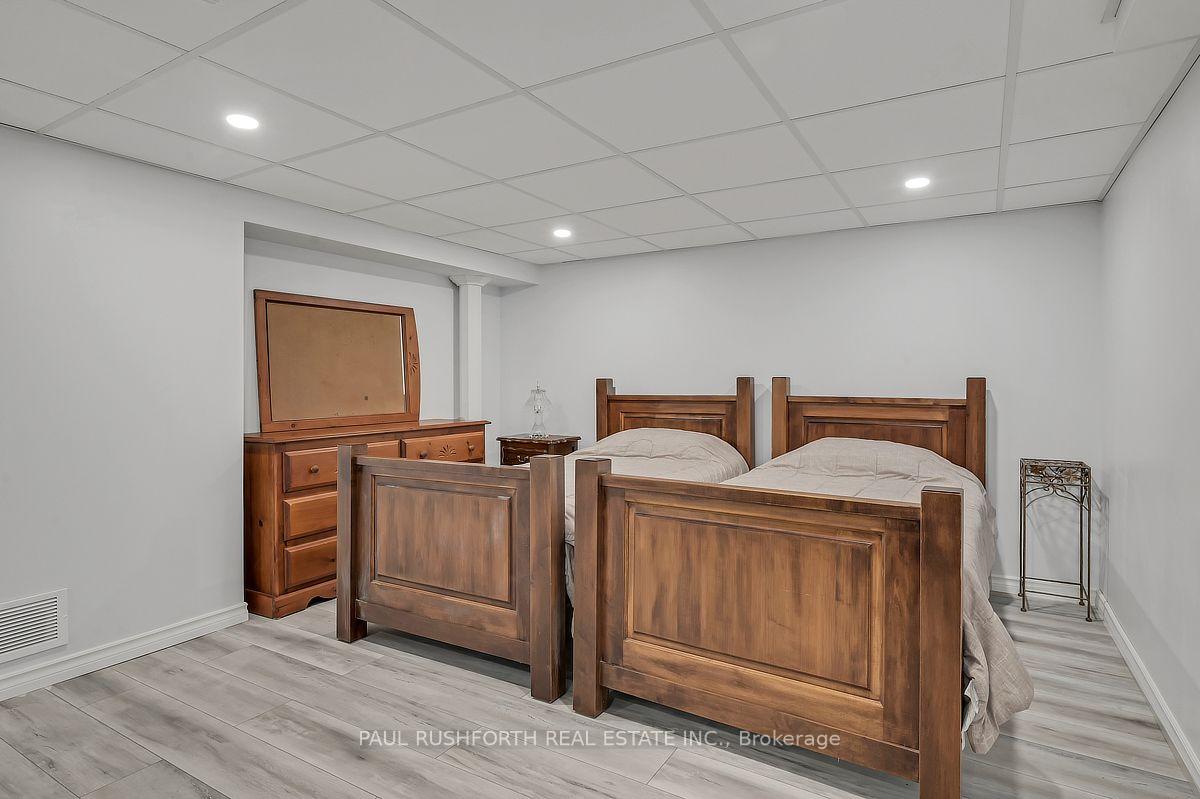
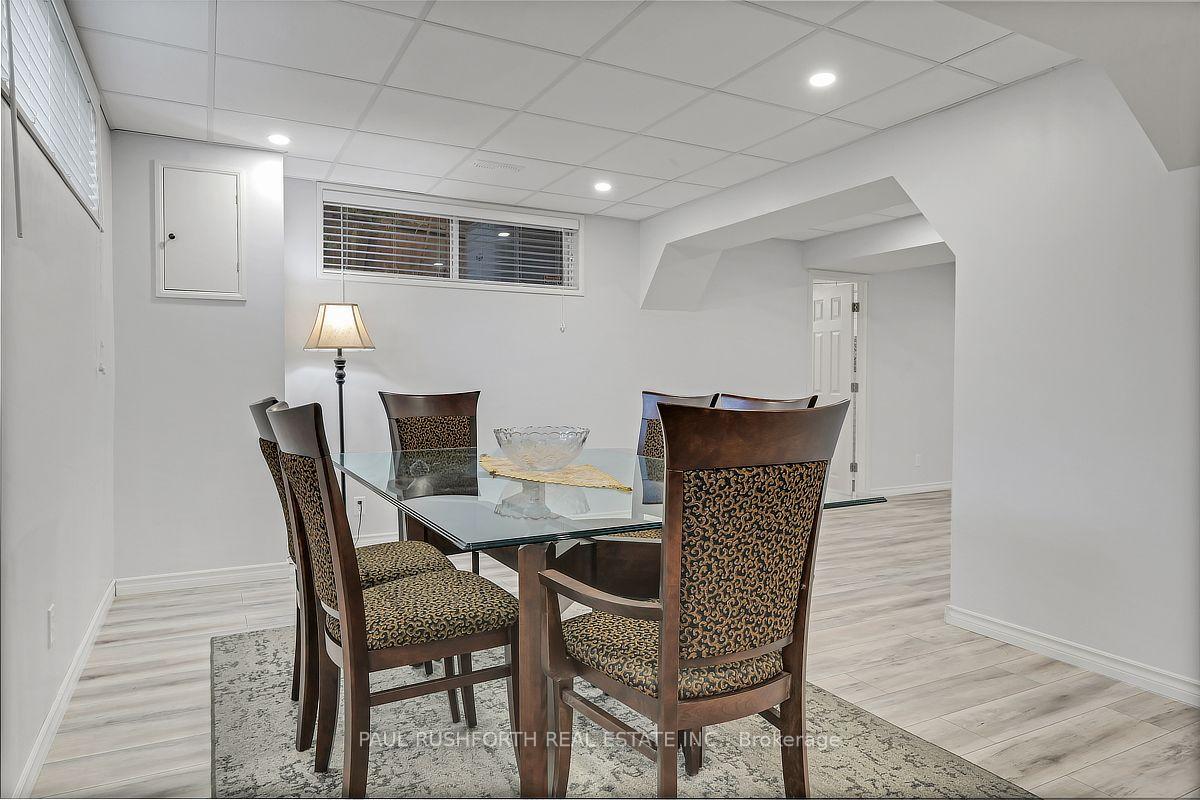
- Fully finished basement for versatile use.
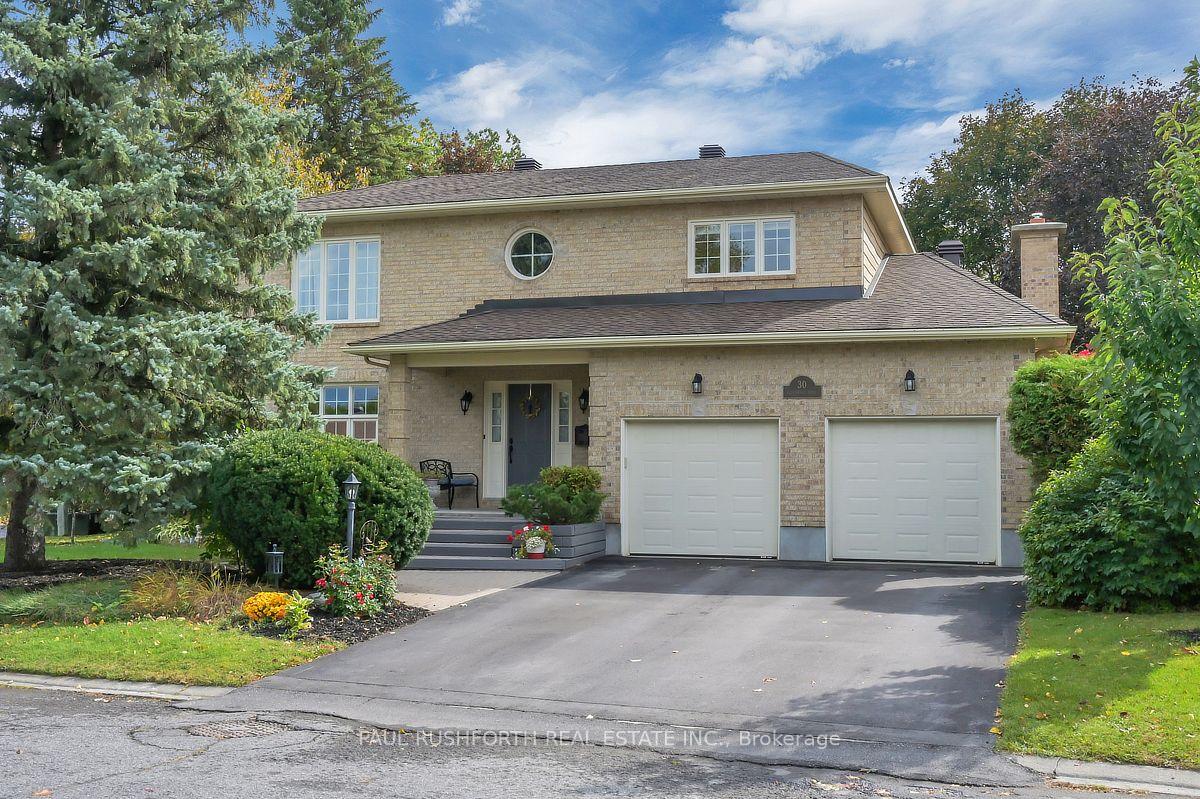
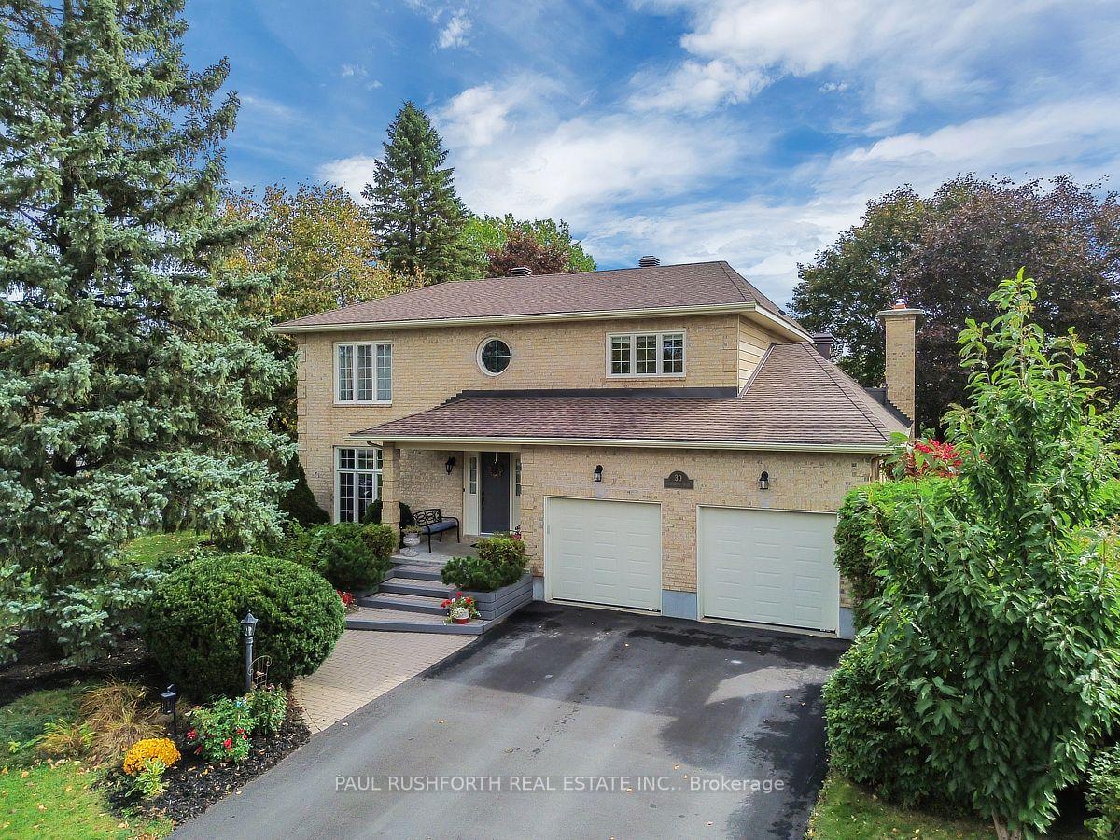
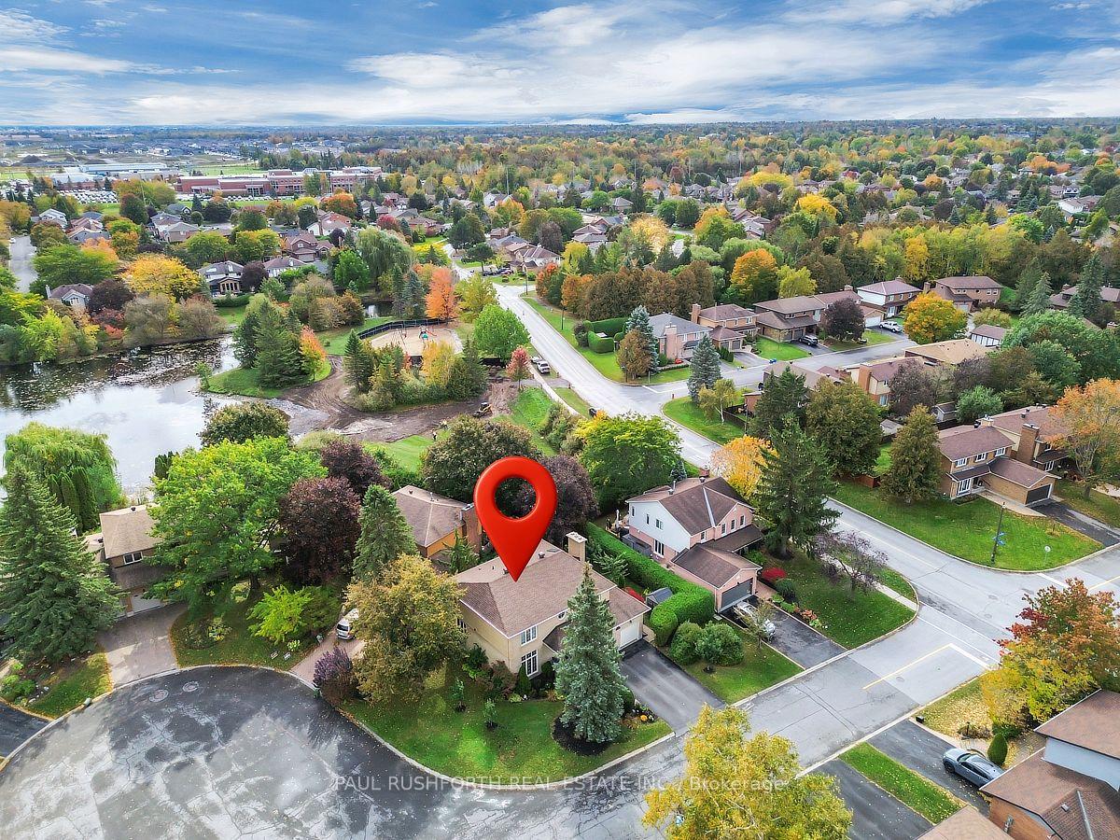
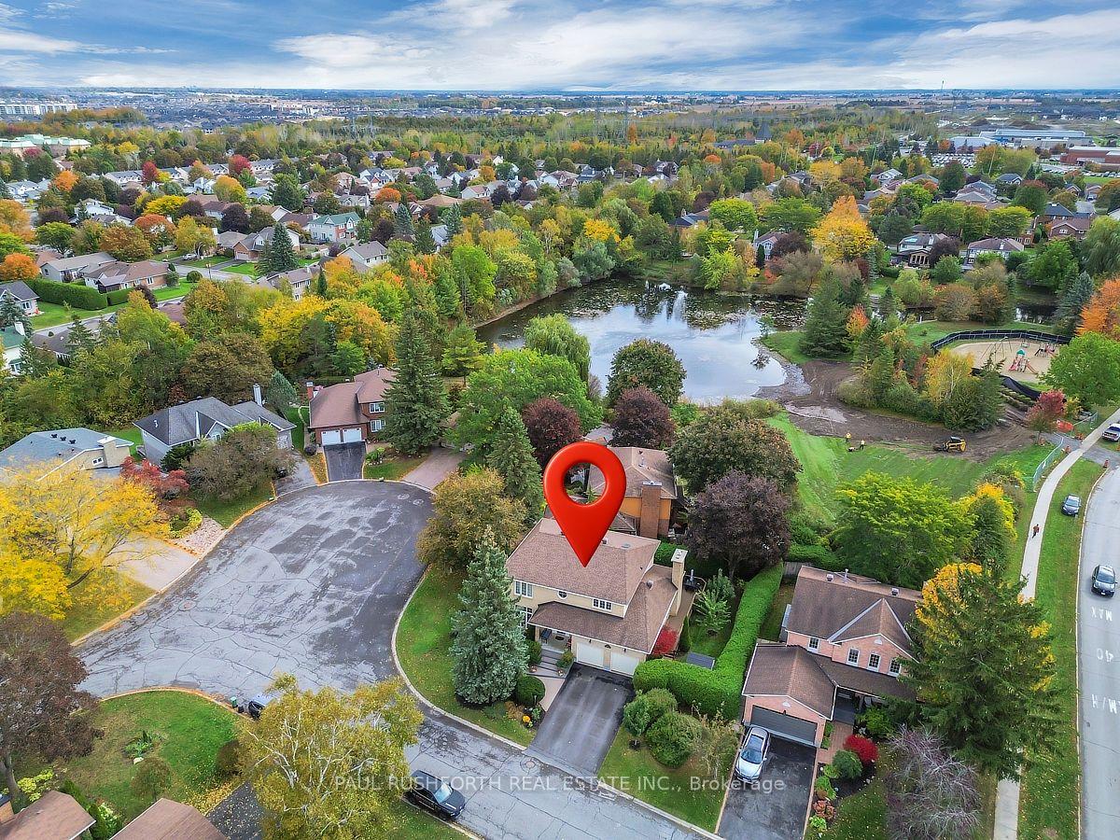
- Corner lot with commanding curb appeal.
- Close to golf course and top-tier schools.
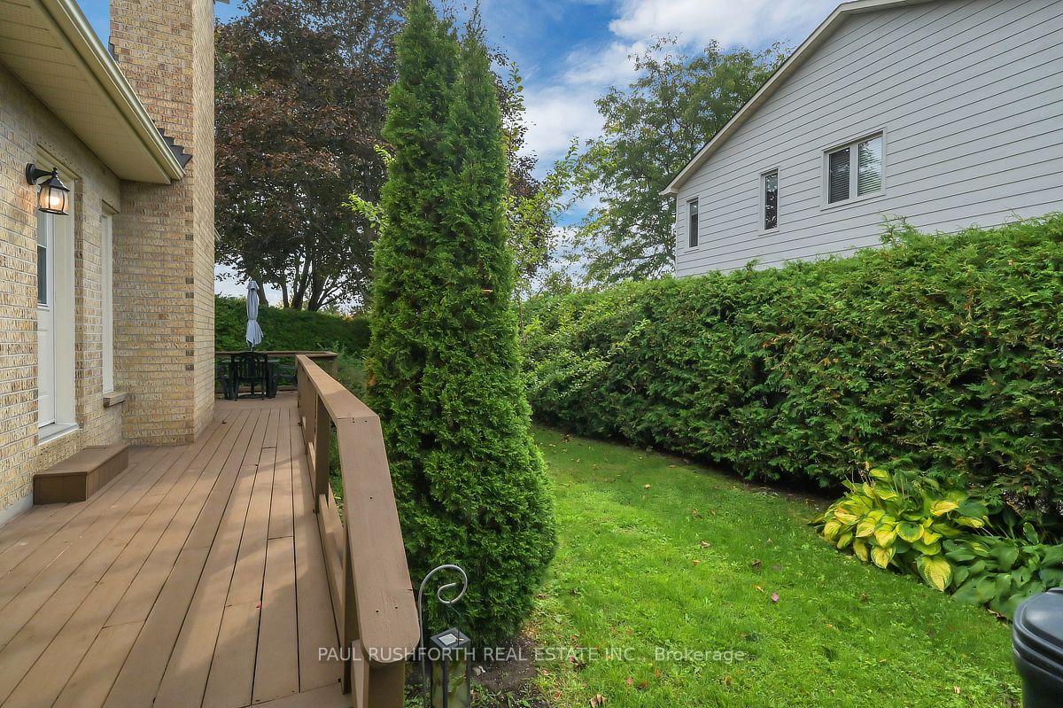
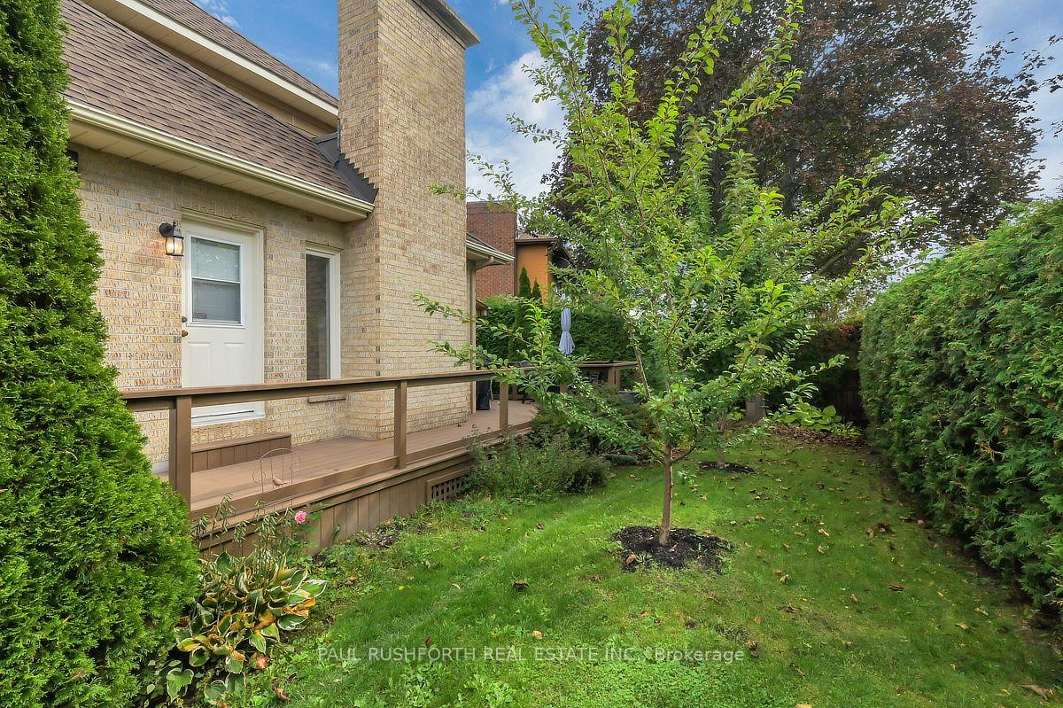
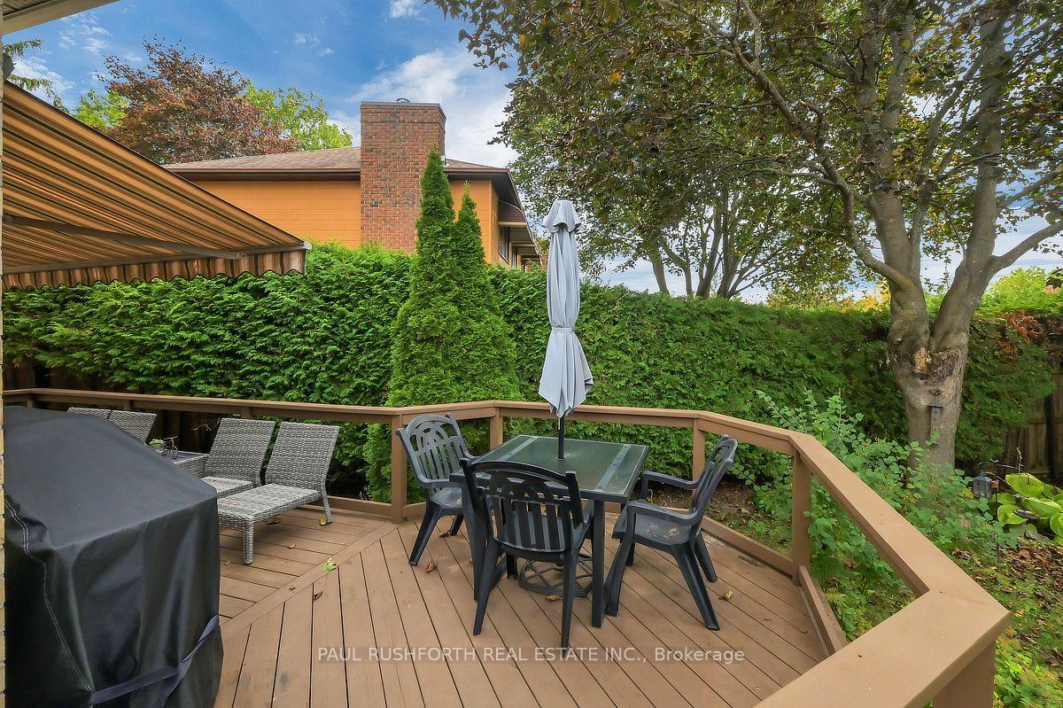
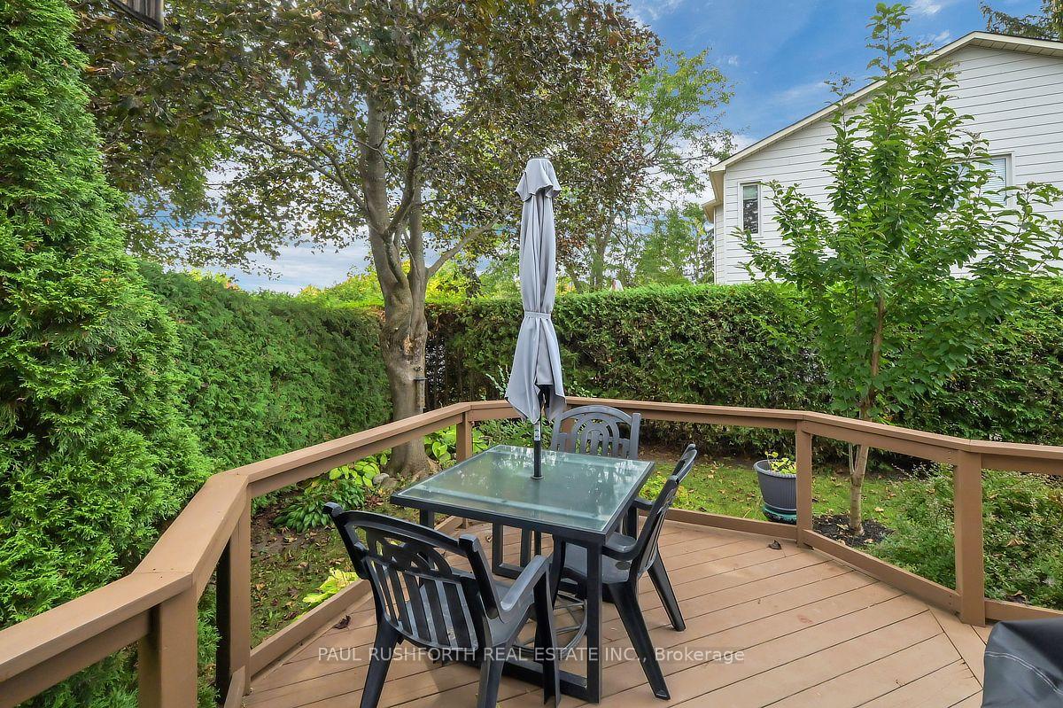
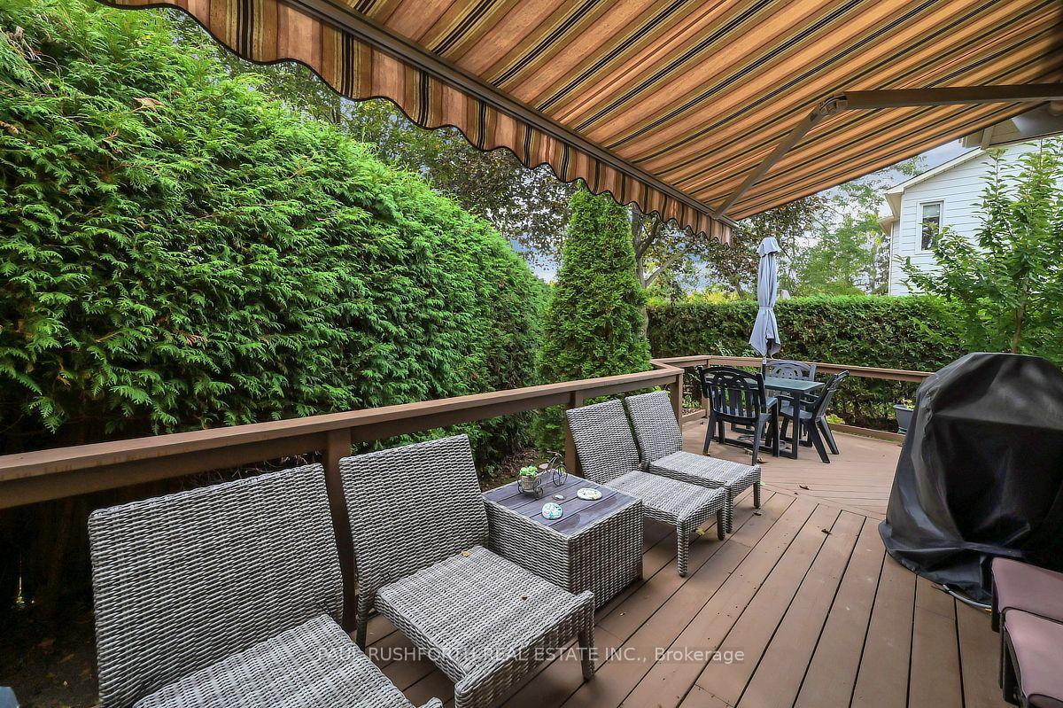
- Peaceful back porch surrounded by mature grounds.
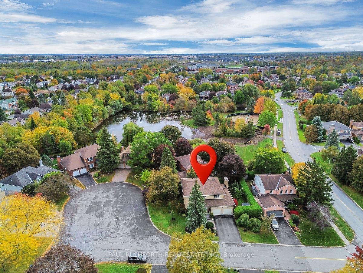
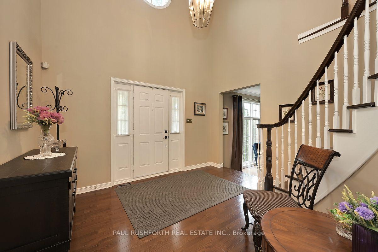
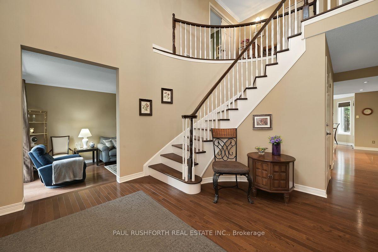
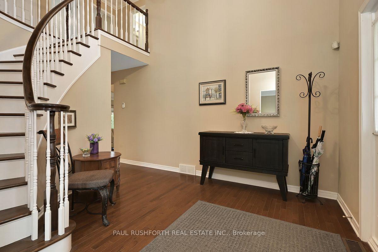
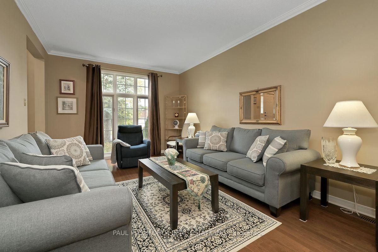
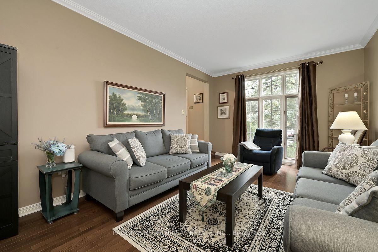
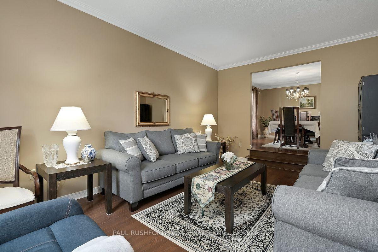
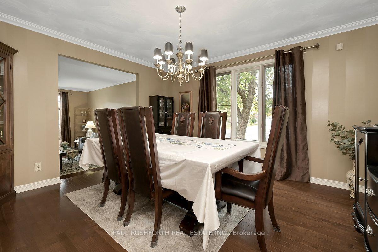
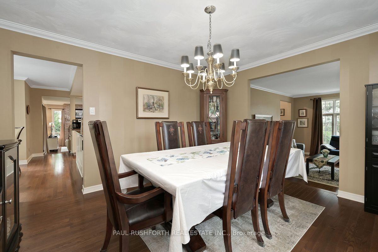
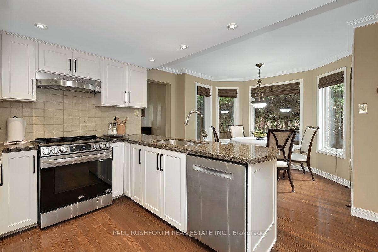
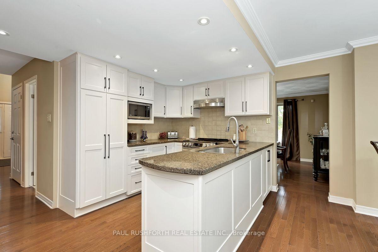
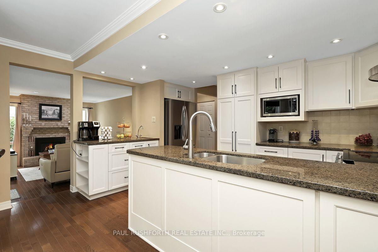
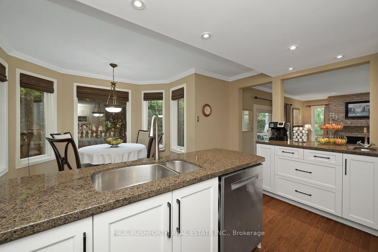
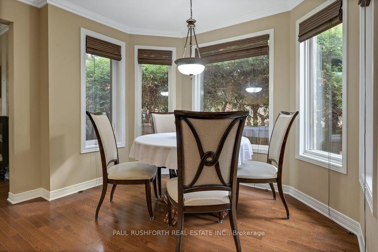
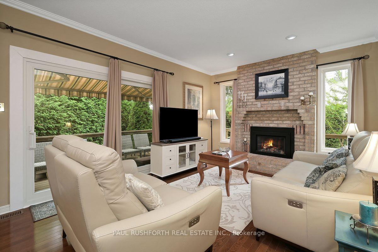
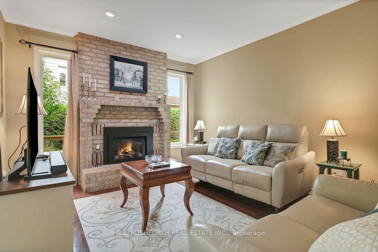
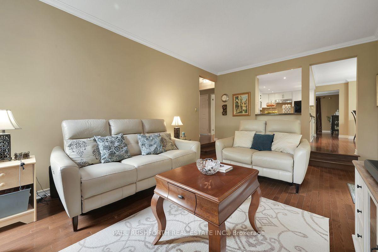
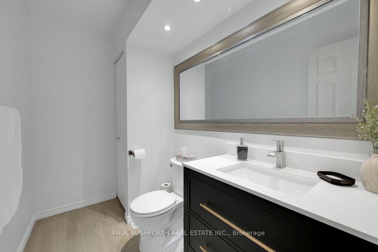
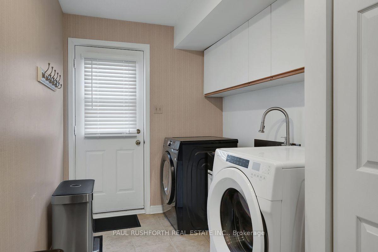
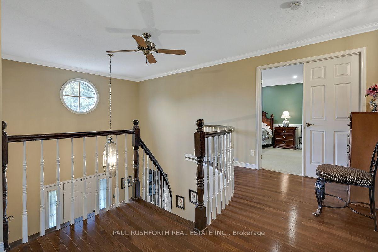
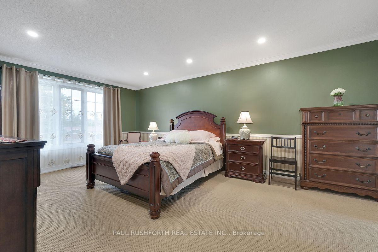
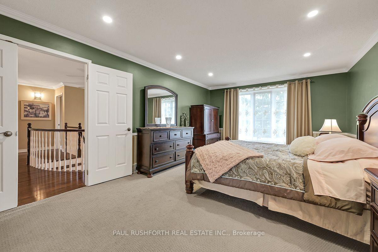
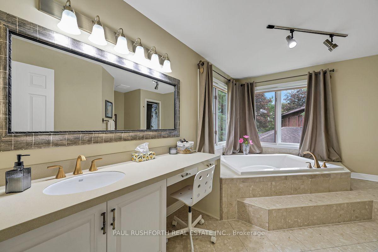
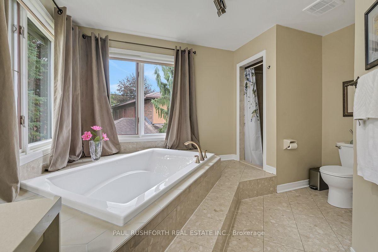
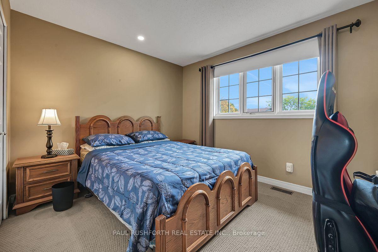
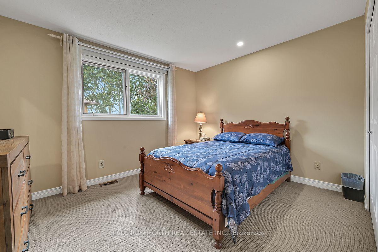
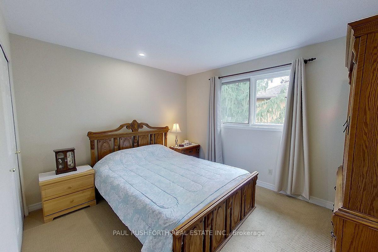
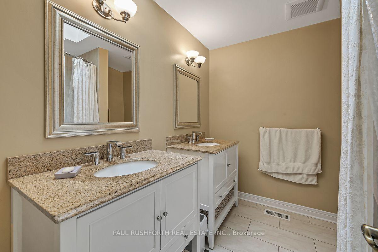
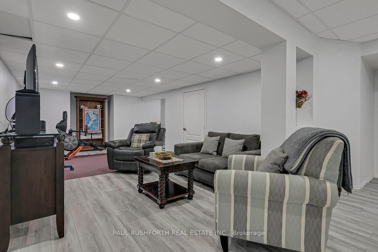
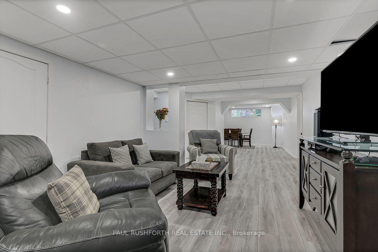
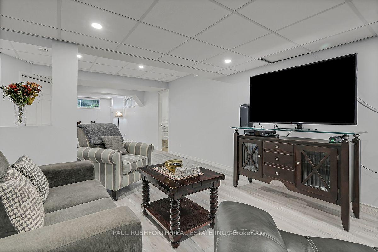
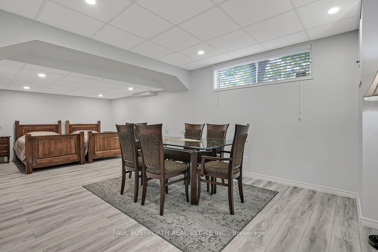
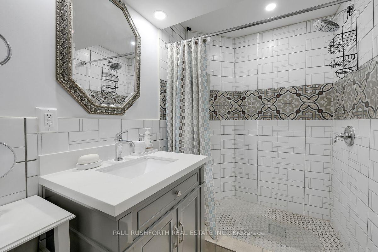
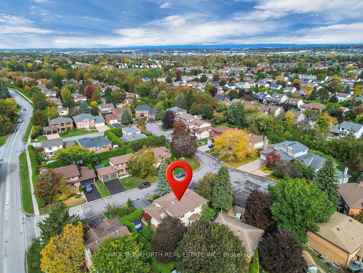
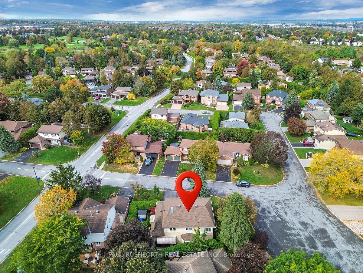
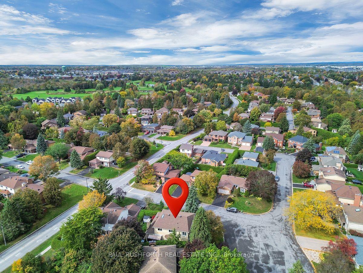
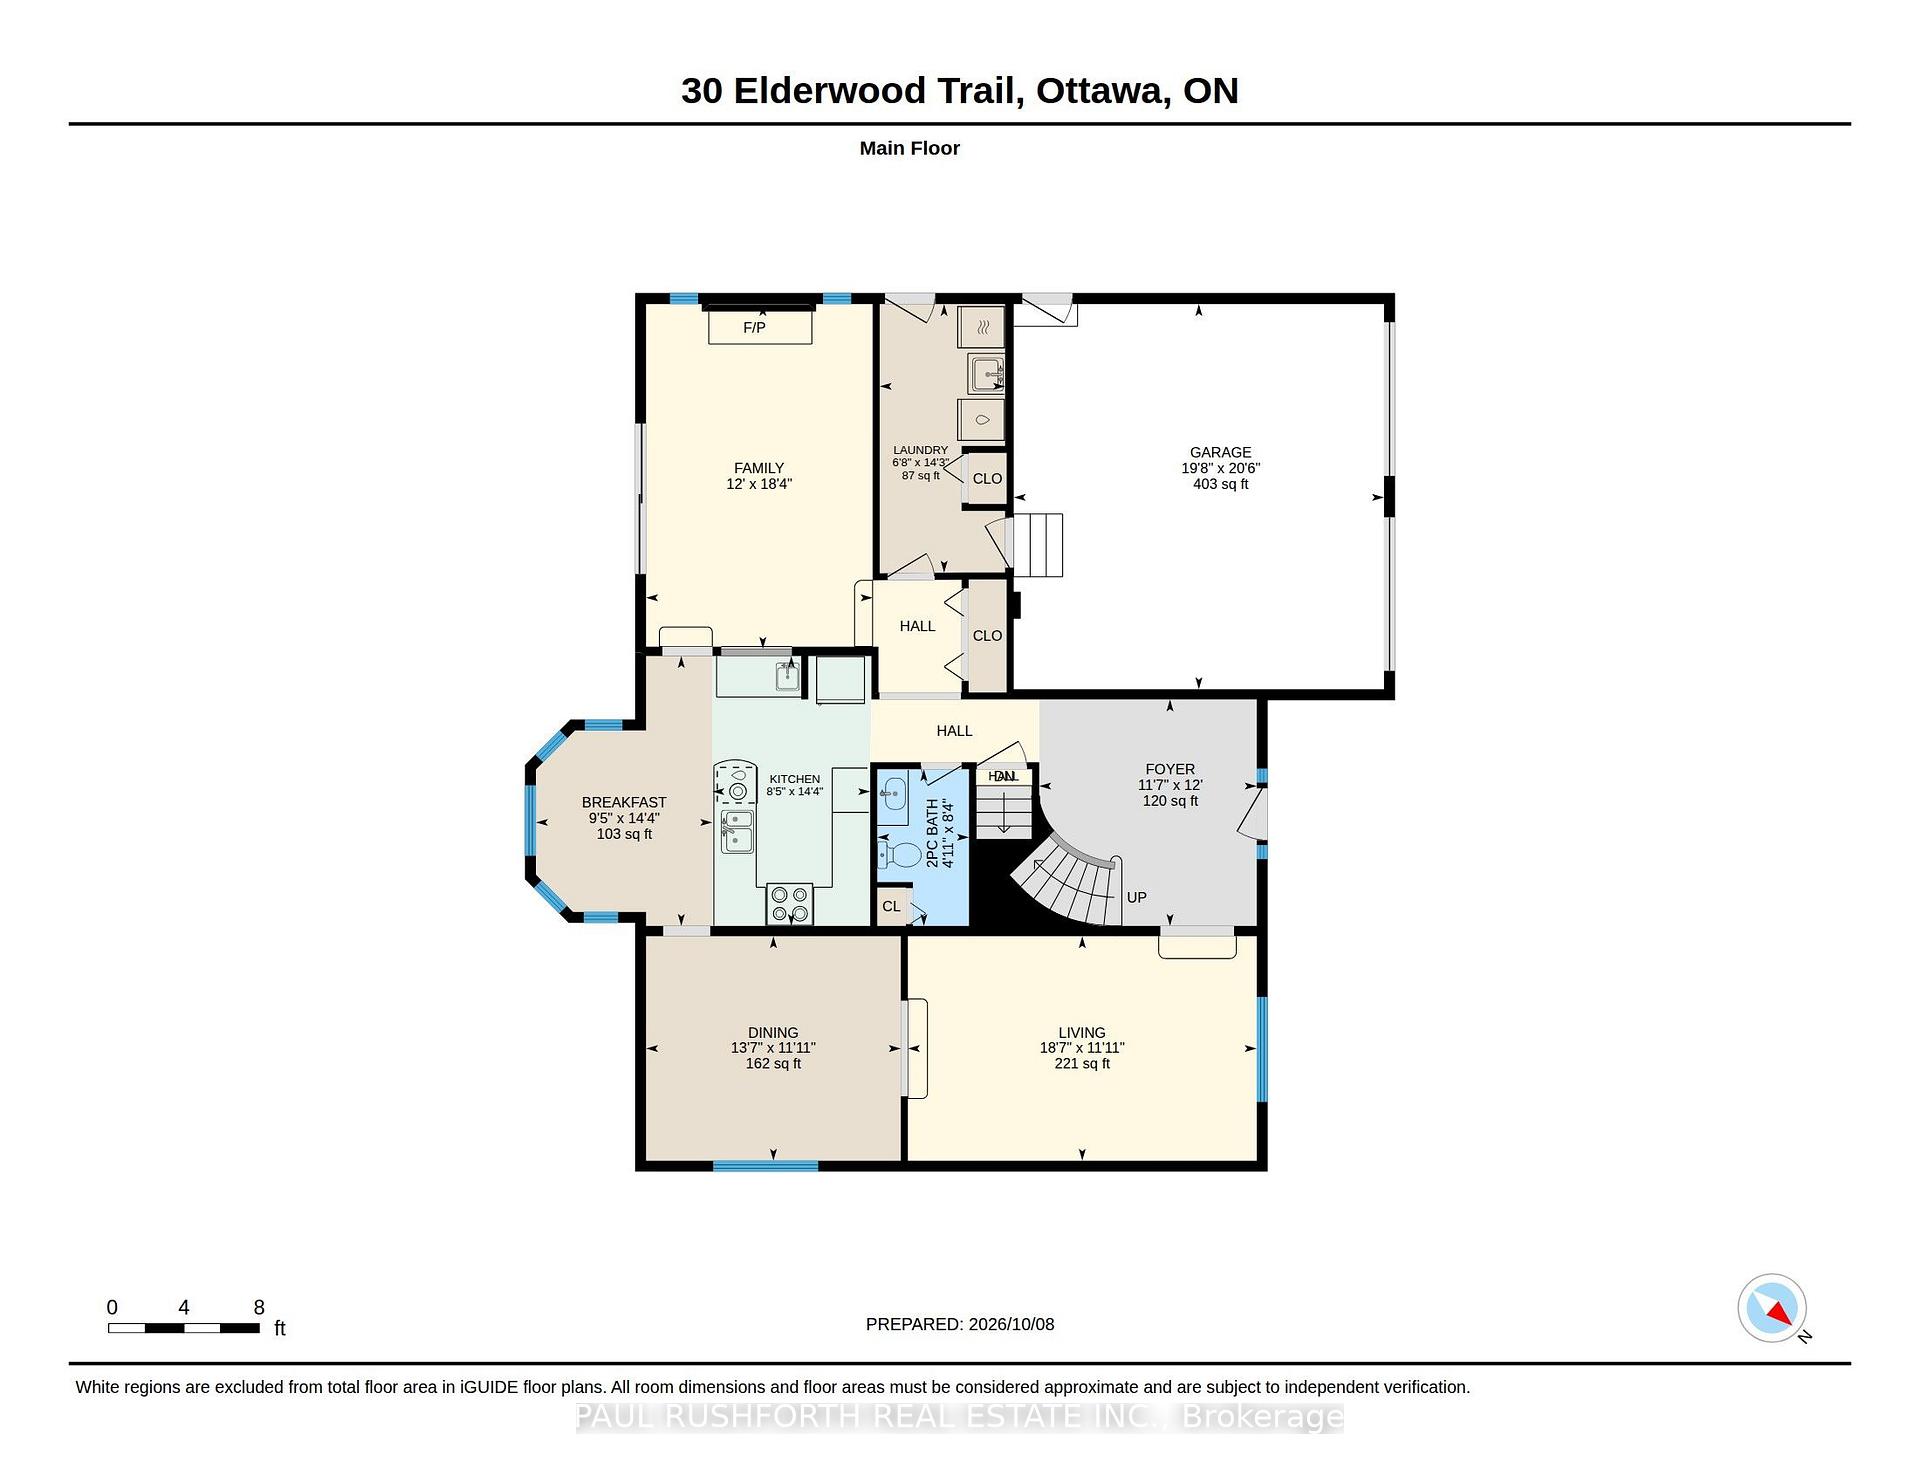
Nestled within the highly coveted enclave of Amberwood Village, this stately brick residence seamlessly orchestrates timeless elegance with modern family functionality. Situated on a prime corner lot in one of Stittsville's premier mature neighbourhoods. The home boasts commanding curb appeal, beautifully framed by manicured landscaping, majestic trees, and dense privacy hedges. Upon arrival, a grand foyer welcomes you with soaring ceilings and a sweeping staircase. The main level is thoughtfully designed for both high-end entertaining and casual daily living, anchored by gleaming hardwood floors. Sophisticated formal living and dining rooms flank the entrance, while the heart of the home features a recently refreshed eat-in kitchen flooded with light. This culinary space perfectly separates the formal rooms from a cozy family room centered around a warm gas fireplace. This level is completed by a convenient laundry suite and a newly renovated two-piece powder room. The upper level serves as a private sanctuary, headlined by a sprawling primary suite with an expansive walk-in closet and a lavish ensuite bath complete with a large corner tub and separate shower. Three additional spacious bedrooms and a beautifully appointed main bathroom ensure ample space for the whole family. Downstairs, the sprawling, fully finished basement maximizes every square foot, offering a versatile footprint perfect for a home theatre, gym, or both, rounded out by a contemporary three-piece bathroom with a custom tiled shower. Outside, the peaceful back porch invites you to unwind in absolute tranquility, enveloped by the natural privacy of the mature grounds. This perfect location is mere steps from Amberwood's championship golf course, pristine parks, top-tier schools, and excellent boutique amenities. This is an absolute stunner that offers an unparalleled lifestyle.
Key Facts & Features
Property Costs
- Annual Property Tax Amount
- $6,756
- Land Transfer Tax Fee
- $15,473
Rental Items
- Rental Equipment
- NONE
- Basement Type
- Full, Finished
Interior Features
- Laundry Level
- Main Level
- Interior Extras
- Water Heater Owned
- Fireplace/Stove
- Yes
- Fireplace Features
- Natural Gas, Family Room
- Elevator
- No
Exterior Features
- Exterior Extras
- Privacy, Landscaped
- Pool
- None
- Property Features
- Golf, Park
- Other Structures
- Shed
Building
- Building Type
- Detached
- Building Style
- 2-Storey
- Approx Age
- 31-50
Construction
- Exterior Finish
- Brick
- Roof
- Shingles
- Foundation Details
- Poured Concrete
- Special Designation
- Unknown
Lot
- Lot Front
- 49.31 ft
- Lot Depth
- 90.03 ft
Inclusions
- Inclusions
- REFRIGERATOR, STOVE, DISHWASHER, WASHER, DRYER, HOT WATER TANK, AWNING, NATURAL GAS BBQ, FRIDGE AND FREEZER IN BASEMENT.
Exclusions
- Exclusions
- TWO SMALLER REFRIGERATORS, SMALL FREEZER IN GARAGE.
Parking & Garages
- Garage Type
- Attached
- Garage Spaces
- 2
- Parking Spaces
- 4
- Total Garage And Parking Spaces
- 6
Heating & Cooling
- Heat Source
- Gas
- Heat Type
- Forced Air
- Air Conditioning
- Central Air
- Water
- Municipal
- Sewers
- Sewer
- Bedrooms
- 4
- Washrooms
- 4
- Kitchens
- 1
- Family / bonus room
- Yes
Room sizes
- Bathroom—Second level, 5 Pc Bath
- Bathroom—Main level, 2 Pc Bath
- Family Room—Main level
- Foyer—Main level
- Living Room—Main level
- Breakfast—Main level
- Bathroom—Second level, 4 Pc Ensuite
- Laundry—Main level
- Bedroom 2—Second level
- Kitchen—Main level
- Dining Room—Main level
- Bedroom 4—Second level
- Recreation—Basement level
- Bathroom—Basement level, 3 Pc Bath
- Primary Bedroom—Second level
- Pantry—Basement level
- Bedroom 3—Second level
Washrooms
- 2-piece, Main
- 5-piece, Second
- 4-piece, Second
- 3-piece, Basement
- Municipality
- Ottawa
- Neighbourhood
- Stittsville (Central)
- Main cross streets
- TRAILWAY CIR AND ELDERWOOD TRAIL
- Directions
- WEST ON HAZELDEAN RD. LEFT ONTO SPRINGBROOK DR. LEFT ONTO ELDERWOOD TR.
- Waterfront
- None
- MLS® number
- X13876766
- Data source
- Toronto Regional Real Estate Board
- Listed on
- 2026-10-08
- Updated on
- 2026-10-13
- Days on market
- 7 days
- Possession date
- 2026-12-01
- Possession type
- Flexible
- Co-op commission
- 2%
- Seller
- Listed by
- PAUL RUSHFORTH REAL ESTATE INC.
Home Market Value
Current home valuation for 30 Elderwood Trail, Ottawa, Stittsville (Central), Ottawa, ON. Listed for $949,900
HOMEH Estimate
$882,624
Estimated Sales Range
$697,273 - $1,067,975
HOMEH Estimate for 30 Elderwood Trail, Ottawa, Stittsville (Central)
Calculated with a real agent's CMA method — 45+ years of experience, codified. Not an AI guess.
Mortgage Payment Calculator
Compare up to 4 down payment scenarios
5% on first $500K + 10% on $449,900 over $500K
$69,990
| Scenario 1 | Scenario 2 | Scenario 3 | Scenario 4 | |
|---|---|---|---|---|
−Down payment | % $ | % $ | % $ | % $ |
+CMHC insurance | $35,184 | $26,502 | $22,608 | $0 |
=Total mortgage | $914,791 | $881,412 | $830,023 | $759,920 |
Amortization | ||||
Mortgage rate | % | % | % | % |
| Payment frequency | ||||
=Mortgage payment | $4,466monthly | $4,303monthly | $4,053monthly | $3,710monthly |
Land Transfer Tax
$15,473
$15,473
Around this home
No schools found nearby
Data provided by OpenStreetMap & Fraser Institute School Rankings
Ask HOMEH
New!Hi there!
👋Text or call (416) 301-9001
Recommended for you
Based on homes you've looked at.
No recommended properties found.
Nearby similar homes
No nearby properties found.
More real estate resources
Other homes nearby
Explore this area
Nearby neighbourhoods
No nearby listings available.