
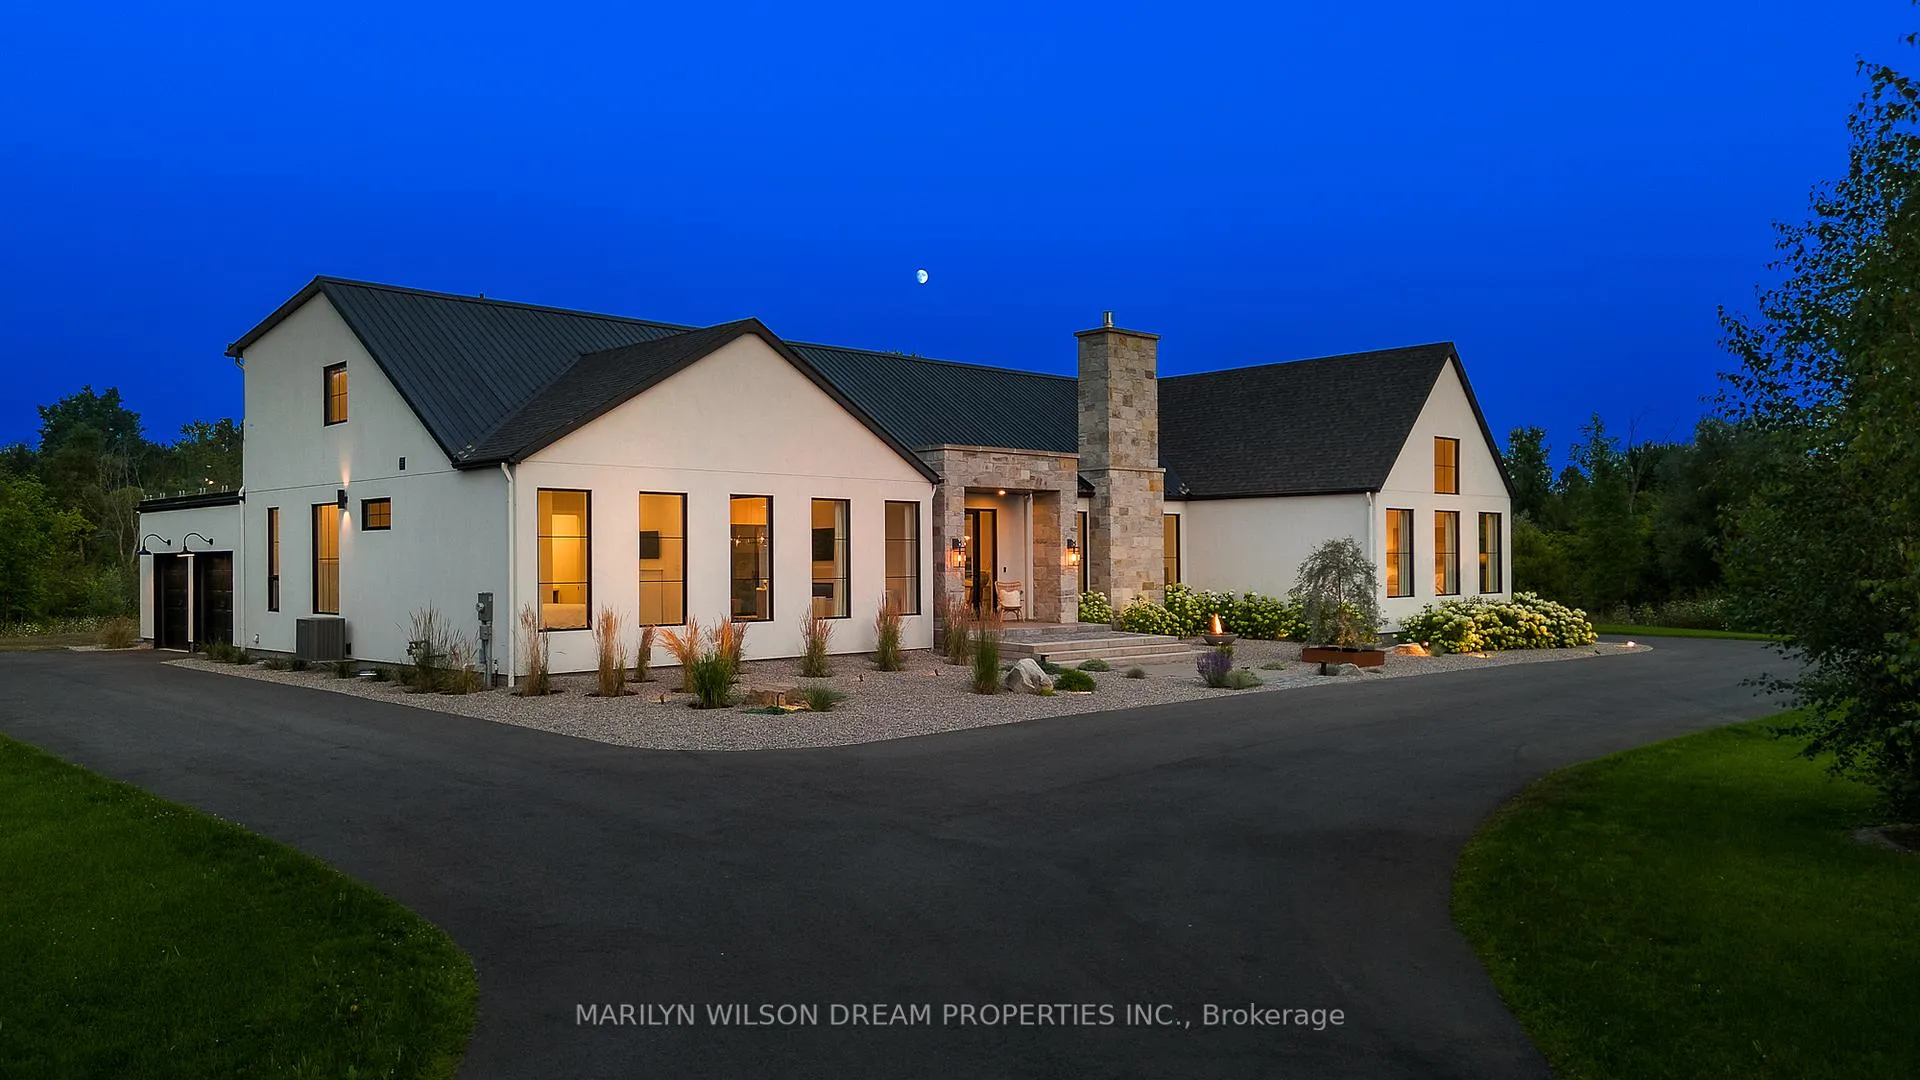


6109 Knights Drive
Ottawa (Manotick East to Manotick Station), ON K4M 0A2
- 5+3Bedrooms
- 8Bathrooms
- 4Garage
- 3500–5000Sq Ft
- $14,368Tax
- 608×358 ftLot Size
 Free EstimateSee Free Estimate Report

Sale & Price History for 6109 Knights Drive, Ottawa, Manotick East to Manotick Station
| Start Date | End Date | Price | Event | MLS# |
|---|---|---|---|---|
| No listing history available | ||||
Real estate boards require you to or to see the full details of this property.
*Sold prices and complete sale & price history are regulated data. Under the Trust in Real Estate Services Act, 2002 (TRESA) and the rules of the Real Estate Council of Ontario (RECO), and pursuant to the Multiple Listing Service® rules of the Canadian Real Estate Association (CREA) and the Toronto Regional Real Estate Board (TRREB), this information may be shown only to registered users who have agreed to the applicable terms of use (a Virtual Office Website, or "VOW," arrangement). HOMEH Inc., Brokerage therefore provides it to signed-in members only. Creating an account is free and takes under a minute.
About 6109 Knights Drive, Ottawa, Manotick East to Manotick Station
Summarized Description
- Award-winning modern luxury farmhouse design
- Ideal for multigenerational living arrangements
- Two connected residences with privacy
- Sprawling outdoor deck for entertaining
- Fully finished lower level with wellness features
- Eight bedrooms and eight bathrooms total
- Beautifully landscaped grounds enhance appeal
- Exceptional craftsmanship throughout the estate
An extraordinary custom estate in the heart of Rideau Forest, this award-winning modern luxury farmhouse offers a rare opportunity for multigenerational living without compromise. Thoughtfully designed as two distinct yet connected residences, the home provides the privacy and independence of separate homes while remaining seamlessly connected through a grand central foyer. Offering 8 bedrooms, 8 bathrooms, two full kitchens, separate laundry rooms, and attached two-car garages for each residence, the layout is ideal for extended families, live-in caregivers, or those seeking a private nanny or guest suite. Each residence features its own private second-floor terrace, while a sprawling rear deck spans the width of the home, creating an exceptional outdoor space for entertaining and family gatherings. Beautifully landscaped grounds and striking curb appeal further enhance this one-of-a-kind property.The fully finished lower level is designed for recreation and wellness, featuring three bedrooms, three full bathrooms, gym, sauna, spa-inspired bath, and an expansive recreation room. Combining award-winning design, exceptional craftsmanship, and unmatched versatility, this remarkable Rideau Forest estate delivers a lifestyle rarely found in today's luxury market.
Key Facts & Features
Property Costs
- Annual Property Tax Amount
- $14,368
- Land Transfer Tax Fee
- $91,197
Rental Items
- Rental Equipment
- Two (2) Hot Water Heaters
- Under Contract
- Hot Water Heater
- Basement Type
- Full, Finished
Interior Features
- Laundry Level
- Main Level
- Interior Extras
- Auto Garage Door Remote, ERV/HRV, In-Law Suite, Primary Bedroom - Main Floor, Sauna, Water Treatment
- Fireplace/Stove
- Yes
- Fireplace Features
- Living Room, Natural Gas, Electric
- Elevator
- No
Exterior Features
- Exterior Extras
- Deck, Landscape Lighting, Landscaped, Lawn Sprinkler System, Patio
- Pool
- None
- Property Features
- Wooded/Treed
Building
- Building Type
- Detached
- Building Style
- 2-Storey
Construction
- Exterior Finish
- Stone, Stucco (Plaster)
- Roof
- Asphalt Shingle, Metal
- Foundation Details
- Poured Concrete
- Special Designation
- Unknown
Lot
- Lot Front
- 607.55 ft
- Lot Depth
- 357.78 ft
Inclusions
- Inclusions
- All Window Blinds, All Curtain Rods, All Light Fixtures (excluding three light fixtures in the loft area), All Ceiling Fans, Four (4) Auto Garage Door Openers + Remote(s), Home Theatre Projecter and Screen, Two (2) Firepits, Sauna, Gym Flooring, Climbing Wall. Main Residence Appliances: Jenn-Air Induction Cooktop, Jenn-Air Double Wall Oven, Jenn-Air Refrigerator, Jenn-Air Dishwasher, LG Washer & Dryer. Secondary Residence/In-Law Suite Appliances: Fisher & Paykel Refrigerator, Blomberg Dishwasher, LG Microwave, LG Washer & Dryer, Wine Fridge in Basement
Exclusions
- Exclusions
- All Curtains, Three (3) Ceiling Pendants in Loft Area, Bertozzoni Induction Stove (will be replaced with another induction stove), Gym Equipment
Parking & Garages
- Garage Type
- Attached
- Garage Spaces
- 4
- Parking Spaces
- 20
- Total Garage And Parking Spaces
- 24
Heating & Cooling
- Heat Source
- Electric
- Heat Type
- Forced Air
- Air Conditioning
- Central Air
- Water
- Well
- Sewers
- Septic
- Bedrooms
- 5 + 3
- Washrooms
- 8
- Kitchens
- 2
- Family / bonus room
- Yes
Room sizes
- Bedroom—Basement level
- Other—Basement level, Walk-In Closet(s)
- Bathroom—Basement level, 3 Pc Ensuite
- Recreation—Basement level
- Exercise Room—Basement level
- Bedroom—Basement level
- Bathroom—Basement level, 4 Pc Bath
- Bedroom—Basement level
- Bedroom—Main level
- Bathroom—Main level, 4 Pc Ensuite
- Office—Main level
- Laundry—Main level
- Kitchen—Main level
- Living Room—Main level, Electric Fireplace
- Bathroom—Main level, 2 Pc Bath
- Foyer—Main level
- Dining Room—Main level
- Kitchen—Main level
- Family Room—Main level, Gas Fireplace
- Bathroom—Main level, 3 Pc Bath
- Laundry—Main level
- Bedroom—Main level
- Bedroom—Main level
- Primary Bedroom—Main level
- Bathroom—Main level, 5 Pc Ensuite
- Other—Main level, Walk-In Closet(s)
- Sitting—Second level
- Bedroom—Second level
- Bathroom—Second level, 4 Pc Ensuite
- Other—Second level, Walk-In Closet(s)
- Loft—Second level
- Bathroom—Basement level, 4 Pc Bath
Washrooms
- 2-piece, Main
- 3-piece, Main
- 4-piece, Main
- 5-piece, Main
- 4-piece, Second
- Municipality
- Ottawa
- Neighbourhood
- Manotick East to Manotick Station
- Main cross streets
- Dozois Road and Knights Drive
- Directions
- River Road, East on Mitch Owens Road, South on Dozois Road, Left on Knights Drive
- MLS® number
- X13243194
- Data source
- Toronto Regional Real Estate Board
- Listed on
- 2026-06-04
- Updated on
- 2026-06-05
- Days on market
- 134 days
- Possession date
- 2026-08-28
- Possession type
- Flexible
- Co-op commission
- 2%
- Seller
- Listed by
- MARILYN WILSON DREAM PROPERTIES INC.
Home Market Value
Current home valuation for 6109 Knights Drive, Ottawa, Manotick East to Manotick Station, Ottawa, ON. Listed for $4,188,888
HOMEH Estimate
—
Estimated Sales Range
—
HOMEH Estimate for 6109 Knights Drive, Ottawa, Manotick East to Manotick Station
Calculated with a real agent's CMA method — 45+ years of experience, codified. Not an AI guess.
For the owner
Is this your home? Track its value.
Get this home's HOMEH Estimate by email once a month, with how many homes are for sale around you.
Mortgage Payment Calculator
Compare up to 4 down payment scenarios
20% required for homes $1.5M or more
$837,778
| Scenario 1 | Scenario 2 | Scenario 3 | Scenario 4 | |
|---|---|---|---|---|
−Down payment | % $ | % $ | % $ | % $ |
+CMHC insurance | $0 | $0 | $0 | $0 |
=Total mortgage | $3,351,110 | $3,141,666 | $2,932,222 | $2,722,777 |
Amortization | ||||
Mortgage rate | % | % | % | % |
| Payment frequency | ||||
=Mortgage payment | $16,362monthly | $15,339monthly | $14,317monthly | $13,294monthly |
Land Transfer Tax
$91,197
$91,197
Around this home
Data provided by OpenStreetMap & Fraser Institute School Rankings
Ask HOMEH
New!Hi there!
👋Text or call (416) 301-9001
Recommended for you
Based on homes you've looked at.
No recommended properties found.
Nearby similar homes
No nearby properties found.
More real estate resources
Other homes nearby
Explore this area
Nearby neighbourhoods
- 8004 - Manotick South to Roger Stevens homes for sale
- 8007 - Rideau Twp S of Reg Rd 6 E of Mccordick Rd. homes for sale
- 1606 - Osgoode Twp South of Reg Rd 6 homes for sale
- 8009 - North Gower homes for sale
- 8008 - Rideau Twp S of Reg Rd 6 W of Mccordick Rd. homes for sale
- 8001 - Manotick Long Island & Nicholls Island homes for sale
- 7711 - Barrhaven - Half Moon Bay homes for sale
- 7708 - Barrhaven - Stonebridge homes for sale
No nearby listings available.