

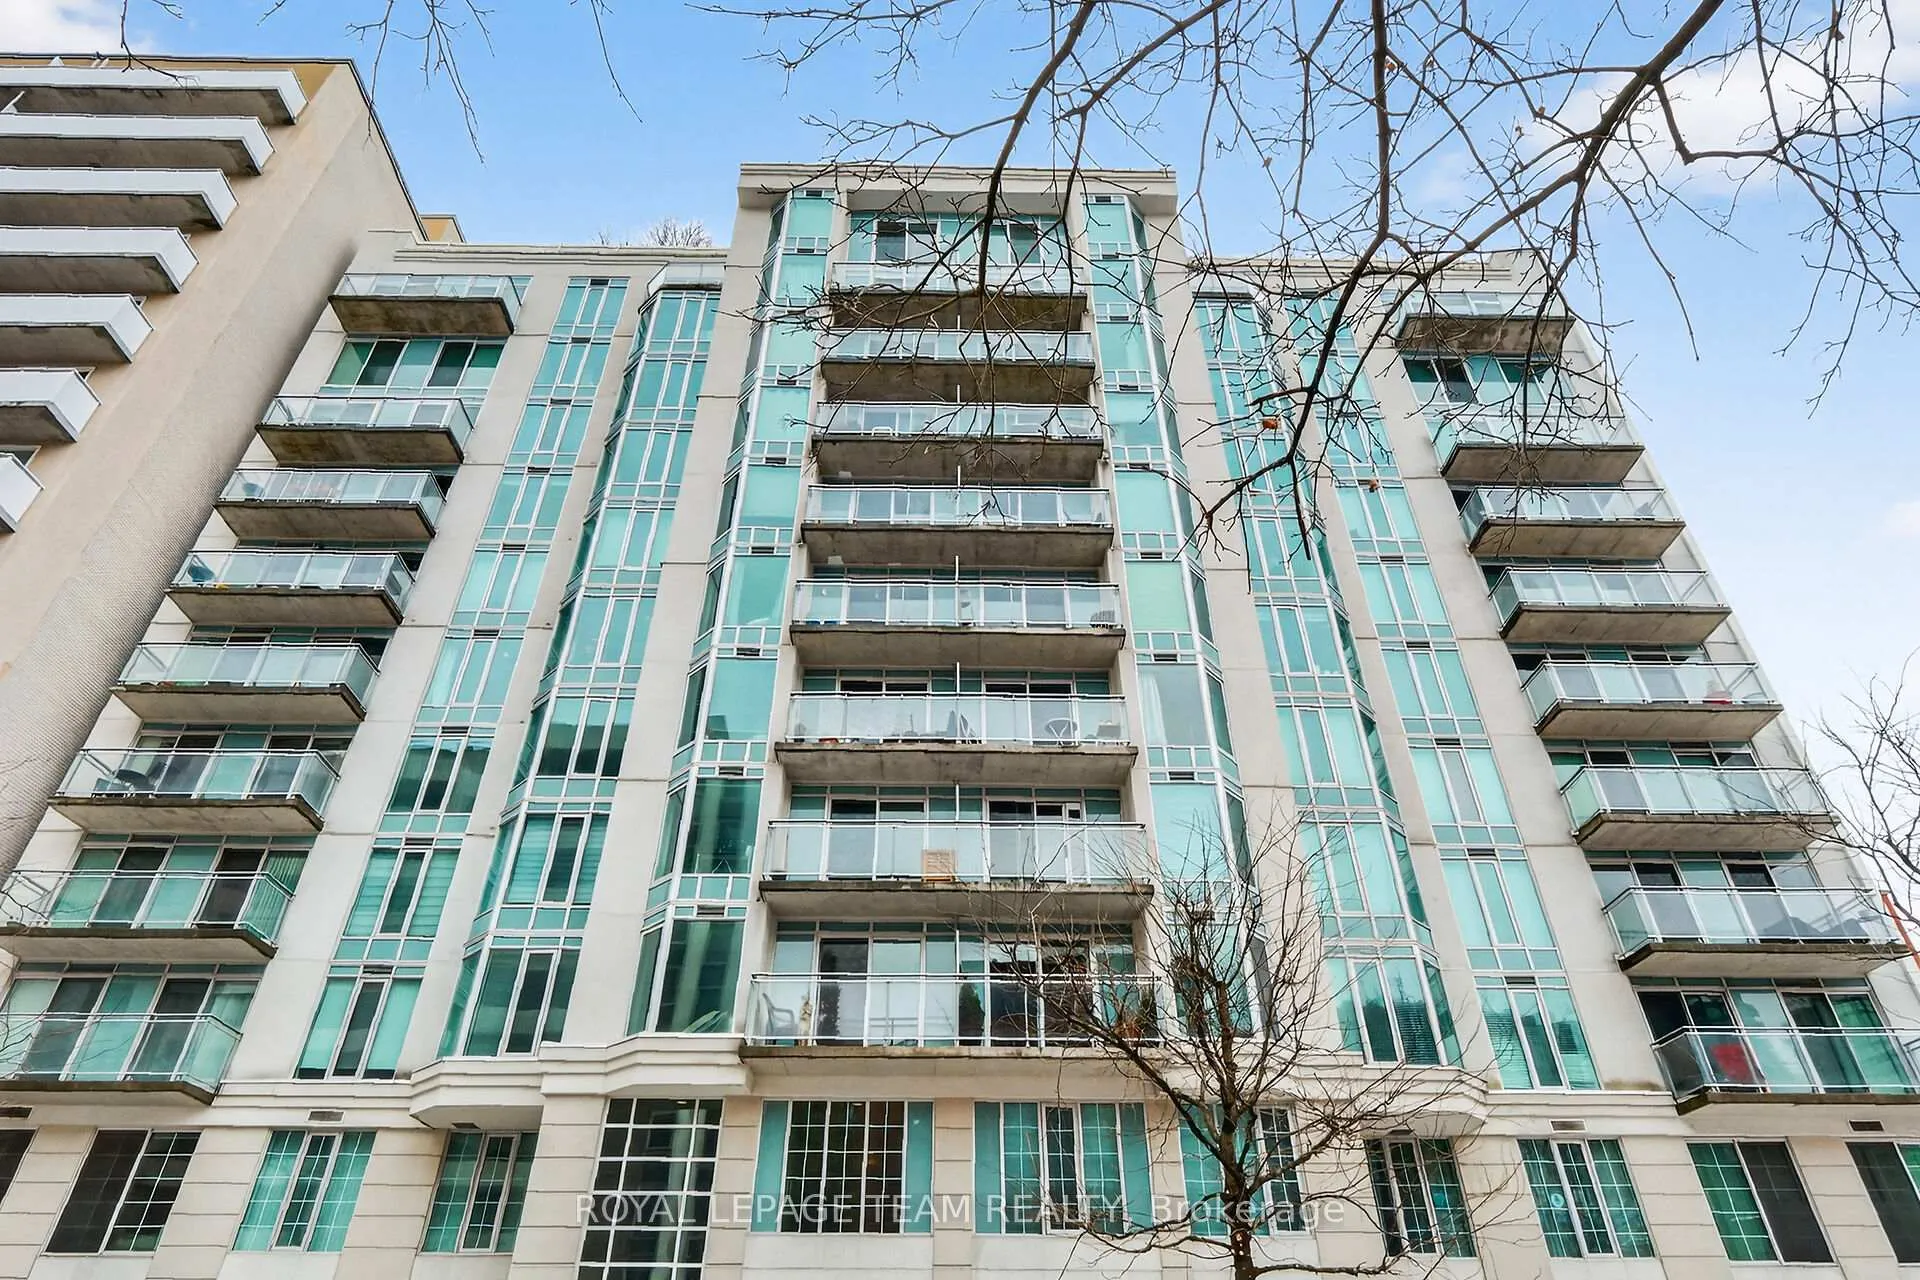
Unit 804, 138 Somerset Street W
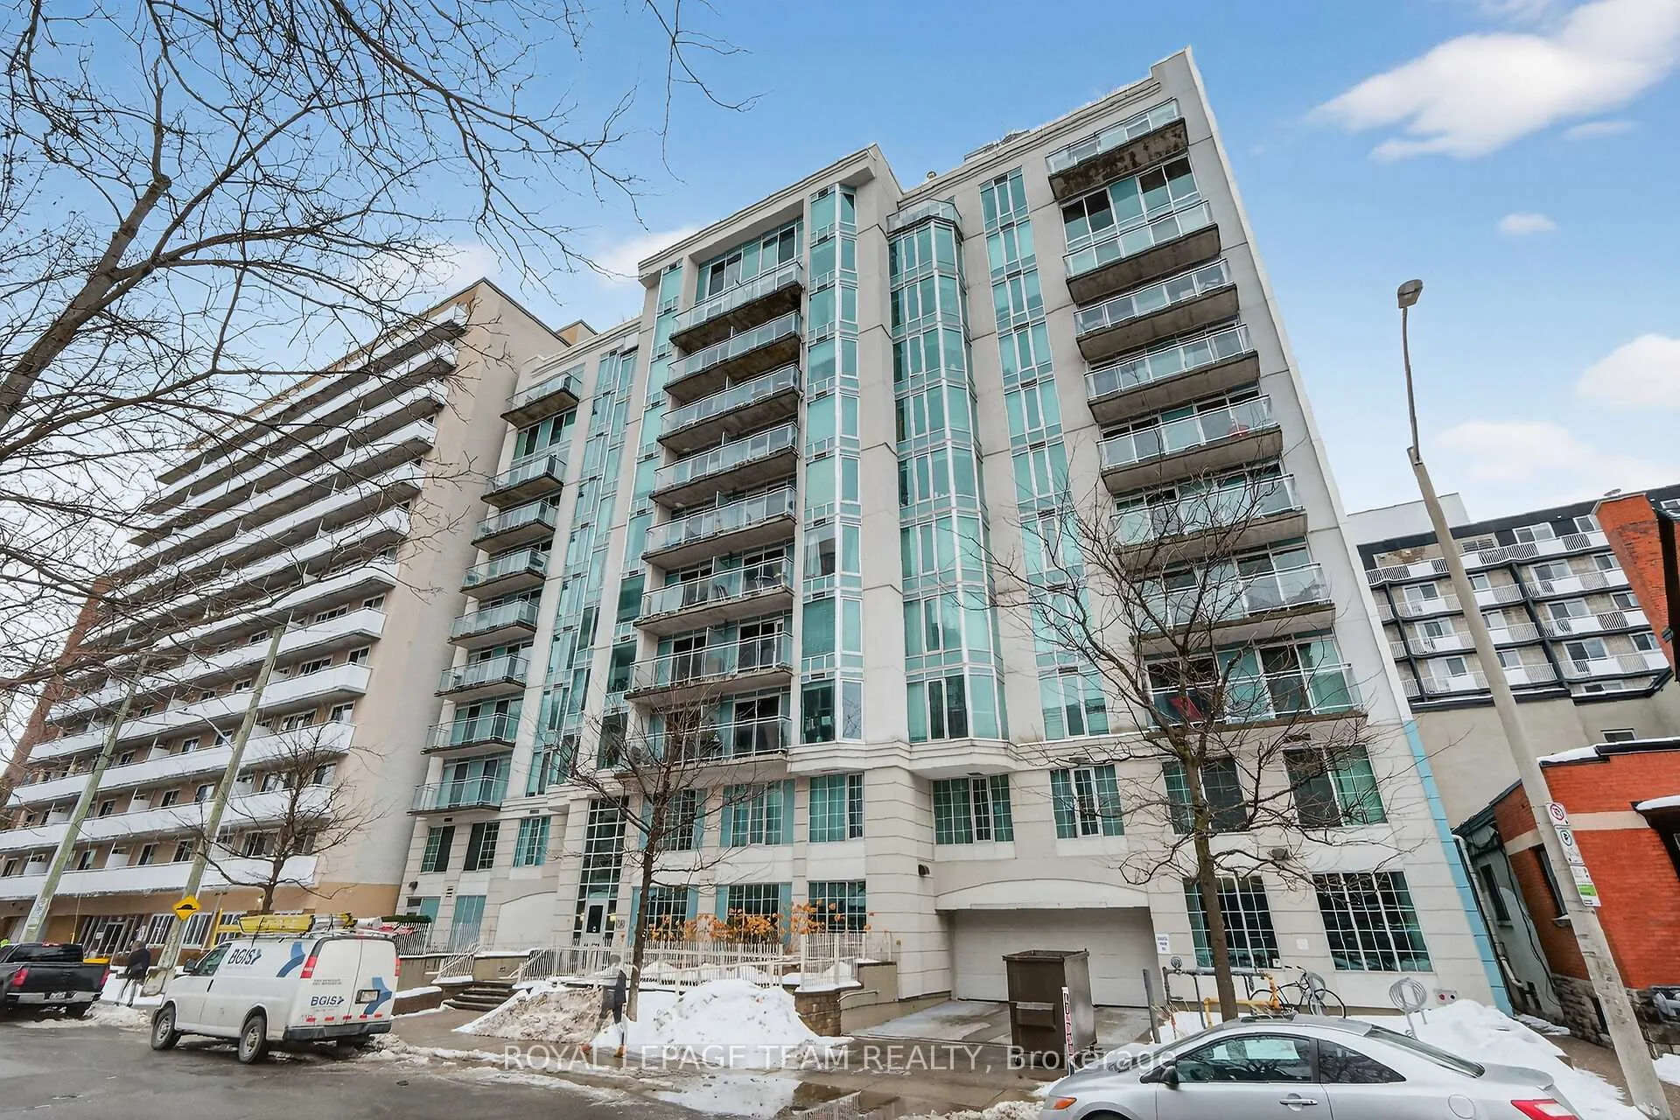
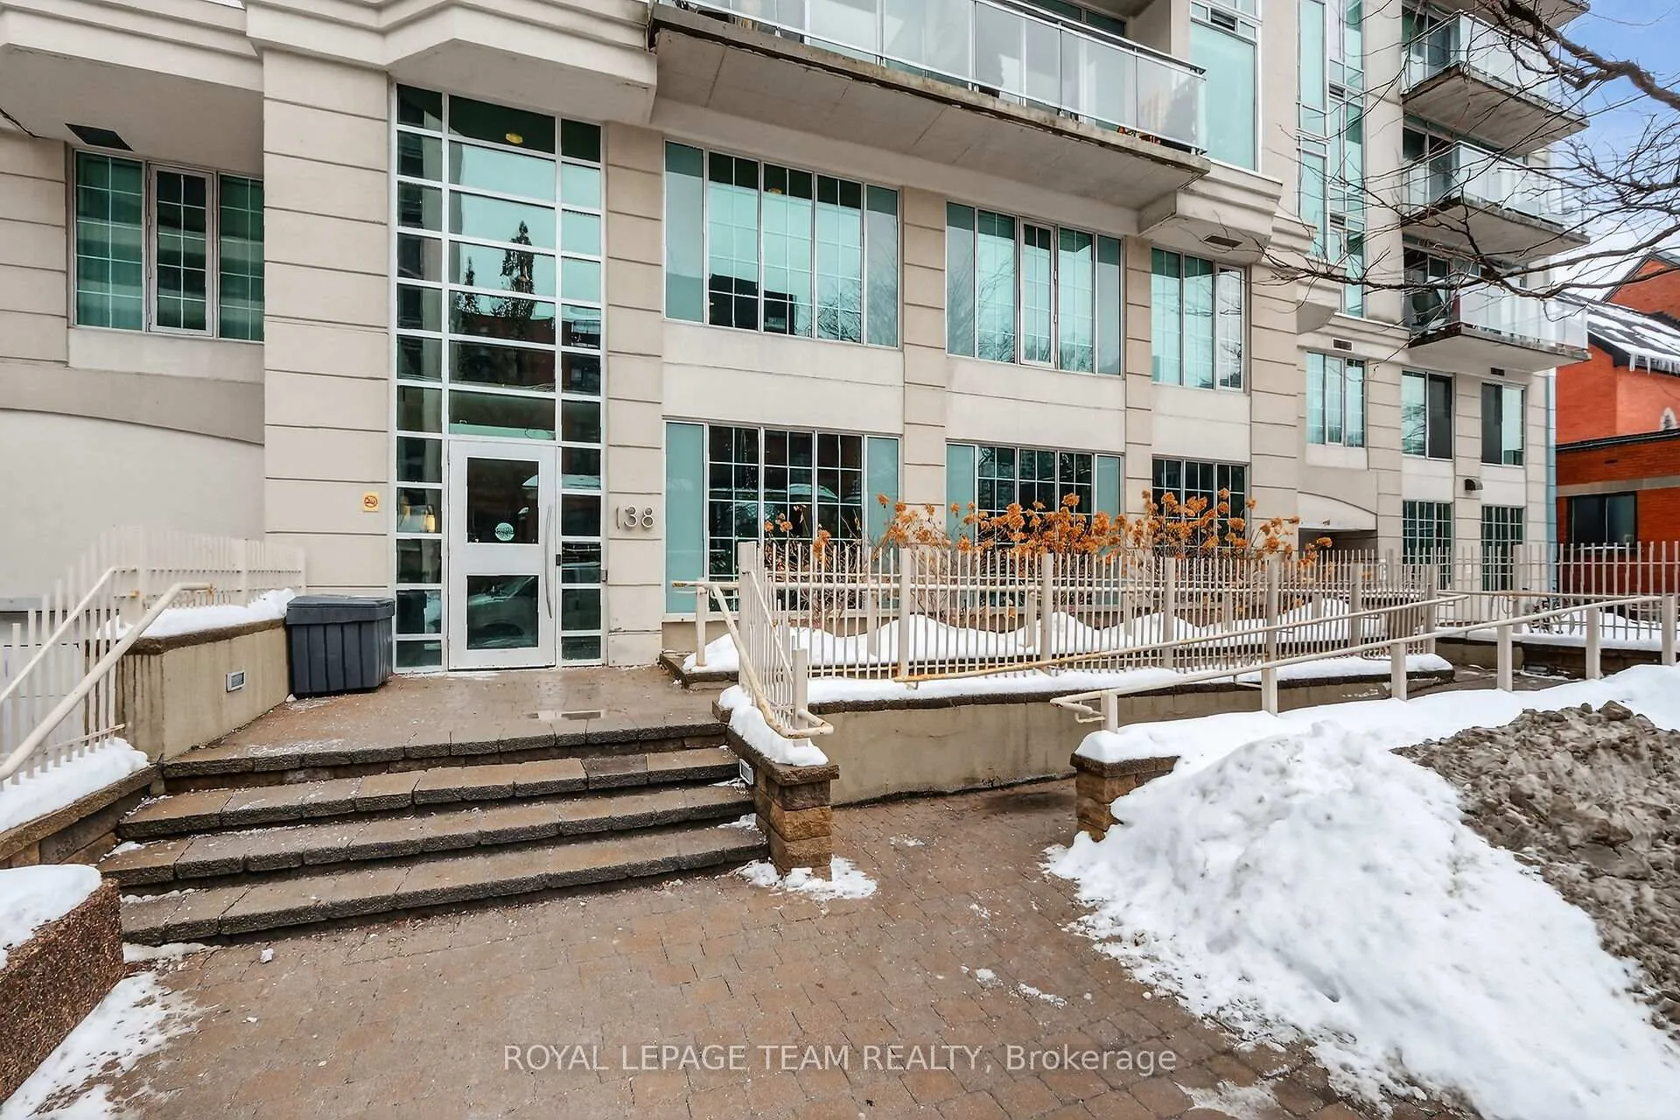
Unit 804, 138 Somerset Street W
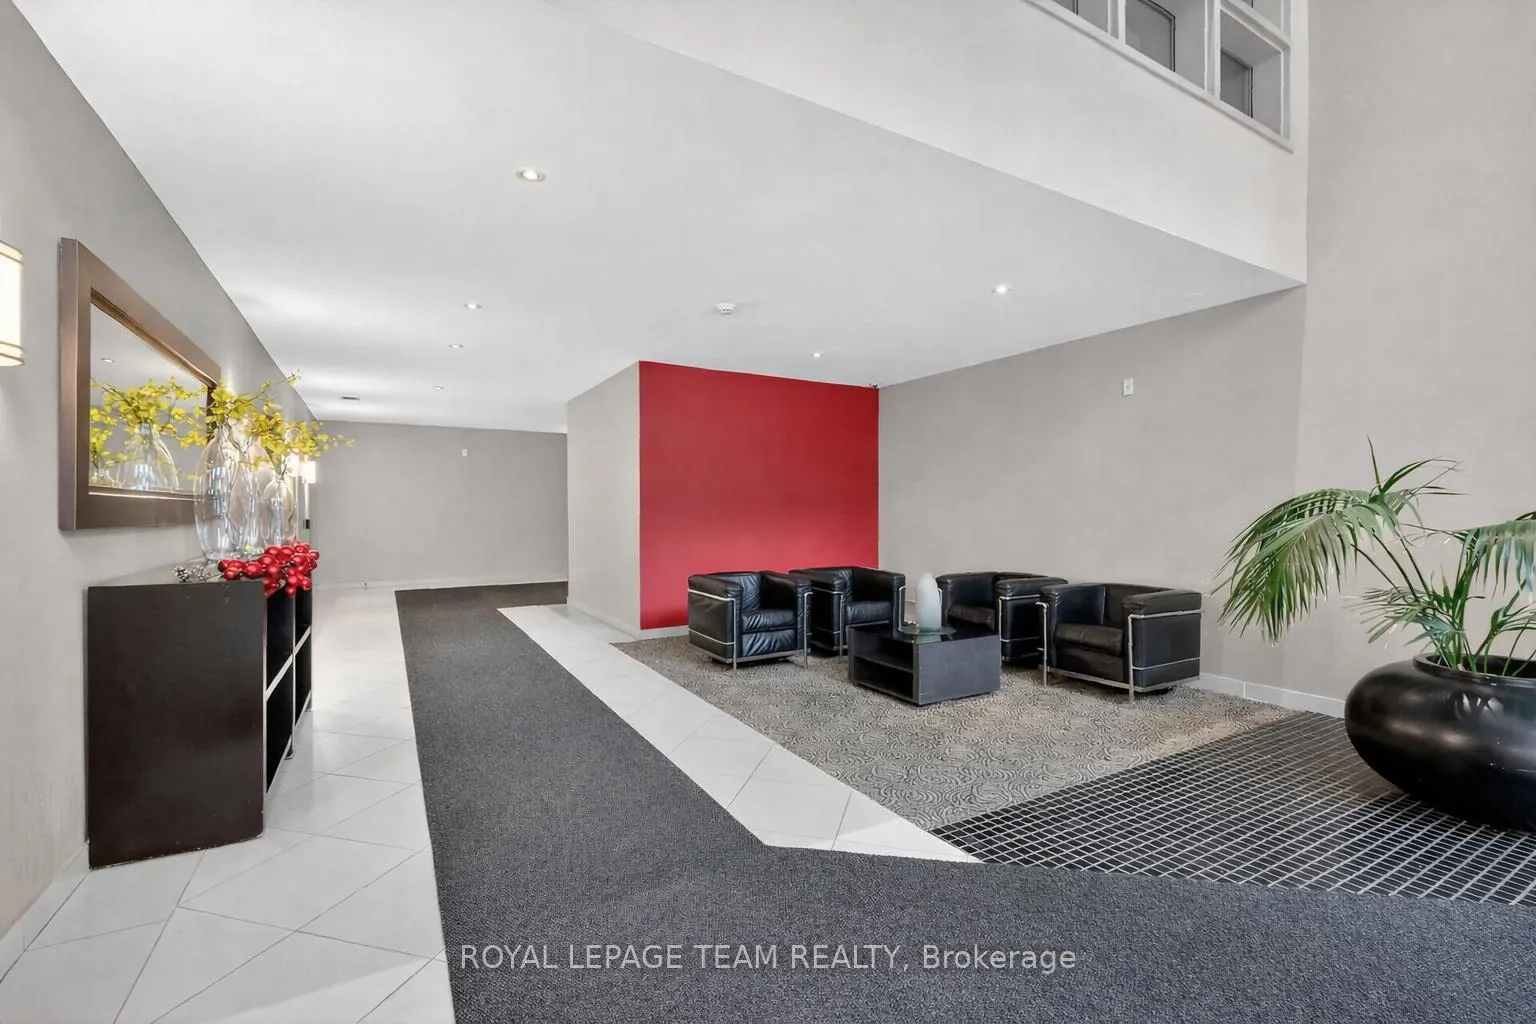 See all 46 photos
Property history
Facts and features
- ExposureNorth west
- LaundryIn-suite
- LockerEnsuite
- BalconyNone
- Hardwood floors
- Central air
- Party room/meeting room
- Rooftop deck/garden
The homeCondo Apartment, Apartment, Age 16–30 years
- Type: Condo Apartment
- Style: Apartment
- Age: 16–30 years
- Living space: 600–699 sq ft
- Basement: None
- Exposure: North West
- View: Downtown
InsideHardwood, In-suite laundry, Carpet free
- Flooring: Hardwood
- Laundry: In-suite laundry
- Features: Carpet free
- Rooms above ground: 5
- Bedrooms: 1
- Bathrooms: 1
- Kitchens: 1
OutsideBrick, concrete, Balcony None
- Exterior: Brick, concrete
- Balcony: None
Parking and lockerUnderground, Parking type None, Street only
- Garage: Underground
- Parking type: None
- Driveway: Street only
- Locker: Ensuite
BuildingSomerset gardens, Condo corporation 795, Bike storage, community bbq, elevator, party room/meeting room, rooftop deck/garden
- Name: Somerset gardens
- Condo corporation: 795
- Amenities: Bike storage, community bbq, elevator, party room/meeting room, rooftop deck/garden
- Pets: Allowed
Heating, water and powerForced air, gas, Central air
- Heating: Forced air, gas
- Cooling: Central air
Costs and taxesTaxes $3,431 a year, Condo fee $574 a month, Heat included, water included, common elements included, building insurance included, cac included
- Taxes, 2025: $3,431 a year
- Condo fee: $574 a month
- Fee includes: Heat included, water included, common elements included, building insurance included, cac included
- HST: HST included in the price
- Rental items: Hot water tank
- Under contract: Hot water tank-electric
Included in the saleWasher, dryer, new stainless steel fridge, stove, dishwasher, hood-fan, all window treatments & coverings, all lighting fixtures, programable thermostat.
- Included: Washer, dryer, new stainless steel fridge, stove, dishwasher, hood-fan, all window treatments & coverings, all lighting fixtures, programable thermostat.
NearbyPublic transit, place of worship, arts centre
- Close to: Public transit, place of worship, arts centre
Listing detailsX12698548, Sold, Jan 15, 2026
- MLS® number: X12698548
- Status: Sold
- Listed on: Jan 15, 2026
- Days on market: 14
- Updated: Jan 29, 2026
- Possession: Immediate
- Occupied by: Vacant
- Listing brokerage: ROYAL LEPAGE TEAM REALTY
About this home
Unit 804, 138 Somerset Street W, Ottawa (Ottawa Centre/Golden Triangle), ON K2P 0A3
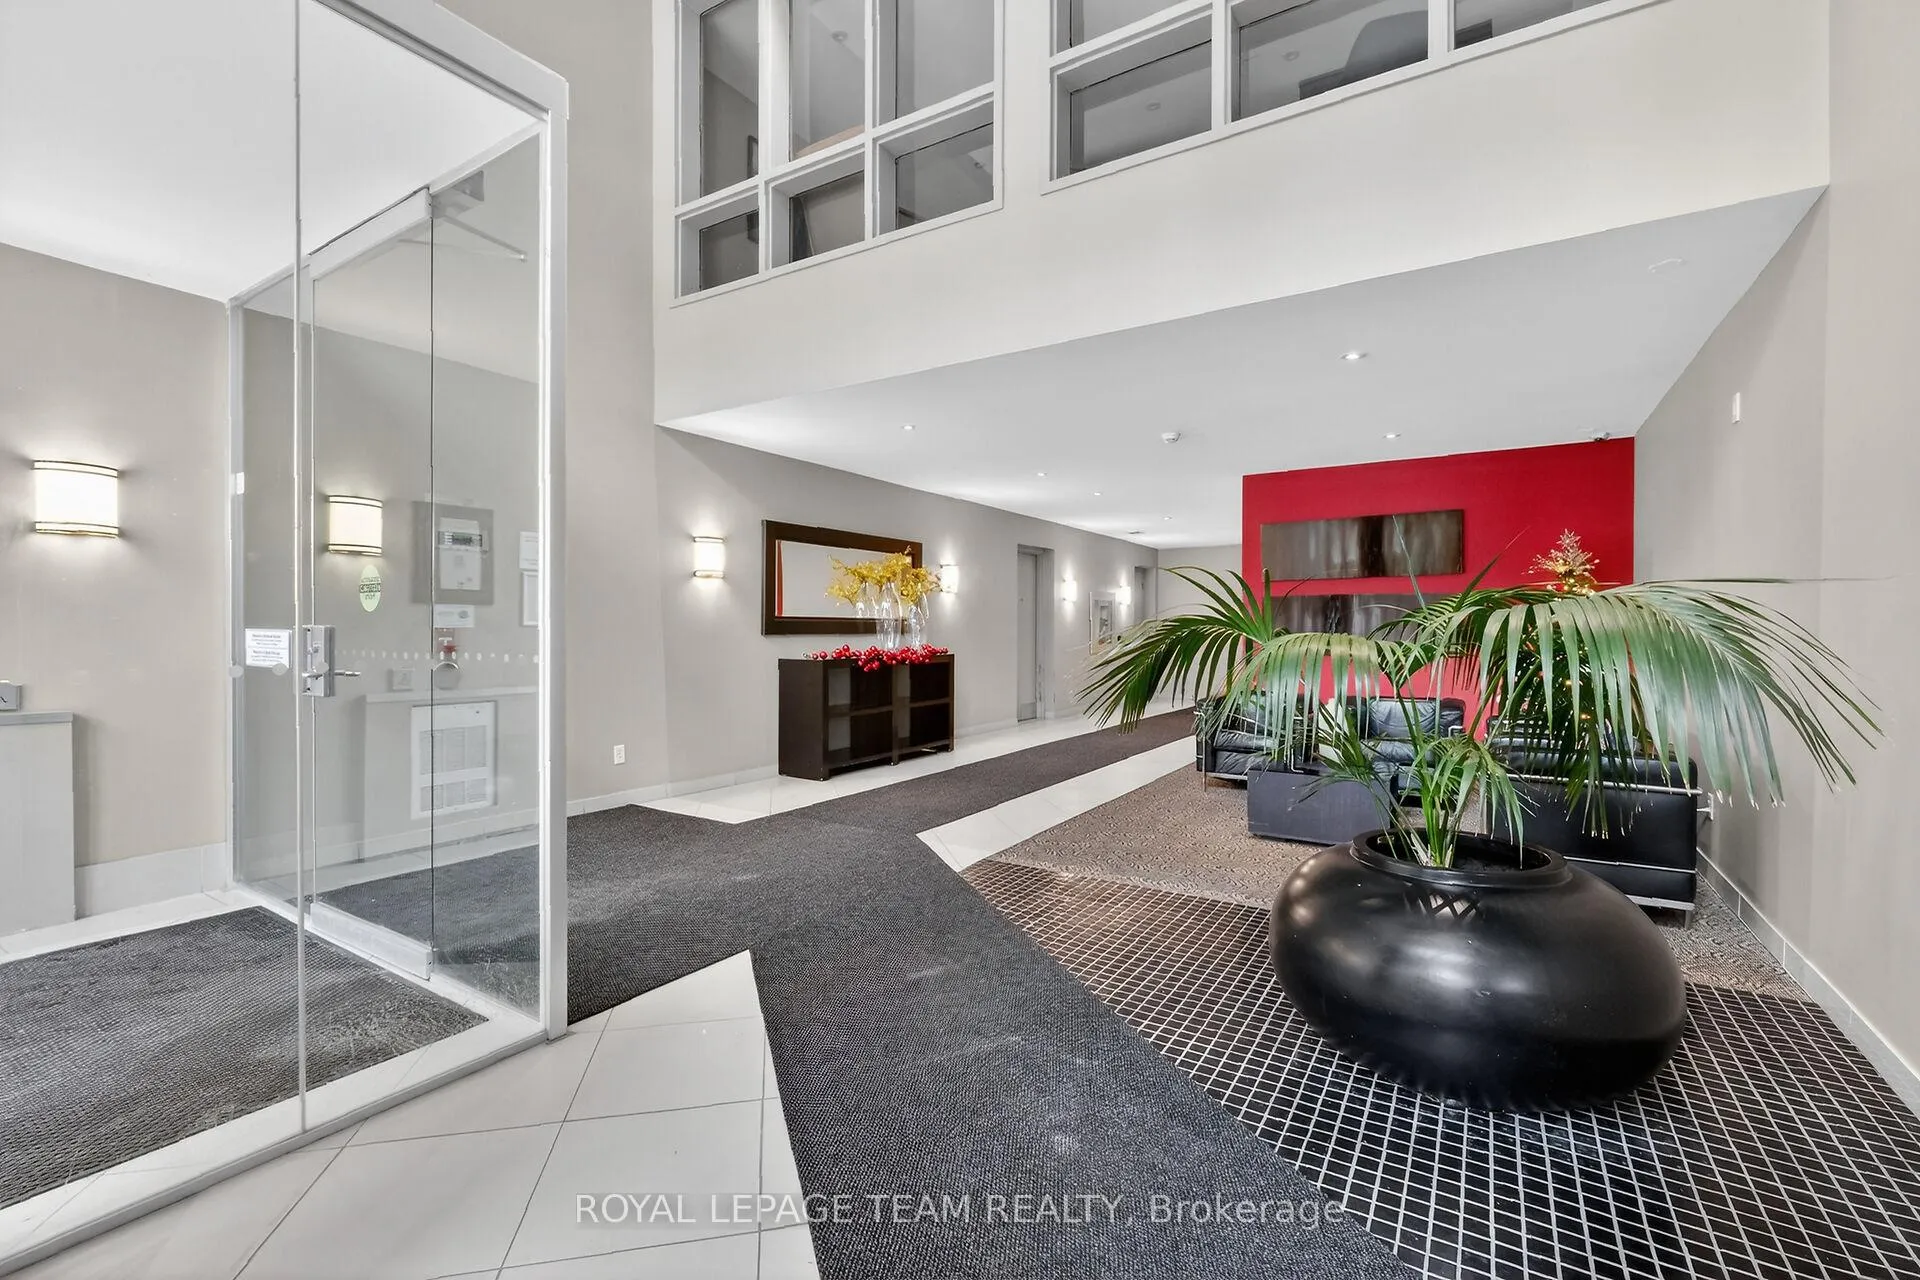
Here's your opportunity to own one of the largest floor plans in the popular Somerset Gardens. This spacious 1-bedroom plus den condominium offers approximately 694 square feet of open, well-designed living space. A tiled foyer welcomes you into the unit and continues through the kitchen and main hall closet. The open-concept kitchen features abundant cabinetry & a breakfast bar with additional built-in storage, along with brand-new, never used stainless-steel fridge, stove, dishwasher & hood fan (Dec. 2025) The combined living/dining areas provide generous space for everyday living & entertaining. The bright solarium showcases a large floor-to-ceiling window, a perfect spot to enjoy city views, create an indoor garden, or relax in a quiet setting. The versatile den offers flexible use as a home office or additional living space. The living/dining area, solarium, den, and primary bedroom all feature engineered hardwood flooring. The spacious primary bedroom comfortably accommodates a queen-size bed & includes a full-length window & ample closet space. Additional features include new programable thermostat 2024, a large bathroom featuring a new toilet 2024 and ensuite washer and dryer. There's also a spacious storage room with built-in shelving. Somerset Gardens offers excellent amenities, including a rooftop terrace with BBQs, a rooftop sun room with wall-to-wall windows, huge roof top terrace, a library, amenities/party room & bike storage. Ideally located in Ottawa's bustling Golden Triangle, this condo is steps to restaurants, cafés, shopping & everyday conveniences such as grocery stores & banks. The University of Ottawa's main campus & Parliament Hill are both approx a 15-minute walk away. Public transit, bike paths, museums & other venues such as the NAC are all part of Ottawa's downtown lifestyle. Walking & biking scores 99. Transit score 98. Perfect for students, professionals, first-time buyers, downsizers, or investors. Immediate occupancy available.
Ask about this home
A HOMEH agent will answer your questions about this home.
Know more about Somerset Gardens
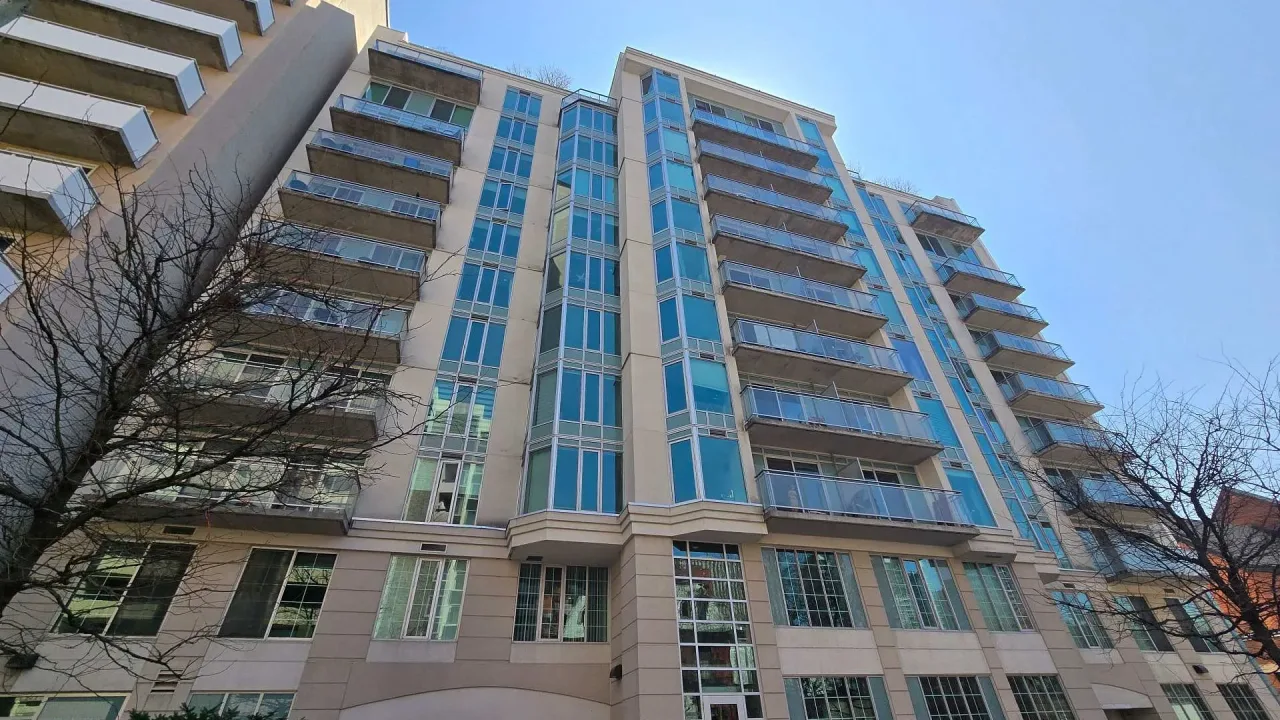
Condo building · 138 Somerset Street W
Somerset Gardens is a condo. Right now 4 for sale and 4 for rent are on the market here.
- $497/sq ft
No similar units for sale in Somerset Gardens right now.
Around this home
Daily convenience, out of 100, from the distances below
Schools nearby
School rating, out of 10.
Helpful calculators
Your HOMEH agent

"Priced 1% over the Hestimate. I would see it this week."