

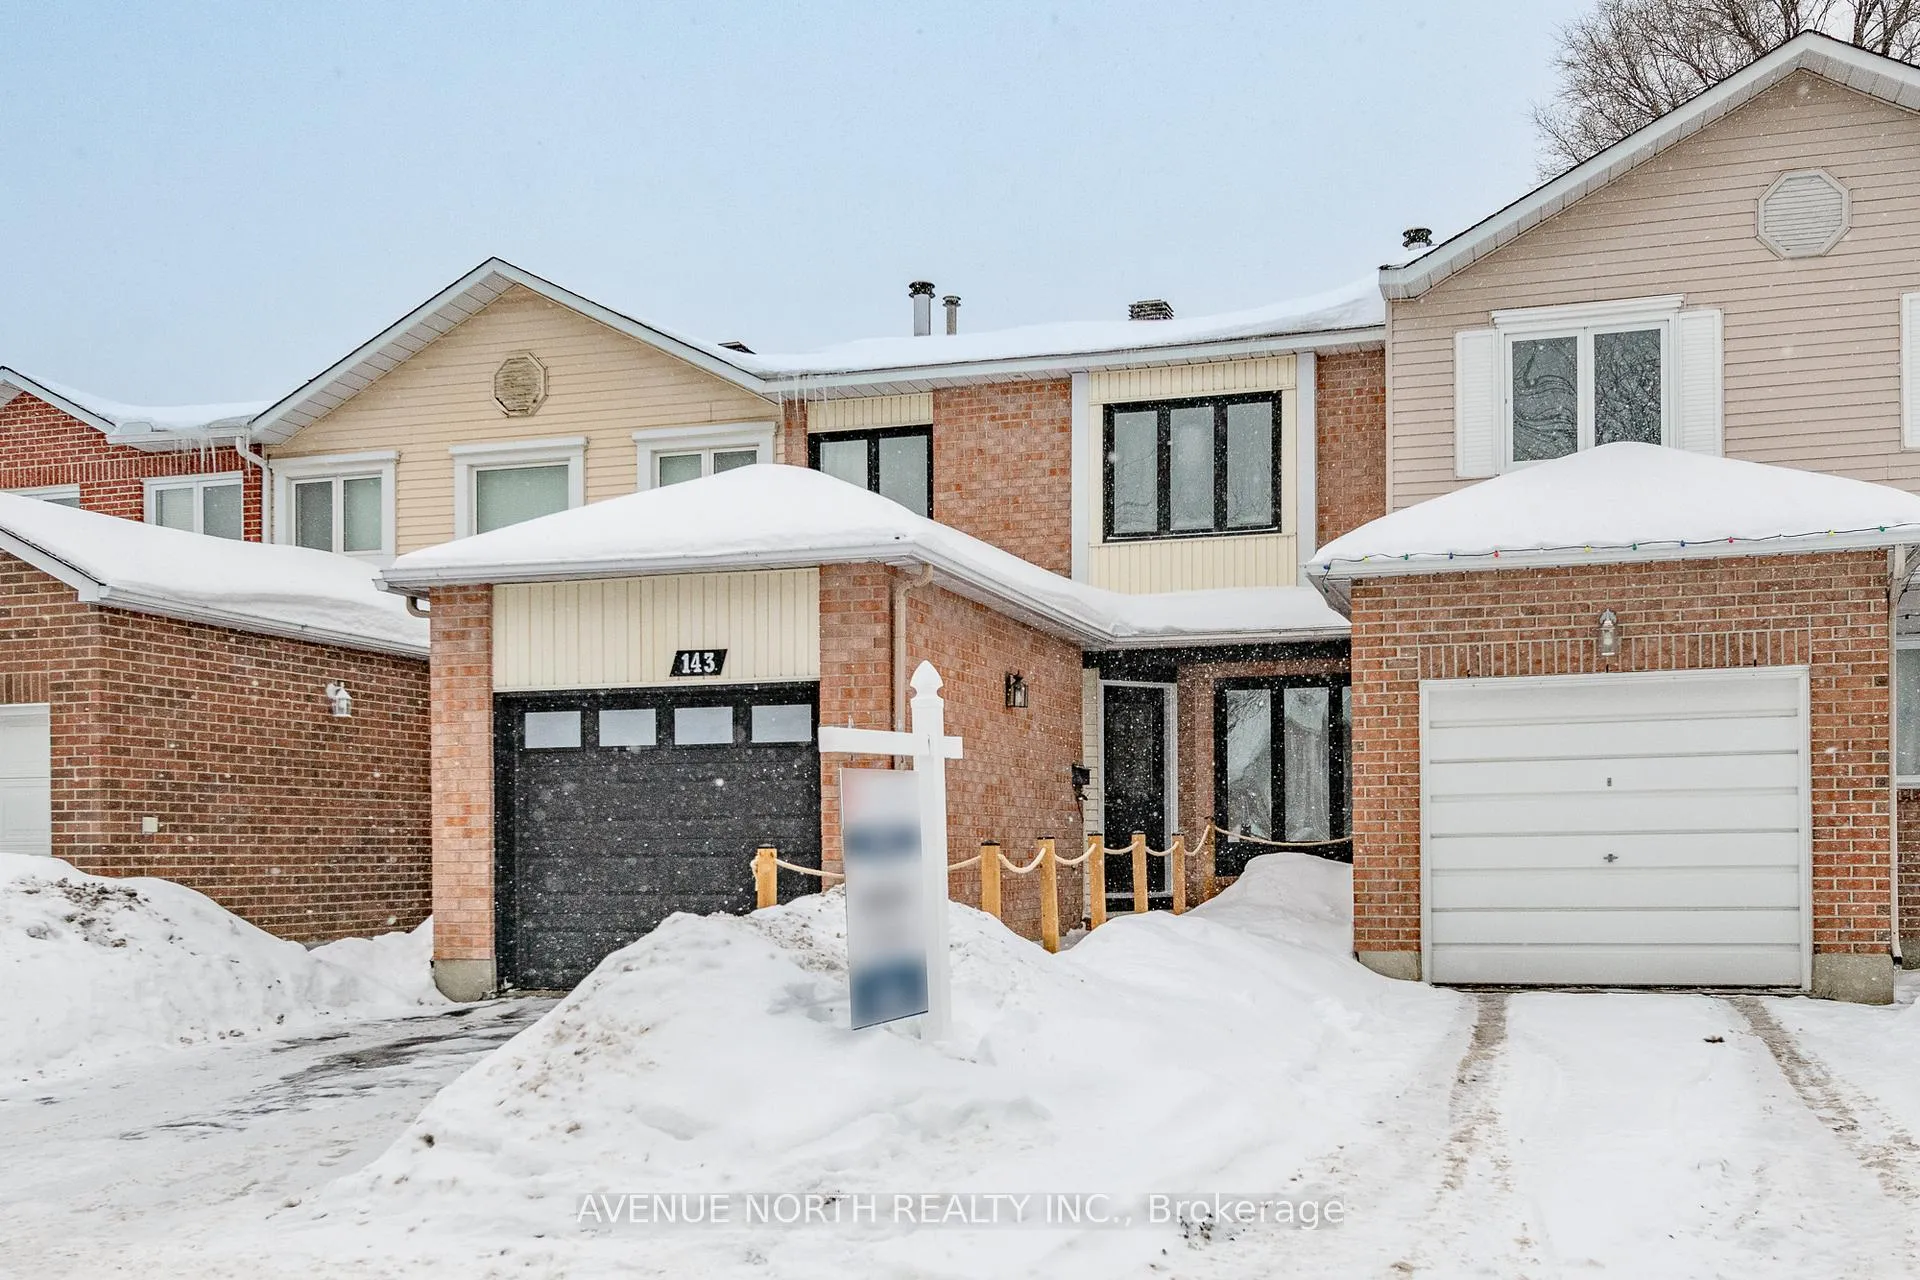
143 Claiborne Way
143 Claiborne Way
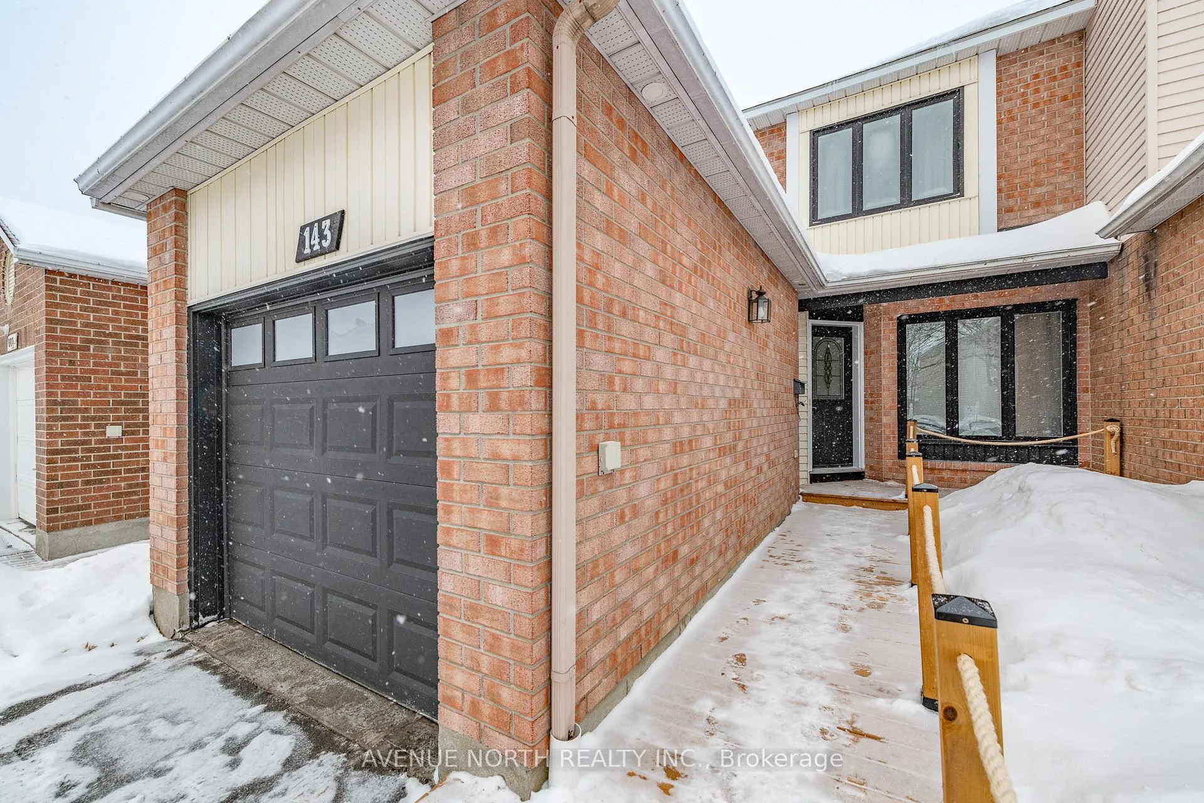
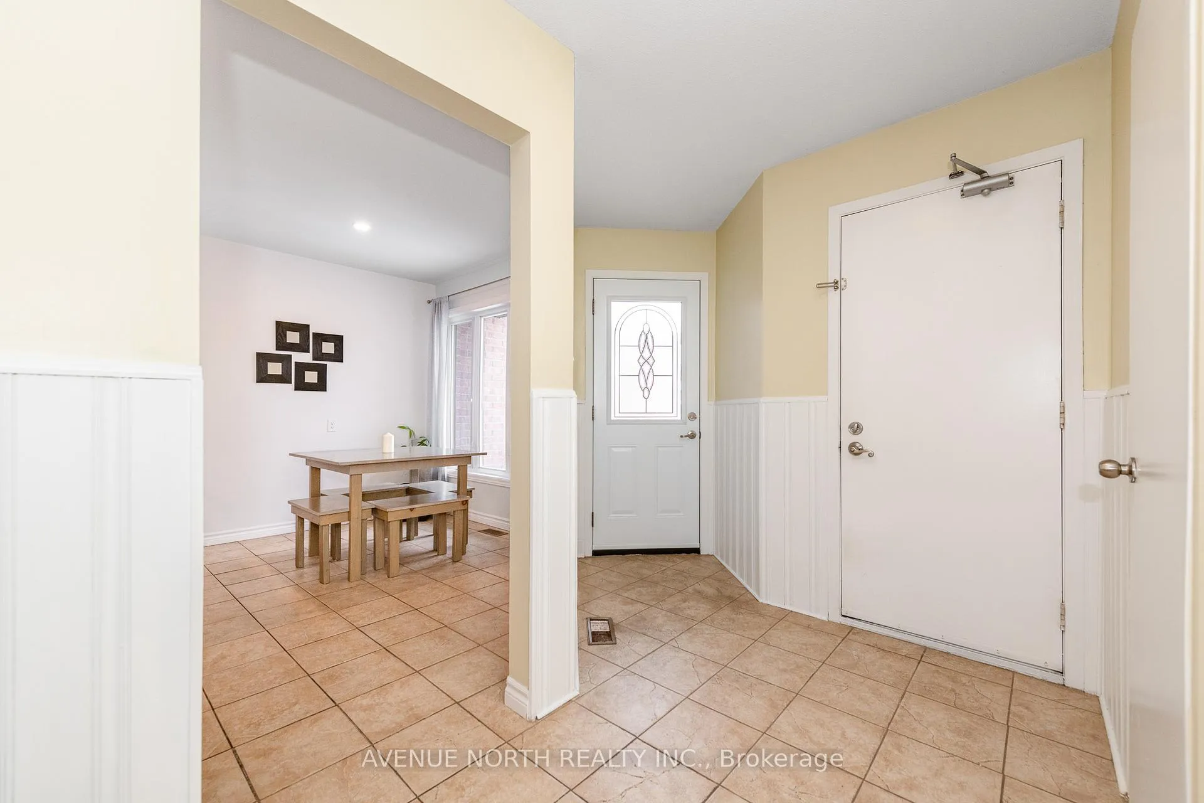
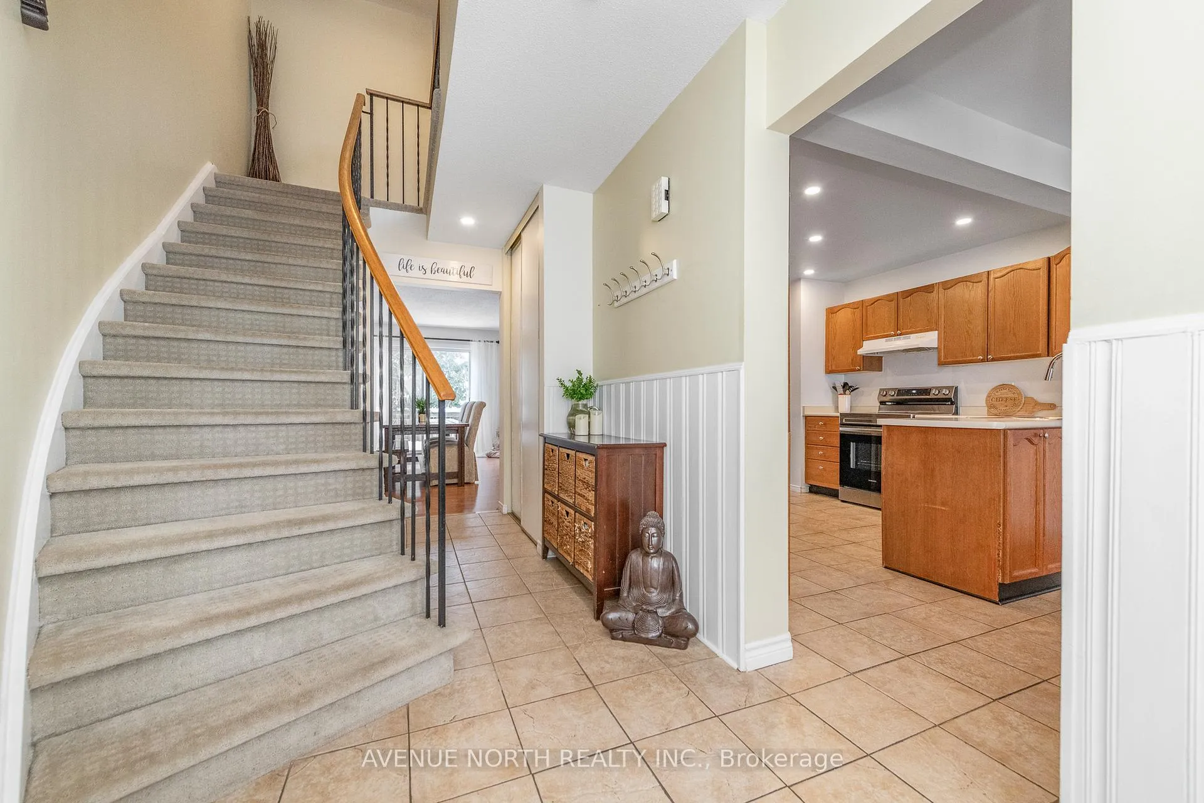
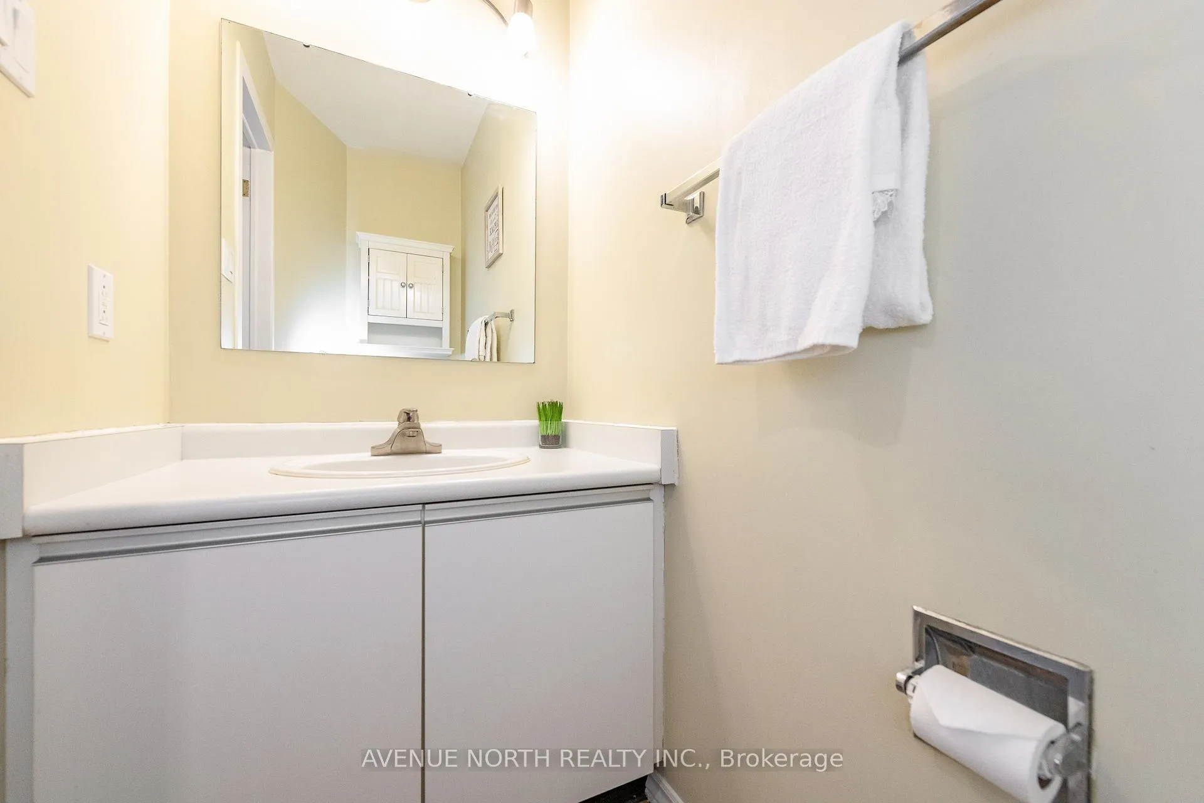 See all 47 photos
Property history
Facts and features
- BasementFinished
- ExposureNorth
- LaundryIn-suite
- LockerNone
- Fireplace
- Central air
The homeCondo Townhouse, 2-storey, 1,400–1,599 sq ft
- TypeCondo Townhouse
- Style2-storey
- Living space1,400–1,599 sq ft
- BasementFinished, full
- ExposureNorth
InsideFireplace Yes, wood, Tile, In-suite laundry, lower level
- FireplaceYes, wood
- FlooringTile
- LaundryIn-suite laundry, lower level
- FeaturesOther, auto garage door remote
- Rooms above ground10
- Rooms in the basement3
- Bedrooms3
- Bathrooms4
- Kitchens1
- Family roomYes
OutsideBrick, Balcony None
- ExteriorBrick
- BalconyNone
Parking and locker2 Parking (1 garage + 1 drive), Attached, Parking type Owned
- Spaces2 Parking (1 garage + 1 drive)
- GarageAttached
- Parking typeOwned
- LockerNone
Building143 Claiborne Way, Condo corporation 15, Pets Allowed
- Name143 Claiborne Way
- Condo corporation15
- PetsAllowed
Heating, water and powerForced air, gas, Central air
- HeatingForced air, gas
- CoolingCentral air
Costs and taxesTaxes $3,605 a year, Condo fee $170 a month, Building insurance included
- Taxes, 2025$3,605 a year
- Condo fee$170 a month
- Fee includesBuilding insurance included
- HSTHST included in the price
- Rental itemsHot water tank, furnace, a/c
Included in the saleStove, dryer, washer, refrigerator, dishwasher, hood fan
- IncludedStove, dryer, washer, refrigerator, dishwasher, hood fan
Listing detailsX12725208, Sold, Jan 23, 2026
- MLS® numberX12725208
- StatusSold
- Listed onJan 23, 2026
- Days on market20
- UpdatedFeb 12, 2026
- PossessionFlexible
- Occupied byOwner
- Listing brokerageAVENUE NORTH REALTY INC.
About this home
143 Claiborne Way, Ottawa (Queenswood Heights South), ON K1E 3V9
Spacious and bright 3-bedroom, 4-bathroom townhome in a convenient location. The main level features hardwood flooring, open living and dining areas, and a large kitchen with plenty of cabinet space and an eat-in area. Upstairs, the primary bedroom offers a walk-in closet and ensuite bathroom. The finished basement includes a comfortable family room with a wood-burning fireplace and an additional powder room. Enjoy a large wooden deck in the fully fenced backyard, perfect for outdoor gatherings. Close to parks, schools, recreation, and major amenities on Innes Rd (Walmart, Superstore, Canadian Tire & more). Visitor parking conveniently located across the street.
Ask about this home
A HOMEH agent will answer your questions about this home.
Know more about 143 Claiborne Way
Condo building · 143 Claiborne Way
143 Claiborne Way is a condo. No units are on the market here right now.
No similar units for sale in 143 Claiborne Way right now.
Around this home
Daily convenience, out of 100, from the distances below
Schools nearby
School rating, out of 10.
Helpful calculators
Your HOMEH agent

"I would see it this week."