

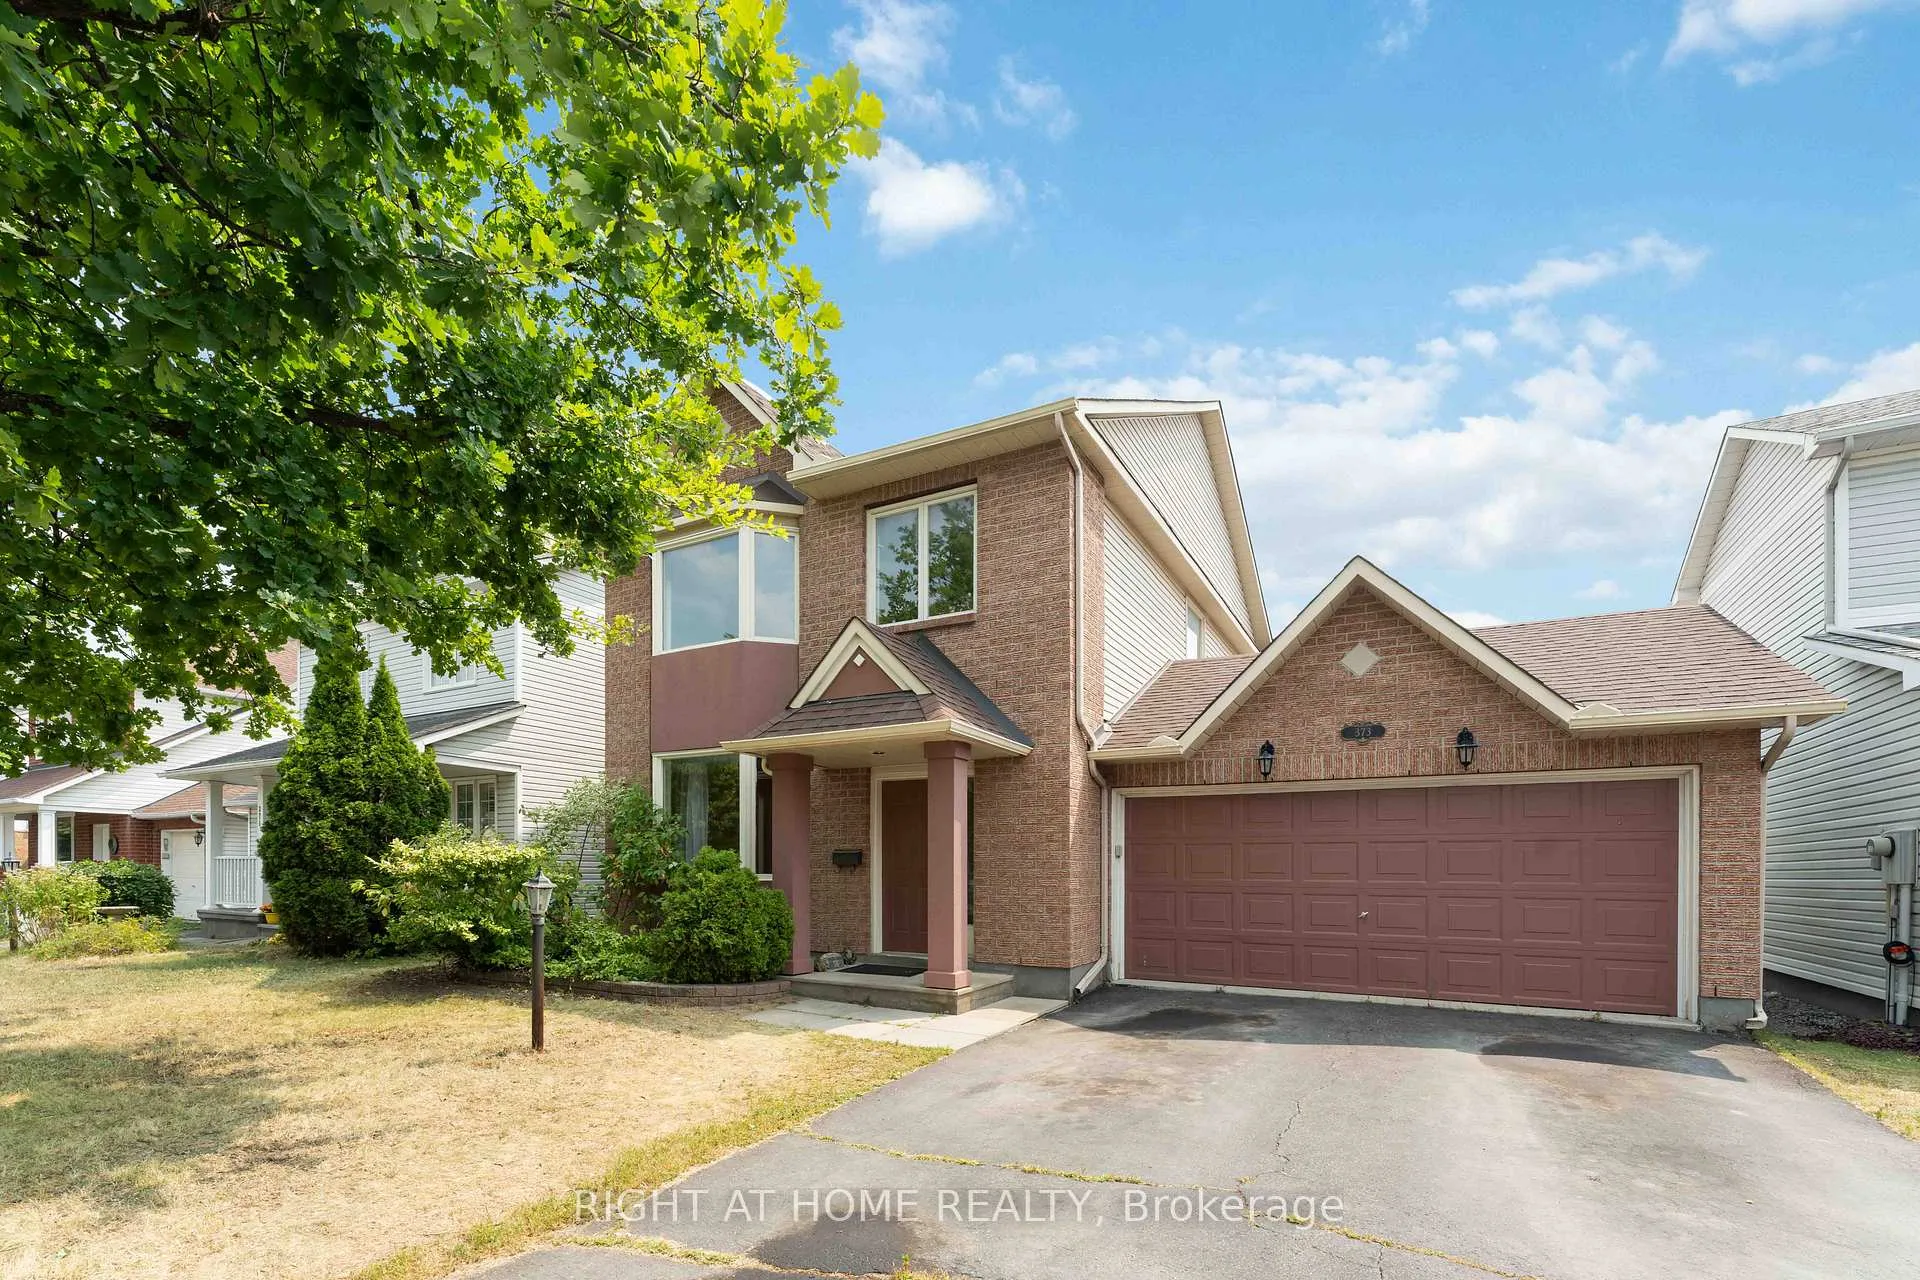
373 Stoneway Drive
373 Stoneway Drive
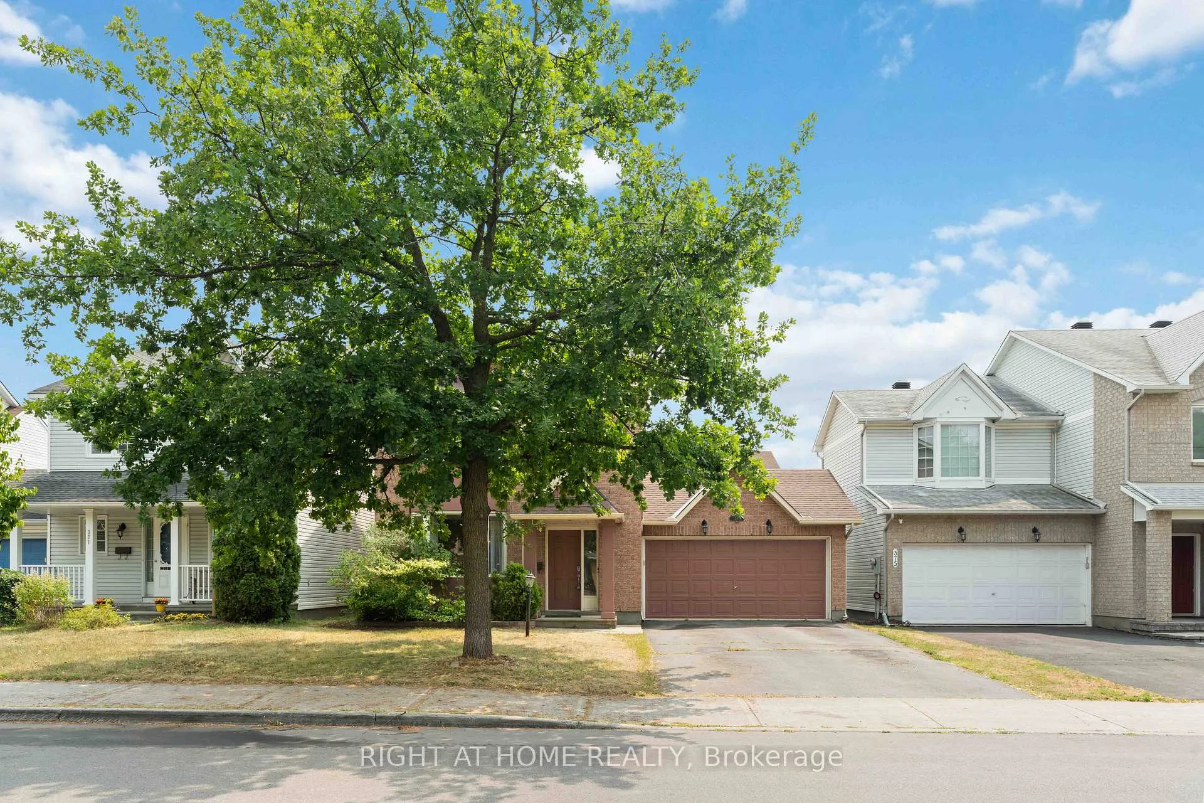
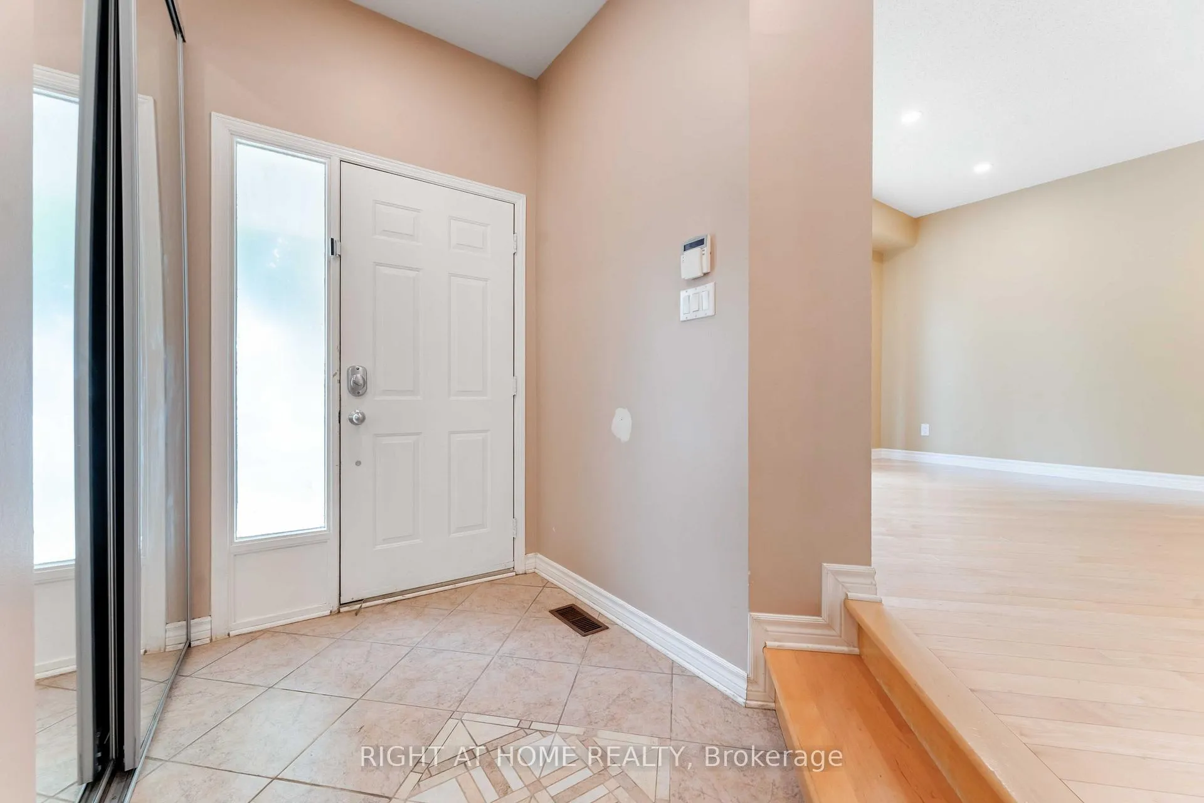
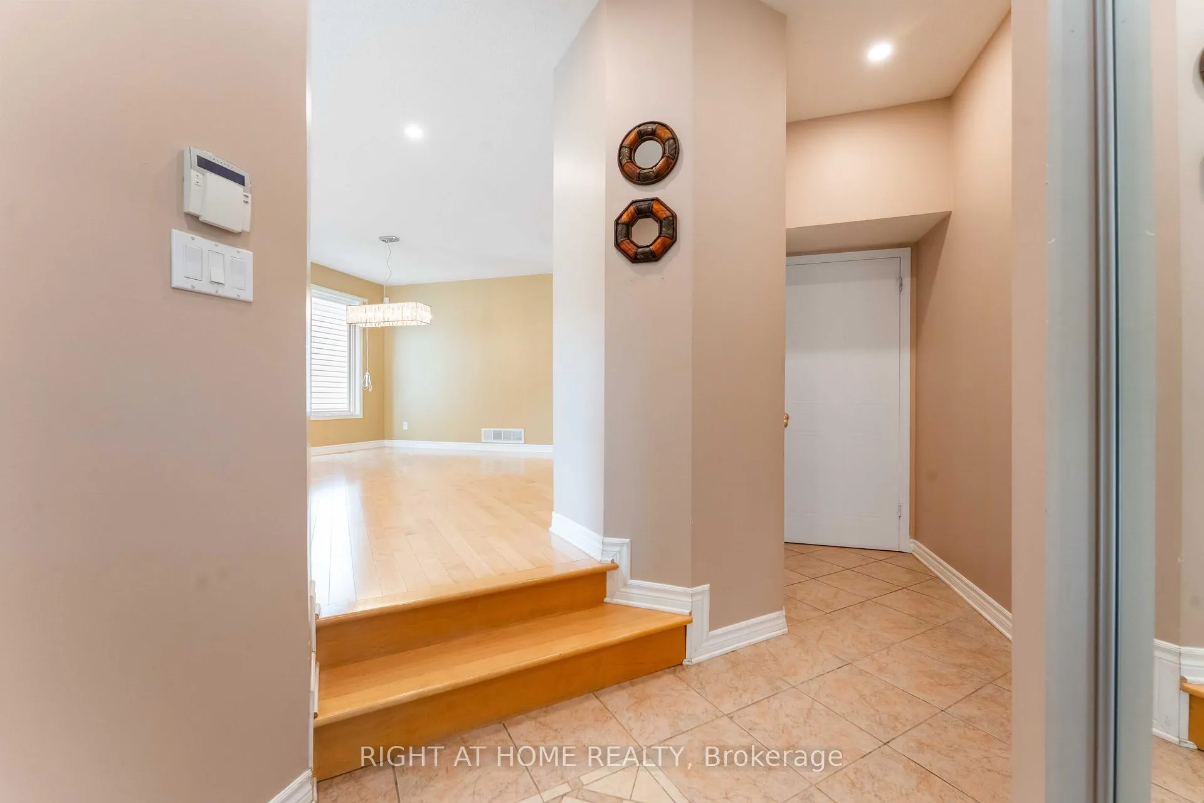
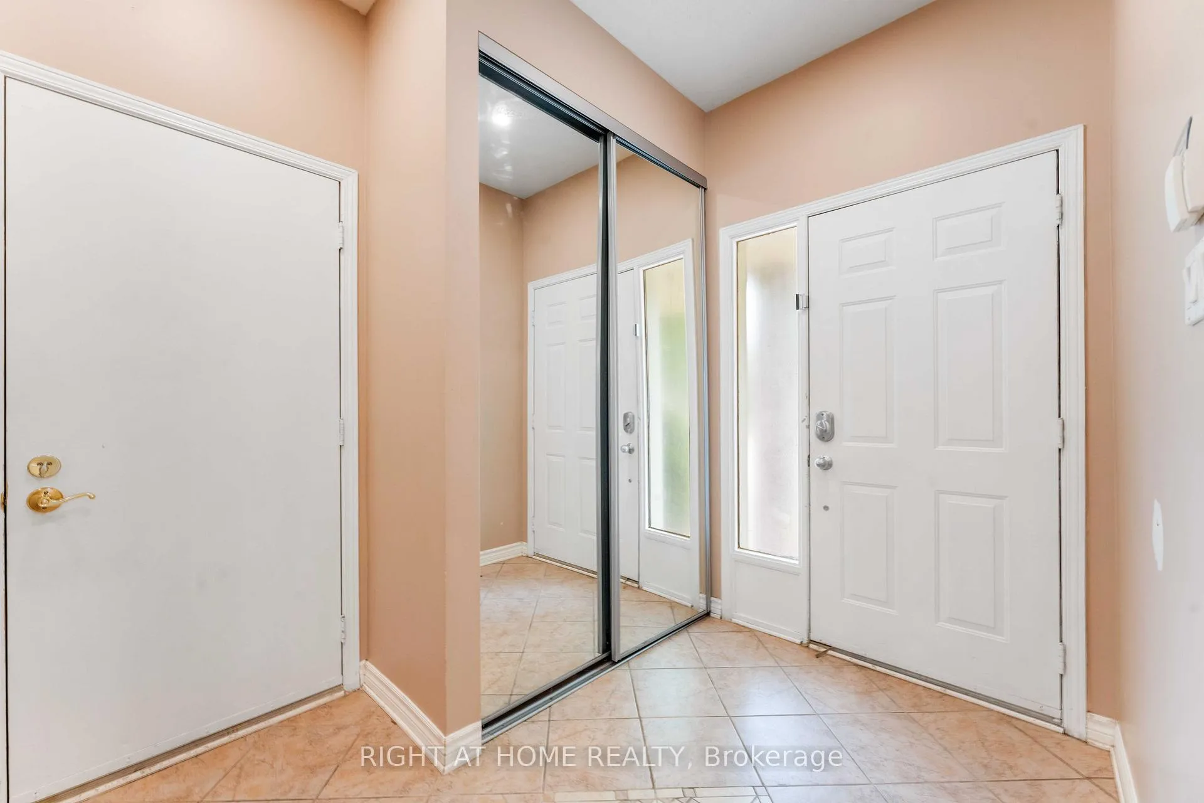 See all 45 photos
Facts and features
- BasementFinished
- Lease term12 months
- FurnishedUnfurnished
- LaundryIn basement
- Fireplace
- Central air
The homeDetached, 2-storey, 1,500–2,000 sq ft
- TypeDetached
- Style2-storey
- Living space1,500–2,000 sq ft
- BasementFinished, full
- WaterfrontNone
InsideFireplace Yes, In basement, Auto garage door remote
- FireplaceYes
- LaundryIn basement
- FeaturesAuto garage door remote
- Rooms above ground8
- Bedrooms3
- Bathrooms4
- Kitchens1
- Family roomYes
Outside and lotBrick, vinyl siding, Asphalt shingle, Poured concrete
- ExteriorBrick, vinyl siding
- RoofAsphalt shingle
- FoundationPoured concrete
Parking2 Garage, Attached
- Spaces2 Garage
- GarageAttached
Heating, water and powerForced air, gas, Central air, Municipal water
- HeatingForced air, gas
- CoolingCentral air
- WaterMunicipal water
- SewerMunicipal sewer
Rent and termsRent $2,990 a month, Entire property, Unfurnished
- Rent$2,990 a month
- Space for rentEntire property
- FurnishedUnfurnished
- Lease12 months
- PaidMonthly
- DepositRequired
- Credit checkRequired
- Employment letterRequired
- Rental applicationRequired
- ReferencesRequired
- Rental itemsHot water tank
IncludedRefrigerator, gas range, hood fan, dishwasher, washer, dryer, curtain rods where installed.
- IncludedRefrigerator, gas range, hood fan, dishwasher, washer, dryer, curtain rods where installed.
Listing detailsX12349215, Rented, Aug 17, 2025
- MLS® numberX12349215
- StatusRented
- Listed onAug 17, 2025
- Days on market10
- UpdatedAug 27, 2025
- Possession2025-09-01 / Immediate
- Occupied byVacant
- Listing brokerageRIGHT AT HOME REALTY
About this home
373 Stoneway Drive, Ottawa (Barrhaven East), ON K2G 6G8
Welcome to 373 Stoneway Drive, a beautifully maintained 3-bedroom, 3.5-bathroom home with a double car garage, located on a quiet, family-friendly street in the heart of Barrhaven. This bright and spacious home features hardwood flooring on the main level and an inviting layout perfect for family living. At the front of the home, you'll find a large combined living and dining room, perfect for hosting gatherings or enjoying more formal occasions. At the heart of the home is a generous kitchen with lots of cabinetry, counter space, and a large eat-in breakfast area. The kitchen flows seamlessly into a cozy family room with a gas fireplace, creating a warm, open space ideal for everyday living and entertaining. Upstairs, you'll find three generously sized bedrooms, including a spacious primary bedroom complete with its own private ensuite bathroom and a walk-in closet. The two additional bedrooms offer plenty of space for children, guests, and are served by a well-appointed full bathroom. The second floor is thoughtfully designed to provide comfort, privacy, and functionality for the whole family. The finished basement offers excellent flexibility with a designated office, a comfortable family/media room, and a bonus room that could serve as a potential fourth bedroom with an egress window upgrade, if applicable. Enjoy the outdoors in the fully fenced backyard, and appreciate the convenience of being just minutes from top-rated schools, parks, trails, shopping, transit, and recreation. Improvements are estimated to be: Roof (8-10yrs), Furnace (7-9yrs), HWT (5-7yrs). Some of the photos are digitally altered.
Ask about this home
A HOMEH agent will answer your questions about this home.
Around this home
Daily convenience, out of 100, from the distances below
Schools nearby
School rating, out of 10.
Helpful calculators
Your HOMEH agent

"I would see it this week."