

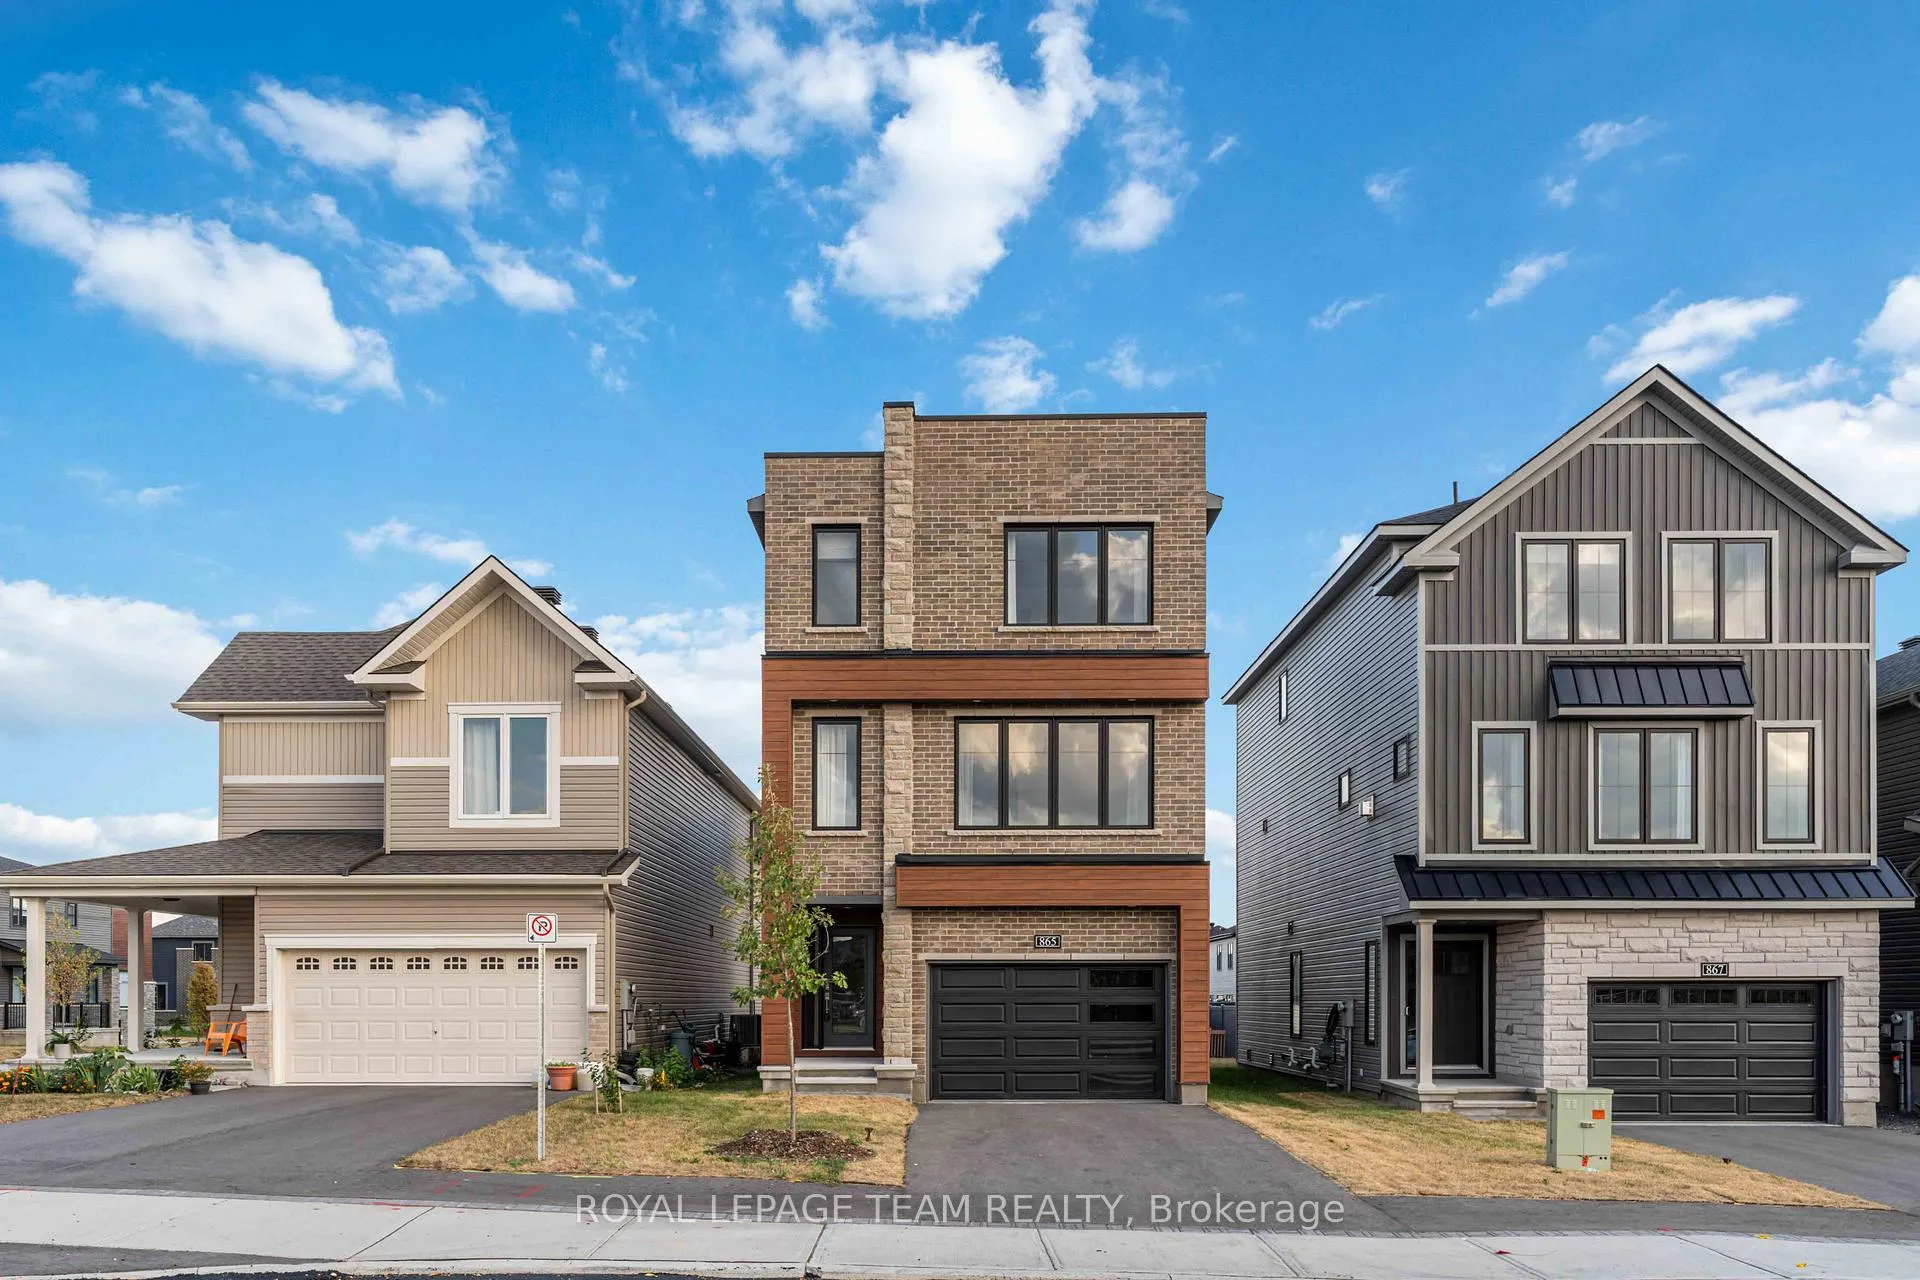
865 Cappamore Drive
865 Cappamore Drive
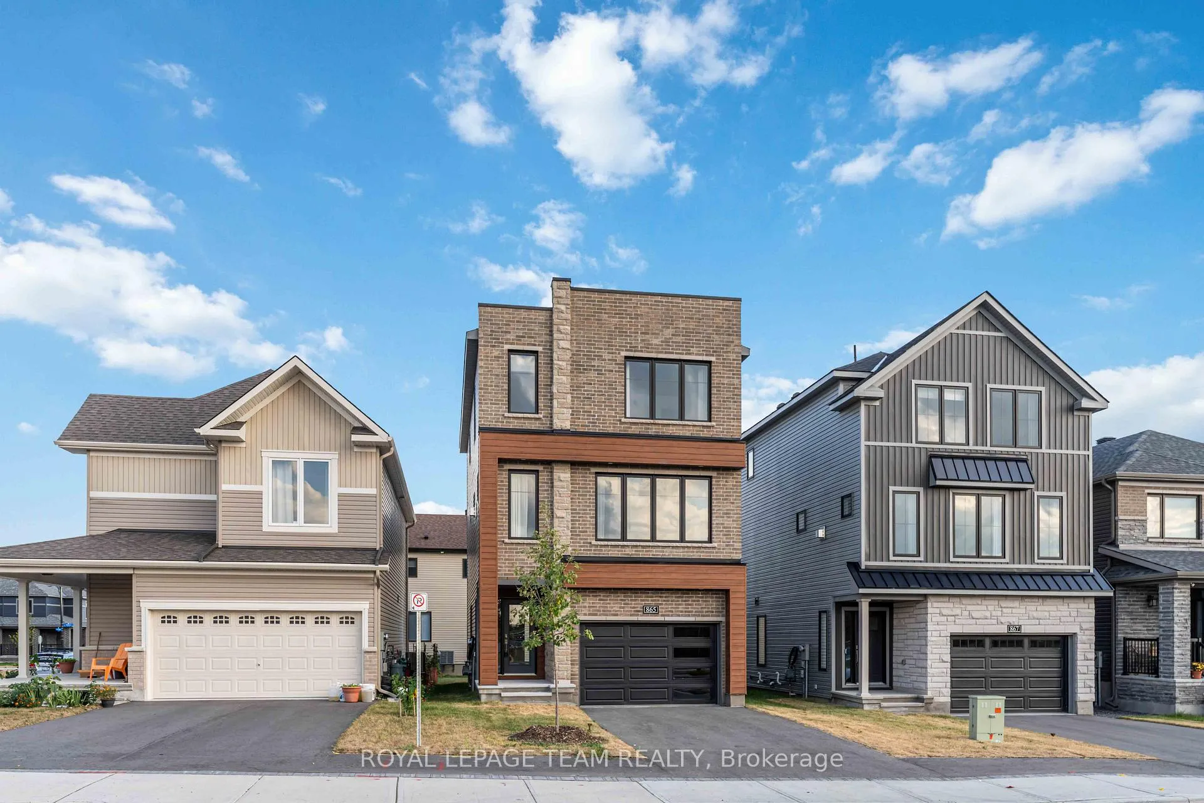
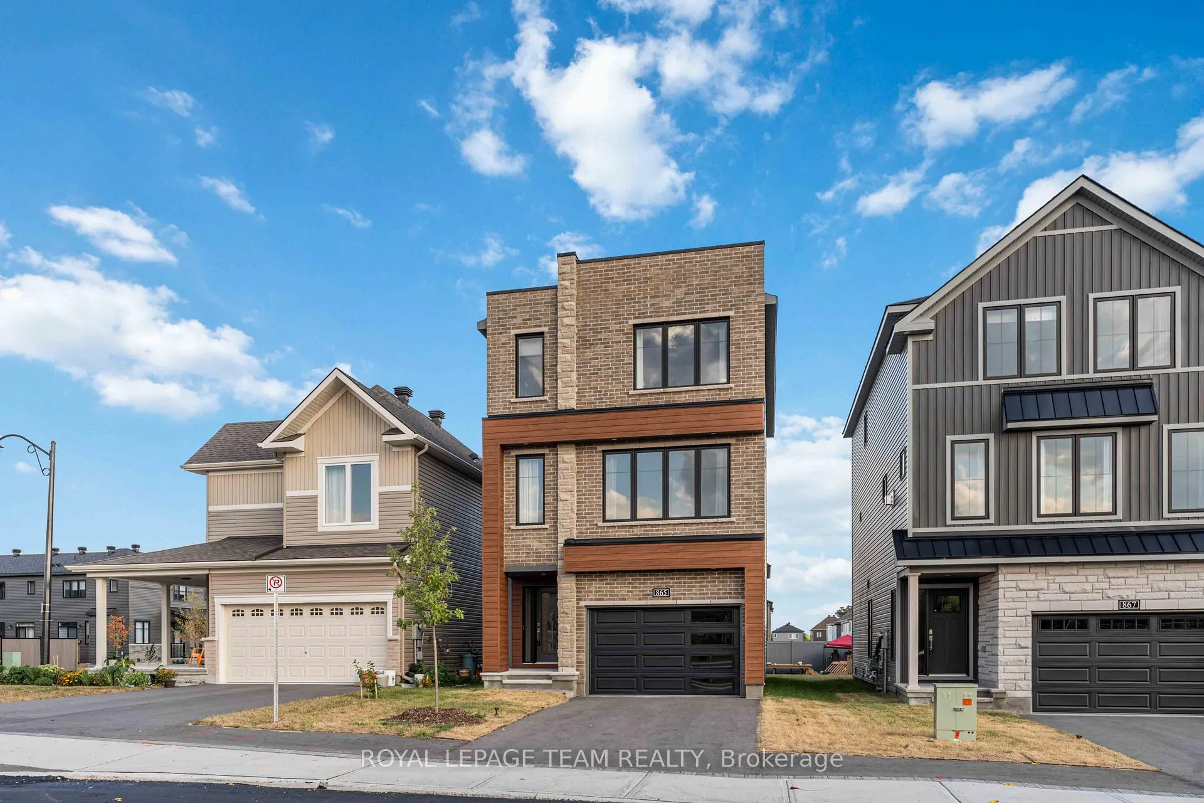
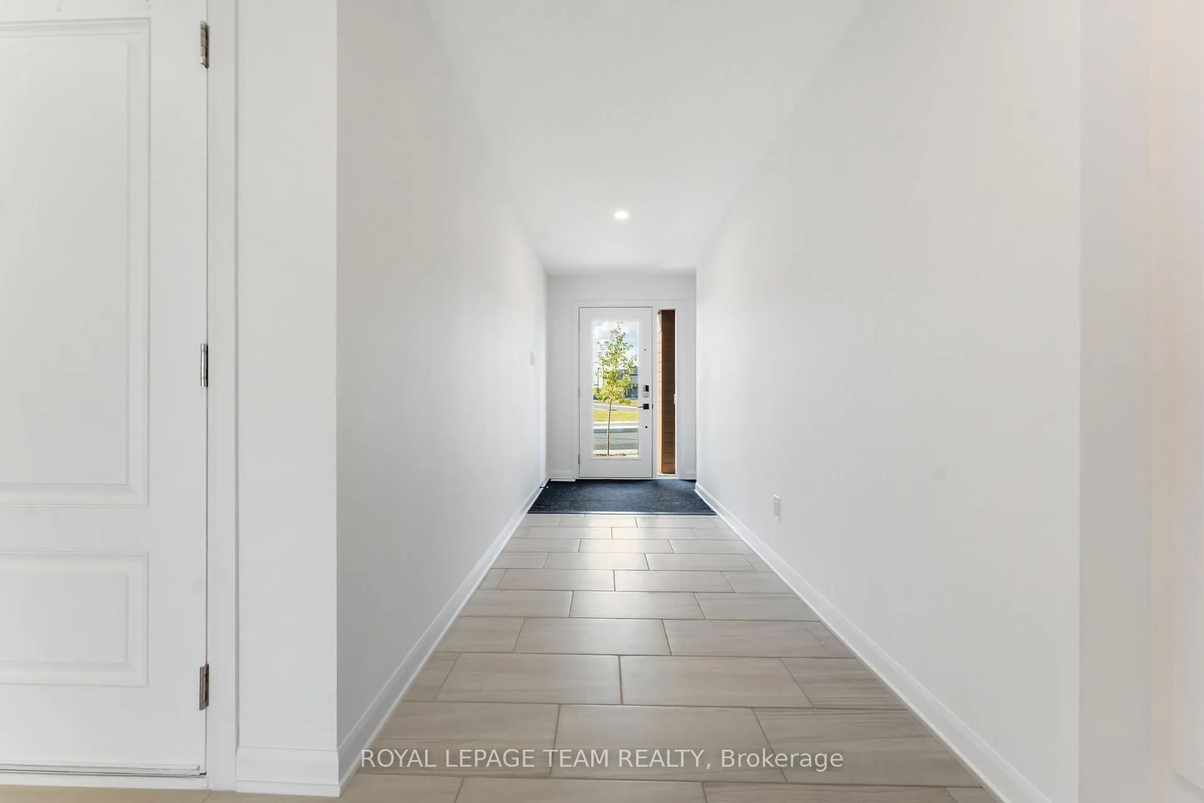
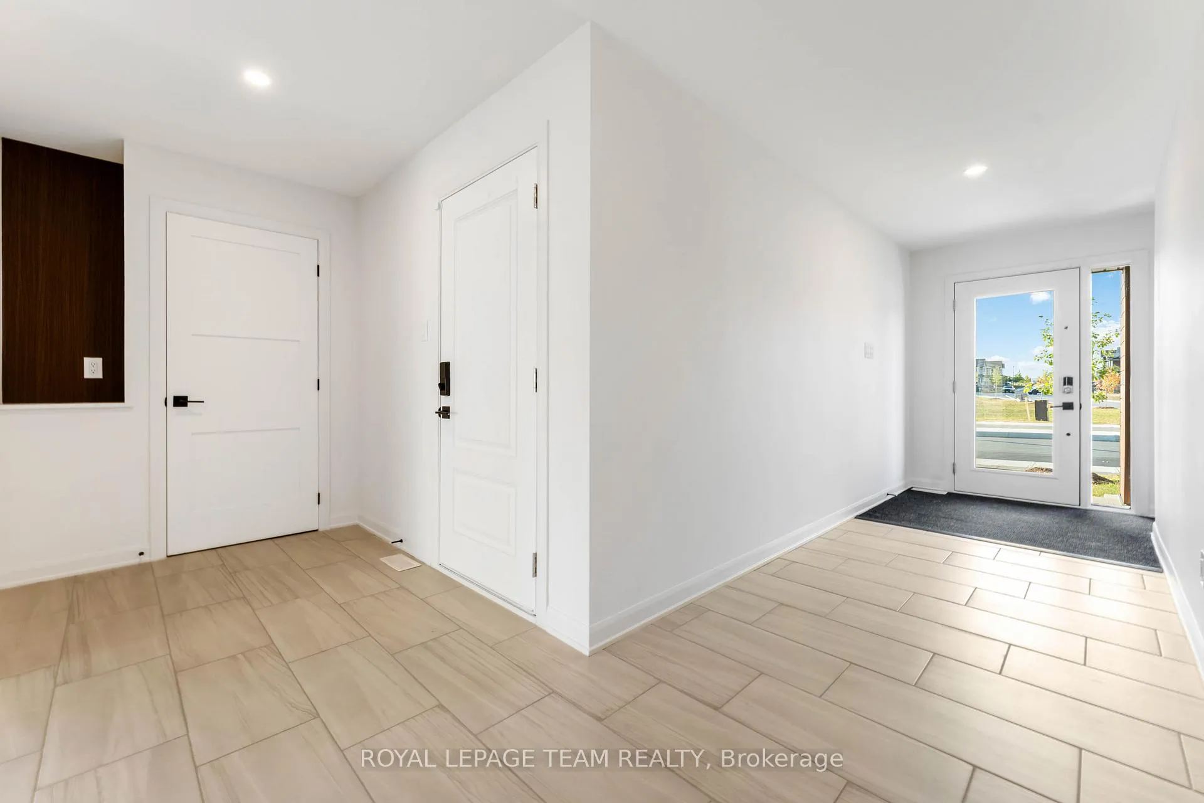 See all 30 photos
Property history
Facts and features
- BasementUnfinished
- Lot size30 × 89 ft
- Lease term12 months
- FurnishedUnfurnished
- Fireplace
- Central air
The homeDetached, 3-storey, New
- TypeDetached
- Style3-storey
- AgeNew
- Living space2,000–2,500 sq ft
- BasementUnfinished
InsideFireplace Yes, In-suite laundry, Rooms above ground 6
- FireplaceYes
- LaundryIn-suite laundry
- Rooms above ground6
- Bedrooms3
- Bathrooms3
- Kitchens1
- Family roomYes
Outside and lotBrick, Asphalt shingle, Poured concrete
- ExteriorBrick
- RoofAsphalt shingle
- FoundationPoured concrete
- Size30 × 88.5 ft
Parking1 Garage, Attached
- Spaces1 Garage
- GarageAttached
Heating, water and powerForced air, gas, Central air, Municipal water
- HeatingForced air, gas
- CoolingCentral air
- WaterMunicipal water
- SewerMunicipal sewer
Rent and termsRent $2,900 a month, Entire property, Unfurnished
- Rent$2,900 a month
- Space for rentEntire property
- FurnishedUnfurnished
- Lease12 months
Listing detailsX12349683, Rented, Aug 18, 2025
- MLS® numberX12349683
- StatusRented
- Listed onAug 18, 2025
- Days on market2
- UpdatedAug 20, 2025
- PossessionImmediate
- Occupied byVacant
- Listing brokerageROYAL LEPAGE TEAM REALTY
About this home
865 Cappamore Drive, Ottawa (Barrhaven - Half Moon Bay), ON K2J 6V6
Welcome to your dream home in the heart of Half Moon Bay, a vibrant and family-friendly community! This brand new, never-lived-in 3-storey home built by award-winning Minto offers the perfect blend of modern style and thoughtful design. One of the standout features of this home is the bonus living room on the first floor, a versatile space perfect for a home office, media room, playroom, or cozy family lounge. With two spacious living areas across three levels, there's room for everyone to relax and spread out. The bright and open-concept second floor features a sleek kitchen with modern cabinetry and stainless steel appliances, flowing seamlessly into the main living and dining area, ideal for entertaining or everyday family life. Upstairs, the private primary suite includes a walk-in closet and luxurious ensuite, while two additional bedrooms and a full bath complete the top floor - perfect for kids, guests, or a home office setup.
Ask about this home
A HOMEH agent will answer your questions about this home.
Around this home
Daily convenience, out of 100, from the distances below
Schools nearby
School rating, out of 10.
Helpful calculators
Your HOMEH agent

"I would see it this week."