

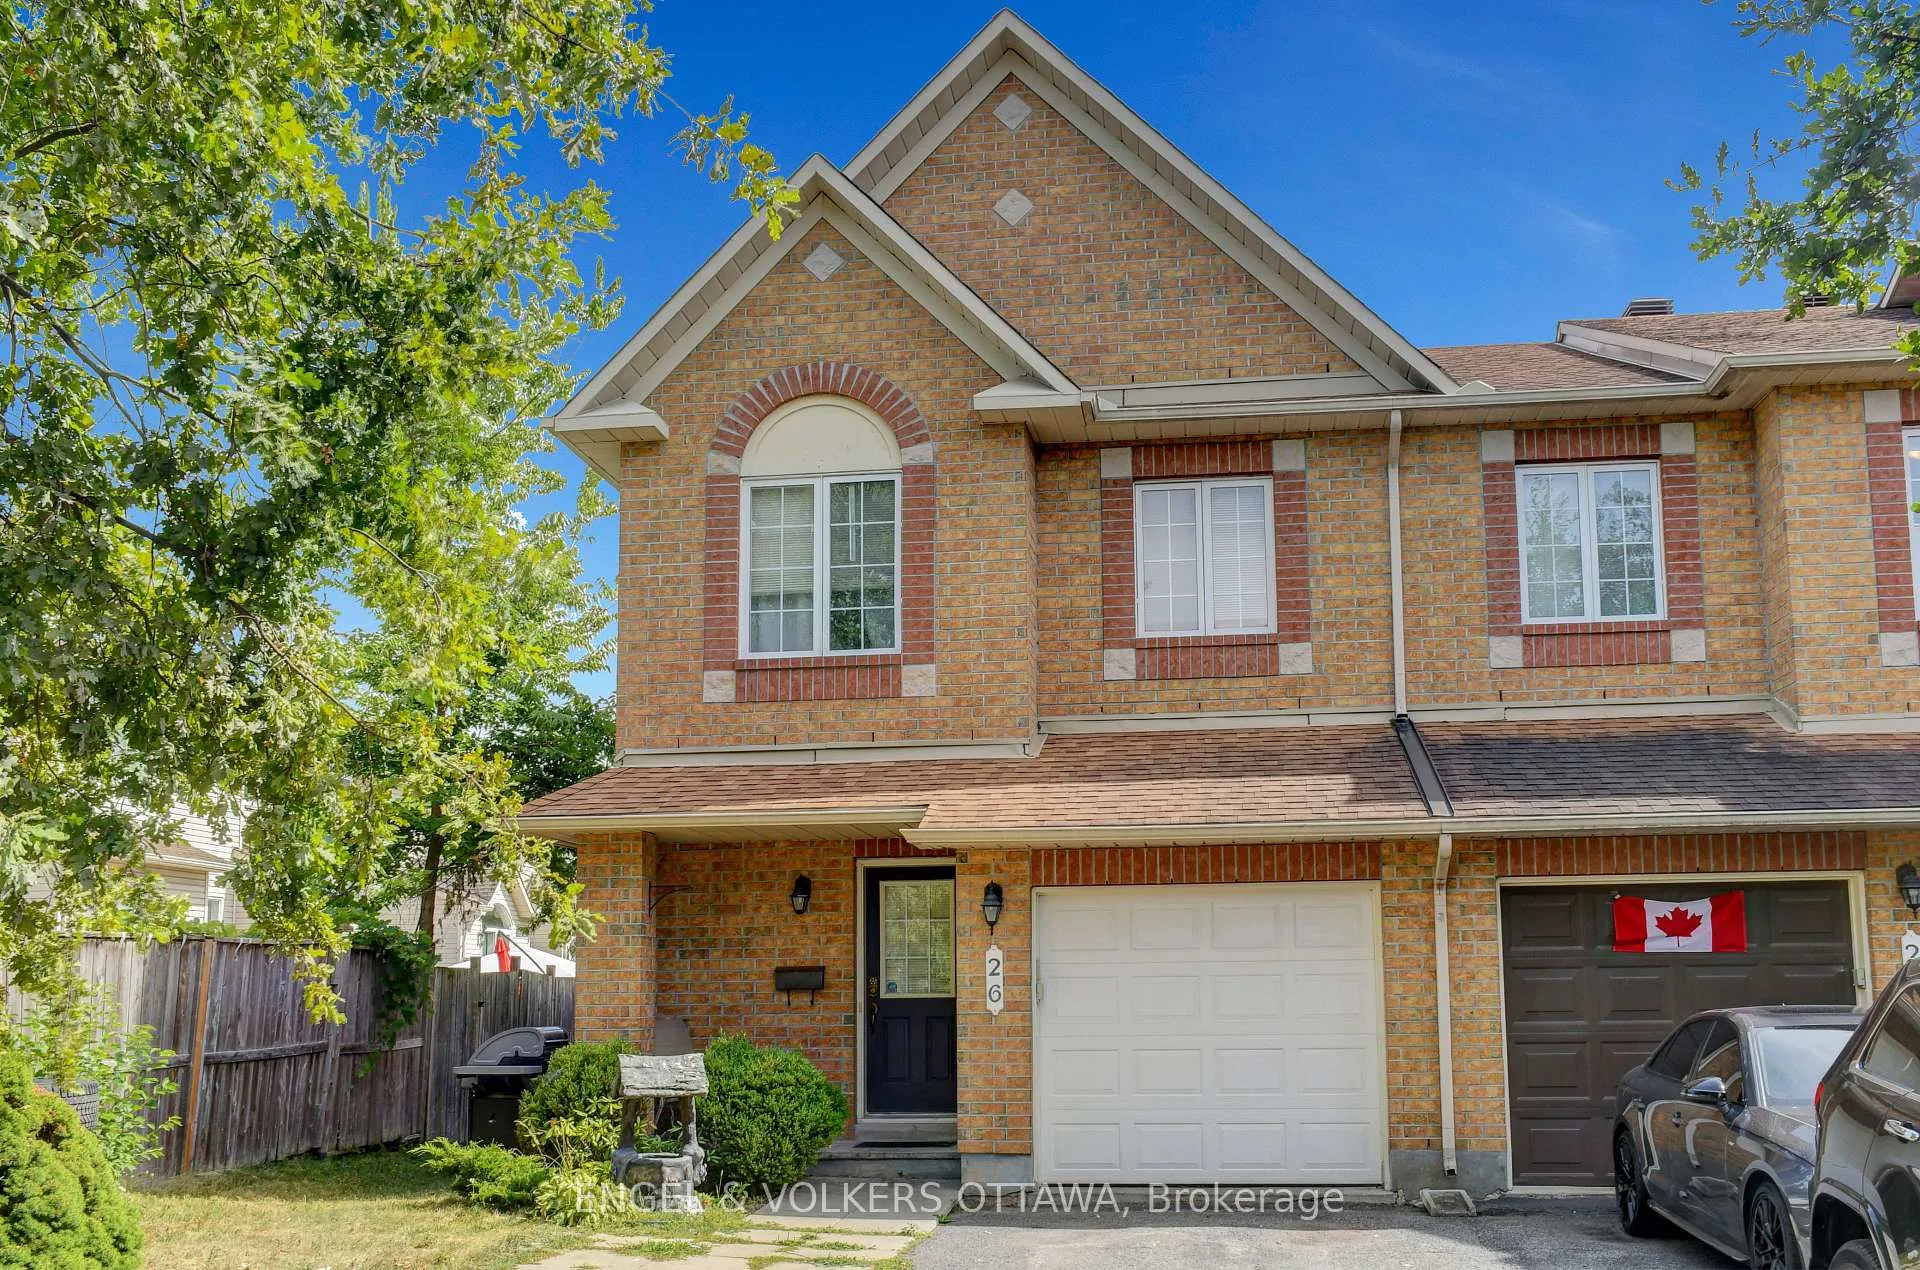
26 Landover Crescent
26 Landover Crescent
 See all 47 photos
Property history
Facts and features
- BasementFinished
- Lot size26 × 143 ft
- Lease term12 months
- FurnishedUnfurnished
- Central air
The homeFreehold Townhouse, 2-storey, 1,100–1,500 sq ft
- TypeFreehold Townhouse
- Style2-storey
- Living space1,100–1,500 sq ft
- BasementFinished, full
InsideIn basement, Rooms above ground 7, Rooms in the basement 1
- LaundryIn basement
- Rooms above ground7
- Rooms in the basement1
- Bedrooms3
- Bathrooms4
- Kitchens1
Outside and lotBrick, vinyl siding, Asphalt rolled, Poured concrete
- ExteriorBrick, vinyl siding
- RoofAsphalt rolled
- FoundationPoured concrete
- Size25.5 × 142.53 ft
Parking1 Garage, Attached
- Spaces1 Garage
- GarageAttached
Heating, water and powerForced air, gas, Central air, Municipal water
- HeatingForced air, gas
- CoolingCentral air
- WaterMunicipal water
- SewerMunicipal sewer
Rent and termsRent $2,650 a month, Entire property, Unfurnished
- Rent$2,650 a month
- Space for rentEntire property
- FurnishedUnfurnished
- Lease12 months
- PaidMonthly
- DepositRequired
- Credit checkRequired
- Employment letterRequired
- Rental applicationRequired
- ReferencesRequired
- Rental itemsHot water tank
IncludedRefrigerator, stove, dishwasher, hood fan, washer, dryer, Tenant belongings
- IncludedRefrigerator, stove, dishwasher, hood fan, washer, dryer
- Not includedTenant belongings
Listing detailsX12352505, Rented, Aug 19, 2025
- MLS® numberX12352505
- StatusRented
- Listed onAug 19, 2025
- Days on market12
- UpdatedAug 31, 2025
- Possession2025-10-01 / 30-59 days
- Occupied byTenant
- Listing brokerageENGEL & VOLKERS OTTAWA
About this home
26 Landover Crescent, Ottawa (Kanata - Emerald Meadows/Trailwest), ON K2M 2W3
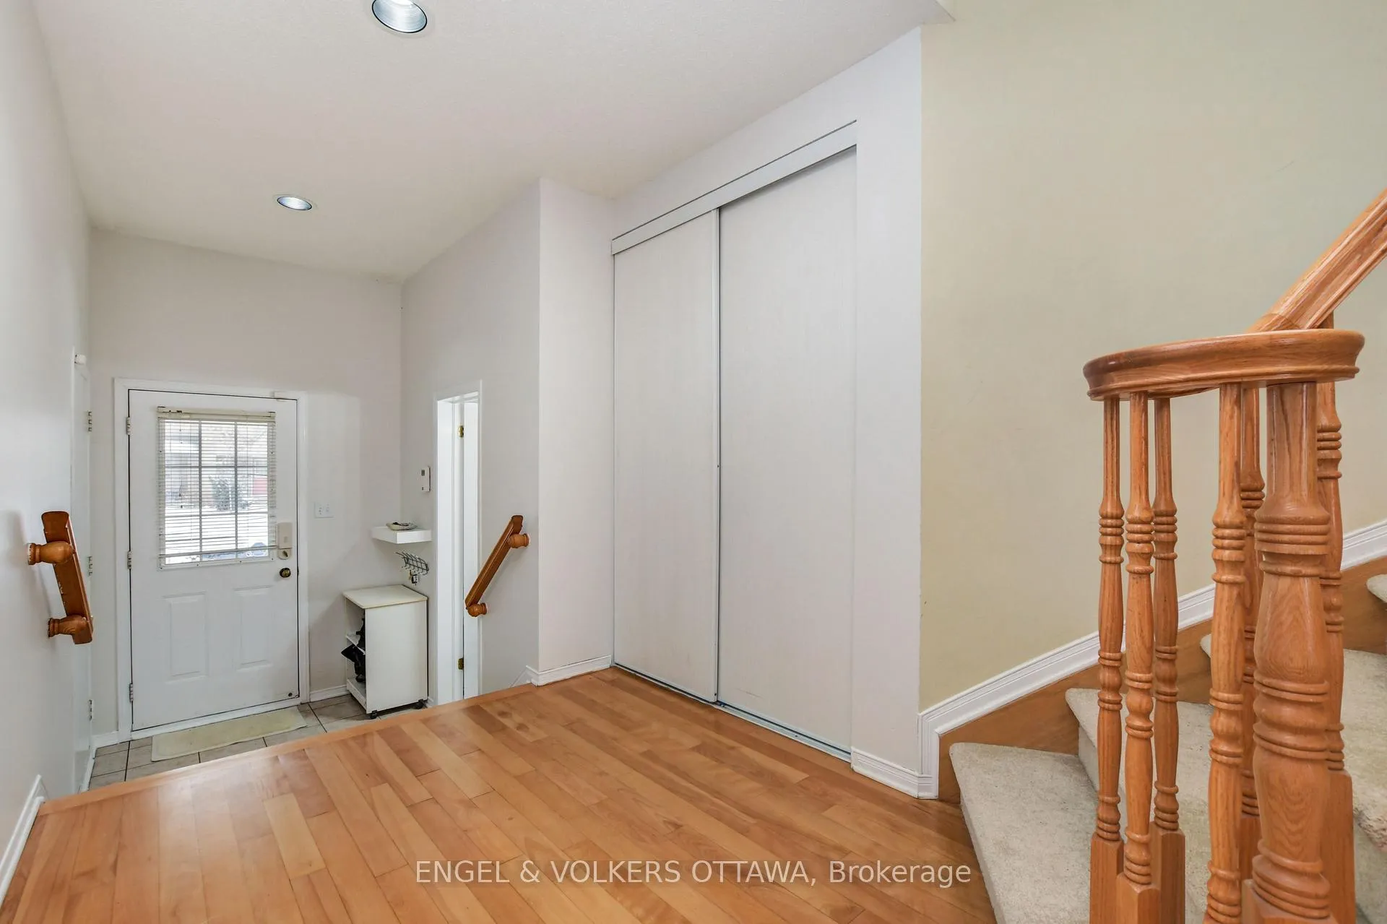
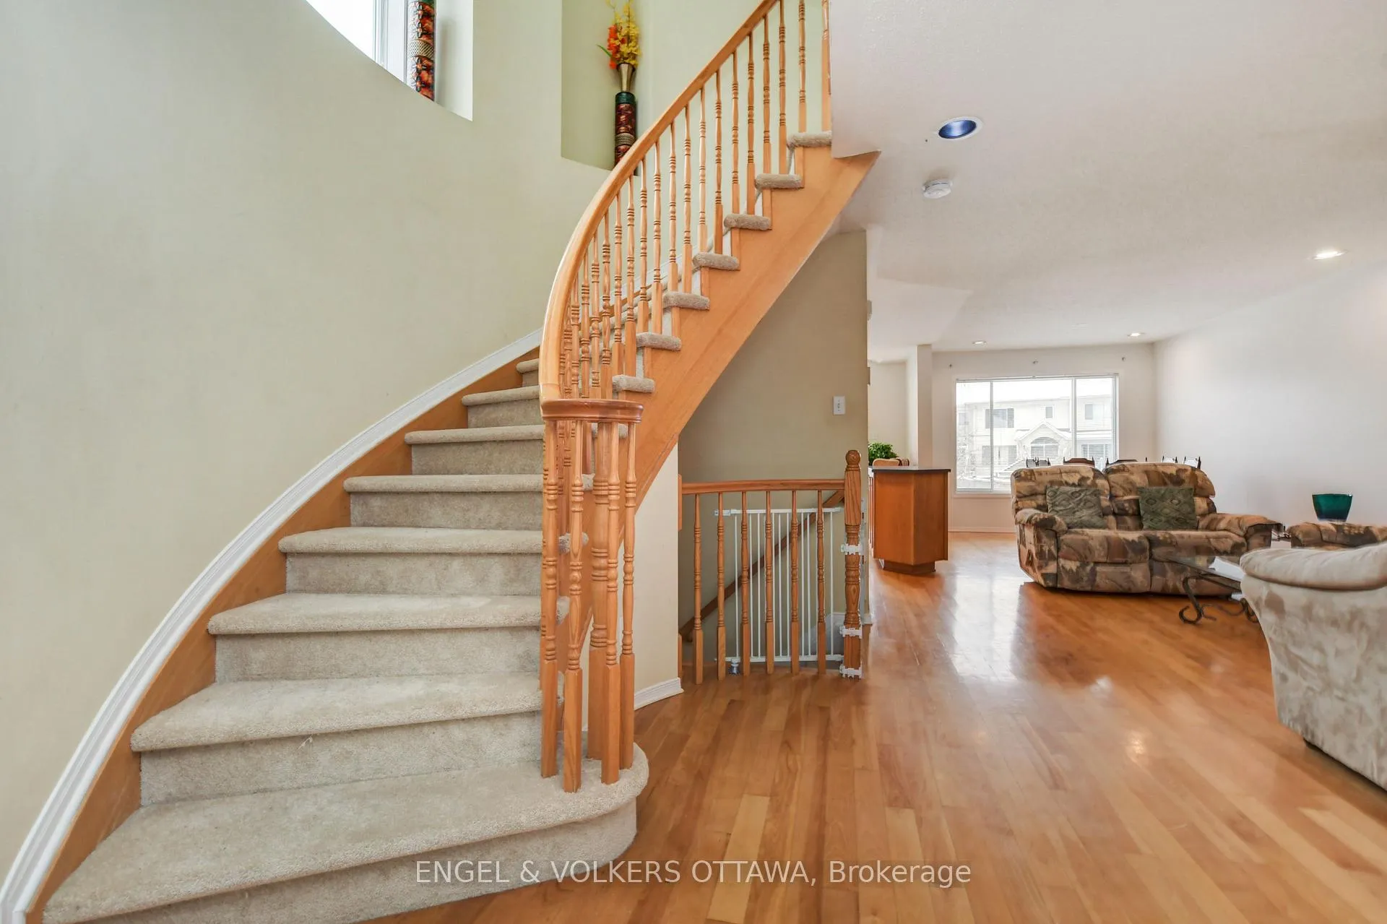
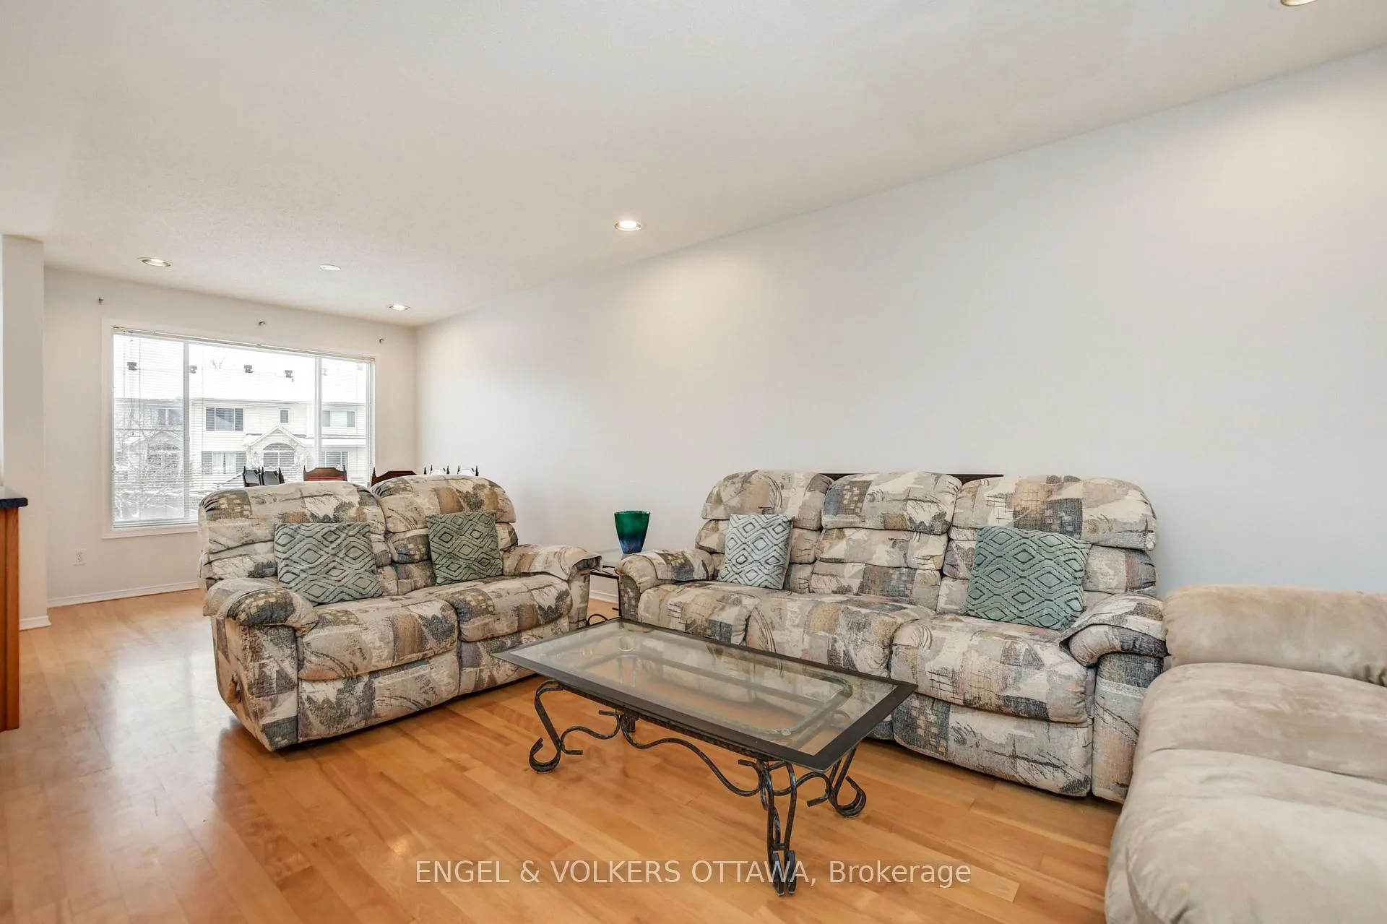
Welcome to 26 Landover, a bright and inviting end-unit townhome in the heart of Emerald Meadows. This popular Manhattan model by Minto offers an open-concept main level with a kitchen featuring abundant counter space and upgraded extended cabinetry for all your cooking essentials. The versatile great room can be arranged in endless ways to suit your lifestyle. Upstairs, the primary bedroom boasts a spacious walk-in closet and a 4-piece ensuite. Two additional bedrooms and a full bathroom complete the second level. The finished basement extends the living space with a large family room, vinyl flooring, a partial bathroom, and a big window that fills the area with natural light. Outdoors, enjoy a rare extended lot with a deep, fenced-in, south-facing backyard perfect for relaxing or entertaining. Conveniently located near parks, trails, schools, shopping, and amenities. Available October 1, 2025. A minimum one-year lease is required, subject to credit and reference checks, proof of income or employment, and valid government-issued ID.
Ask about this home
A HOMEH agent will answer your questions about this home.
Around this home
Daily convenience, out of 100, from the distances below
Schools nearby
School rating, out of 10.
Helpful calculators
Your HOMEH agent

"I would see it this week."