
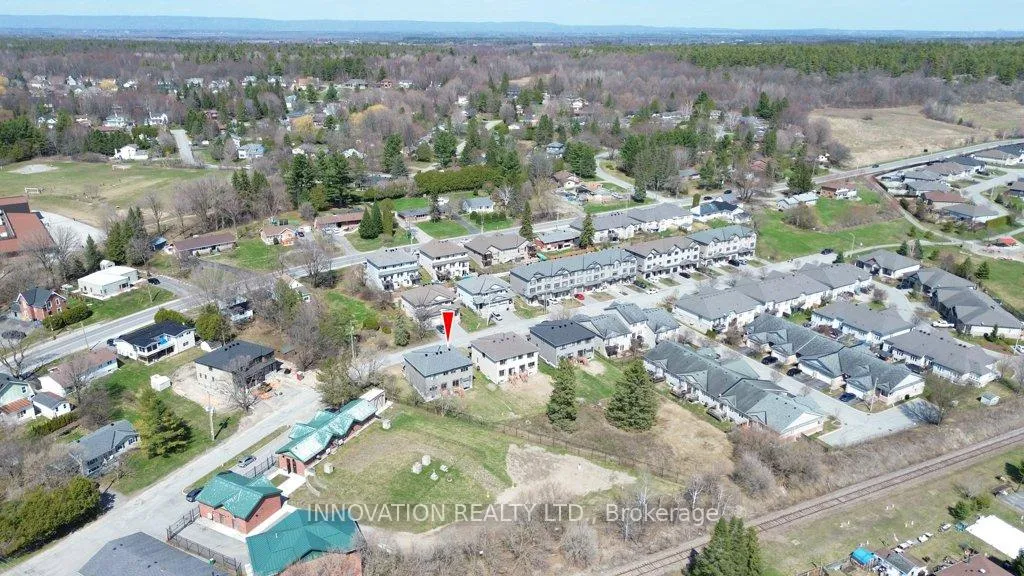
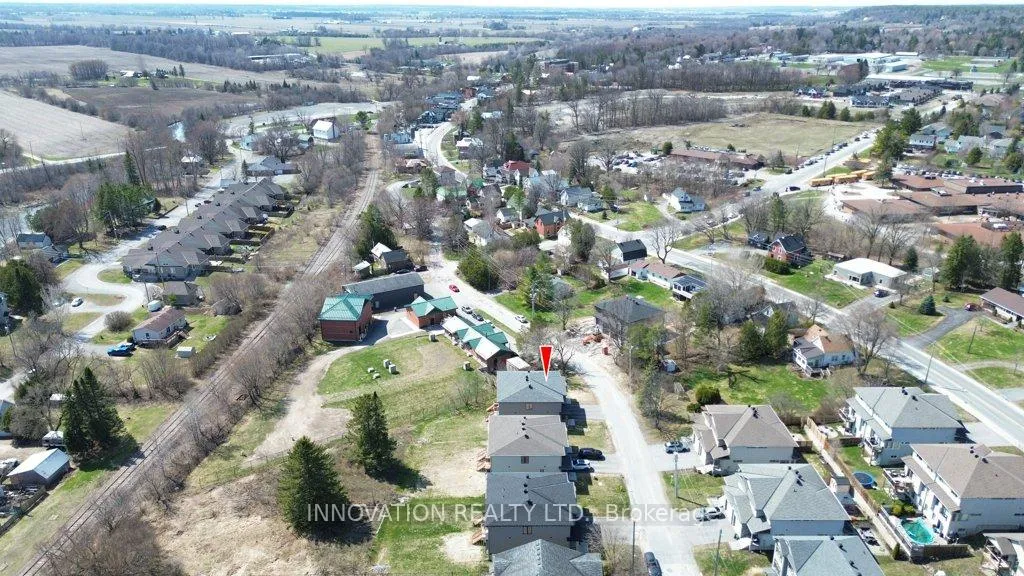
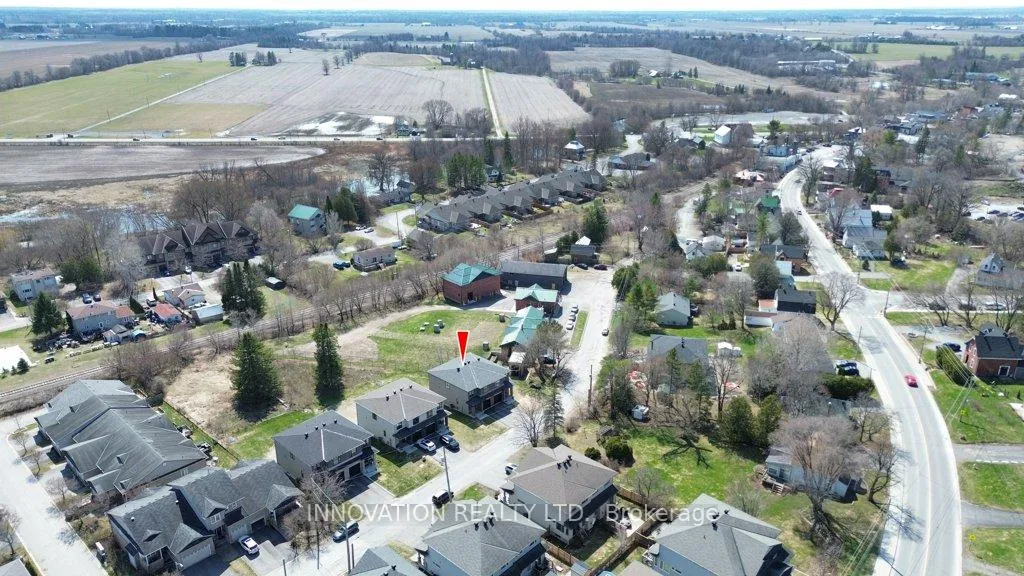
139 Salisbury Street
Ottawa (Carp), ON K0A 1L0
- 3Bedrooms
- 3Bathrooms
- 1Garage
- 1500–2000Sq Ft
- $4,241Tax
- 31×105 ftLot Size
 Estimated Value:$661,250See Free Estimate Report

Property not available for sale or for rent.
HOMEH One: full-service selling for a 1% listing fee. The buyer's agent commission is separate.
Free Home EvaluationHow Much Is My Home Worth?Homes for Sale NearbySale & Price History for 139 Salisbury Street, Ottawa, Carp
Real estate boards require you to or to see the full details of this property.
*Sold prices and complete sale & price history are regulated data. Under the Trust in Real Estate Services Act, 2002 (TRESA) and the rules of the Real Estate Council of Ontario (RECO), and pursuant to the Multiple Listing Service® rules of the Canadian Real Estate Association (CREA) and the Toronto Regional Real Estate Board (TRREB), this information may be shown only to registered users who have agreed to the applicable terms of use (a Virtual Office Website, or "VOW," arrangement). HOMEH Inc., Brokerage therefore provides it to signed-in members only. Creating an account is free and takes under a minute.
About 139 Salisbury Street, Ottawa, Carp
Summarized Description
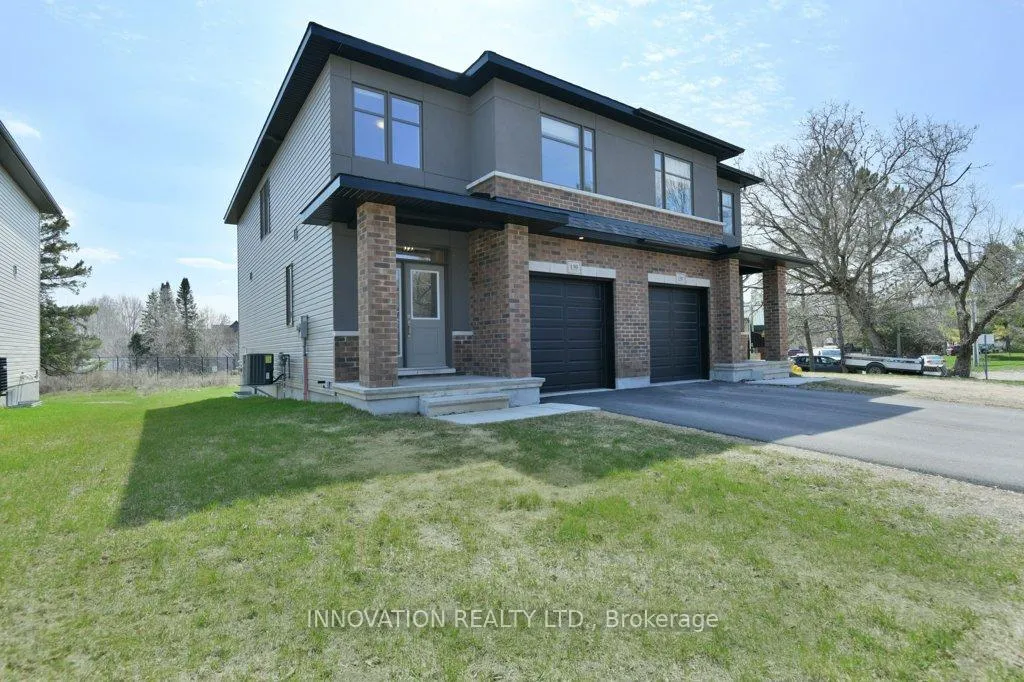
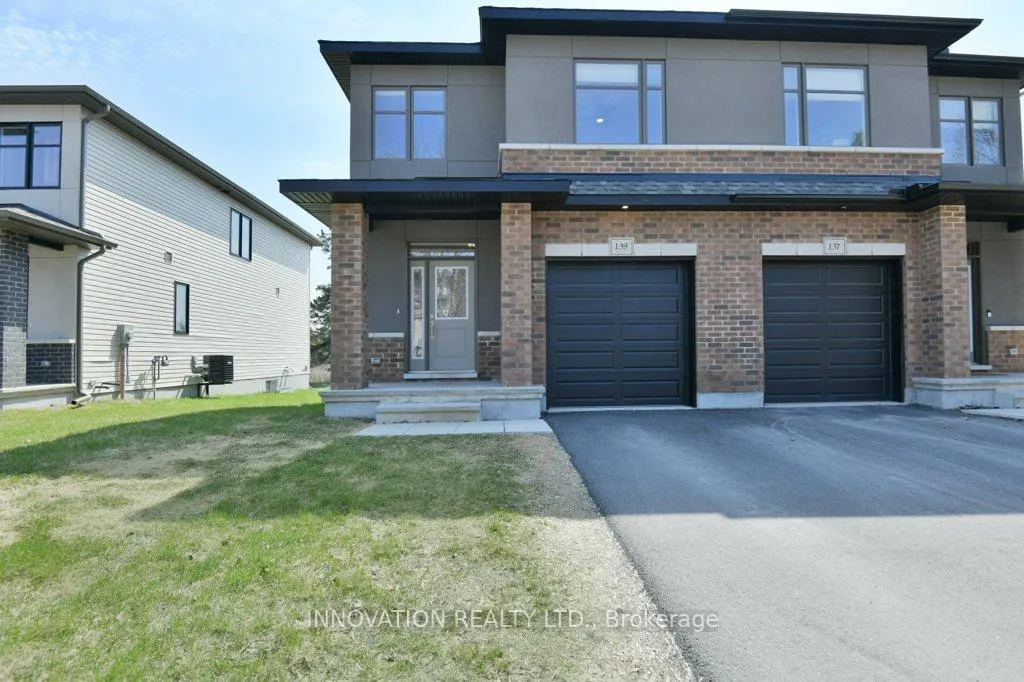
- Beautifully crafted semi-detached home with modern sophistication.
- Spacious 1,659 square feet with 3 bedrooms and 3 bathrooms.
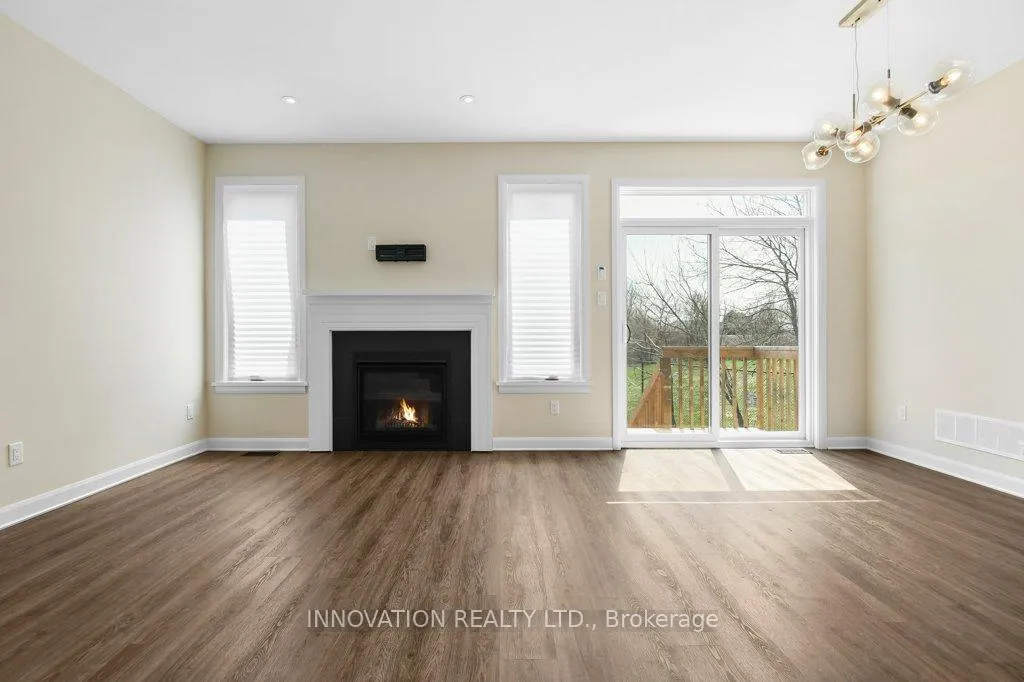
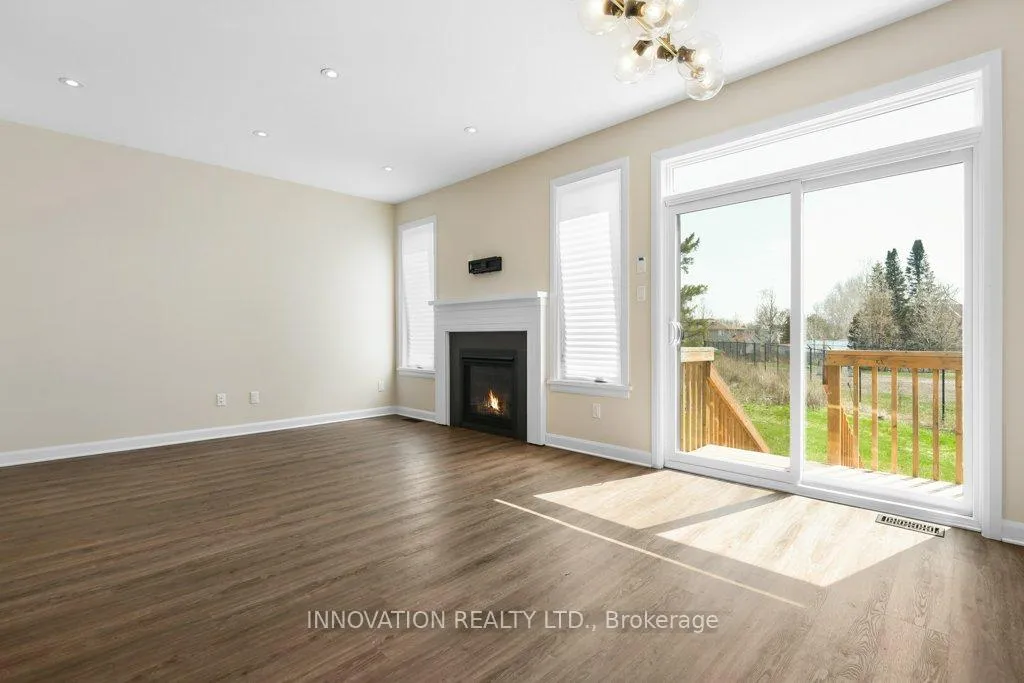
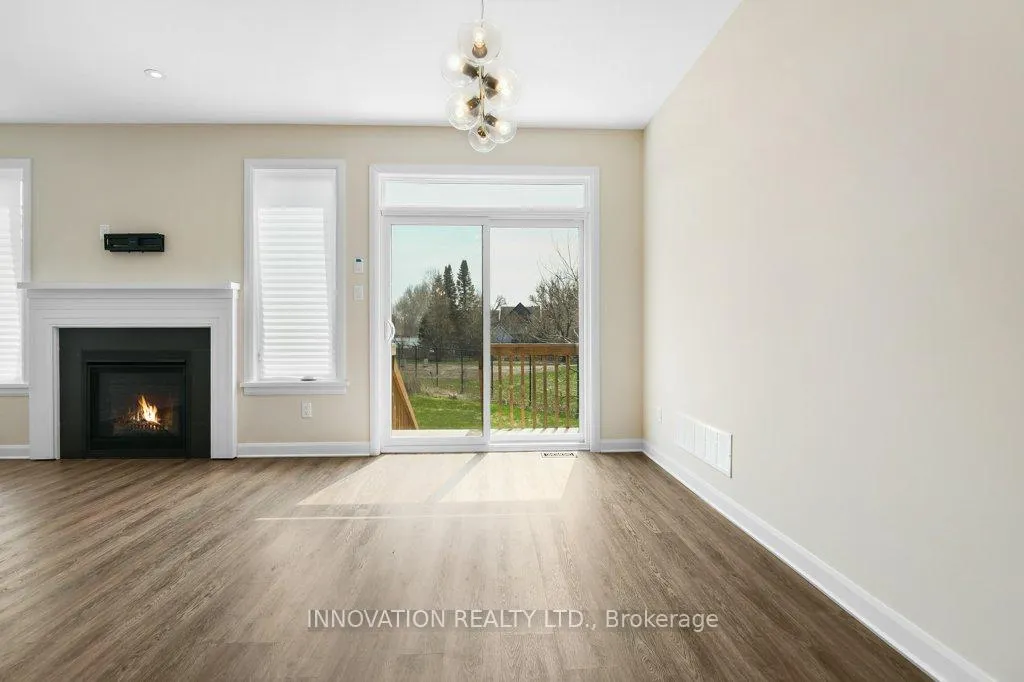
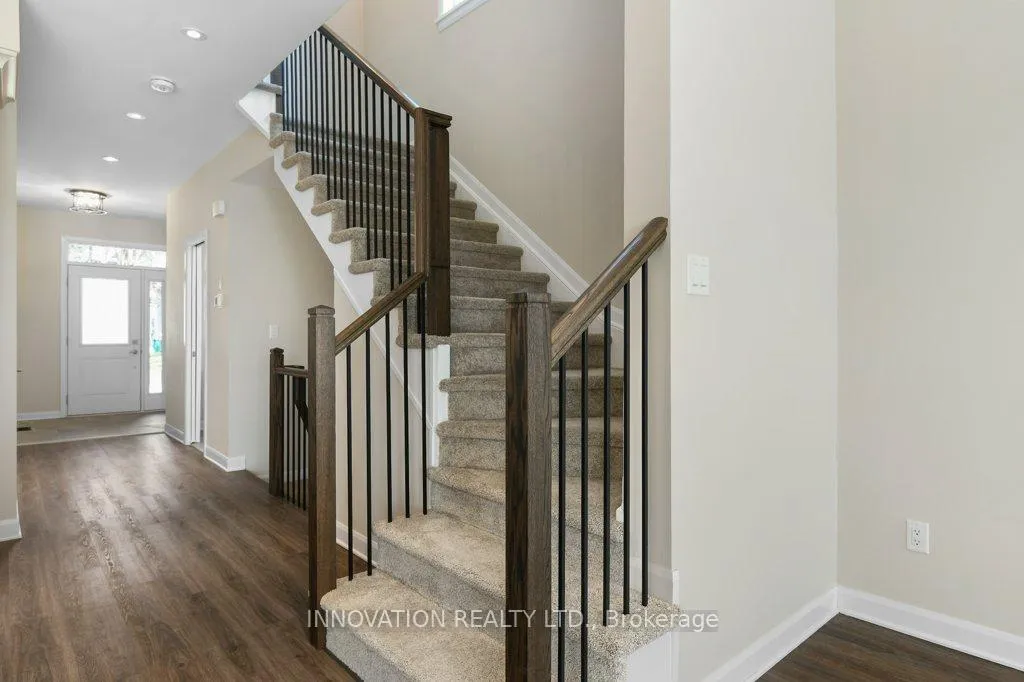
- Inviting main level with 9-foot ceilings and gas fireplace.
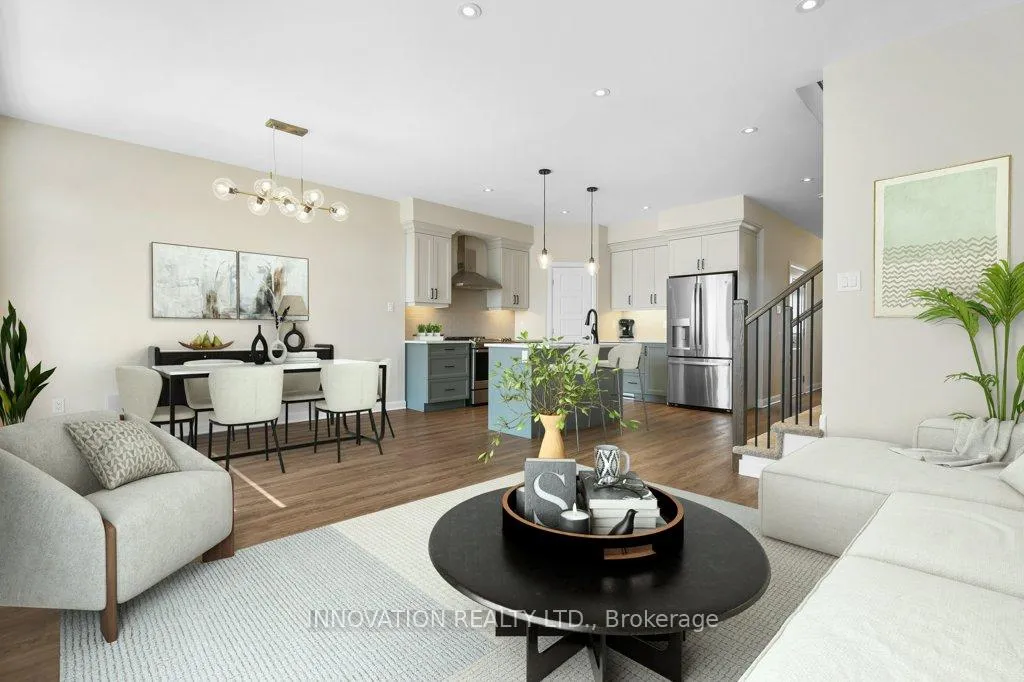
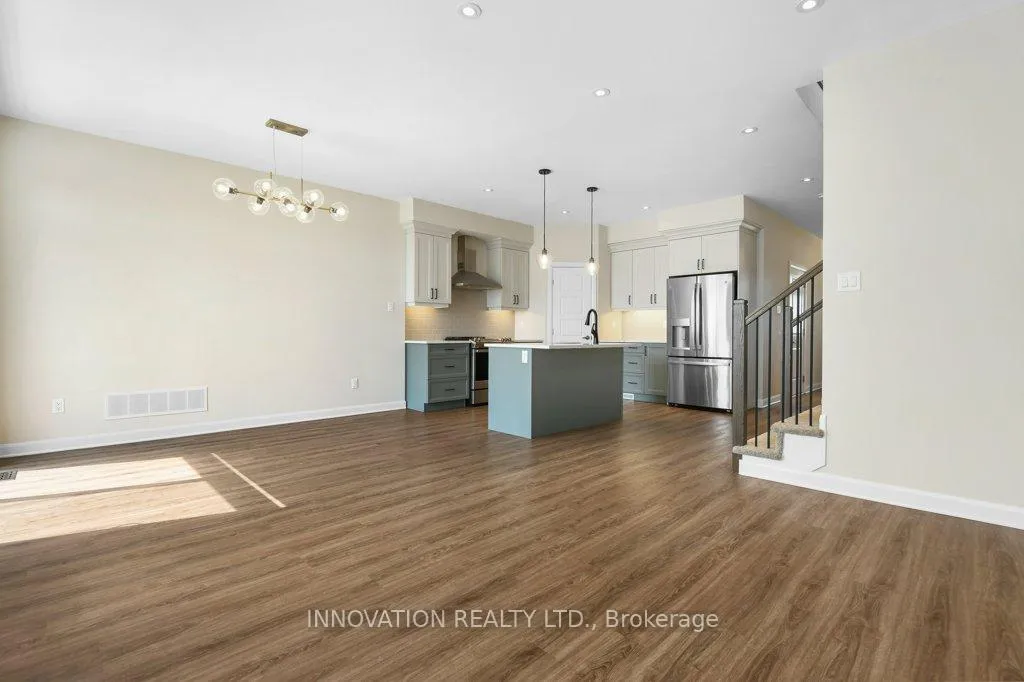
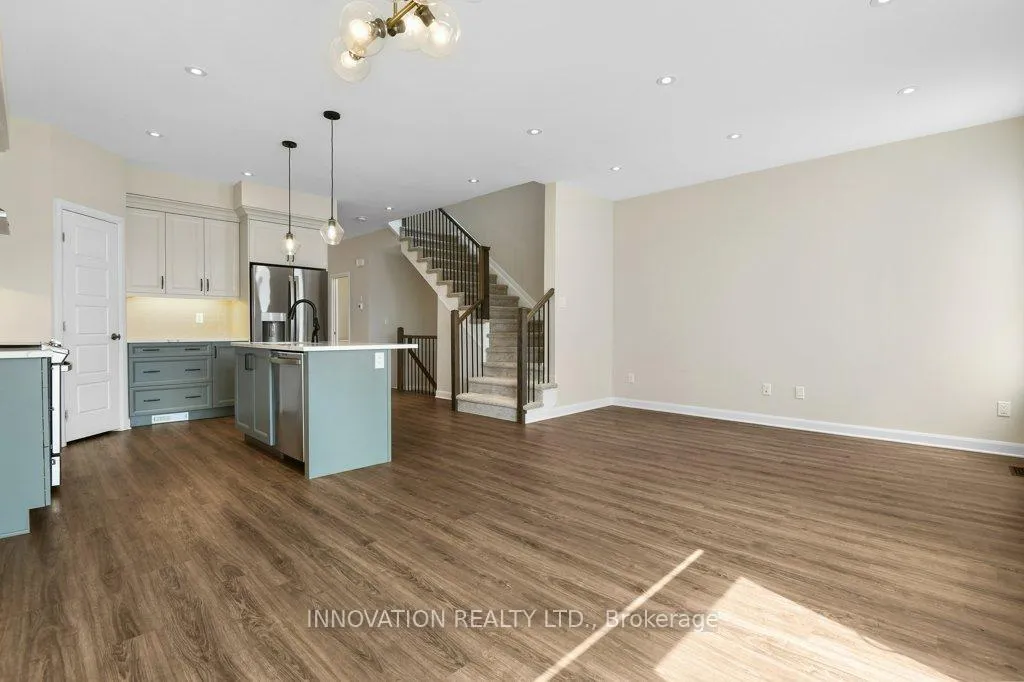
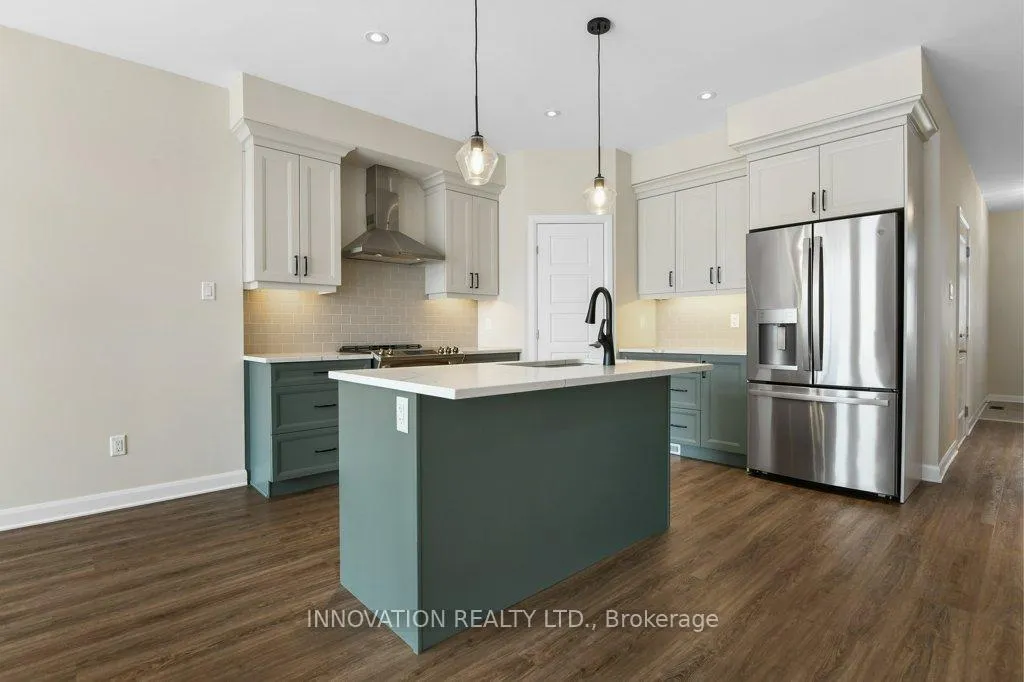
- Gourmet kitchen featuring quartz countertops and stainless steel appliances.
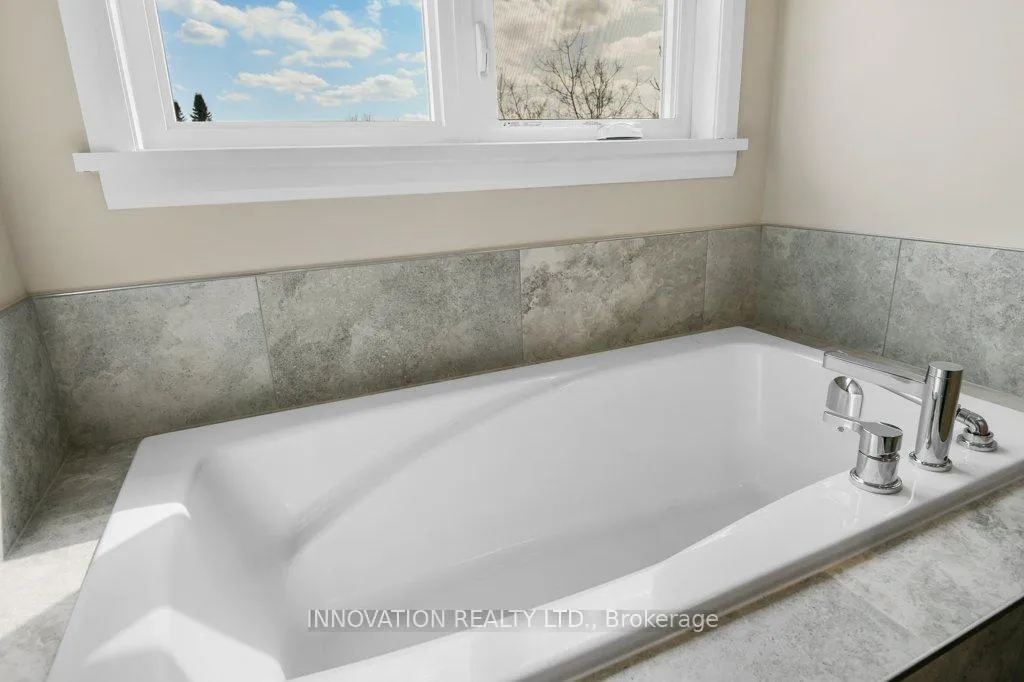
- Primary suite includes spa-inspired ensuite with soaker tub.
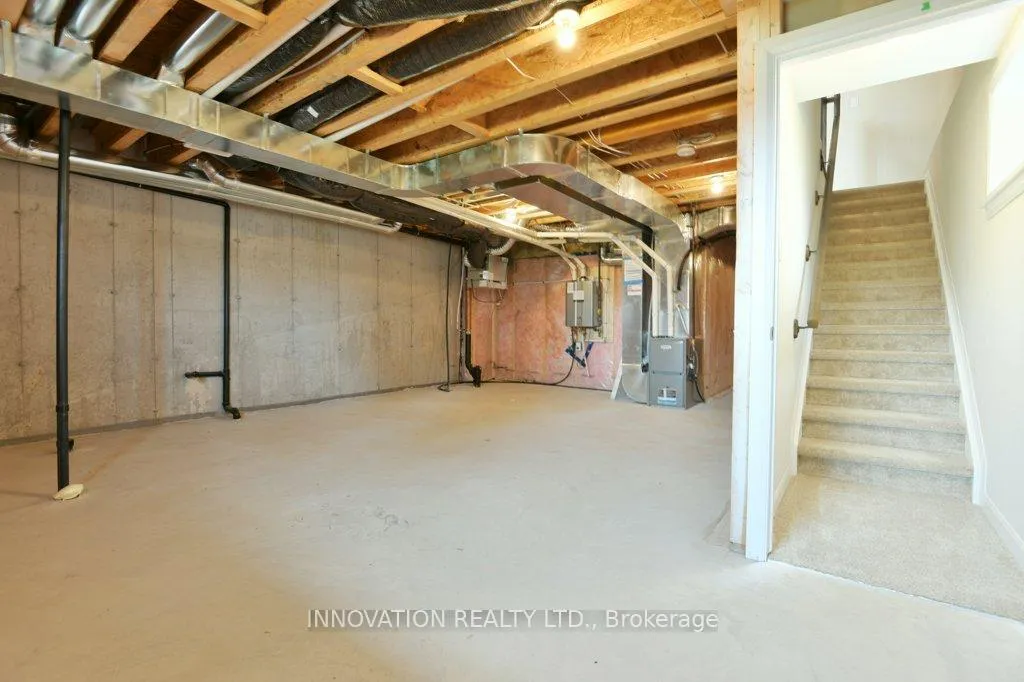
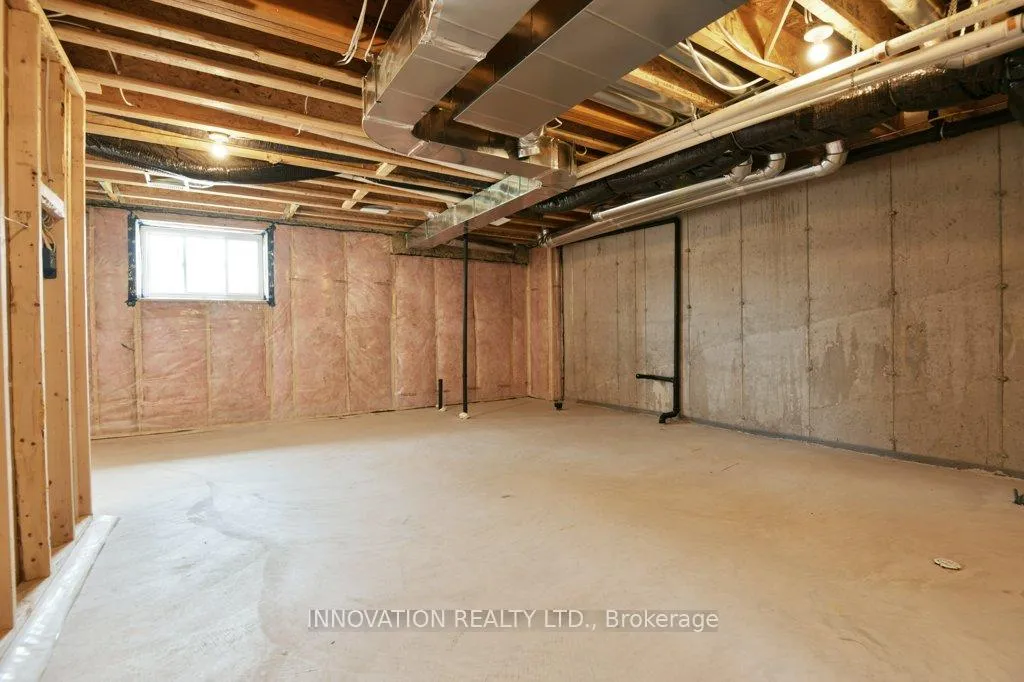
- Unfinished lower level ready for customization.
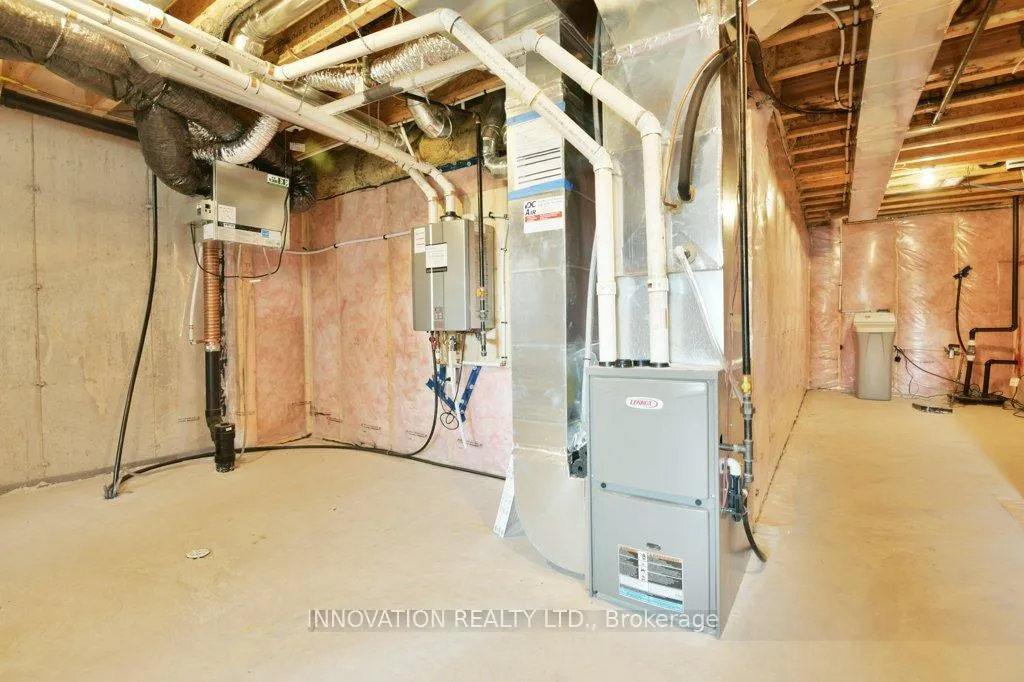
- Tankless hot water system for efficiency.
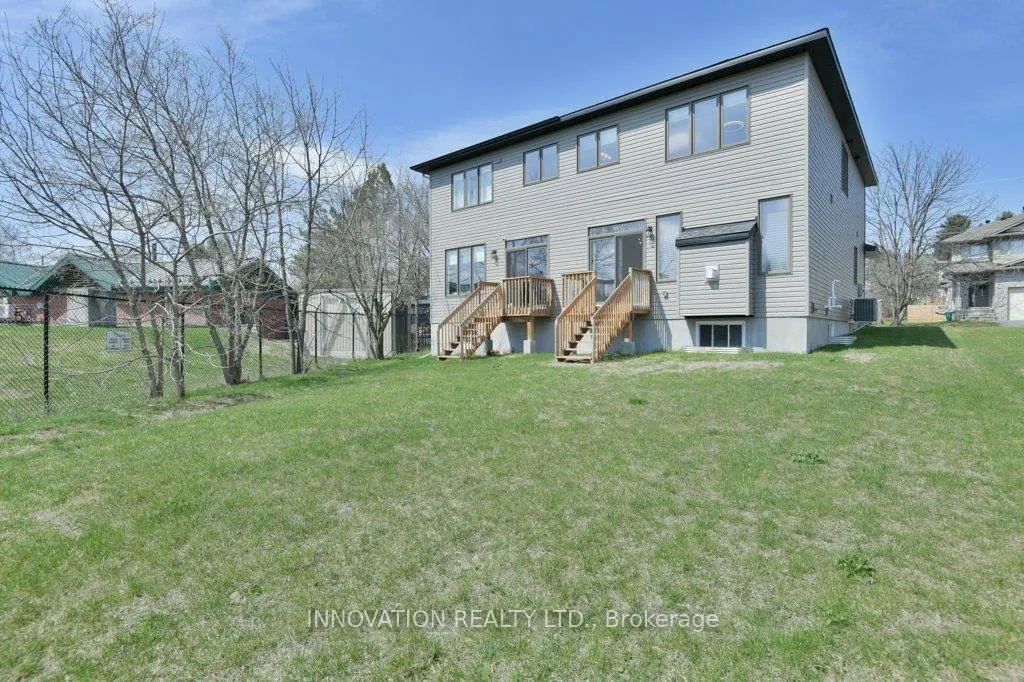
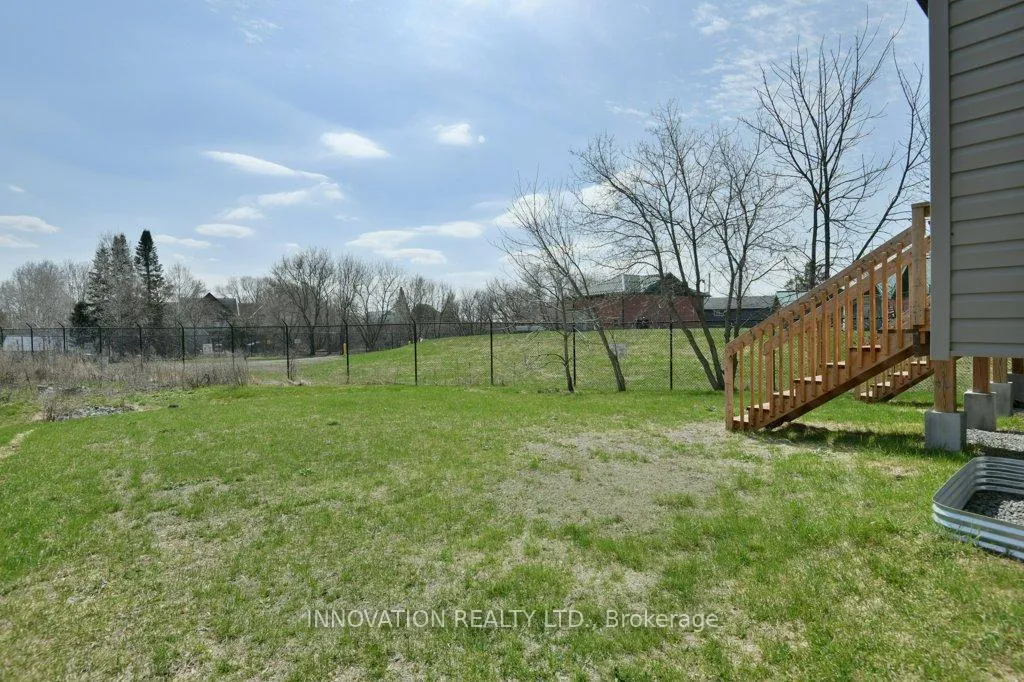
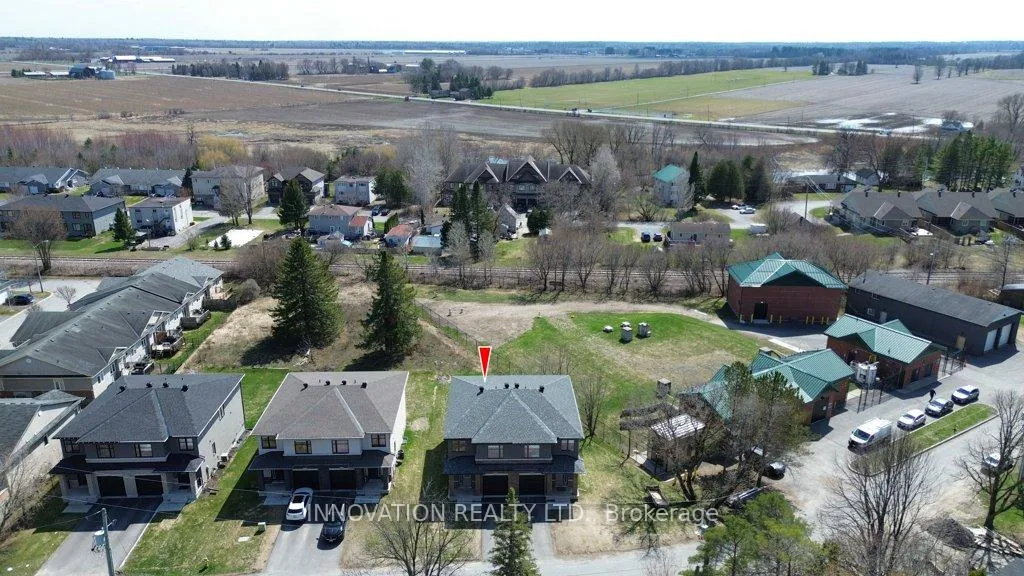
- Rare privacy with no rear neighbors.
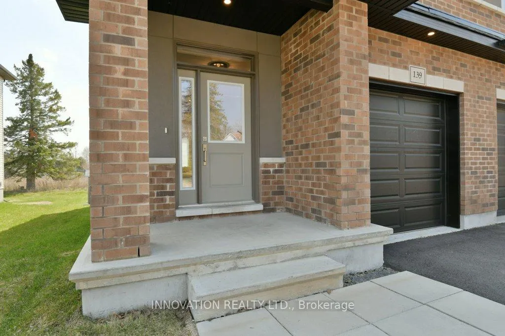
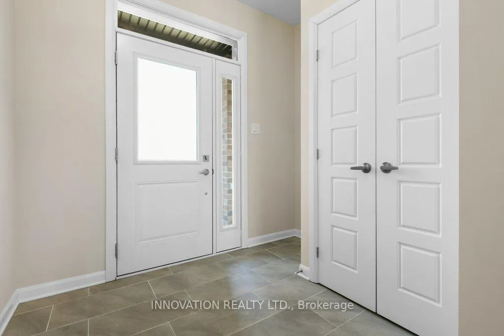
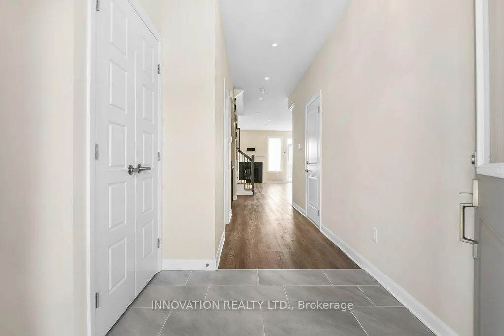
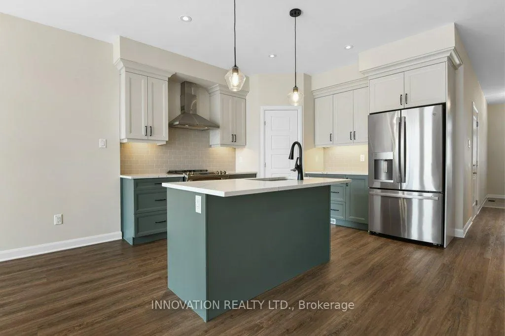
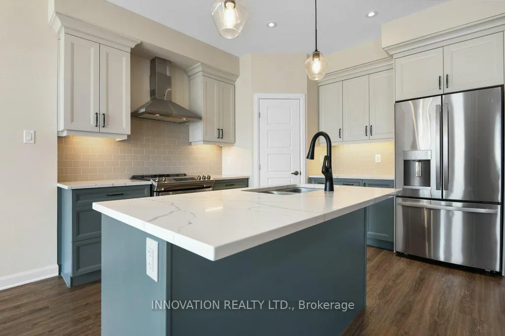
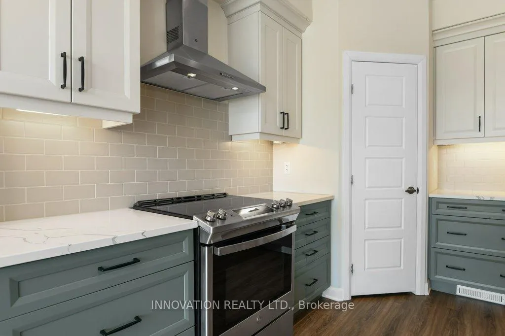
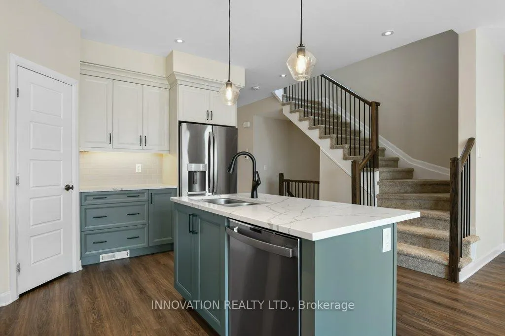
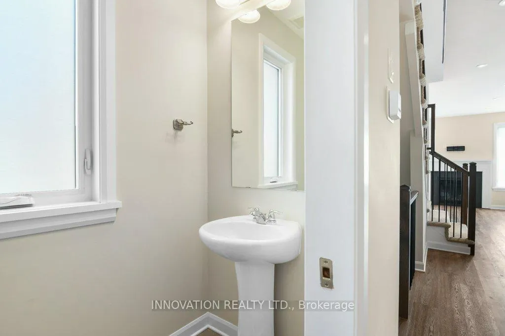
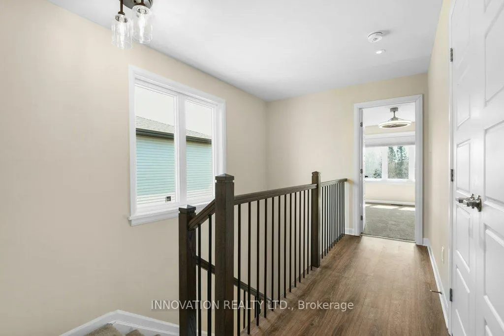
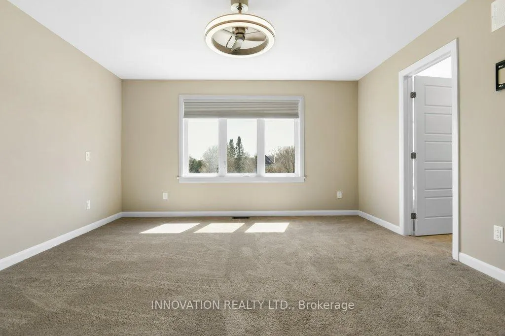
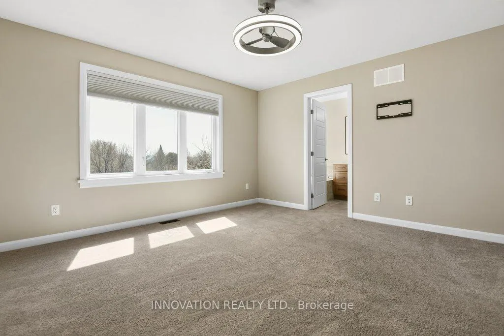
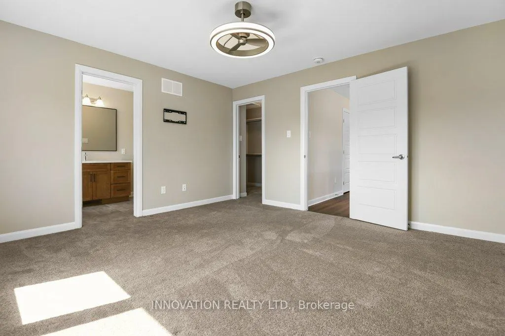
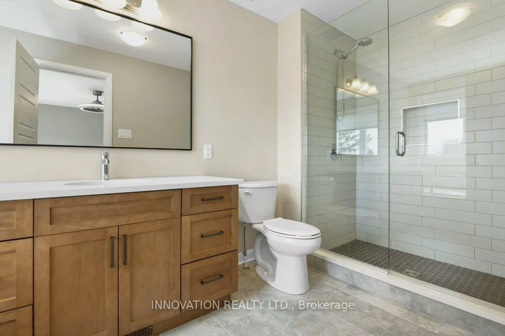
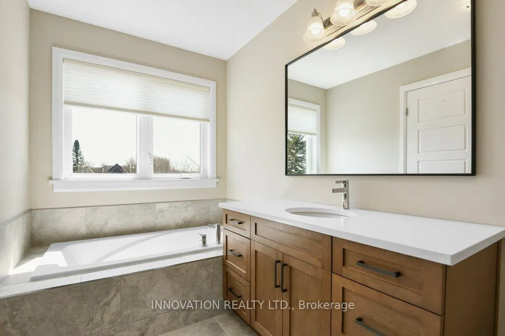
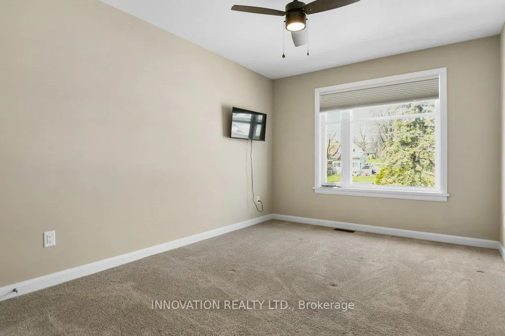
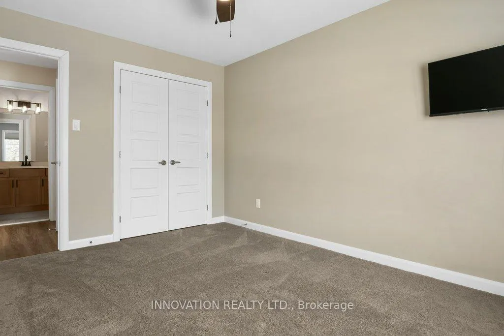
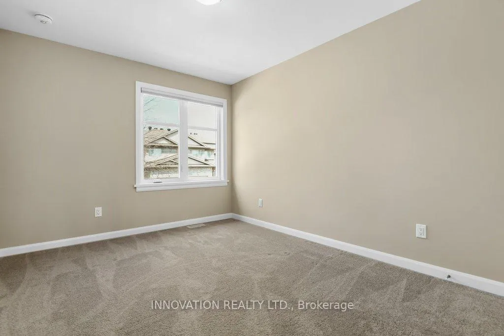
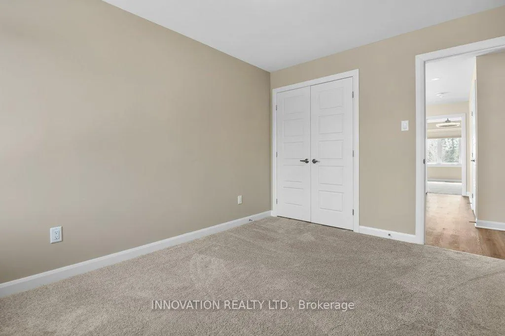
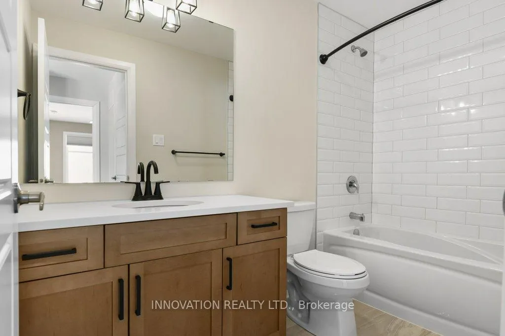
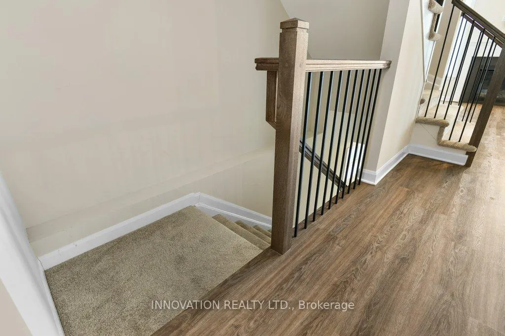
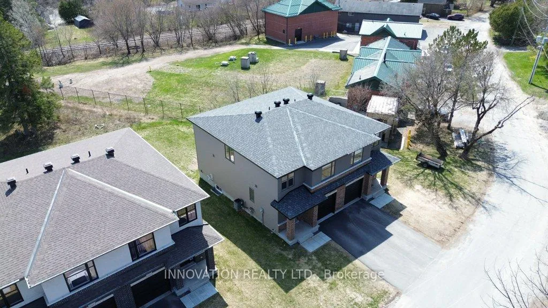
Charm and warmth are woven into every detail of this beautifully crafted Doyle-built semi-detached home. Offering 1,659 square feet, this two-storey residence with 3 bedrooms and 3 bathrooms strikes a perfect balance between timeless craftsmanship and modern sophistication.Step inside to a welcoming main level where soaring 9-foot ceilings, recessed lighting, and a sleek gas fireplace create an inviting yet refined living space-ideal for both quiet evenings and entertaining. At the heart of the home, the kitchen is thoughtfully designed for connection as much as function. Ceiling-height cabinetry, maple dovetail drawers, quartz countertops, and under-cabinet lighting elevate the space, while two-tone finishes, a striking backsplash, and bold black fixtures add a contemporary edge. Crown moulding and a walk-in pantry provide both elegance and practicality, complemented by stainless steel GE appliances.Upstairs, the attention to detail continues with three well-appointed bedrooms and two full bathrooms. The primary suite offers a serene retreat, complete with a spa-inspired ensuite featuring quartz counters, a soaker tub, and a glass-enclosed walk-in shower. Soft-close cabinetry and cohesive, high-end finishes carry throughout, including the additional full bath.The unfinished lower level presents a blank canvas, already equipped with a bathroom rough-in-ready to be customized to suit your needs. Practical upgrades such as a tankless hot water system and gas utilities ensure efficiency, while the absence of rear neighbours provides rare privacy and uninterrupted views.Outside, open skies and peaceful surroundings create the perfect backdrop for everyday living. This is more than just a home-it's a space designed to elevate both the ordinary and the exceptional. Some photos virtually staged.
Key Facts & Features
Property Costs
- Annual Property Tax Amount
- $4,241
- Land Transfer Tax Fee
- $8,855
Rental Items
- Rental Equipment
- Hot Water Tank
- Basement Type
- Unfinished
Interior Features
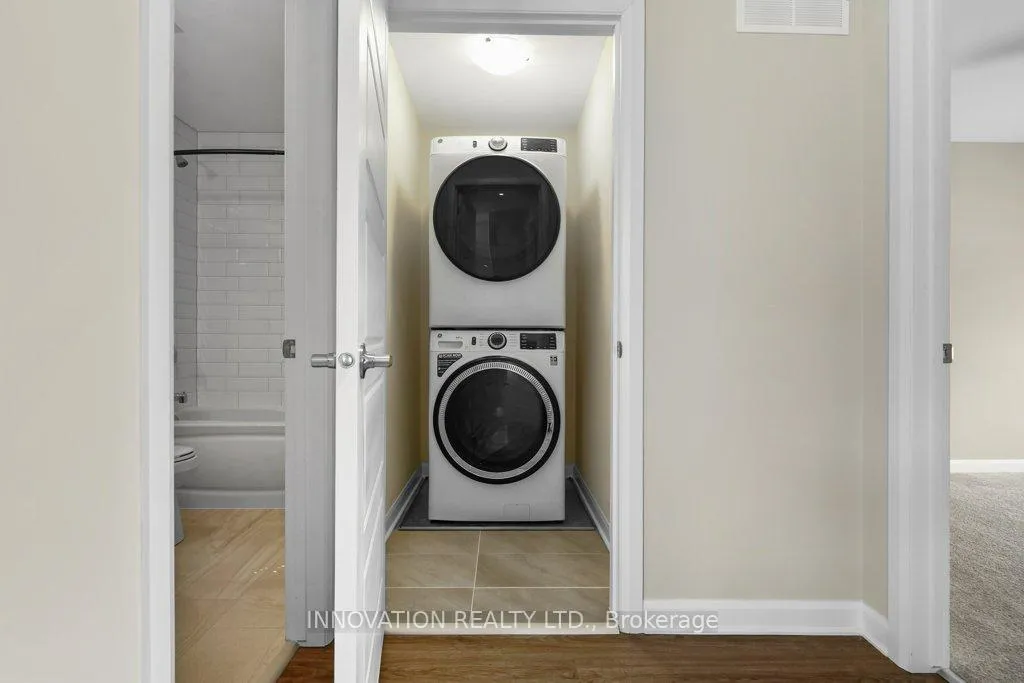
- Laundry Level
- Upper Level
- Interior Extras
- Air Exchanger, On Demand Water Heater
- Fireplace/Stove
- Yes
- Elevator
- No
Exterior Features
- Pool
- None
Building
- Building Type
- Semi-Detached
- Building Style
- 2-Storey
- Approx Age
- 0-5
Construction
- Exterior Finish
- Brick, Vinyl Siding
- Roof
- Asphalt Shingle
- Foundation Details
- Concrete
- Special Designation
- Unknown
Lot
- Lot Front
- 31.10 ft
- Lot Depth
- 105.00 ft
- Lot Shape
- Irregular
Inclusions
- Inclusions
- Dishwasher, dryer, refrigerator, stove, washer, dishwasher, air exchanger, drapery tracks, drapes, window blinds, tv wall mounts
Exclusions
- Exclusions
- none
Parking & Garages
- Garage Type
- Attached
- Garage Spaces
- 1
- Parking Spaces
- 2
- Total Garage And Parking Spaces
- 3
Heating & Cooling
- Heat Source
- Gas
- Heat Type
- Forced Air
- Air Conditioning
- Central Air
- Water
- Municipal
- Sewers
- Sewer
- Bedrooms
- 3
- Washrooms
- 3
- Kitchens
- 1
- Family / bonus room
- Yes
Room sizes
- Foyer—Main level
- Kitchen—Main level
- Dining Room—Main level
- Living Room—Main level, Combined w/Dining
- Bathroom—Main level
- Primary Bedroom—Second level, 4 Pc Ensuite
- Primary Bedroom—Second level
- Bedroom 2—Second level
- Bedroom 3—Second level
- Laundry—Second level
- Bathroom—Second level
- Bathroom—Second level
Washrooms
- 2-piece, Main
- 4-piece, Second
- Municipality
- Ottawa
- Neighbourhood
- Carp
- Main cross streets
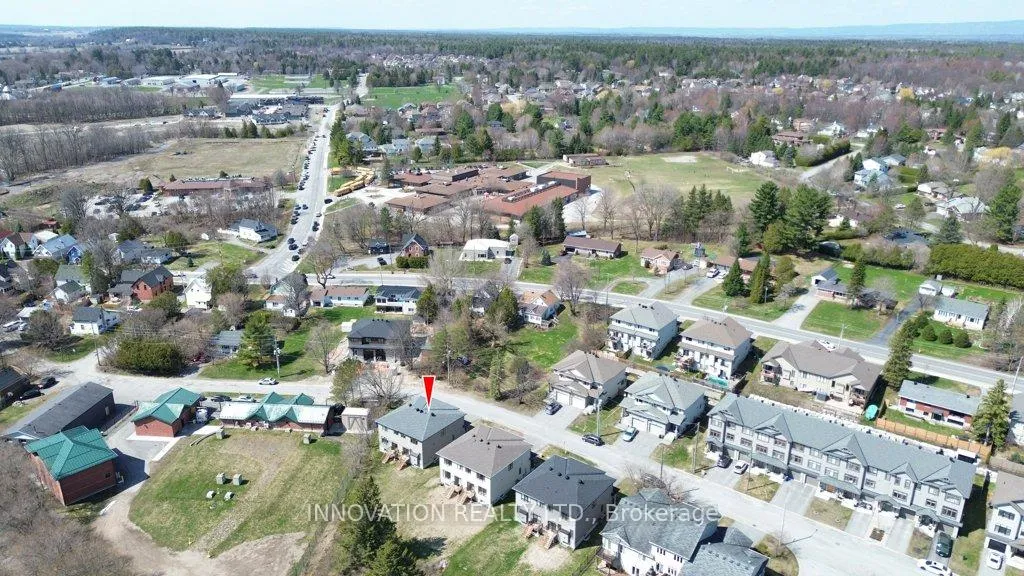
- March Road and Carp Road.
- Zoning
- Residential
- Directions
- Take the 417 West towards Carp. Exit at March road and turn right. Drive 1.5km to Carp Road and turn left, then turn right onto Donald B. Munroe. Turn right onto Salisbury and your destination is on the right.
- MLS® number
- X13043254
- Data source
- Toronto Regional Real Estate Board
- Status change
- 2026-07-10
- Listed on
- 2026-04-24
- Days on market
- 77 days
- Possession type
- Immediate
- Co-op commission
- 2.0%
- Seller
- Listed by
- INNOVATION REALTY LTD.
Home Market Value
Current home valuation for 139 Salisbury Street, Ottawa, Carp, Ottawa, ON. Listed for $619,000
HOMEH Estimate
$661,250
Estimated Sales Range
$522,387 - $800,113
HOMEH Estimate for 139 Salisbury Street, Ottawa, Carp
Calculated with a real agent's CMA method — 45+ years of experience, codified. Not an AI guess.
For the owner
Is this your home? Track its value.
Get this home's HOMEH Estimate by email once a month, with how many homes are for sale around you.
Mortgage Payment Calculator
Compare up to 4 down payment scenarios
5% on first $500K + 10% on $119,000 over $500K
$36,900
| Scenario 1 | Scenario 2 | Scenario 3 | Scenario 4 | |
|---|---|---|---|---|
−Down payment | % $ | % $ | % $ | % $ |
+CMHC insurance | $23,274 | $17,270 | $14,732 | $0 |
=Total mortgage | $605,134 | $574,370 | $540,882 | $495,200 |
Amortization | ||||
Mortgage rate | % | % | % | % |
| Payment frequency | ||||
=Mortgage payment | $2,955monthly | $2,804monthly | $2,641monthly | $2,418monthly |
Land Transfer Tax
$8,855
$8,855
Around this home
No schools found nearby
Data provided by OpenStreetMap & Fraser Institute School Rankings
Ask HOMEH
New!Hi there!
👋Text or call (416) 301-9001
Recommended for you
Based on homes you've looked at.
No recommended properties found.
Nearby similar homes
No nearby properties found.
More real estate resources
Other homes nearby
Explore this area
Nearby neighbourhoods
- 9401 - Fitzroy homes for sale
- 4606 - Riverside Park South homes for sale
- 6301 - Redwood Park homes for sale
- 9005 - Kanata - Kanata (North West) homes for sale
- 6001 - Woodroffe homes for sale
- 4202 - Hintonburg homes for sale
- 6002 - Woodroffe homes for sale
- 7603 - Sheahan Estates/Trend Village homes for sale
No nearby listings available.