
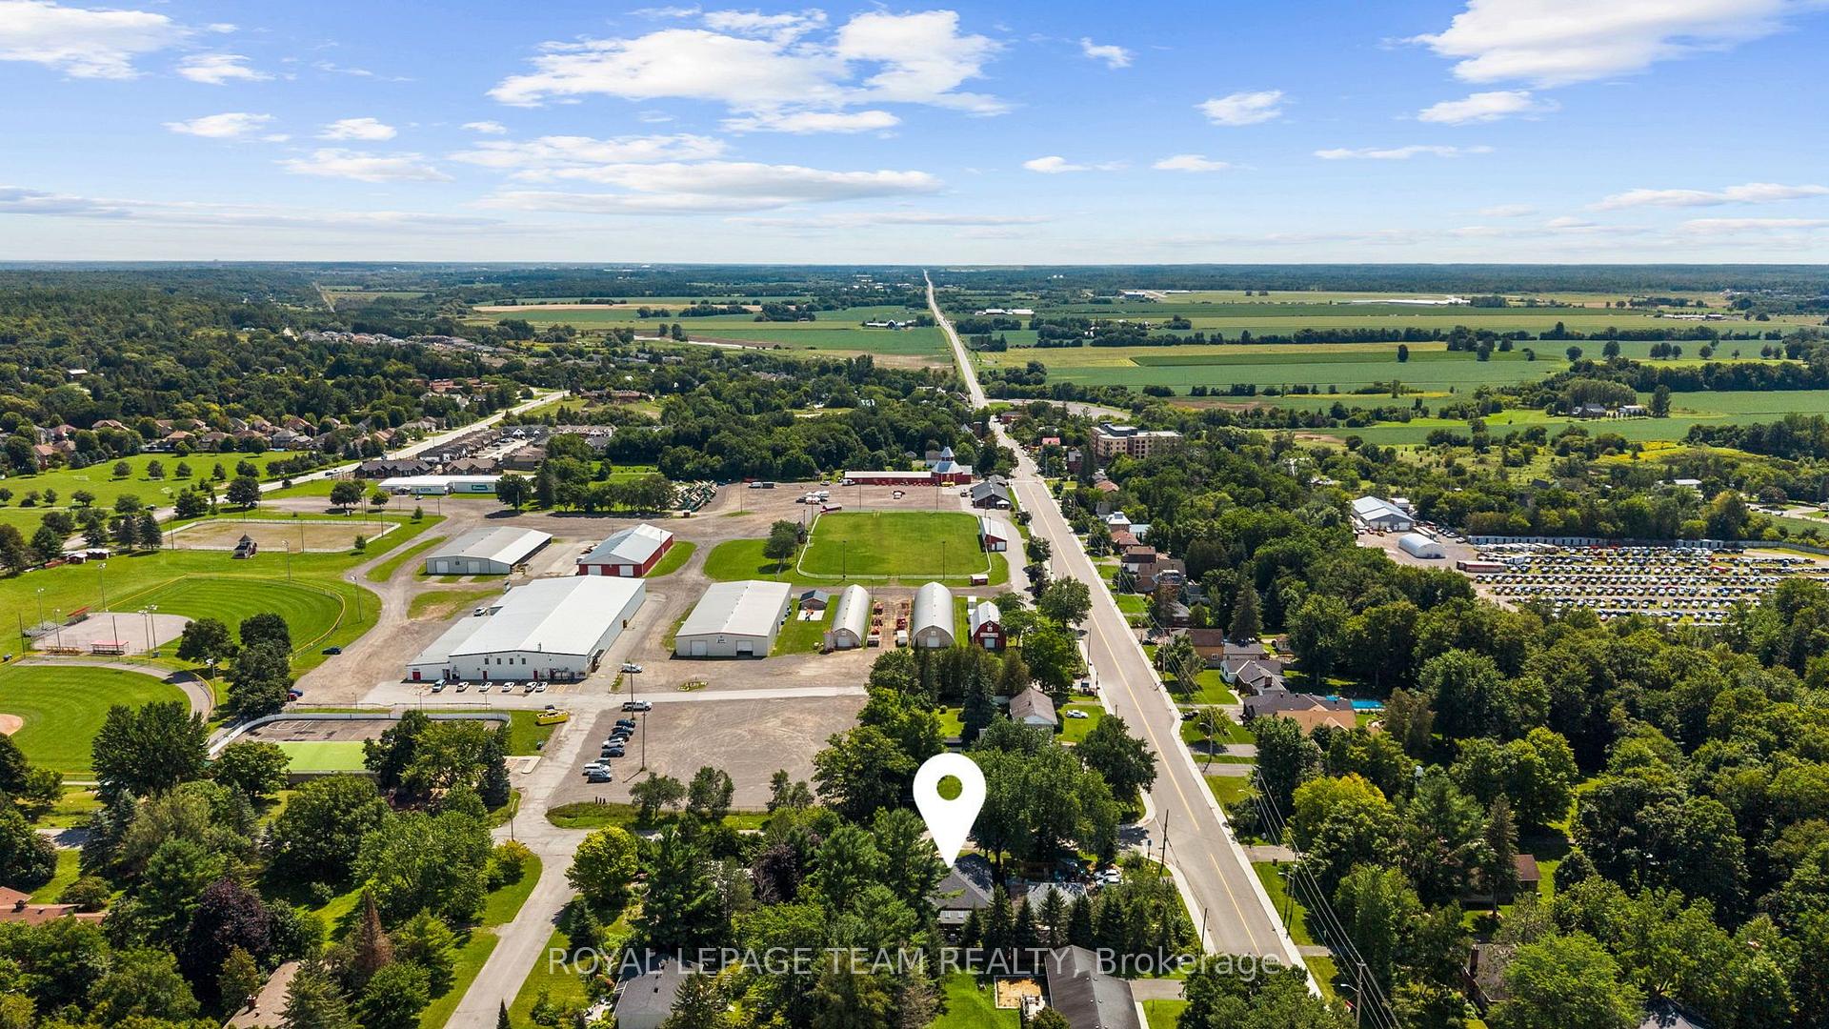
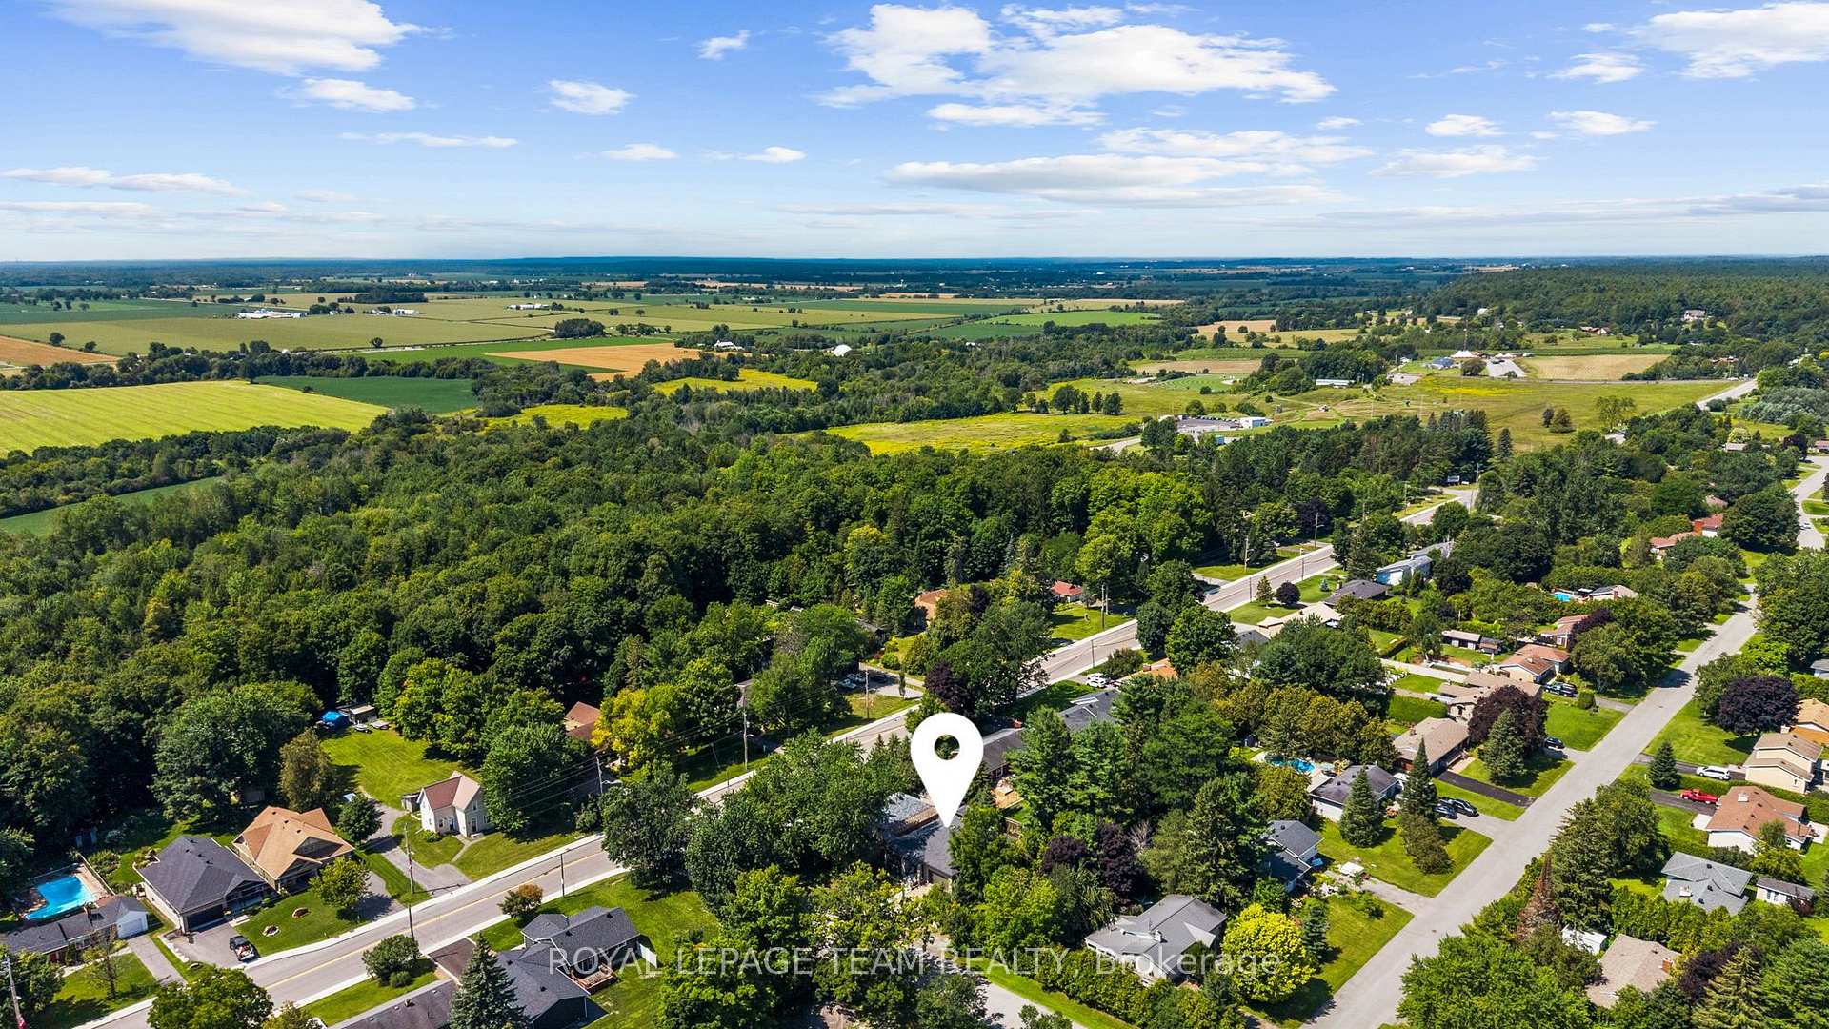
77 Juanita Avenue
Ottawa (Carp), ON K0A 1L0
- 3+1Bedrooms
- 4Bathrooms
- 2Garage
- 1500–2000Sq Ft
- $5,586Tax
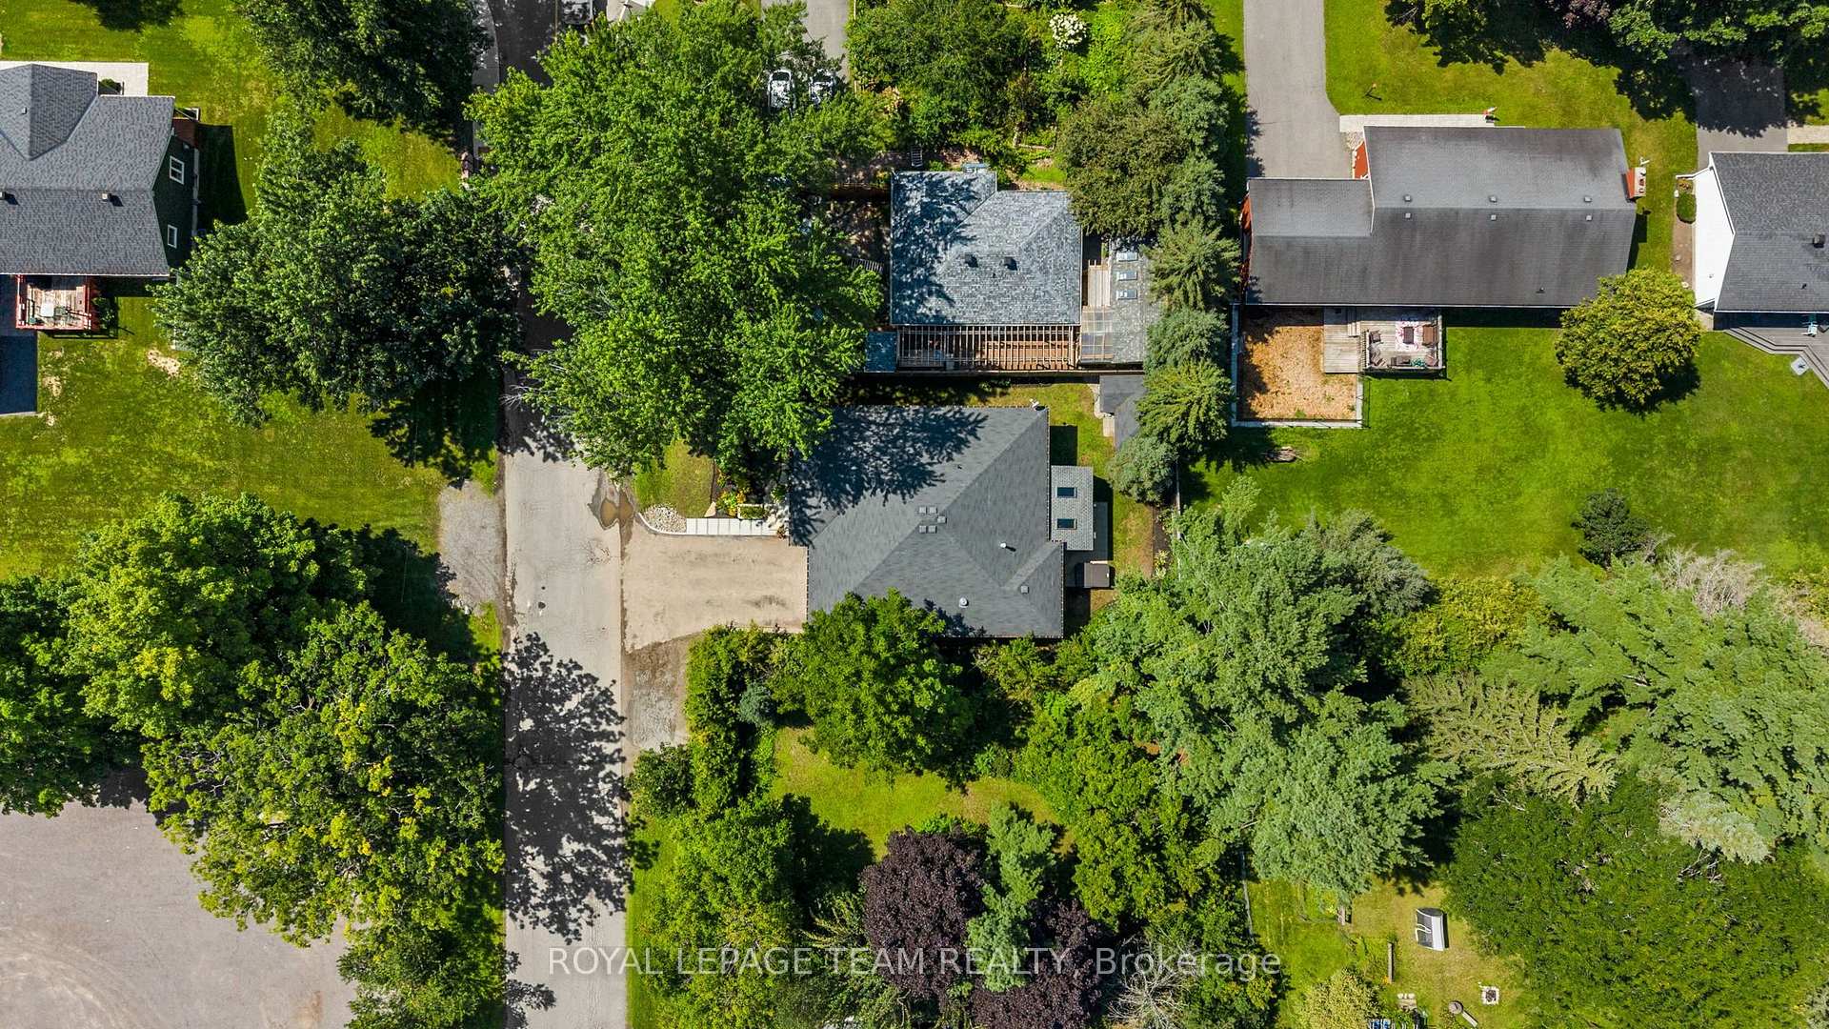
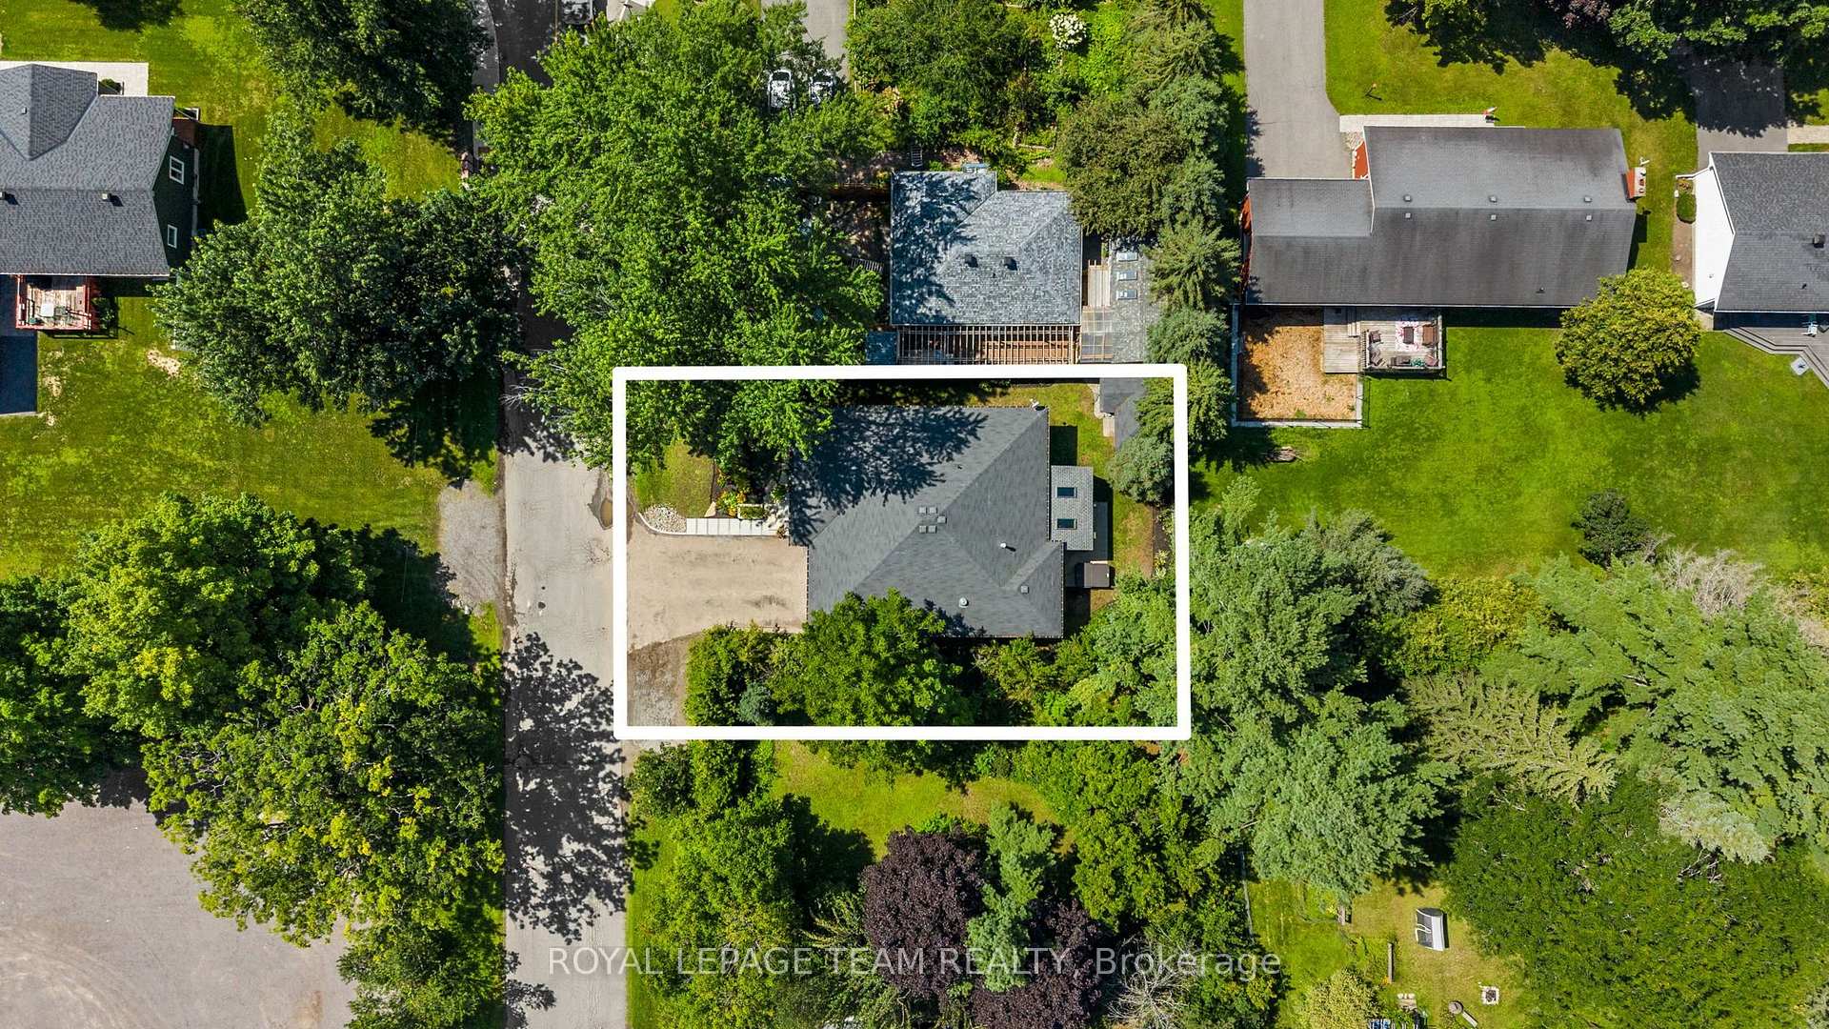
- 59×101 ftLot Size
 Estimated Value:$874,498See Free Estimate Report

Sale & Price History for 77 Juanita Avenue, Ottawa, Carp
| Start Date | End Date | Price | Event | MLS# |
|---|---|---|---|---|
| No listing history available | ||||
Real estate boards require you to or to see the full details of this property.
*Sold prices and complete sale & price history are regulated data. Under the Trust in Real Estate Services Act, 2002 (TRESA) and the rules of the Real Estate Council of Ontario (RECO), and pursuant to the Multiple Listing Service® rules of the Canadian Real Estate Association (CREA) and the Toronto Regional Real Estate Board (TRREB), this information may be shown only to registered users who have agreed to the applicable terms of use (a Virtual Office Website, or "VOW," arrangement). HOMEH Inc., Brokerage therefore provides it to signed-in members only. Creating an account is free and takes under a minute.
About 77 Juanita Avenue, Ottawa, Carp
Summarized Description
- Custom-built bungalow in a prime location.
- Legal secondary dwelling for rental opportunities.
- Open-concept living with granite counters.
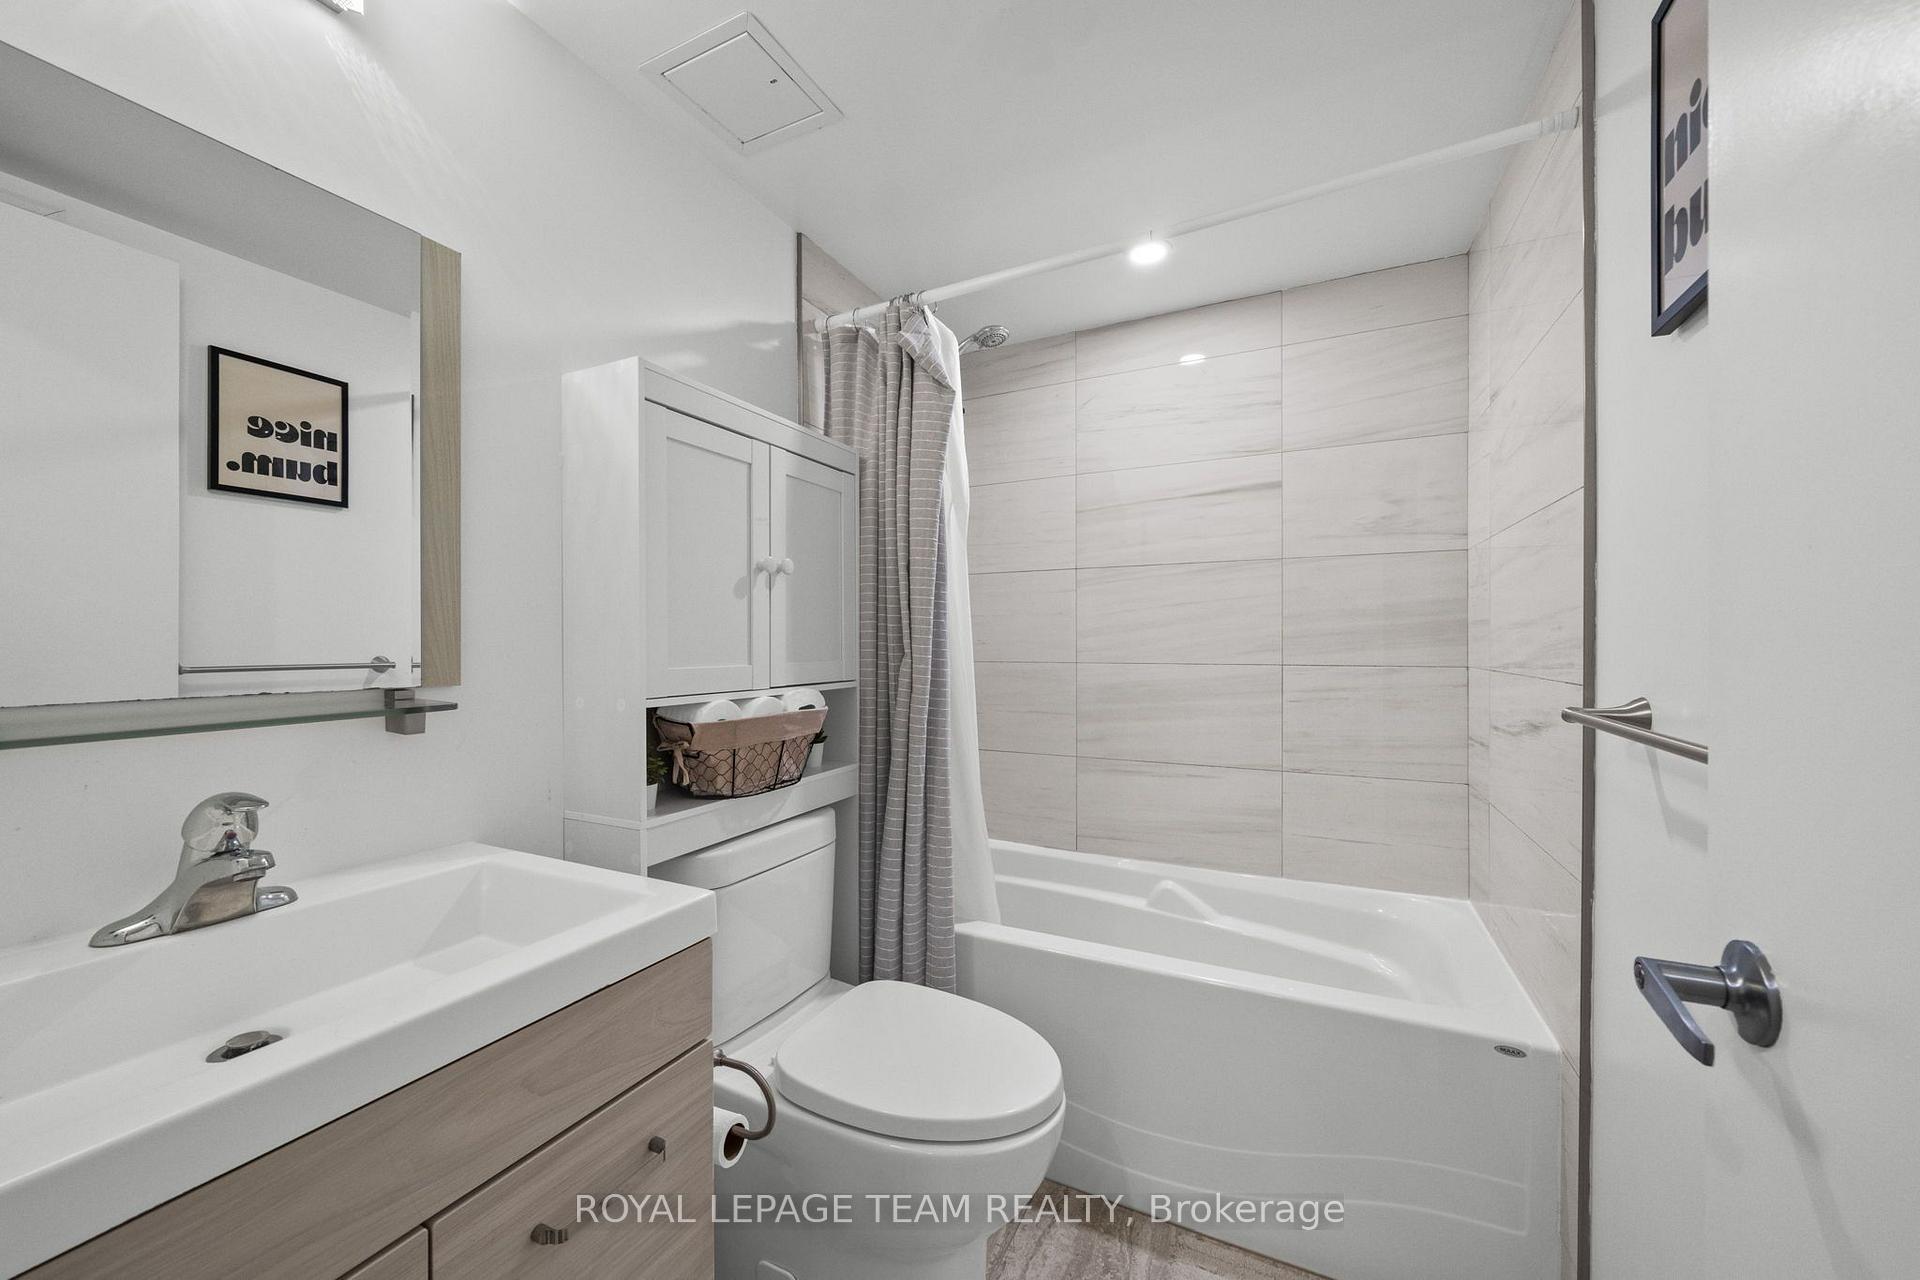
- Heated floors in all bathrooms.
- Screened-in porch for outdoor enjoyment.
- Finished lower level with separate entrance.
- Spacious primary bedroom with ensuite.
- Walkable to downtown and parks.
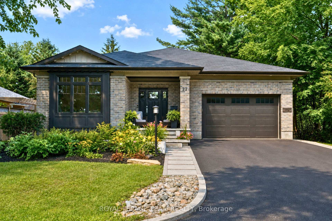
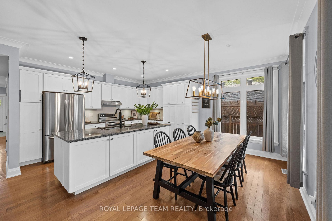
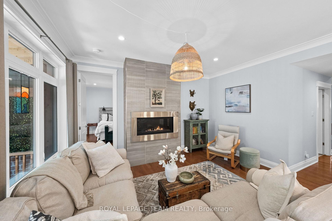
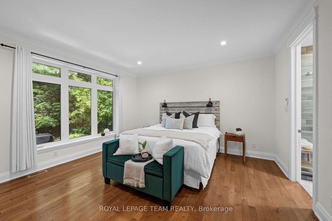
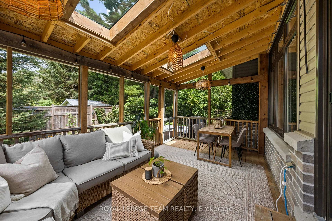
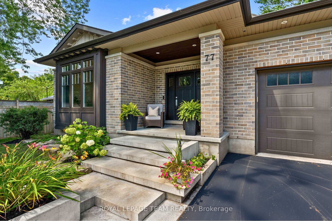
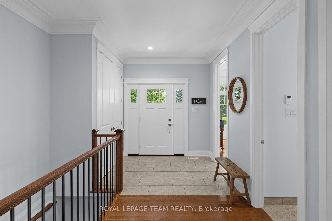
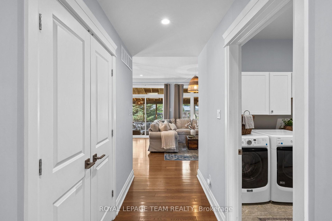
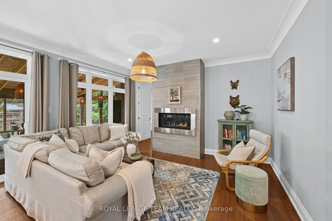
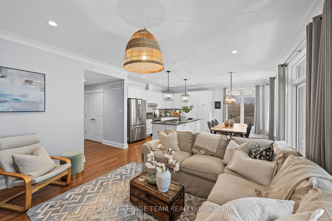
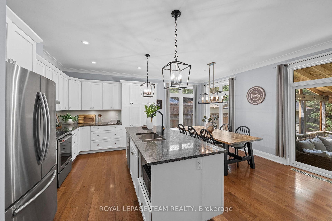
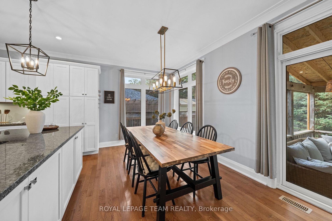
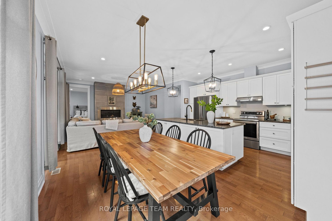
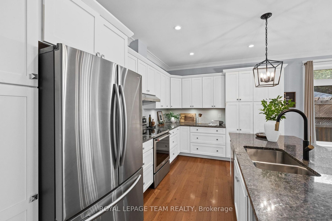
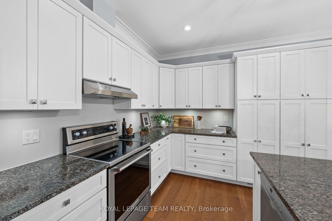
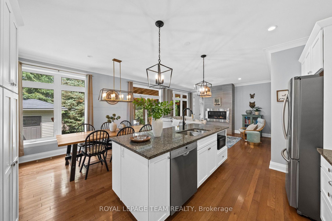
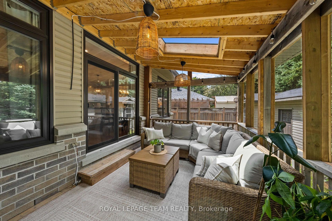
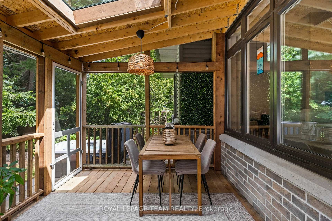
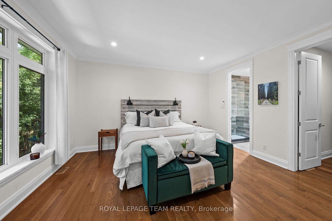
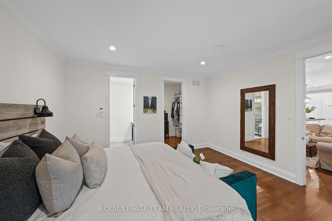
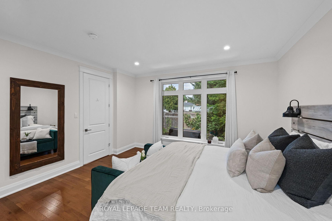
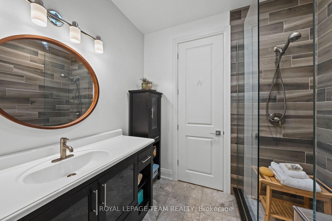
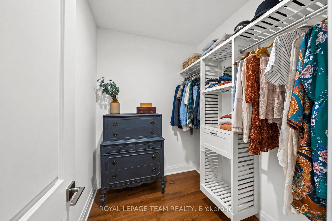
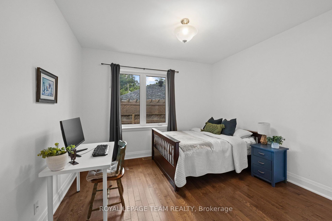
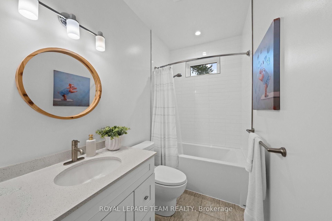
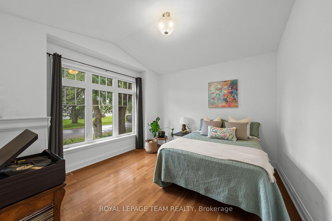
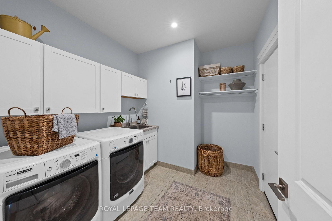
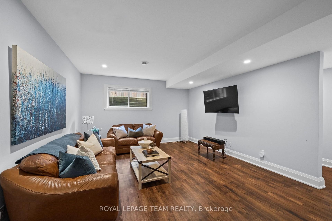
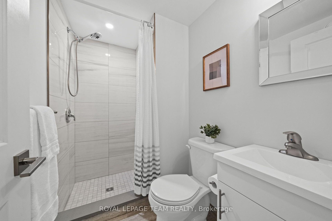
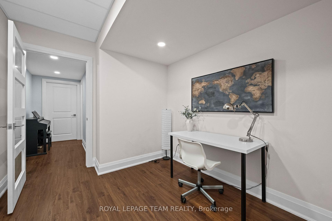
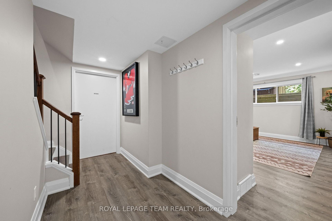
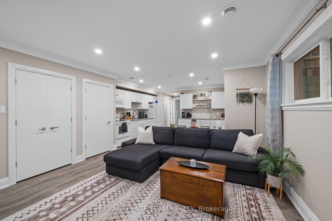
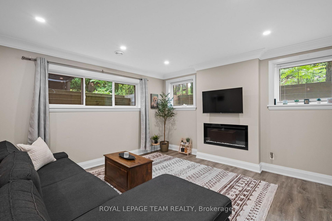
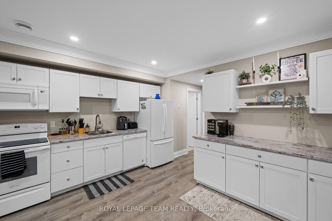
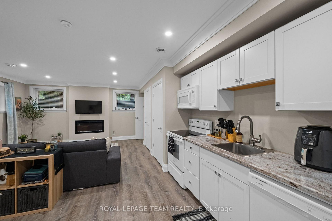
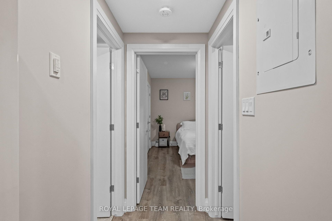
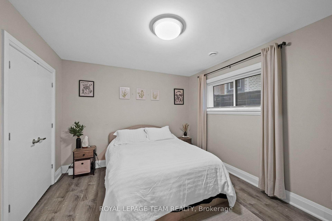
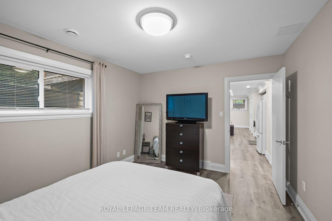
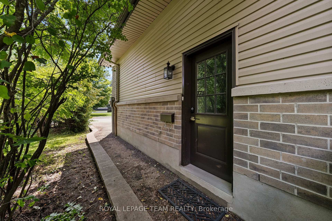
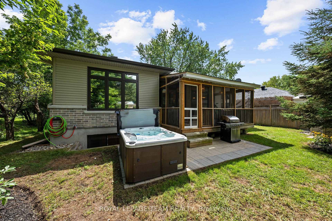
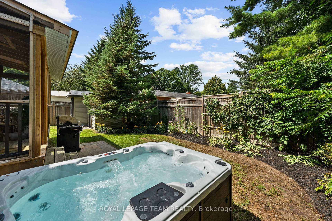
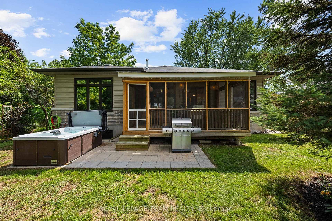
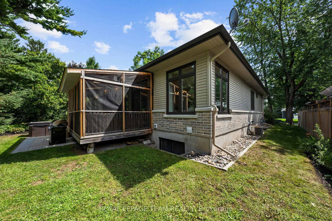
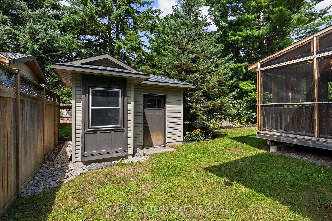
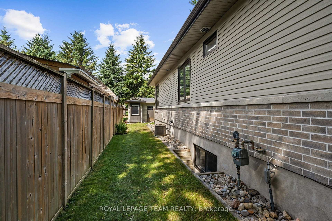
Set in a fantastic Carp location, this beautifully modern, fresh & inviting custom-built bungalow is an easy walk to the village's charming downtown, Fairgrounds, Alice's Village Cafe, parks & nearby vineyards. Offering exceptional flexibility for single-family or multi-generational living, enjoy the entire home as one spacious residence, create an ideal in-law or guest suite, or take advantage of the legal lower-level secondary dwelling for rental opportunities. Thoughtfully designed with quality construction, beautiful finishes, stunning light fixtures & timeless details, both levels feature 9' ceilings, while the main level offers HW flooring & oversized doorways. The bright, open-concept living rm centres around a gorgeous gas FP & flows into the stunning white kitchen with granite counters, large island, SS appliances, pantry storage & under-cabinet lighting. The dining area overlooks the backyard & opens directly to an impressive screened-in porch, spacious enough for both comfortable seating & dining areas. The main level offers 3 bdrms & 2 full baths, including a spacious primary with WIC & beautifully finished ensuite. Heated floors are featured in each bathroom. A well-designed laundry/mud rm with sink & cabinetry provides direct access to the double-car garage. The finished lower level extends the main home with a spacious rec rm, den & full bath. From the den, there is easy interior access to the legal 1-bdrm secondary dwelling, which also has its own separate entrance on the side, kitchen, living rm with electric FP, full bath & laundry. Keep the spaces connected for multi-generational living or an in-law/guest suite, or enjoy the privacy of a self-contained rental. The legal secondary dwelling is currently rented month-to-month. Outside, enjoy the interlock patio & hot tub. Beautifully finished, incredibly versatile & wonderfully walkable! 24 hrs irrevocable on all offers.
Key Facts & Features
Property Costs
- Annual Property Tax Amount
- $5,586
- Land Transfer Tax Fee
- $17,055
Rental Items
- Rental Equipment
- Hot water tank
- Basement Type
- Finished, Apartment, Separate Entrance, Full
Interior Features
- Laundry Level
- Main Level
- Interior Extras
- In-Law Suite, Accessory Apartment, Primary Bedroom - Main Floor
- Fireplace/Stove
- Yes
- Fireplace Features
- Electric, Natural Gas
- Elevator
- No
Exterior Features
- Exterior Extras
- Patio, Porch Enclosed, Hot Tub
- Pool
- None
- Property Features
- Rec./Commun.Centre
- Other Structures
- Shed
Building
- Building Type
- Detached
- Building Style
- Bungalow
Construction
- Exterior Finish
- Brick, Vinyl Siding
- Roof
- Asphalt Shingle
- Foundation Details
- Concrete
- Special Designation
- Unknown
Lot
- Lot Front
- 59.12 ft
- Lot Depth
- 100.98 ft
Inclusions
- Inclusions
- Fridge x2, Stove x2, Dishwasher, Washer & Dryer x2, Hood Fan, Microwave x2, Light Fixtures, Bathroom Mirrors, Drapery Tracks & Rods, Drapes, A/C, Garage Door Opener, Water Softener, Hot Tub, Storage Shed, Electric Fireplace in Basement, HRV, Humidifier, Fridge in Basement, TV Wall Bracket in Basement Rec Room
Exclusions
- Exclusions
- Freezer, TV in Basement Rec Room BBQ, Tenant's Belongings
Parking & Garages
- Garage Type
- Attached
- Garage Spaces
- 2
- Parking Spaces
- 4
- Total Garage And Parking Spaces
- 6
Heating & Cooling
- Heat Source
- Gas
- Heat Type
- Forced Air
- Air Conditioning
- Central Air
- Water
- Municipal
- Sewers
- Sewer
- Bedrooms
- 3 + 1
- Washrooms
- 4
- Kitchens
- 2
Room sizes
- Foyer—Main level
- Bedroom 2—Main level
- Primary Bedroom—Main level
- Bedroom 3—Main level
- Kitchen—Main level
- Dining Room—Main level
- Living Room—Main level
- Sunroom—Main level
- Recreation—Lower level
- Den—Lower level
- Kitchen—Lower level, Combined w/Living, Combined w/Dining
- Utility Room—Lower level
- Bedroom 4—Lower level
- Laundry—Lower level
Washrooms
- 4-piece, Main
- 3-piece, Main
- 3-piece, Lower
- 4-piece, Lower
- Municipality
- Ottawa
- Neighbourhood
- Carp
- Main cross streets
- Carp Road & March Road
- Directions
- 417 W, Exit 144 for Ch. Carp N, Merge right onto Carp Rd/Route 5, Turn right onto Juanita Ave
- Waterfront
- None
- MLS® number
- X14018038
- Data source
- Toronto Regional Real Estate Board
- Listed on
- 2026-10-13
- Updated on
- 2026-10-13
- Days on market
- 2 days
- Possession type
- 60-89 days
- Co-op commission
- 2.0
- Seller
- Listed by
- ROYAL LEPAGE TEAM REALTY
Home Market Value
Current home valuation for 77 Juanita Avenue, Ottawa, Carp, Ottawa, ON. Listed for $1,029,000
HOMEH Estimate
$874,498
Estimated Sales Range
$790,555 - $1,031,166
HOMEH Estimate for 77 Juanita Avenue, Ottawa, Carp
Calculated with a real agent's CMA method — 45+ years of experience, codified. Not an AI guess.
Mortgage Payment Calculator
Compare up to 4 down payment scenarios
5% on first $500K + 10% on $529,000 over $500K
$77,900
| Scenario 1 | Scenario 2 | Scenario 3 | Scenario 4 | |
|---|---|---|---|---|
−Down payment | % $ | % $ | % $ | % $ |
+CMHC insurance | $38,032 | $28,709 | $24,490 | $0 |
=Total mortgage | $988,828 | $954,809 | $899,140 | $823,200 |
Amortization | ||||
Mortgage rate | % | % | % | % |
| Payment frequency | ||||
=Mortgage payment | $4,828monthly | $4,662monthly | $4,390monthly | $4,019monthly |
Land Transfer Tax
$17,055
$17,055
Around this home
Data provided by OpenStreetMap & Fraser Institute School Rankings
Ask HOMEH
New!Hi there!
👋Text or call (416) 301-9001
Recommended for you
Based on homes you've looked at.
No recommended properties found.
Nearby similar homes
No nearby properties found.
More real estate resources
Other homes nearby
Explore this area
Nearby neighbourhoods
- 9401 - Fitzroy homes for sale
- 4606 - Riverside Park South homes for sale
- 6301 - Redwood Park homes for sale
- 9005 - Kanata - Kanata (North West) homes for sale
- 6001 - Woodroffe homes for sale
- 4202 - Hintonburg homes for sale
- 6002 - Woodroffe homes for sale
- 7603 - Sheahan Estates/Trend Village homes for sale
No nearby listings available.