

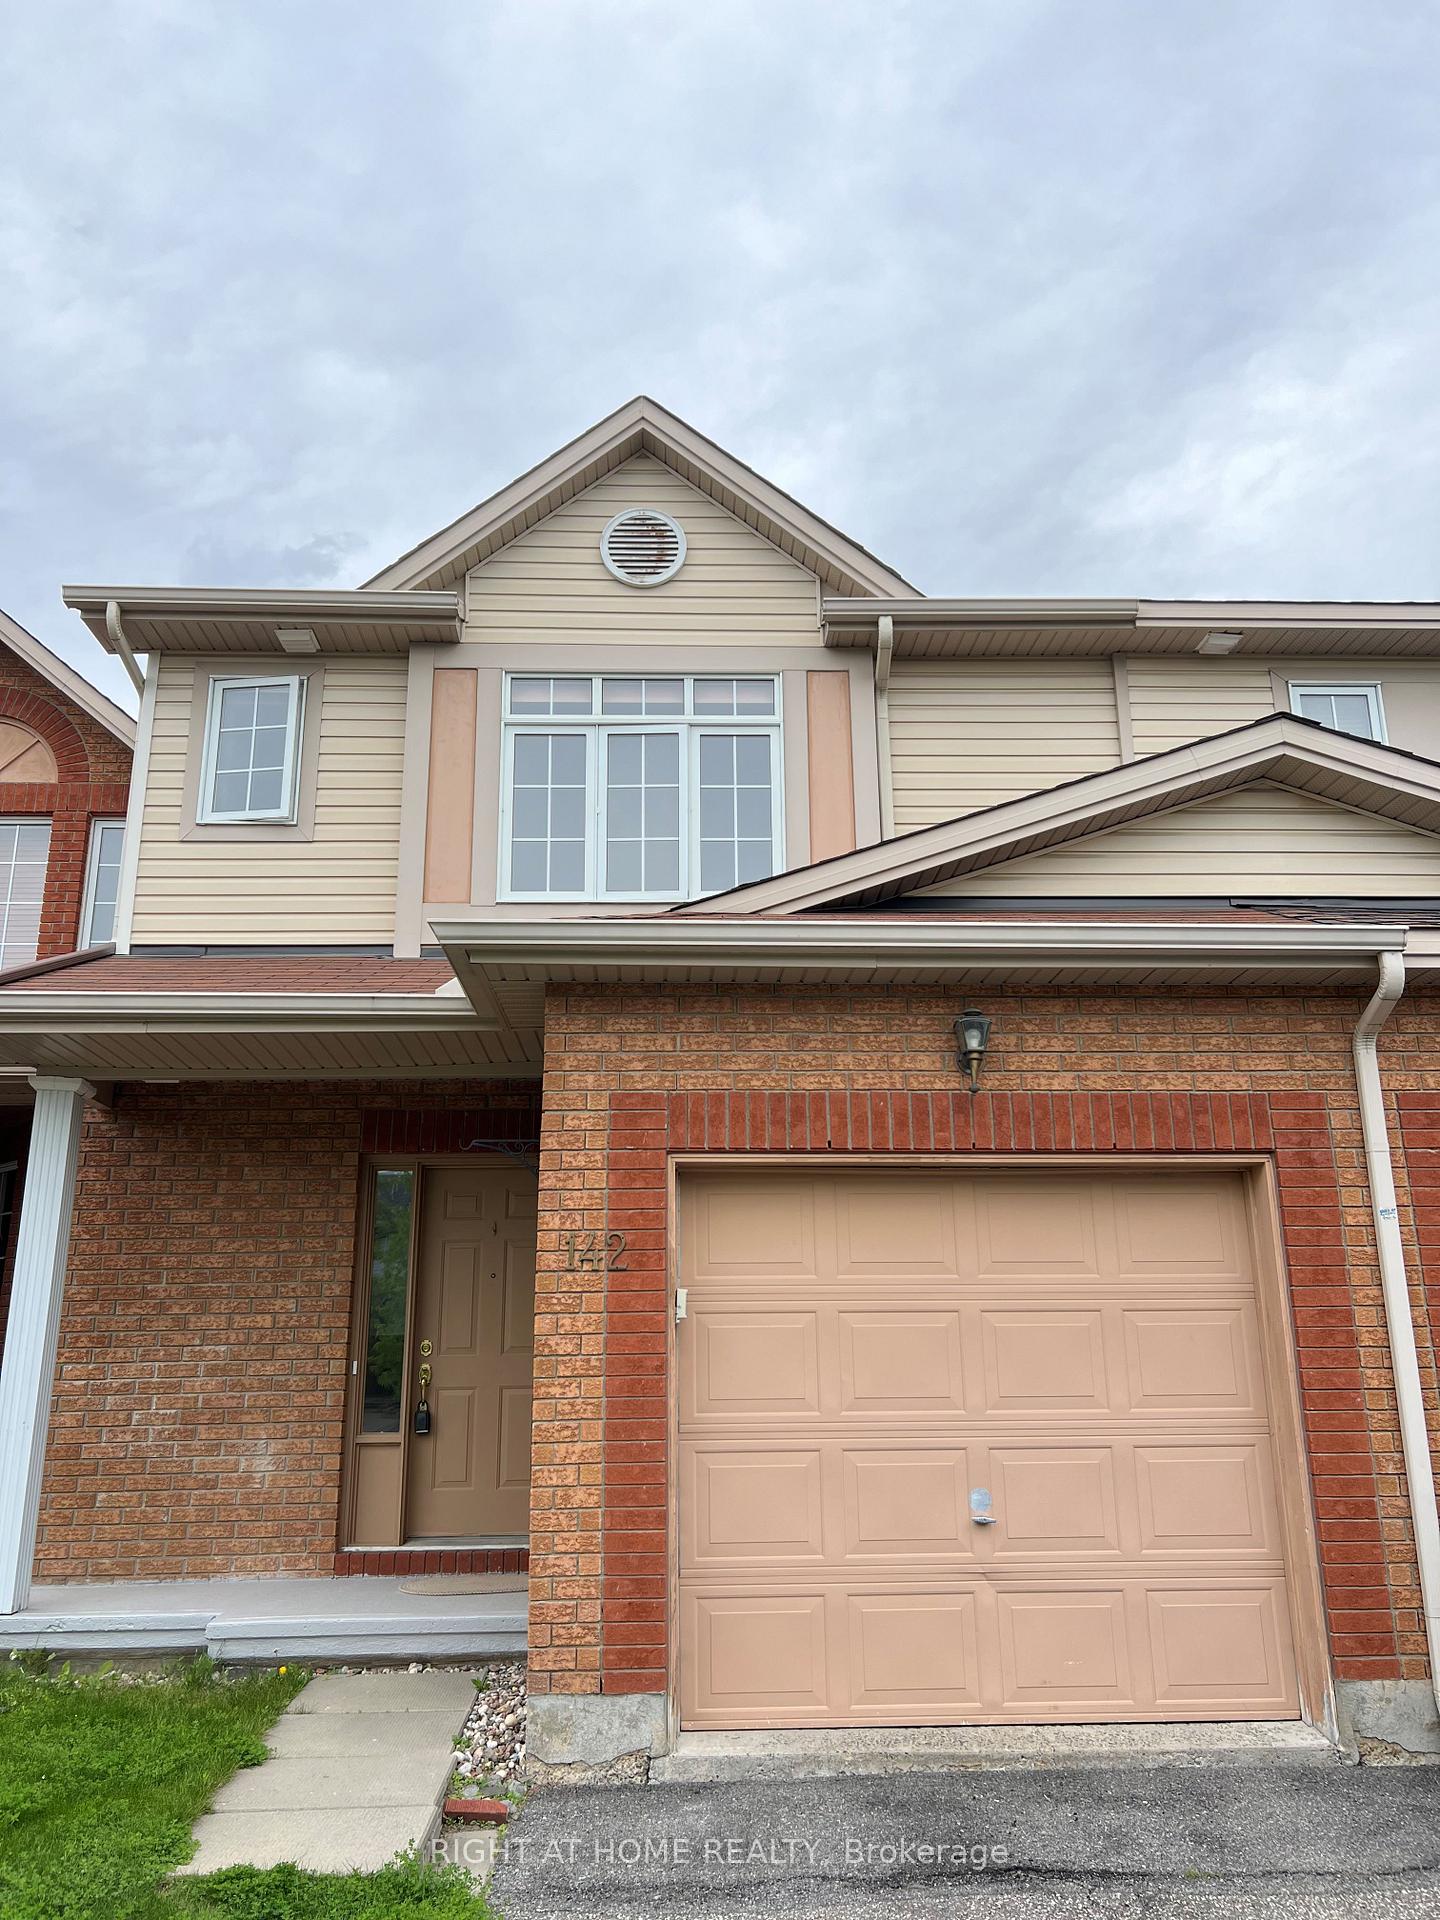
142 Lilibet Crescent E
142 Lilibet Crescent E
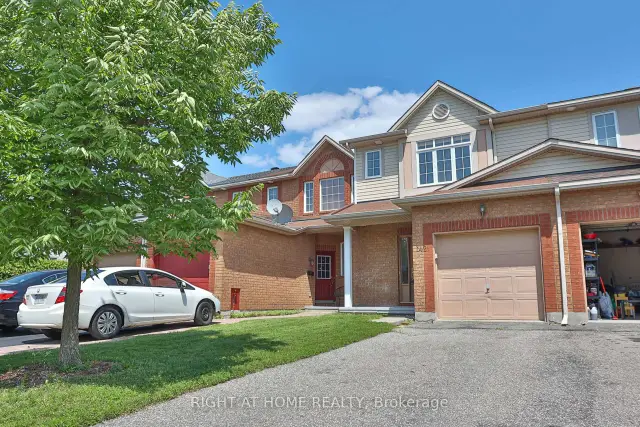
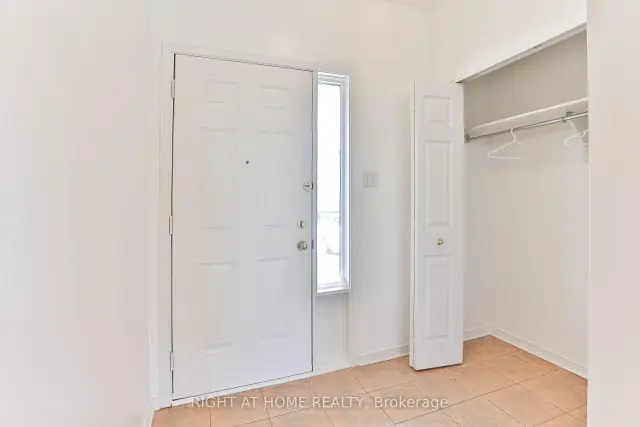
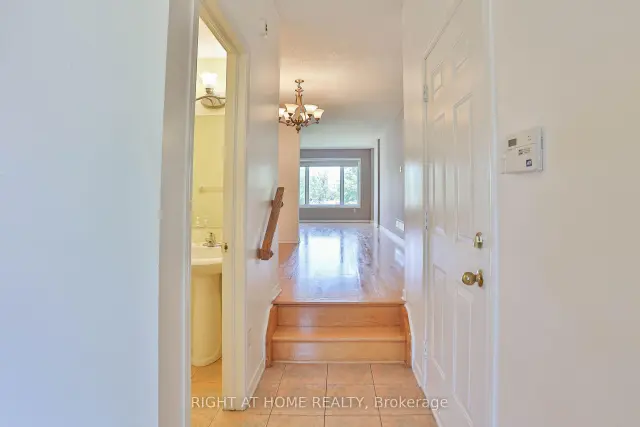
 See all 29 photos
Facts and features
- BasementFull
- Price per sq ft~$325
- Water, sewerSeptic
- HeatingForced air
- Fireplace
- Central air
The homeFreehold Townhouse, 2-storey, 1,500–2,000 sq ft
- TypeFreehold Townhouse
- Style2-storey
- Living space1,500–2,000 sq ft
- BasementFull, partial basement
- Special designationOther
InsideFireplace Yes, Lower level, Auto garage door remote, rough-in bath, central vacuum
- FireplaceYes
- LaundryLower level
- FeaturesAuto garage door remote, rough-in bath, central vacuum
- Rooms above ground12
- Bedrooms3
- Bathrooms3
- Kitchens1
- Family roomYes
Outside and lotBrick front, vinyl siding, Asphalt shingle, Concrete
- ExteriorBrick front, vinyl siding
- RoofAsphalt shingle
- FoundationConcrete
- Other structuresPlayground, airplane hanger
- Size6.1 × 49.24 m
Parking1 Garage, Attached, Front yard parking
- Spaces1 Garage
- GarageAttached
- DrivewayFront yard parking
Heating, water and powerForced air, gas, Central air, Municipal water
- HeatingForced air, gas
- CoolingCentral air
- WaterMunicipal water
- SewerSeptic
- Natural gasYes
- HydroYes
- CableYes
- TelephoneYes
Costs and taxesTaxes $4,292 a year, HST included in the price, Hwt
- Taxes, 2026$4,292 a year
- HSTHST included in the price
- Rental itemsHwt
Included in the saleExisting appliances in the house., Not included None
- IncludedExisting appliances in the house.
- Not includedNone
NearbyFenced yard, greenbelt/conservation, public transit, rec./commun.centre, school, sloping
- Close toFenced yard, greenbelt/conservation, public transit, rec./commun.centre, school, sloping
Listing detailsX14158376, For Sale, Nov 6, 2026
- MLS® numberX14158376
- StatusFor Sale
- Listed onNov 6, 2026
- Days on market14
- UpdatedNov 6, 2026
- Possession2026-11-07 / Immediate
- Occupied byVacant
- Listing brokerageRIGHT AT HOME REALTY
About this home
142 Lilibet Crescent E, Ottawa (Ellwood), ON K1V 2A1
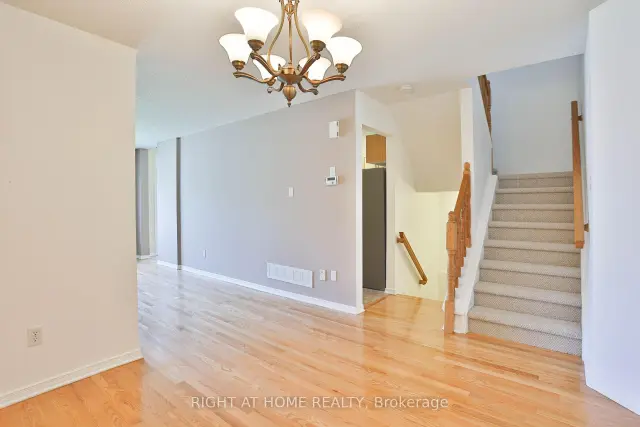
Unbelievable value for this neighborhood! Priced to give buyers instant equity, offering an incredible entry point into a highly desirable area. Welcome to this lovely community located near transit LRT, shopping, recreation center, parks and much more. This updated, well-lit, offers a generous size front foyer leading to the open concept dining room, and living room & overlooking the fenced deep backyard. Well maintained 1850 sq ft Townhome with over $20,000 in upgrades. This great pocket of a townhouse with quick access to downtown Ottawa has 3 bedrooms with 2.5 bathrooms with granite countertops. The kitchen has a granite countertop with few stainless steel appliances and dining area. Downstairs, has bright room for your teen, along with a laundry area, storage space, and rough-in plumbing for an extra bathroom. This home is truly in a prime location. Flooring: Hardwood, Ceramic with brand new Carpet. One bus to downtown and Carlton university/ airport.
Book a viewing
Around this home
Daily convenience, out of 100, from the distances below
Schools nearby
School rating, out of 10.
Helpful calculators
Your HOMEH agent

"Priced 1% over the Hestimate. I would see it this week."