

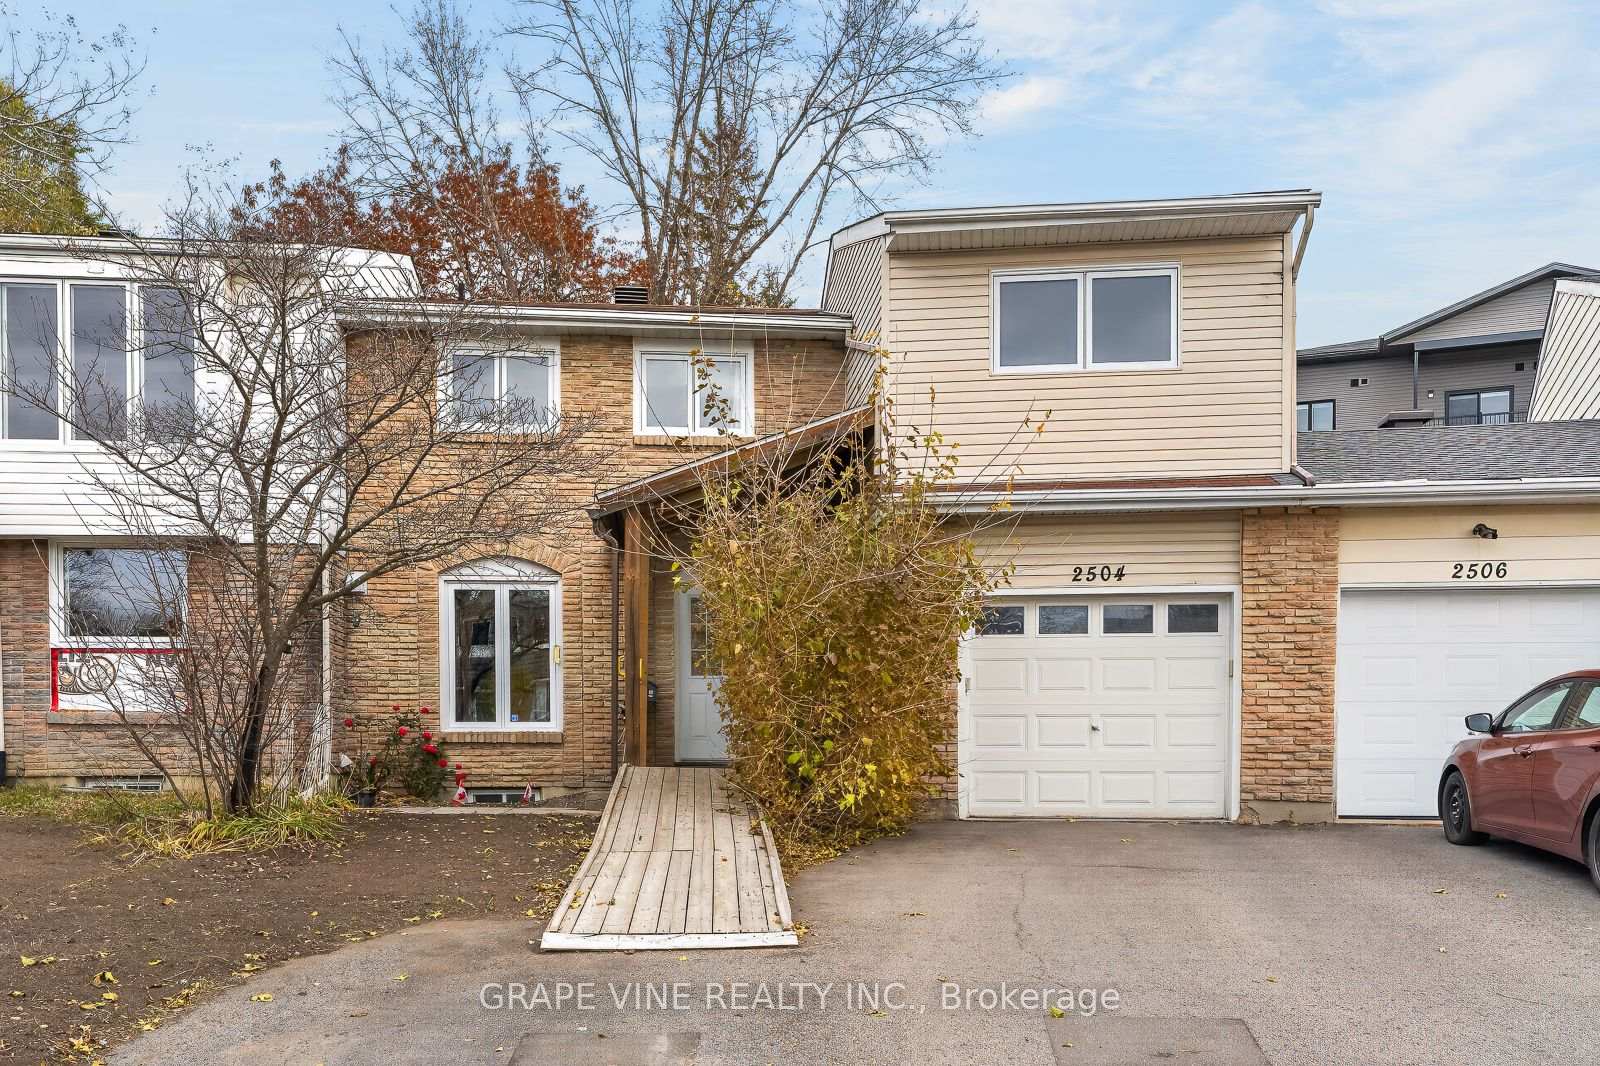
2504 Autumn Hill Crescent
Link For Sale
1/502504 Autumn Hill Crescent
Link For Sale
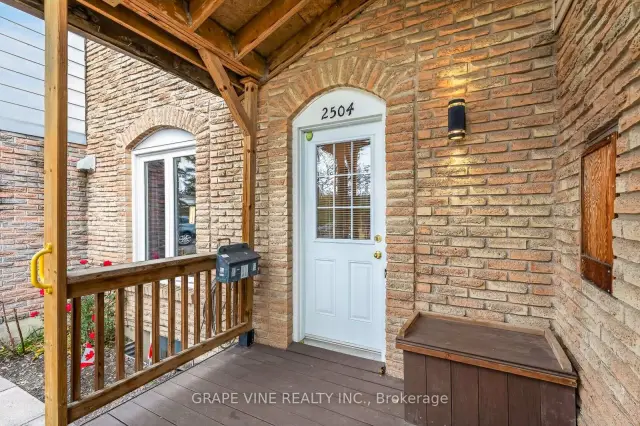 See all 50 photos
Listed for:Listed 14 days ago
$799,000
Hestimate*: $789,000▼ 1%5 Bedrooms
3 Bathrooms
1 Garage
2K–2.5K sq.ft
25.44×106.24 ft
$4,936/yr
Facts and features
- BasementFinished
- Price per sq ft~$355
- Water, sewerMunicipal
- HeatingForced air
What stands out
- Central air
The homeLink, 2-storey, 2,000–2,500 sq ft
- TypeLink
- Style2-storey
- Living space2,000–2,500 sq ft
- BasementFinished
InsideOther, Rooms above ground 11, Rooms in the basement 1
- FeaturesOther
- Rooms above ground11
- Rooms in the basement1
- Bedrooms5
- Bathrooms3
- Kitchens1
- Family roomYes
Outside and lotBrick, vinyl siding, Asphalt shingle, Concrete block
- ExteriorBrick, vinyl siding
- RoofAsphalt shingle
- FoundationConcrete block
- Size25.44 × 106.24 ft
Parking1 Garage, Attached
- Spaces1 Garage
- GarageAttached
Heating, water and powerForced air, gas, Central air, Municipal water
- HeatingForced air, gas
- CoolingCentral air
- WaterMunicipal water
- SewerMunicipal sewer
Costs and taxesTaxes $4,936 a year, HST included in the price, N/a
- Taxes, 2026$4,936 a year
- HSTHST included in the price
- Rental itemsN/a
Included in the saleRefrigerator, stove, dishwasher, washer, dryer, microwave, freezer, built-in-oven, N/a
- IncludedRefrigerator, stove, dishwasher, washer, dryer, microwave, freezer, built-in-oven
- Not includedN/a
Listing detailsX14158368, For Sale, Nov 6, 2026
- MLS® numberX14158368
- StatusFor Sale
- Listed onNov 6, 2026
- Days on market14
- UpdatedNov 11, 2026
- PossessionFlexible
- Occupied byOwner
- Listing brokerageGRAPE VINE REALTY INC.
About this home
2504 Autumn Hill Crescent, Ottawa (Blackburn Hamlet, South), ON K1B 4M7
Other
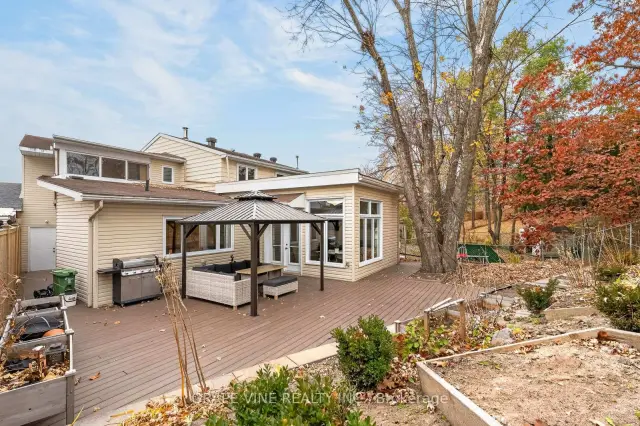
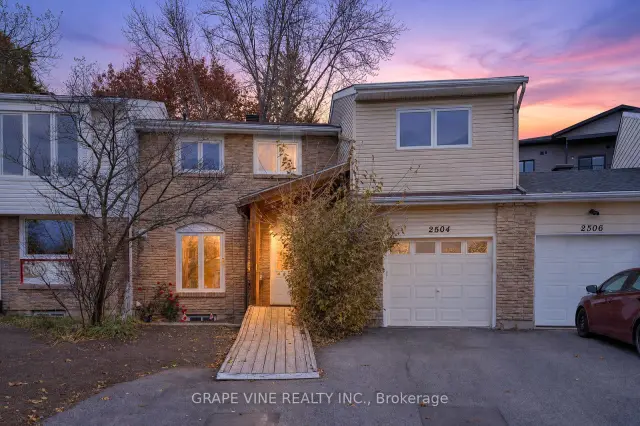
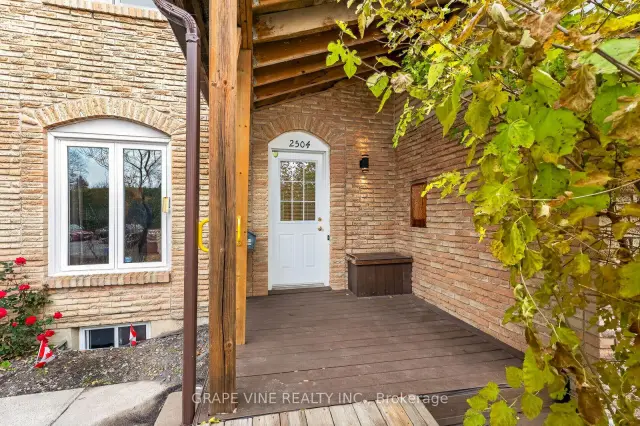
A two-storey home at 2504 Autumn Hill Crescent in Blackburn Hamlet, with 3,052 sq ft of total living space, 5 bedrooms and 2 full and 1 half bathrooms. The main floor has the living room, kitchen, primary bedroom, laundry, a full bathroom and a powder room, with a porch, decks and a garage. Upstairs are four more bedrooms, an office, a sun room and a full bathroom. The lower level adds a recreation room, plus utility and storage space.
Read more
Book a viewing
Fri20Nov
Sat21Nov
Sun22Nov
Mon23Nov
Tue24Nov
Wed25Nov
Thu26Nov
Pick A Time
Buy with HOMEH and get backAsk an agentCashback Rebate, paid at closing
Claim my rebate
Around this home
Innes / Cleroux
Errands
Parks
Schools
Daily convenience, out of 100, from the distances below
ParkJohn Kemp Park · 4 within 1 km3 min walk201 m
GroceryMetro19 min walk1.1 km
SchoolNorman Johnston Secondary Alternate Prog2 min walk140 m
PharmacyShoppers Drug Mart18 min walk1.1 km
Cafés & foodJumbo Restaurant17 min walk1.0 km
Gym & rec centreNorman Johnston School Outdoor Rink3 min walk185 m
LibraryOttawa Public Library - Blackburn Hamlet Branch20 min walk1.2 km
WalkDriveStraight-line distance, open map data
Grocery1.1 km
Park0.2 km
Coffee1.1 km
Dining1.0 km
Gym1.2 km
Schools nearby
School rating, out of 10.
Norman Johnston Secondary Alternate Progsecondary · Public · 0.1 km
—
Emily Carr Middle Schoolelementary · Public · 0.9 km
—
Good Shepherd Elementary Schoolelementary · Private · 1.1 km
6.1/10
Contact agent
Helpful calculators
Mortgage
Affordability
Closing costs
Land transfer tax
Property tax
Down payment
CMHC insurance
Stress test
Cashback Rebate

Your HOMEH agent
KimHOMEH agent · Ottawa
"Priced 1% over the Hestimate. I would see it this week."
Ask Kim