

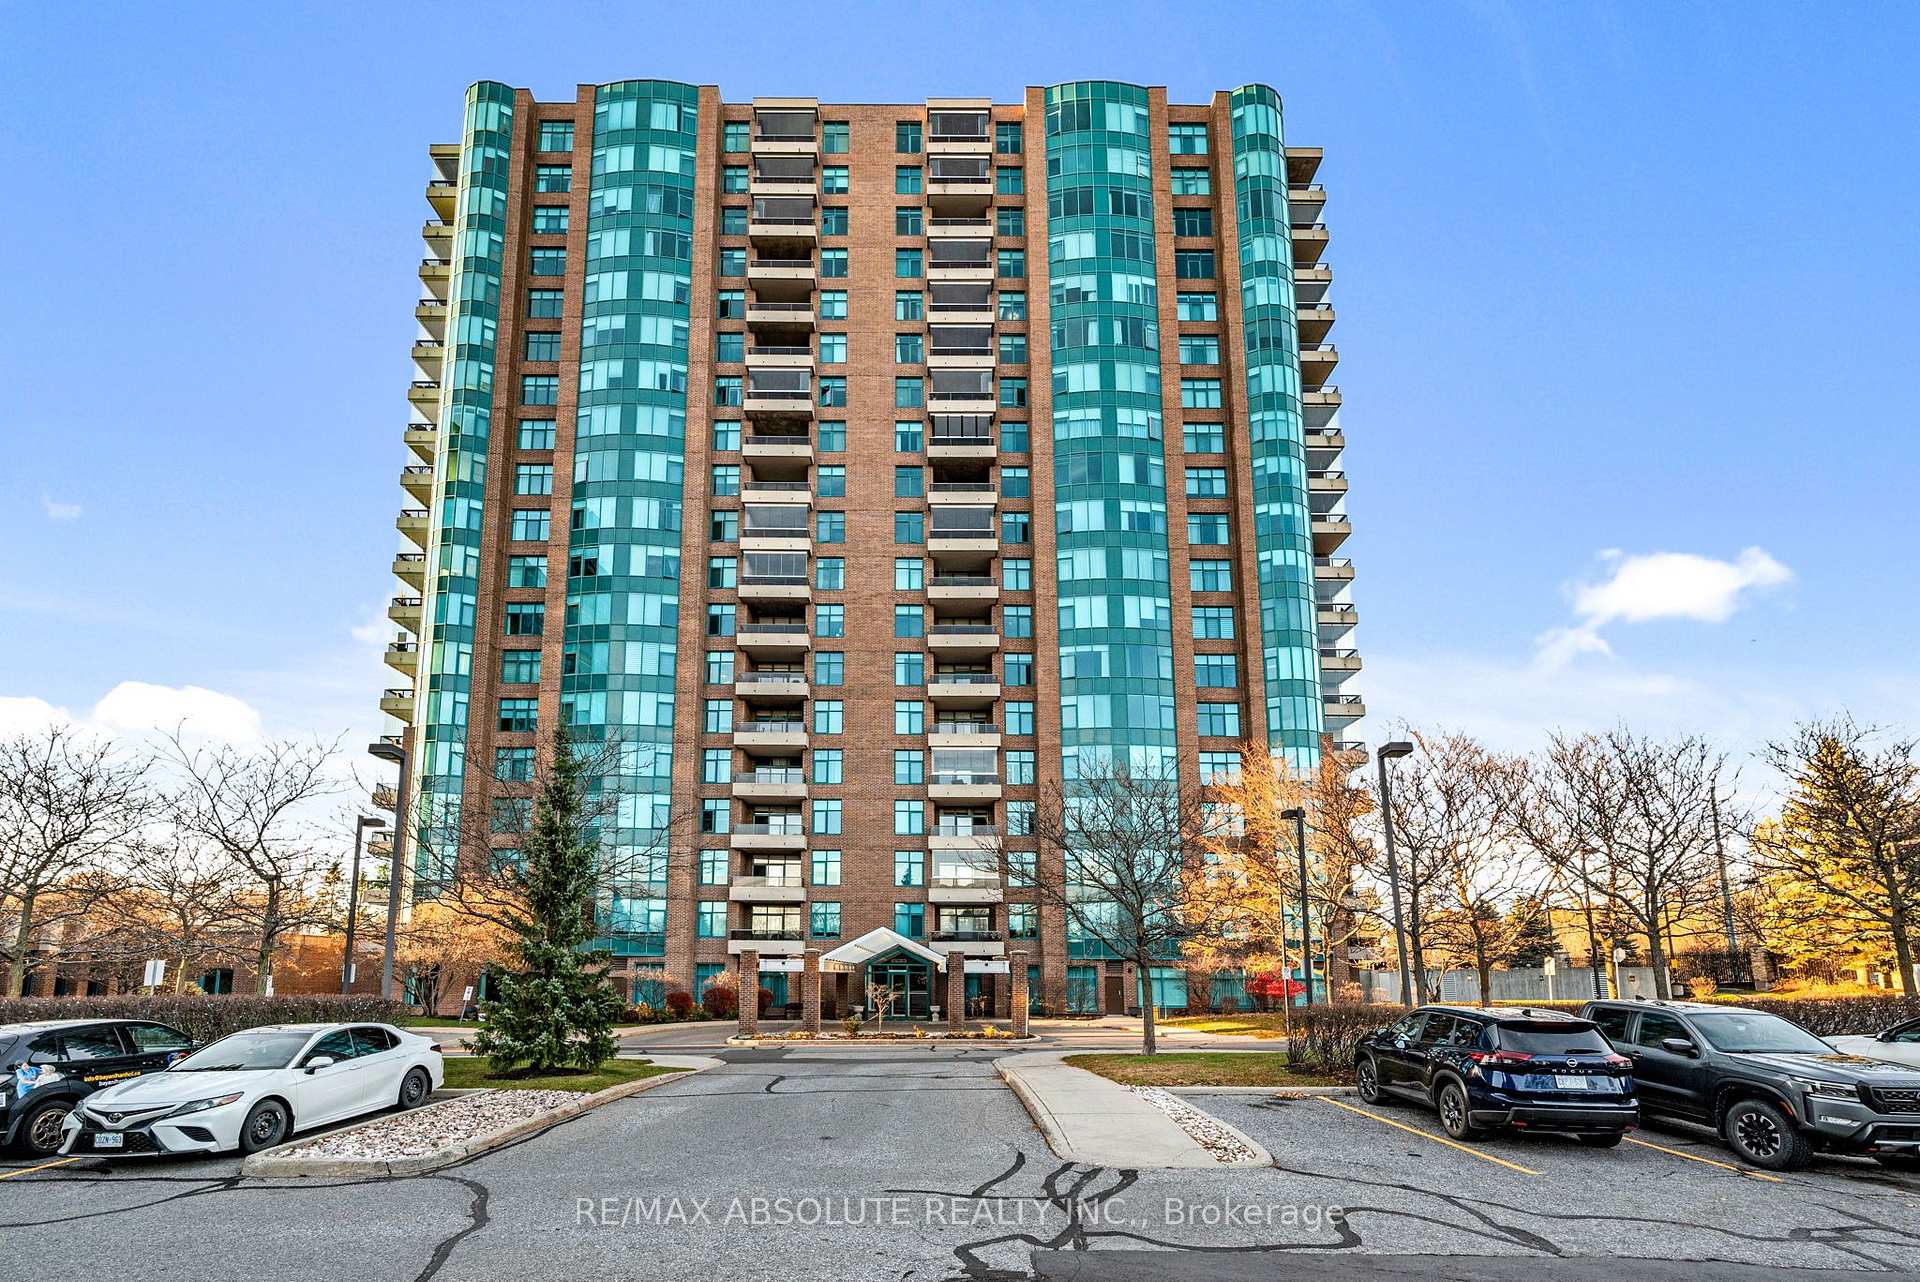
Unit 1501, 3580 Rivergate Way
Unit 1501, 3580 Rivergate Way
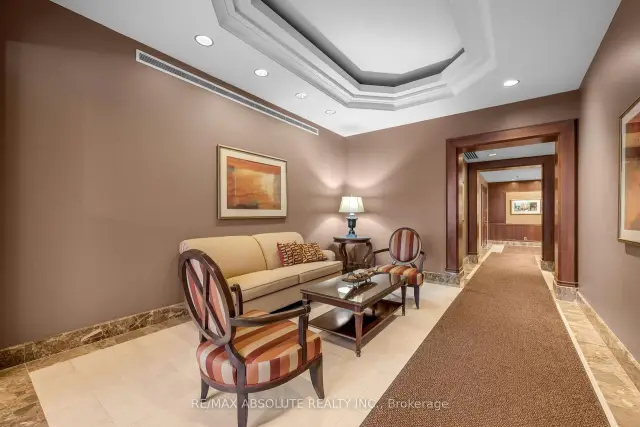
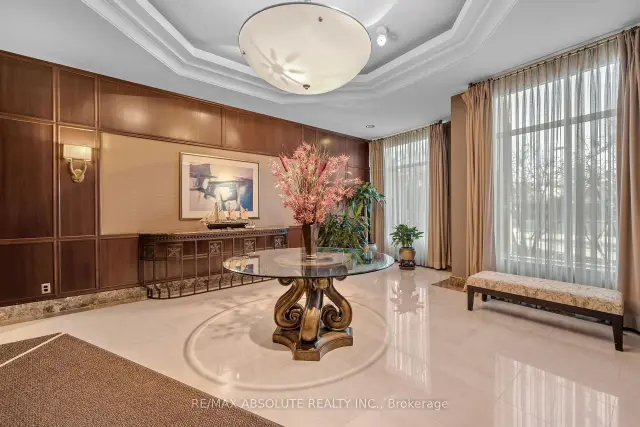
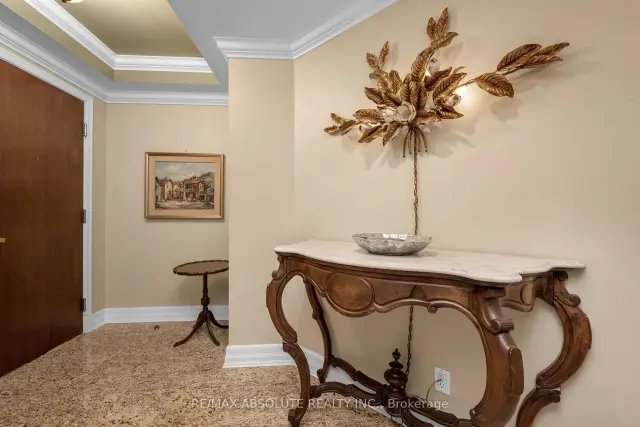
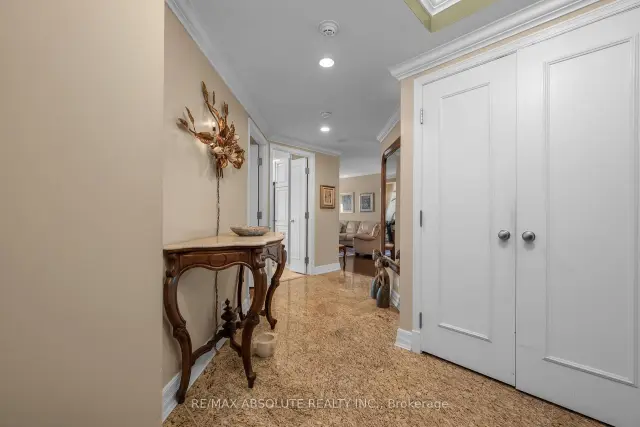 See all 44 photos
Included in condo fee: Water, Building Insurance, Common Elements
Property history
Facts and features
- ExposureSouth
- LaundryIn-suite laundry, ensuite
- LockerOwned
- BalconyOpen
- Hardwood floors
- Central air
- Concierge
- Exercise room
- Indoor pool
- Party room/meeting room
The homeCondo Apartment, Apartment, 1,400–1,599 sq ft
- TypeCondo Apartment
- StyleApartment
- Living space1,400–1,599 sq ft
- BasementNone
- ExposureSouth
InsideHardwood, Tile, Carpet free, In-suite laundry, ensuite, main level, Primary bedroom - main floor
- FlooringHardwood, Tile, Carpet free
- LaundryIn-suite laundry, ensuite, main level
- FeaturesPrimary bedroom - main floor
- SecurityConcierge/security
- Rooms above ground6
- Bedrooms2
- Bathrooms2
- Kitchens1
OutsideBrick, Open
- ExteriorBrick
- BalconyOpen
Parking and locker2 Parking, Underground, Parking type Owned
- Spaces2 Parking
- GarageUnderground
- Parking typeOwned
- Spot#46
- LockerOwned
- Locker unitRoom g
- Locker number#12
- Locker levelLevel p
BuildingRiverside Gate, Storeys 19, Units 144
- NameRiverside Gate
- Storeys19
- Units144
- Registered2007
- Condo corporation769
- AmenitiesBike storage, concierge, exercise room, indoor pool, party room/meeting room, tennis court
- PetsAllowed
Heating, water and powerBaseboard, electric, Central air
- HeatingBaseboard, electric
- CoolingCentral air
Costs and taxesTaxes $7,410 a year, Condo fee $1,076 a month, Water included, building insurance included, common elements included
- Taxes, 2026$7,410 a year
- Condo fee$1,076 a month
- Fee includesWater included, building insurance included, common elements included
- HSTNo HST
Included in the saleFridge, stove, hoodfan, dishwasher, washer, dryer, all light fixtures, all window coverings.
- IncludedFridge, stove, hoodfan, dishwasher, washer, dryer, all light fixtures, all window coverings.
NearbyElectric car charger, public transit
- Close toElectric car charger, public transit
Listing detailsX14158384, Sold Conditionally, Nov 6, 2026
- MLS® numberX14158384
- StatusSold Conditionally
- Listed onNov 6, 2026
- Days on market7
- UpdatedNov 13, 2026
- PossessionFlexible
- Occupied byOwner
- Listing brokerageRE/MAX ABSOLUTE REALTY INC.
About this home
Unit 1501, 3580 Rivergate Way, Ottawa (Quinterra), ON K1V 1V5
Welcome to Suite 1501 at 3580 Rivergate Way! This spacious and beautifully appointed Salzberg model offers an excellent floor plan with two bedrooms, two full bathrooms and quality finishes throughout. Featuring 9-foot ceilings, elegant crown moulding in the entrance, living room, dining room and both bedrooms, along with beautiful hardwood flooring throughout. The spacious eat-in kitchen offers quality cabinetry, granite countertops, stainless steel appliances and plenty of room for casual dining. A large, separate dining room is perfect for entertaining, while the generous living room provides a comfortable space to relax. Step outside to the south-facing balcony, complete with sliding glass enclosure panels that offer added protection from the elements and extend your enjoyment of this outdoor space. The spacious primary bedroom easily accommodates a king-size bed and features a five-piece ensuite and walk-in closet. Thoughtfully located on the opposite side of the suite, the second bedroom offers privacy for guests, with a second full bathroom nearby. Additional conveniences include generous closet space, a hallway linen closet and a separate laundry room. This suite also comes with TWO underground parking spaces (#46 and #47), one equipped with an EV charger, and TWO storage lockers, including one conveniently located on the same floor as the suite and another on the parking level in Locker Room G. Residents enjoy an impressive selection of amenities, including 24-hour security, an on-site superintendent, indoor pool, fitness centre, hobby room, workshop, outdoor tennis and pickleball courts, and ample visitor parking. A wonderful opportunity to enjoy spacious, comfortable condo living in a well-appointed building with exceptional amenities! 24 hours on all offers. Flexible possession. Move in and enjoy this beautiful well maintained unit. Building allows dogs under 25lbs.
Ask about this home
A HOMEH agent will answer your questions about this home.
Know more about Riverside Gate
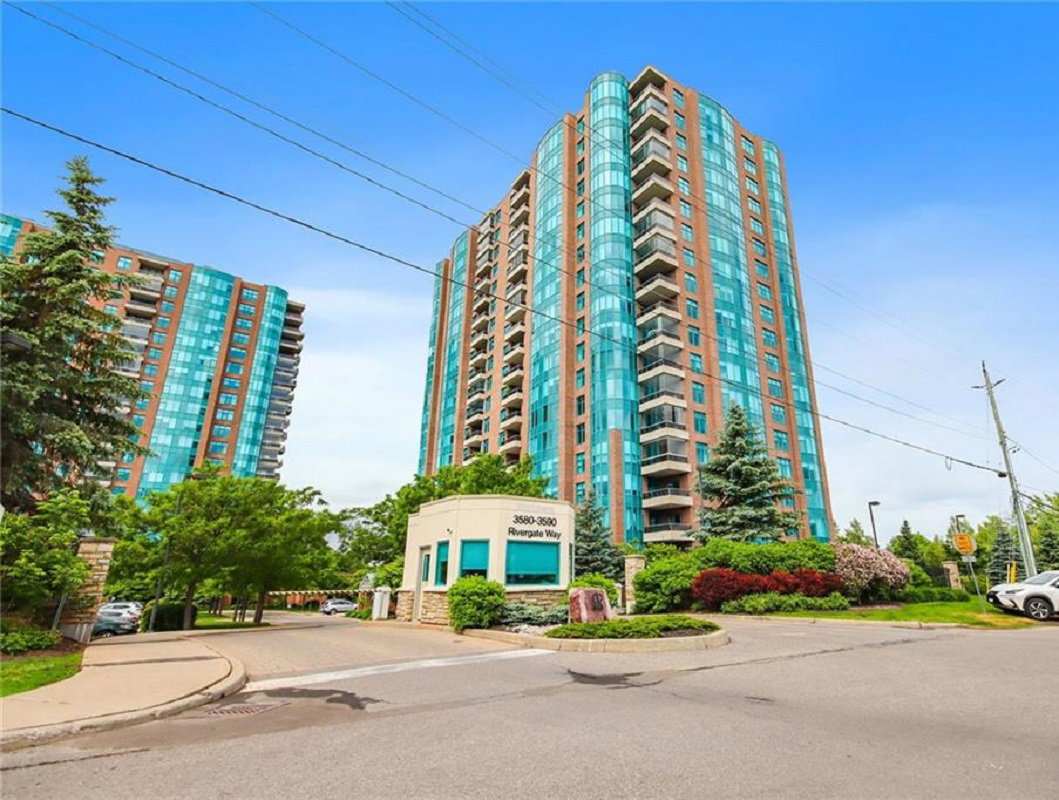
Condo building · 3580 Rivergate Way
Riverside Gate is a 19-storey condo with 144 suites, built in 2007 by Urbandale Corporation. Right now 3 for sale and 1 for rent are on the market here.
- 19storeys
- 144suites
- $598/sq ft
- 2007built
No similar units for sale in Riverside Gate right now.
Around this home
Daily convenience, out of 100, from the distances below
Schools nearby
School rating, out of 10.
Helpful calculators
Your HOMEH agent

"I would see it this week."