

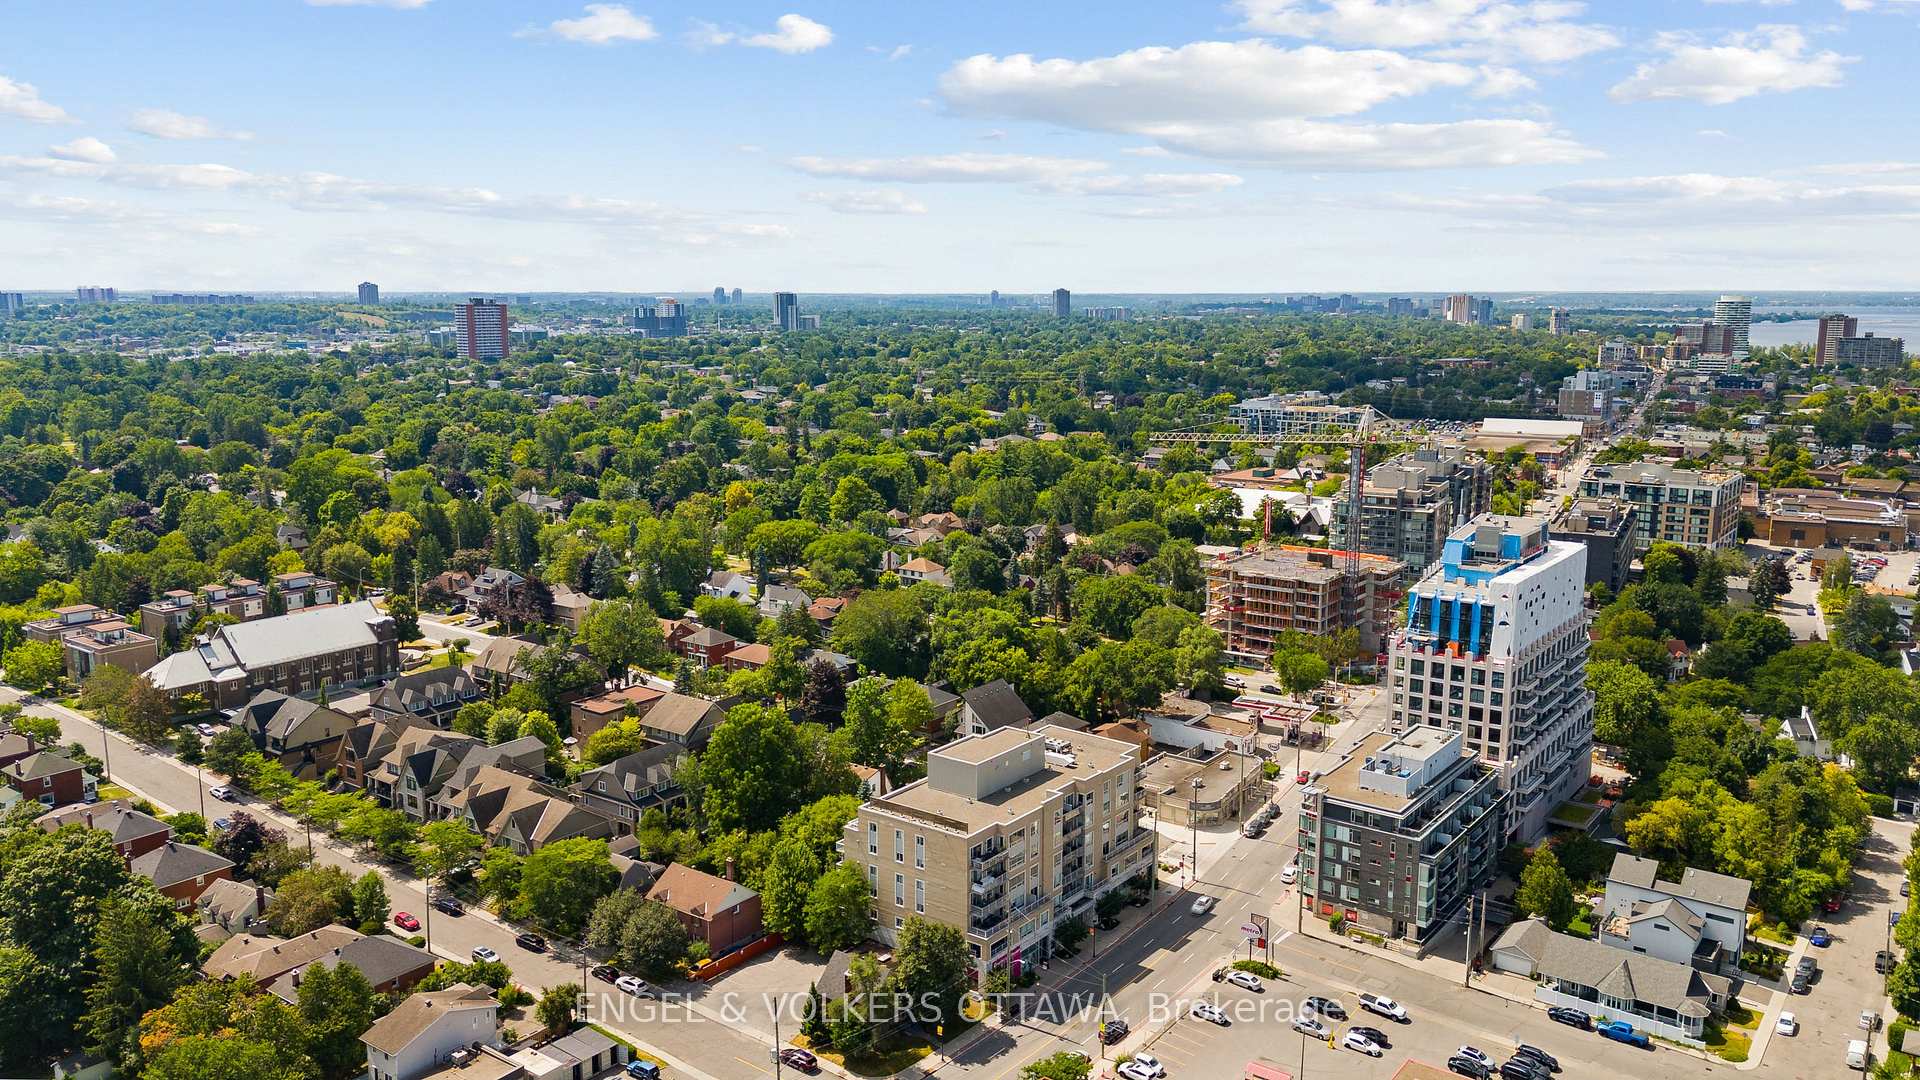
Unit 501, 1422 Wellington Street W
Unit 501, 1422 Wellington Street W
Property history
Facts and features
- ExposureNorth west
- LaundryIn-suite
- LockerExclusive
- BalconyOpen
- Hardwood floors
- Fireplace
- Central air
The homeCondo Apartment, 1 storey/apt, 1,000–1,199 sq ft
- Type: Condo Apartment
- Style: 1 storey/apt
- Living space: 1,000–1,199 sq ft
- Basement: None
- Exposure: North West
- View: Clear, hills, downtown
InsideFireplace Yes, family room, natural gas, Hardwood, Tile, In-suite laundry, main level
- Fireplace: Yes, family room, natural gas
- Flooring: Hardwood, Tile
- Laundry: In-suite laundry, main level
- Features: Carpet free, primary bedroom - main floor
- Rooms above ground: 5
- Bedrooms: 2
- Bathrooms: 2
- Kitchens: 1
OutsideBrick, Open, Elevator, hard/low nap floors, level entrance, level within dwelling, raised toilet
- Exterior: Brick
- Balcony: Open
- Accessibility: Elevator, hard/low nap floors, level entrance, level within dwelling, raised toilet
Parking and locker1 Parking, Underground, Parking type Owned
- Spaces: 1 Parking
- Garage: Underground
- Parking type: Owned
- Spot: 13
- Locker: Exclusive
- Locker number: 19
BuildingThe piccadilly, Storeys 6, Units 41
- Name: The piccadilly
- Storeys: 6
- Units: 41
- Registered: 2008
- Condo corporation: 787
- Amenities: Bbqs allowed, elevator
- Pets: Allowed
Heating, water and powerHeat pump, gas, Central air
- Heating: Heat pump, gas
- Cooling: Central air
Costs and taxesTaxes $5,566 a year, Condo fee $871 a month, Water included, common elements included, building insurance included, heat included
- Taxes, 2025: $5,566 a year
- Condo fee: $871 a month
- Fee includes: Water included, common elements included, building insurance included, heat included
- HST: No HST
- Rental items: N/a
Included in the saleRefrigerator, stove, microwave/hood fan combination unit, dishwasher, washer, dryer, bbq, built-in shelving in second bedroom. built in shelving in living room, shelving in utility/laundry room, shelving and filing cabinet in storage locker., N/a
- Included: Refrigerator, stove, microwave/hood fan combination unit, dishwasher, washer, dryer, bbq, built-in shelving in second bedroom. built in shelving in living room, shelving in utility/laundry room, shelving and filing cabinet in storage locker.
- Not included: N/a
NearbyClear view, public transit
- Close to: Clear view, public transit
Listing detailsX12358987, Sold, Aug 22, 2025
- MLS® number: X12358987
- Status: Sold
- Listed on: Aug 22, 2025
- Days on market: 20
- Updated: Sep 11, 2025
- Possession: Immediate
- Occupied by: Vacant
- Listing brokerage: ENGEL & VOLKERS OTTAWA
About this home
Unit 501, 1422 Wellington Street W, Ottawa (Ottawa West), ON K1Y 0X7
Welcome to The Piccadilly, a signature residence by Domicile. Unit 501 offers 1,154 square feet of sophisticated living, thoughtfully designed for both style and comfort. Two private bedrooms, each with its own ensuite, provide the perfect blend of privacy and luxury. The inviting foyer opens into a sunlit, open-concept living and dining area, ideal for both everyday living and entertaining. The modern kitchen boasts bar seating, stainless steel appliances, and generous cabinetry for all your culinary needs. A versatile utility room doubles as a convenient in-suite laundry space, adding function to the homes refined layout. Unwind in the living room, framed by unobstructed views and warmed by a natural gas fireplace, or step out onto your private balcony to enjoy sweeping vistas of the Gatineau Hills. Perfect for relaxing or entertaining, the balcony also comes equipped with a natural gas BBQ. Completing the offering is an underground parking space and a storage locker, ensuring both convenience and peace of mind to your urban retreat.
Ask about this home
A HOMEH agent will answer your questions about this home.
Know more about The Piccadilly
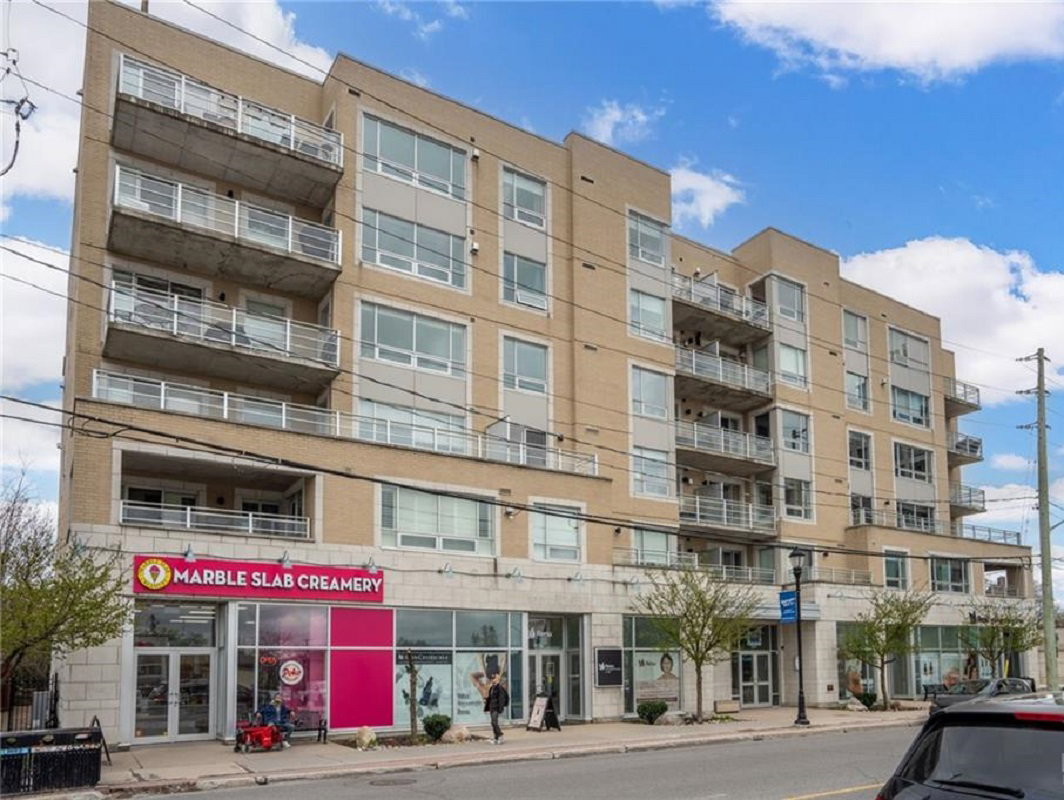
Condo building · 1422 Wellington Street West
The Piccadilly is a 6-storey condo with 41 suites, built in 2008 by Domicile Developments. No units are on the market here right now.
- 6storeys
- 41suites
- 2008built
No similar units for sale in The Piccadilly right now.
Around this home
Daily convenience, out of 100, from the distances below
Schools nearby
School rating, out of 10.
Helpful calculators
Your HOMEH agent

"I would see it this week."