

Unit 215, 6376 Bilberry Drive
Unit 215, 6376 Bilberry Drive
 See all 41 photos
Property history
Facts and features
- ExposureSouth
- LaundryIn building, common area, shared
- LockerNone
- BalconyOpen
The homeCondo Apartment, Apartment, Age 31–50 years
- TypeCondo Apartment
- StyleApartment
- Age31–50 years
- Living space800–899 sq ft
- BasementNone
- ExposureSouth
InsideIn building, common area, shared, Carpet free, storage, water heater owned, Smoke detector
- LaundryIn building, common area, shared
- FeaturesCarpet free, storage, water heater owned
- SecuritySmoke detector
- ElevatorYes
- Rooms above ground5
- Bedrooms2
- Bathrooms2
- Kitchens1
OutsideBrick, vinyl siding, Open, Landscaped
- ExteriorBrick, vinyl siding
- BalconyOpen
- FeaturesLandscaped
Parking and locker1 Parking, Exclusive, Reserved/assigned
- Spaces1 Parking
- Parking typeExclusive
- DrivewayReserved/assigned
- Spot411
- LockerNone
BuildingRiver Glen, Condo corporation 381, Elevator, playground, visitor parking
- NameRiver Glen
- Condo corporation381
- AmenitiesElevator, playground, visitor parking
- PetsAllowed
Heating, water and powerBaseboard, electric, Window unit(s)
- HeatingBaseboard, electric
- CoolingWindow unit(s)
Costs and taxesTaxes $2,032 a year, Condo fee $558 a month, Building insurance included, water included, parking included, common elements included
- Taxes, 2025$2,032 a year
- Condo fee$558 a month
- Fee includesBuilding insurance included, water included, parking included, common elements included
- HSTHST included in the price
- Rental itemsNone
Included in the saleRefrigerator, stove, hood fan, dishwasher, all light fixtures, all window coverings, window ac, hot water tank, shelving & containers in pantry, any left over paint, tiles, flooring, Not included None
- IncludedRefrigerator, stove, hood fan, dishwasher, all light fixtures, all window coverings, window ac, hot water tank, shelving & containers in pantry, any left over paint, tiles, flooring
- Not includedNone
NearbyPark, public transit, river/stream, school
- Close toPark, public transit, river/stream, school
Listing detailsX12184396, Sold, May 30, 2025
- MLS® numberX12184396
- StatusSold
- Listed onMay 30, 2025
- Days on market17
- UpdatedJun 16, 2025
- PossessionFlexible
- Occupied byVacant
- Listing brokerageRE/MAX HALLMARK REALTY GROUP
About this home
Unit 215, 6376 Bilberry Drive, Ottawa (Orleans Wood), ON K1C 4P6
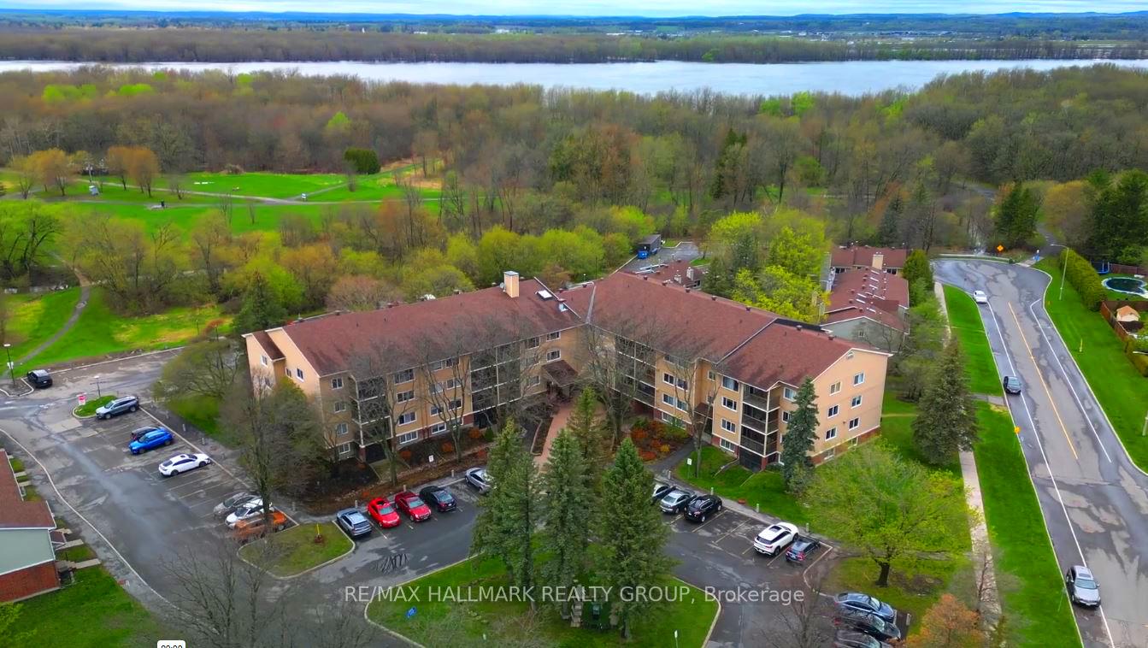
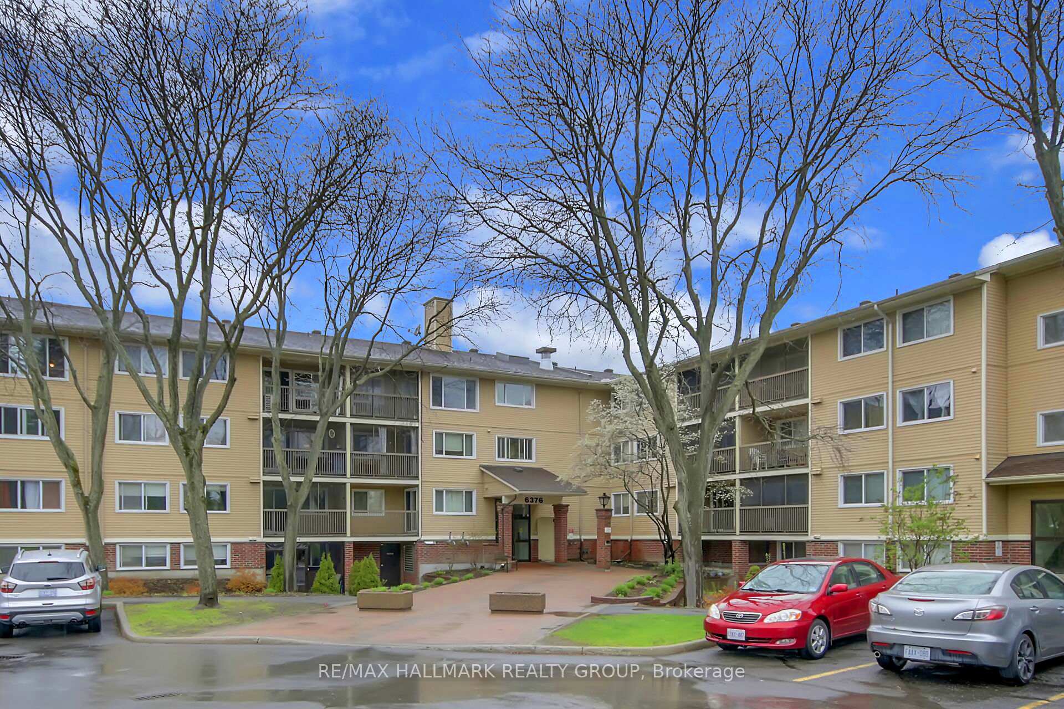
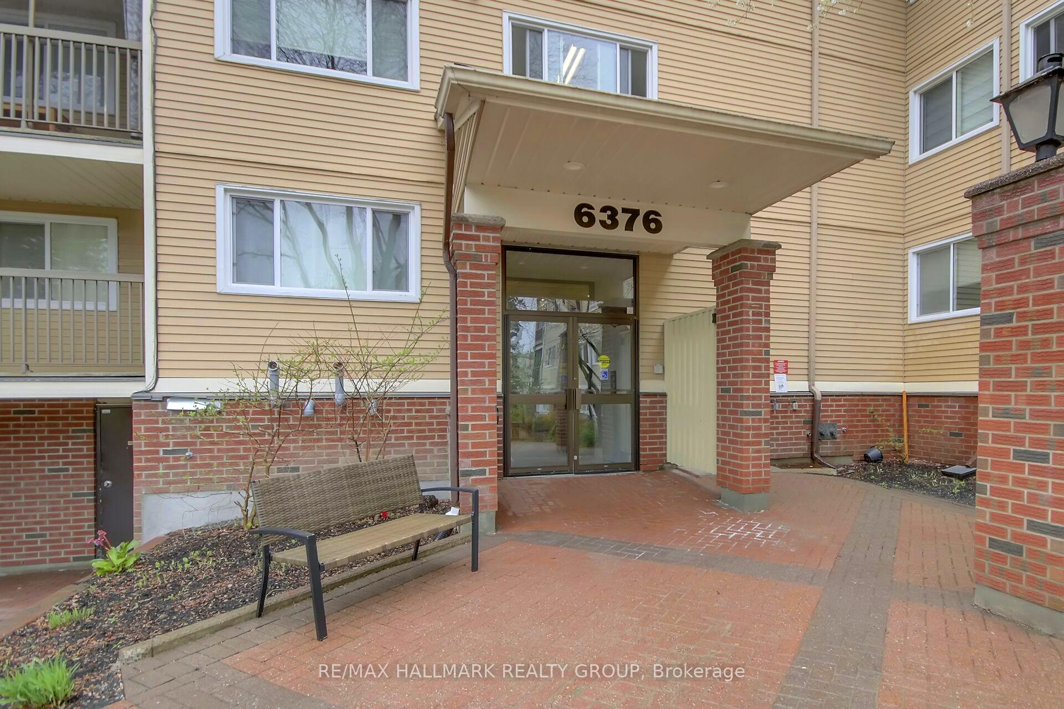
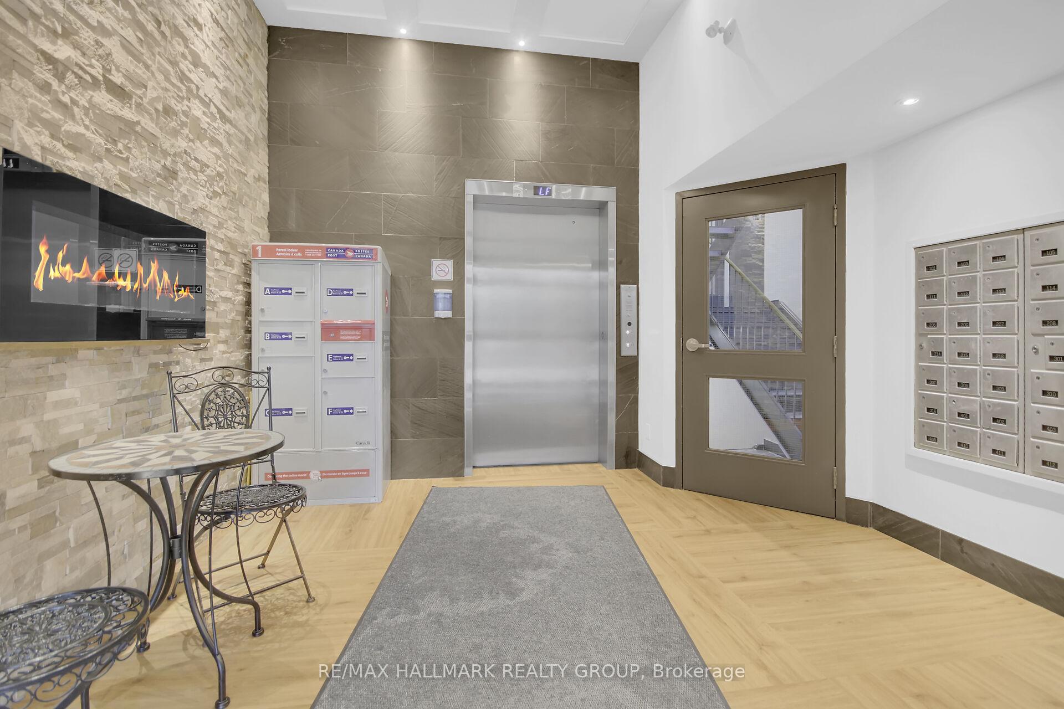
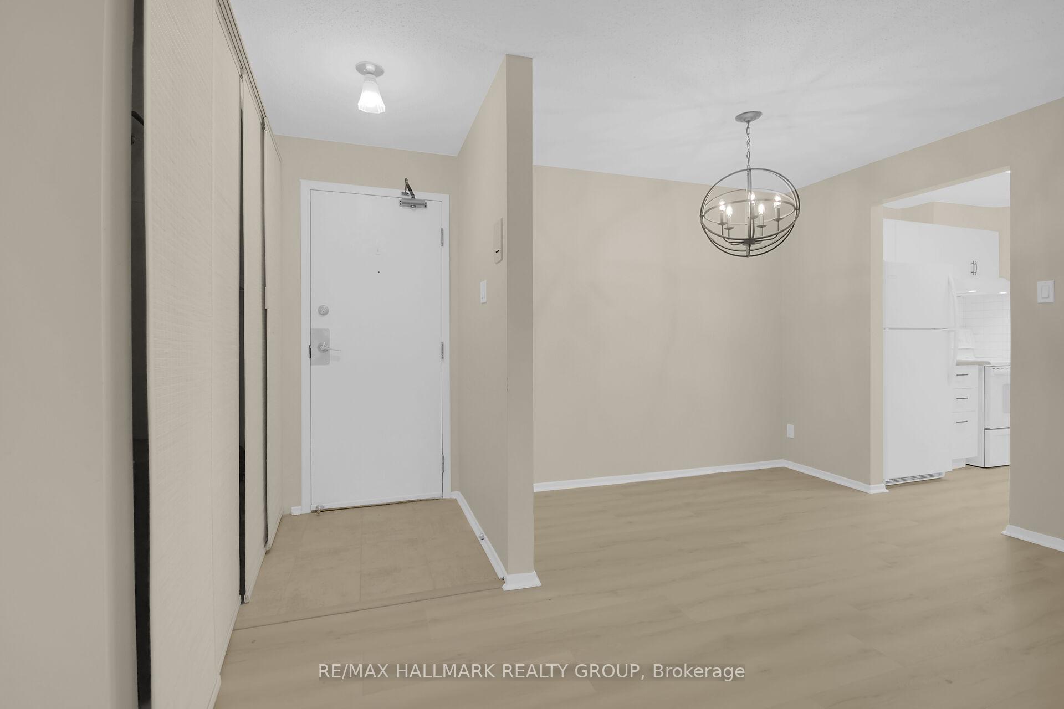
Welcome to your new home-an updated 2 bedroom (1 bedroom + den) condo that tells the story of comfort, style & connection to nature. Tucked away in a quiet, well-maintained building surrounded by lush greenspace, this condo provides a quiet retreat with easy access to everything you need. As you step through the door, you're welcomed into a bright, open-concept living & dining area that feels immediately inviting. Natural light pours in through a large window & patio door, guiding you toward a covered, screened-in south-facing balcony - a serene spot to unwind and to soak in the peaceful views. The layout includes a spacious bedroom & a sunlit den/bedroom, making it ideal for professionals working from home, downsizers, or anyone craving a bit more flexible space. In the heart of the home, the tastefully renovated kitchen has a modern touch, showcasing crisp white cabinetry, gleaming quartz countertops, stylish backsplash & updated appliances. A pantry off the kitchen adds to the functionality, offering plenty of extra storage. The primary bedroom is generously sized & includes private access to a 4 piece ensuite. A convenient powder room & in-unit storage complete the layout. Residents enjoy access to a shared laundry room on the 3rd floor, a designated outdoor parking space & secure bike storage. But the location is what truly sets this home apart. Just a short distance from schools, shopping, farmers markets & parks, everything you need is within reach. Commuters will love the proximity to transit, a park-and-ride & quick access to Highway 174. Outdoor enthusiasts will be thrilled by nearby trails along the Ottawa River &Bilberry Creek - ideal for biking, dog walking, snowshoeing & cross-country skiing. Whether you're starting a new chapter or simply seeking a home that balances modern updates with tranquil surroundings & outstanding convenience, this condo is ready to welcome you. Furniture has been virtually added to help you envision the possibilities.
Ask about this home
A HOMEH agent will answer your questions about this home.
Know more about River Glen
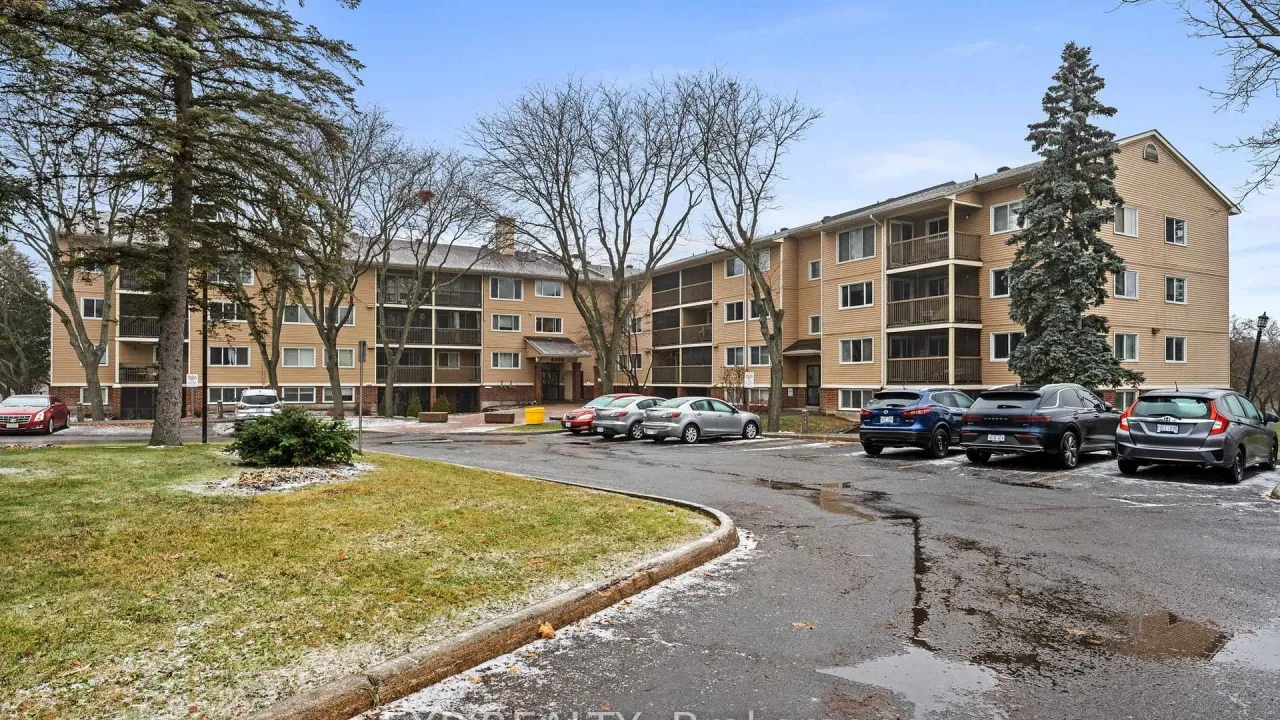
Condo building · 6376 Bilberry Drive
River Glen is a condo. Right now 1 for rent is on the market here.
- $370/sq ft
No similar units for sale in River Glen right now.
Around this home
Daily convenience, out of 100, from the distances below
Schools nearby
School rating, out of 10.
Helpful calculators
Your HOMEH agent

"I would see it this week."